Topfind Realty
Renting

Search Rentals

Houses for RentTownhomes for RentCondos for RentView All Rentals →

Renting Resources

Why Rent With UsRenter GuideRent vs Buy Calculator

Renter Articles

How to Negotiate RentUnderstanding Your LeaseMoving Checklist for Renters
Buying

Search Homes

Houses for SaleTownhomes for SaleCondos for SaleView All Homes →

Buying Resources

Why Buy With UsBuyer GuideAffordability CalculatorInvestment CalculatorProperty Tax Calculator

Buyer Articles

Master Your New Home BudgetBeat Moving StressPacking Secrets
Selling

Selling Tools

Home ValuationFind a Seller's Agent

Selling Resources

Why Sell With UsSeller GuideNet Sheet CalcHELOC Calculator

Seller Articles

Strategic PricingDownsizing Tips
Mortgage Rates

Today's Rates

Mortgage RatesRefinance RatesLoan ComparisonHELOC Calculator

Mortgage Resources

Understanding Mortgage RatesFirst-Time Homebuyer GuideWhen to Refinance Your Mortgage
Realtors
Topfind
Houses for RentTownhomes for RentCondos for RentView All Rentals →
Why Rent With UsRenter GuideRent vs Buy Calculator
How to Negotiate RentUnderstanding Your LeaseMoving Checklist for Renters
Houses for SaleTownhomes for SaleCondos for SaleView All Homes →
Why Buy With UsBuyer GuideAffordability CalculatorInvestment CalculatorProperty Tax Calculator
Master Your New Home BudgetBeat Moving StressPacking Secrets
Home ValuationFind a Seller's Agent
Why Sell With UsSeller GuideNet Sheet CalcHELOC Calculator
Strategic PricingDownsizing Tips
Mortgage RatesRefinance RatesLoan ComparisonHELOC Calculator
Understanding Mortgage RatesFirst-Time Homebuyer GuideWhen to Refinance Your Mortgage
groupRealtorsinfoAbout Us
Continue with Google
Sign InSign Up
Topfind Realty
Renting

Search Rentals

Houses for RentTownhomes for RentCondos for RentView All Rentals →

Renting Resources

Why Rent With UsRenter GuideRent vs Buy Calculator

Renter Articles

How to Negotiate RentUnderstanding Your LeaseMoving Checklist for Renters
Buying

Search Homes

Houses for SaleTownhomes for SaleCondos for SaleView All Homes →

Buying Resources

Why Buy With UsBuyer GuideAffordability CalculatorInvestment CalculatorProperty Tax Calculator

Buyer Articles

Master Your New Home BudgetBeat Moving StressPacking Secrets
Selling

Selling Tools

Home ValuationFind a Seller's Agent

Selling Resources

Why Sell With UsSeller GuideNet Sheet CalcHELOC Calculator

Seller Articles

Strategic PricingDownsizing Tips
Mortgage Rates

Today's Rates

Mortgage RatesRefinance RatesLoan ComparisonHELOC Calculator

Mortgage Resources

Understanding Mortgage RatesFirst-Time Homebuyer GuideWhen to Refinance Your Mortgage
Realtors
Topfind
Houses for RentTownhomes for RentCondos for RentView All Rentals →
Why Rent With UsRenter GuideRent vs Buy Calculator
How to Negotiate RentUnderstanding Your LeaseMoving Checklist for Renters
Houses for SaleTownhomes for SaleCondos for SaleView All Homes →
Why Buy With UsBuyer GuideAffordability CalculatorInvestment CalculatorProperty Tax Calculator
Master Your New Home BudgetBeat Moving StressPacking Secrets
Home ValuationFind a Seller's Agent
Why Sell With UsSeller GuideNet Sheet CalcHELOC Calculator
Strategic PricingDownsizing Tips
Mortgage RatesRefinance RatesLoan ComparisonHELOC Calculator
Understanding Mortgage RatesFirst-Time Homebuyer GuideWhen to Refinance Your Mortgage
groupRealtorsinfoAbout Us
Continue with Google
Sign InSign Up
Real Estate/CA/Ontario/4792 South Momentum Paseo
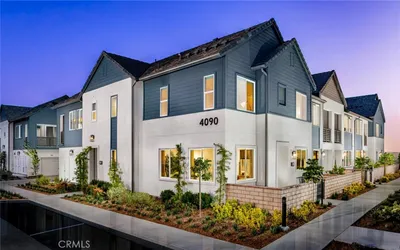
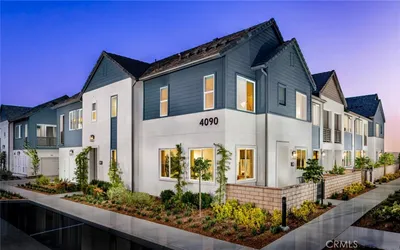
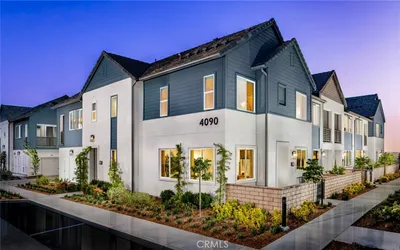
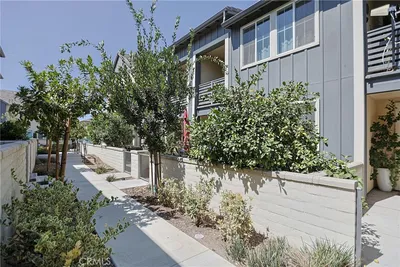
Photo 1 of 4792 South Momentum Paseo
Interior
For Sale
$737,792
Est. $4,132/mo

4792 South Momentum Paseo, Ontario, CA 91761

bed
4
Bedrooms
bathtub
4
Bathrooms
square_foot
1,980
Sq Ft

About this home

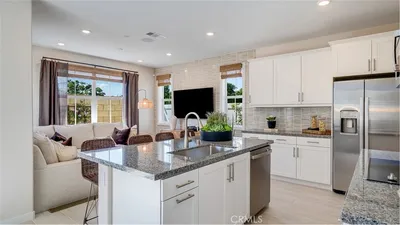
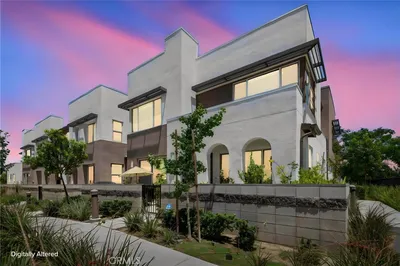
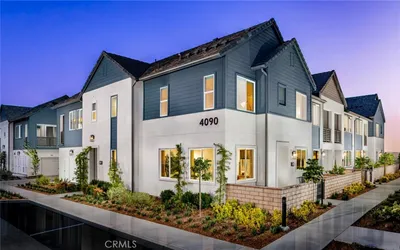
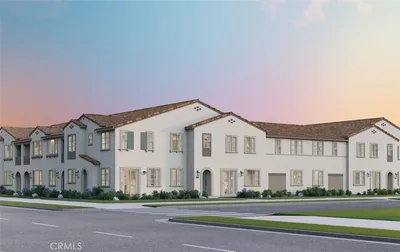
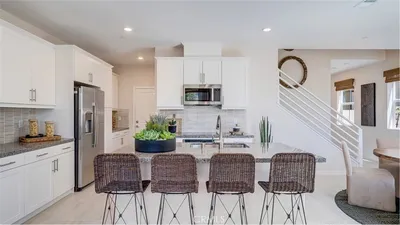
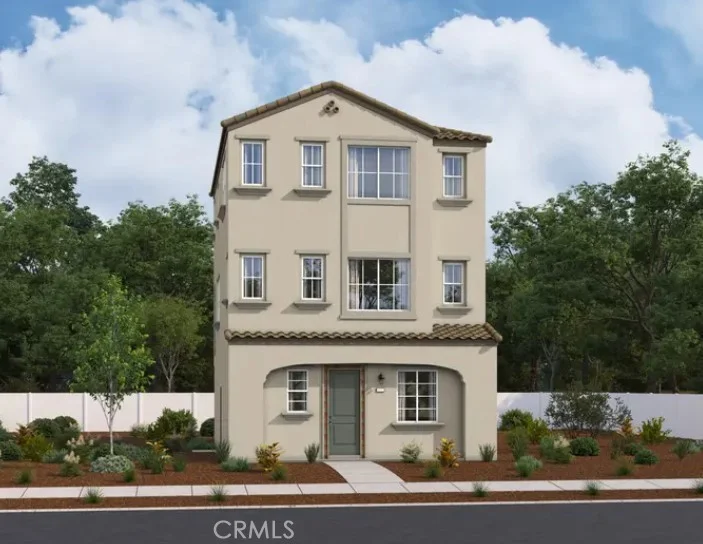
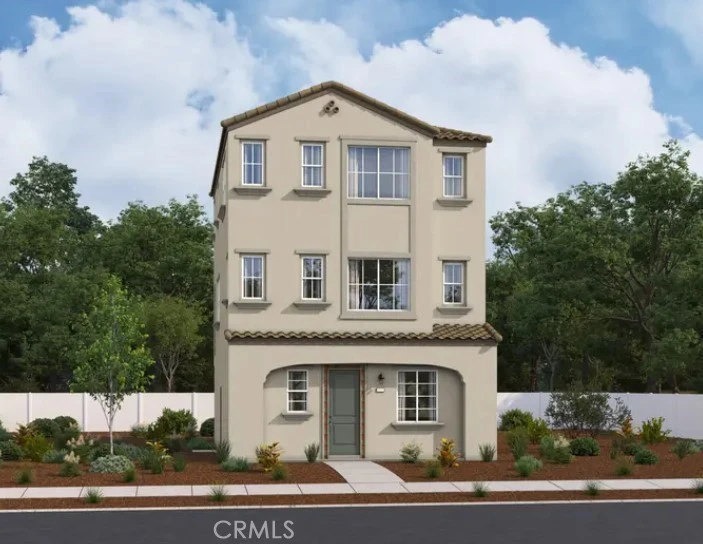
Get ready to fall in love with this three-story Crescent home. Entertain in style with an open-concept main floor that boasts a large great room, a well-appointed kitchen, a roomy dining area, and a charming covered patio. Relax and recharge in the upper-level primary suite, which showcases a generous walk-in closet and a private bath with double sinks. The nearby laundry is strategically located for optimal convenience, with two additional bedrooms and a shared bath providing additional living space.

Property Facts

bed

Bedrooms

4

bathtub

Bathrooms

4

square_foot

Square Feet

1,980

calendar_month

Year Built

2026

home_work

Property Type

Condominium

timer

Days on Market

0

payments

HOA Fee

$241/mo

garage

Garage Total

2

fingerprint

MLS #

IG26178872

Interior Details

General Interior

Interior Features

Separate Formal Dining Room, High Ceilings, Open Floorplan, Pantry, Quartz Counters, Walk In Closets

Flooring

Carpet, Laminate

Kitchen & Appliances

Appliances

Dishwasher, Electric Cooktop, Electric Oven, Electric Water Heater, Free Standing Range, High Efficiency Water Heater, Microwave, Water Heater

Laundry

Laundry Room, Upper Level

Bed & Bath

Main Level Bedrooms

1

Main Level Bathrooms

1

Climate Control

Cooling

Central Air

Heating

Central

Parking

Total Parking Spaces

2

Garage Spaces

2

Attached Garage

Yes

Parking Features

Direct Access, Garage, Garage Door Opener

Exterior & Lot

Building & Construction

Security

Carbon Monoxide Detectors, Fire Detection System, Fire Sprinkler System, Smoke Detectors

Roof

Concrete, Flat Tile

Lot & Grounds

Lot Features

Drip Irrigation Bubblers

Pool Features

Community, Heated, Association

Spa Features

Community, Heated

Sewer

Public Sewer

Water Source

Public

Community & HOA

Association Info

HOA Fee$241
FrequencyMonthly

HOA Amenities

Clubhouse, Dog Park, Fitness Center, Outdoor Cooking Area, Barbecue, Picnic Area, Playground, Pickleball, Pool, Recreation Room, Spa Hot Tub, Trails

Community Features

Street Lights, Sidewalks, Pool

Mortgage Calculator

Total Monthly

$0

Principal & Interest:
$0
Property Tax:
$0
Home Insurance:
$0
HOA Fees:
$0
$
$
%

Nearby Schools

RatingSchool NameGradesDistance
9
Park View Elementary
Elementary School
K-60.9 mi
8
Harada Elementary
Elementary School
K-61.1 mi
9
Rosa Parks Elementary
Elementary School
K-61.7 mi
9
Dr. Augustine Ramirez Intermediate
Middle School
7-81.8 mi
9
Eastvale Elementary
Elementary School
K-61.9 mi

Convenience Score

Market Insights

91761|Ontario
analytics

Estimated Value

Calculating...
trending_up0%vs. last year
Value history is still building for this area.

Market Temperature

Seller'sBalancedBuyer's
0d30d60d180d
Balanced

Balanced market

30 Days

Avg. time on market

This is a Balanced Market. Homes are selling at a moderate pace.

flood

Flood & Climate Risk

volume_up

Noise Levels

location_on

Location

4792 South Momentum Paseo

Ontario, CA 91761

Open in Mapsopen_in_new
Topfind Realty

Ready to Take the Next Step?

Get expert support from a local agent today.

call
(800)-330-9306Available 9AM - 7PM

Similar Homes You Might Like

Based on price, location, and features
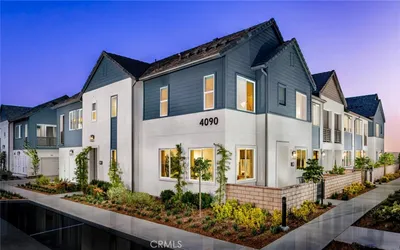
4154 S S. WILDFLAX PASEO 107
OPEN AUG 16, 6PM - 12AM
3D TOUR

$673,843

FOR SALE

4154 S S. WILDFLAX PASEO 107, Ontario, CA 91761

3 beds · 3 baths · 1,851 sqft

4154 S S. WILDFLAX PASEO 101
OPEN AUG 16, 6PM - 12AM
3D TOUR

$618,731

FOR SALE

4154 S S. WILDFLAX PASEO 101, Ontario, CA 91761

3 beds · 3 baths · 1,692 sqft

4154 S S. WILDFLAX PASEO 106
OPEN AUG 16, 6PM - 12AM
3D TOUR

$646,894

FOR SALE

4154 S S. WILDFLAX PASEO 106, Ontario, CA 91761

3 beds · 3 baths · 1,734 sqft

4154 S S. WILDFLAX PASEO 109
3D TOUR

$616,888

FOR SALE

4154 S S. WILDFLAX PASEO 109, Ontario, CA 91761

3 beds · 3 baths · 1,692 sqft

3605 E Delight Paseo 158
OPEN AUG 15, 8PM - 10PM

$624,000

FOR SALE

3605 E Delight Paseo 158, Ontario, CA 91761

3 beds · 3 baths · 1,701 sqft

2641 E Forest Paseo

$683,046

FOR SALE

2641 E Forest Paseo, Ontario, CA 91762

4 beds · 3 baths · 1,648 sqft

3560 E Peckham Paseo 1
3D TOUR

$620,000

FOR SALE

3560 E Peckham Paseo 1, Ontario, CA 91761

3 beds · 3 baths · 1,611 sqft

3431 East Moonstone Drive
3D TOUR

$769,990

FOR SALE

3431 East Moonstone Drive, Ontario, CA 91761

4 beds · 3 baths · 2,148 sqft

Recently Sold

3430 East Emerald Drive
3D TOUR

$764,990

SOLD

3430 East Emerald Drive, Ontario, CA 91761

4 beds · 3 baths · 2,148 sqft

4193 S LIMECREST PASEO 49
3D TOUR

$647,112

SOLD

4193 S LIMECREST PASEO 49, Ontario, CA 91761

3 beds · 3 baths · 1,734 sqft

4193 S S. LIMECREST PASEO 48
3D TOUR

$670,053

SOLD

4193 S S. LIMECREST PASEO 48, Ontario, CA 91761

3 beds · 3 baths · 1,851 sqft

3162 E Painted Crescent
VIRTUAL TOUR

$648,000

SOLD

3162 E Painted Crescent, Ontario, CA 91762

3 beds · 3 baths · 2,048 sqft

2072 E Sentinel Privado

$720,000

SOLD

2072 E Sentinel Privado, Ontario, CA 91764

4 beds · 3 baths · 2,256 sqft

4208 S Laguna

$570,000

SOLD

4208 S Laguna, Ontario, CA 91761

3 beds · 3 baths · 1,652 sqft

4153 S LIMECREST PASEO 64
3D TOUR

$642,793

SOLD

4153 S LIMECREST PASEO 64, Ontario, CA 91761

3 beds · 3 baths · 1,734 sqft

2656 E Forest Paseo

$673,496

SOLD

2656 E Forest Paseo, Ontario, CA 91762

4 beds · 3 baths · 1,648 sqft

$737,792
4 bd | 4 ba | 1,980 sqft
Request a tourcall
Topfind Realty

Company

  • About Us
  • Careers
  • Articles
  • Home Estimate

Explore

  • Renting
  • Buying
  • Selling
  • Realtors

Support

  • Help Center
  • Contact Us
  • Terms & Conditions
  • Privacy Policy

Topfind Realty, DRE # 02240815, is a licensed real estate broker in California. Topfind Realty pledges to support the Fair Housing Act and adhere to Equal Housing Opportunity laws.

Copyright © 2026 Topfind Realty. All Rights Reserved.