Topfind Realty
Renting

Search Rentals

Houses for RentTownhomes for RentCondos for RentView All Rentals →

Renting Resources

Why Rent With UsRenter GuideRent vs Buy Calculator

Renter Articles

How to Negotiate RentUnderstanding Your LeaseMoving Checklist for Renters
Buying

Search Homes

Houses for SaleTownhomes for SaleCondos for SaleView All Homes →

Buying Resources

Why Buy With UsBuyer GuideAffordability CalculatorInvestment CalculatorProperty Tax Calculator

Buyer Articles

Master Your New Home BudgetBeat Moving StressPacking Secrets
Selling

Selling Tools

Home ValuationFind a Seller's Agent

Selling Resources

Why Sell With UsSeller GuideNet Sheet CalcHELOC Calculator

Seller Articles

Strategic PricingDownsizing Tips
Mortgage Rates

Today's Rates

Mortgage RatesRefinance RatesLoan ComparisonHELOC Calculator

Mortgage Resources

Understanding Mortgage RatesFirst-Time Homebuyer GuideWhen to Refinance Your Mortgage
Realtors
Topfind
Houses for RentTownhomes for RentCondos for RentView All Rentals →
Why Rent With UsRenter GuideRent vs Buy Calculator
How to Negotiate RentUnderstanding Your LeaseMoving Checklist for Renters
Houses for SaleTownhomes for SaleCondos for SaleView All Homes →
Why Buy With UsBuyer GuideAffordability CalculatorInvestment CalculatorProperty Tax Calculator
Master Your New Home BudgetBeat Moving StressPacking Secrets
Home ValuationFind a Seller's Agent
Why Sell With UsSeller GuideNet Sheet CalcHELOC Calculator
Strategic PricingDownsizing Tips
Mortgage RatesRefinance RatesLoan ComparisonHELOC Calculator
Understanding Mortgage RatesFirst-Time Homebuyer GuideWhen to Refinance Your Mortgage
groupRealtorsinfoAbout Us
Continue with Google
Sign InSign Up
Topfind Realty
Renting

Search Rentals

Houses for RentTownhomes for RentCondos for RentView All Rentals →

Renting Resources

Why Rent With UsRenter GuideRent vs Buy Calculator

Renter Articles

How to Negotiate RentUnderstanding Your LeaseMoving Checklist for Renters
Buying

Search Homes

Houses for SaleTownhomes for SaleCondos for SaleView All Homes →

Buying Resources

Why Buy With UsBuyer GuideAffordability CalculatorInvestment CalculatorProperty Tax Calculator

Buyer Articles

Master Your New Home BudgetBeat Moving StressPacking Secrets
Selling

Selling Tools

Home ValuationFind a Seller's Agent

Selling Resources

Why Sell With UsSeller GuideNet Sheet CalcHELOC Calculator

Seller Articles

Strategic PricingDownsizing Tips
Mortgage Rates

Today's Rates

Mortgage RatesRefinance RatesLoan ComparisonHELOC Calculator

Mortgage Resources

Understanding Mortgage RatesFirst-Time Homebuyer GuideWhen to Refinance Your Mortgage
Realtors
Topfind
Houses for RentTownhomes for RentCondos for RentView All Rentals →
Why Rent With UsRenter GuideRent vs Buy Calculator
How to Negotiate RentUnderstanding Your LeaseMoving Checklist for Renters
Houses for SaleTownhomes for SaleCondos for SaleView All Homes →
Why Buy With UsBuyer GuideAffordability CalculatorInvestment CalculatorProperty Tax Calculator
Master Your New Home BudgetBeat Moving StressPacking Secrets
Home ValuationFind a Seller's Agent
Why Sell With UsSeller GuideNet Sheet CalcHELOC Calculator
Strategic PricingDownsizing Tips
Mortgage RatesRefinance RatesLoan ComparisonHELOC Calculator
Understanding Mortgage RatesFirst-Time Homebuyer GuideWhen to Refinance Your Mortgage
groupRealtorsinfoAbout Us
Continue with Google
Sign InSign Up
Real Estate/CA/Ontario/4291 S Hermosa Paseo
Interior
For Sale
$730,988
Est. $4,094/mo

4291 S Hermosa Paseo, Ontario, CA 91761

bed
3
Bedrooms
bathtub
3
Bathrooms
square_foot
2,051
Square Feet

About this home

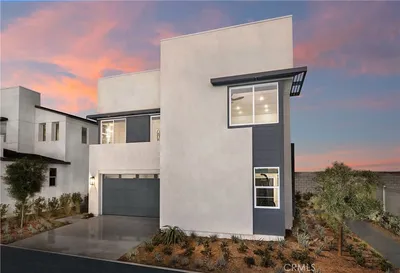
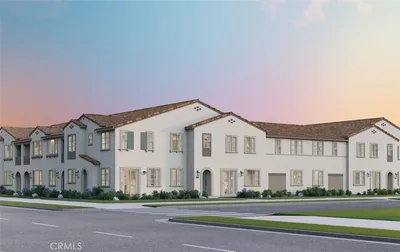
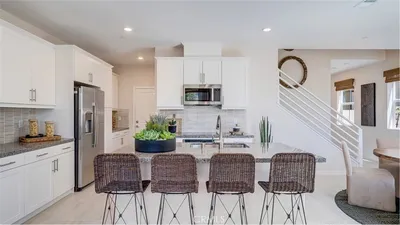
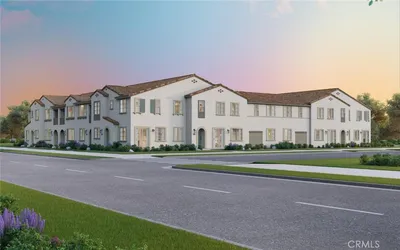

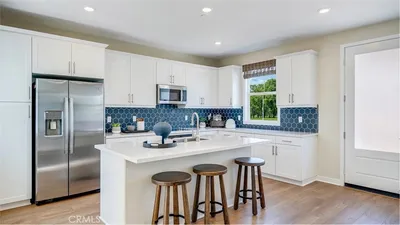
Solar purchase included in price! Don't miss this rare opportunity to own former MODEL HOME at Belmont at Sunset Ranch! Situated on a premium corner home overlooking the community park, this beautifully upgraded 2,051 sq. ft. home offers 3 bedrooms, 2.5 bathrooms, a spacious loft, and an open-concept floor plan designed for modern living.The first floor features 9-ft. ceilings, luxury vinyl plank flooring, a spacious great room, dining area, powder room, and laundry room. The gourmet kitchen showcases cloud shaker cabinets, upgraded stone countertops, a large center island, walk-in pantry, and Whirlpool® stainless steel appliances, including a counter cooktop, built-in oven, microwave, dishwasher, refrigerator, plus washer and dryer—all included. Upstairs, the versatile loft provides additional living space, while two secondary bedrooms share a full bath with dual sinks. The spacious primary suite features a large walk-in closet, dual-sink vanity with cultured marble countertops, walk-in shower, and a private balcony with relaxing views of the community park. Additional highlights include professionally selected model home finishes, energy-efficient construction, abundant natural light, premium upgrades throughout, and a move-in-ready package. Each home is built with uncompromising energy efficiency in mind such as a tankless water heater, smart thermostat, dual-pane low E glass windows and so much more to help ensure uninterrupted comfort all year long. All that is complemented by a solar energy system as well to maximize savings. Community amenities include two parks, pool and spa, dog park, and pickle ball courts. Easy access to the I-15, I-10, and 60 Freeways nearby. You are also close to shopping at Costco®, 99 Ranch Market, Cloverdale Marketplace and Eastvale Gateway. Ontario International Airport and Ontario Mills Mall are also just a short drive away. Belmont is conveniently located just 2.5 miles away from the brand new Park View elementary school.

Property Facts

bed

Bedrooms

3

bathtub

Bathrooms

3

square_foot

Square Feet

2,051

calendar_month

Year Built

2024

home_work

Property Type

Condominium

timer

Days on Market

0

payments

HOA Fee

$278/mo

garage

Garage Total

2

fingerprint

MLS #

SW26153888

Interior Details

General Interior

Interior Features

High Ceilings, Open Floorplan, Quartz Counters, Recessed Lighting, All Bedrooms Up, Loft, Walk In Closets

Flooring

Carpet, Vinyl

Kitchen & Appliances

Appliances

Gas Oven, Microwave, Water Heater

Laundry

Inside, Laundry Room

Bed & Bath

Main Level Bathrooms

1

Climate Control

Cooling

Central Air, Energy Star Qualified Equipment

Heating

Energy Star Qualified Equipment

Parking

Total Parking Spaces

2

Garage Spaces

2

Attached Garage

Yes

Parking Features

Garage

Exterior & Lot

Lot & Grounds

Lot Features

Drip Irrigation Bubblers

Pool Features

Association

Spa Features

Association

Sewer

Public Sewer

Water Source

Public

Community & HOA

Association Info

HOA Fee$278
FrequencyMonthly

HOA Amenities

Dog Park, Maintenance Grounds, Barbecue, Picnic Area, Playground, Pickleball, Pool, Spa Hot Tub

Community Features

Curbs, Storm Drains, Street Lights, Sidewalks

Mortgage Calculator

Total Monthly

$0

Principal & Interest:
$0
Property Tax:
$0
Home Insurance:
$0
HOA Fees:
$0
$
$
%

Nearby Schools

RatingSchool NameGradesDistance
No school data available for this area.

Convenience Score

Market Insights

91761|Ontario
analytics

Estimated Value

Calculating...
trending_up0%vs. last year
202120222023202420252026

Market Temperature

Seller'sBalancedBuyer's
0d30d60d180d
Balanced

Balanced market

30 Days

Avg. time on market

This is a Balanced Market. Homes are selling at a moderate pace.

flood

Flood & Climate Risk

Flood Risk

Minimal — not in a FEMA flood zone

Low

Wildfire Risk

Moderate — near wildland-urban interface

Moderate

Heat Risk

Low — moderate summer temperatures

Low

Earthquake Risk

Southern California seismic zone

Moderate
volume_up

Noise Levels

TrafficQuiet residential street
AirportMinimal airport noise
CommercialLow commercial activity nearby
streetview

Street View

Open Full Street Viewopen_in_new
Topfind Realty

Ready to Take the Next Step?

Get expert support from a local agent today.

call
(800)-330-9306Available 9AM - 7PM

Similar Homes You Might Like

Based on price, location, and features

5034 E Ferguson Privado
3D TOUR

$650,000

FOR SALE

5034 E Ferguson Privado, Ontario, CA 91762

4 beds · 3 baths · 1,805 sqft

3431 East Moonstone Drive
3D TOUR

$799,990

FOR SALE

3431 East Moonstone Drive, Ontario, CA 91761

4 beds · 3 baths · 2,148 sqft

4436 S Forsyth Paseo

$638,800

FOR SALE

4436 S Forsyth Paseo, Ontario, CA 91762

3 beds · 3 baths · 1,675 sqft

2904 Via Fiano

$665,000

FOR SALE

2904 Via Fiano, Ontario, CA 91764

4 beds · 3 baths · 1,749 sqft

3865 S Oasis Paseo 82

$639,999

FOR SALE

3865 S Oasis Paseo 82, Ontario, CA 91761

3 beds · 3 baths · 1,701 sqft

4281 Hermosa Paseo

$599,990

FOR SALE

4281 Hermosa Paseo, Ontario, CA 91761

3 beds · 3 baths · 2,051 sqft

3071 E Via Rosso

$585,000

FOR SALE

3071 E Via Rosso, Ontario, CA 91764

3 beds · 3 baths · 1,749 sqft

3581 S. Eichler Paseo

$549,900

FOR SALE

3581 S. Eichler Paseo, Ontario, CA 91761

3 beds · 3 baths · 1,710 sqft

Recently Sold

3430 East Emerald Drive
3D TOUR

$759,900

SOLD

3430 East Emerald Drive, Ontario, CA 91761

4 beds · 3 baths · 2,148 sqft

3162 E Painted Crescent
VIRTUAL TOUR

$648,000

SOLD

3162 E Painted Crescent, Ontario, CA 91762

3 beds · 3 baths · 2,048 sqft

2072 E Sentinel Privado

$699,800

SOLD

2072 E Sentinel Privado, Ontario, CA 91764

4 beds · 3 baths · 2,256 sqft

4153 S LIMECREST PASEO 64
3D TOUR

$633,931

SOLD

4153 S LIMECREST PASEO 64, Ontario, CA 91761

3 beds · 3 baths · 1,734 sqft

2656 E Forest Paseo

$673,496

SOLD

2656 E Forest Paseo, Ontario, CA 91762

4 beds · 3 baths · 1,648 sqft

4192 S S. LIMECREST PASEO 39
3D TOUR

$618,418

SOLD

4192 S S. LIMECREST PASEO 39, Ontario, CA 91761

3 beds · 3 baths · 1,692 sqft

4192 S LIMECREST PASEO 36
3D TOUR

$640,442

SOLD

4192 S LIMECREST PASEO 36, Ontario, CA 91761

3 beds · 3 baths · 1,734 sqft

4545 S Patterson Paseo

$710,990

SOLD

4545 S Patterson Paseo, Ontario, CA 91762

4 beds · 3 baths · 1,820 sqft

Topfind Realty

Company

  • About Us
  • Careers
  • Articles
  • Home Estimate

Explore

  • Renting
  • Buying
  • Selling
  • Realtors

Support

  • Help Center
  • Contact Us
  • Terms & Conditions
  • Privacy Policy

Topfind Realty, DRE # 02240815, is a licensed real estate broker in California. Topfind Realty pledges to support the Fair Housing Act and adhere to Equal Housing Opportunity laws.

Copyright © 2026 Topfind Realty. All Rights Reserved.