Topfind Realty
Renting

Search Rentals

Houses for RentTownhomes for RentCondos for RentView All Rentals →

Renting Resources

Why Rent With UsRenter GuideRent vs Buy Calculator

Renter Articles

How to Negotiate RentUnderstanding Your LeaseMoving Checklist for RentersAll Renter Articles
Buying

Search Homes

Houses for SaleTownhomes for SaleCondos for SaleView All Homes →

Buying Resources

Why Buy With UsBuyer GuideAffordability CalculatorInvestment CalculatorProperty Tax Calculator

Buyer Articles

Home Inspection TipsFirst-Time Buyer ChecklistImprove Your Credit Score
Selling

Selling Tools

Home ValuationNet Sheet CalculatorHELOC CalculatorRefinance Calculator

Selling Resources

Why Sell With UsSeller GuideFind a Seller's Agent

Seller Articles

Strategic PricingMaximize Profit When SellingSell While Buying Your Next Home
Mortgage

Today's Rates

Mortgage RatesRefinance Rates

Mortgage Tools

Mortgage CalculatorLoan Comparison

Mortgage Resources

Why Pre-Approval MattersCompare Mortgage OffersFind the Right Loan Program
Realtors
Topfind
Houses for RentTownhomes for RentCondos for RentView All Rentals →
Why Rent With UsRenter GuideRent vs Buy Calculator
How to Negotiate RentUnderstanding Your LeaseMoving Checklist for Renters
Houses for SaleTownhomes for SaleCondos for SaleView All Homes →
Why Buy With UsBuyer GuideAffordability CalculatorInvestment CalculatorProperty Tax Calculator
Home Inspection TipsFirst-Time Buyer ChecklistImprove Your Credit Score
Home ValuationNet Sheet CalculatorHELOC CalculatorRefinance Calculator
Why Sell With UsSeller GuideFind a Seller's Agent
Strategic PricingMaximize Profit When SellingSell While Buying Your Next Home
Mortgage RatesRefinance RatesMortgage CalculatorLoan Comparison
Why Pre-Approval MattersCompare Mortgage OffersFind the Right Loan Program
groupRealtorsinfoAbout Us
Continue with Google
Sign InSign Up
Topfind Realty
Renting

Search Rentals

Houses for RentTownhomes for RentCondos for RentView All Rentals →

Renting Resources

Why Rent With UsRenter GuideRent vs Buy Calculator

Renter Articles

How to Negotiate RentUnderstanding Your LeaseMoving Checklist for RentersAll Renter Articles
Buying

Search Homes

Houses for SaleTownhomes for SaleCondos for SaleView All Homes →

Buying Resources

Why Buy With UsBuyer GuideAffordability CalculatorInvestment CalculatorProperty Tax Calculator

Buyer Articles

Home Inspection TipsFirst-Time Buyer ChecklistImprove Your Credit Score
Selling

Selling Tools

Home ValuationNet Sheet CalculatorHELOC CalculatorRefinance Calculator

Selling Resources

Why Sell With UsSeller GuideFind a Seller's Agent

Seller Articles

Strategic PricingMaximize Profit When SellingSell While Buying Your Next Home
Mortgage

Today's Rates

Mortgage RatesRefinance Rates

Mortgage Tools

Mortgage CalculatorLoan Comparison

Mortgage Resources

Why Pre-Approval MattersCompare Mortgage OffersFind the Right Loan Program
Realtors
Topfind
Houses for RentTownhomes for RentCondos for RentView All Rentals →
Why Rent With UsRenter GuideRent vs Buy Calculator
How to Negotiate RentUnderstanding Your LeaseMoving Checklist for Renters
Houses for SaleTownhomes for SaleCondos for SaleView All Homes →
Why Buy With UsBuyer GuideAffordability CalculatorInvestment CalculatorProperty Tax Calculator
Home Inspection TipsFirst-Time Buyer ChecklistImprove Your Credit Score
Home ValuationNet Sheet CalculatorHELOC CalculatorRefinance Calculator
Why Sell With UsSeller GuideFind a Seller's Agent
Strategic PricingMaximize Profit When SellingSell While Buying Your Next Home
Mortgage RatesRefinance RatesMortgage CalculatorLoan Comparison
Why Pre-Approval MattersCompare Mortgage OffersFind the Right Loan Program
groupRealtorsinfoAbout Us
Continue with Google
Sign InSign Up
Real Estate/CA/Ontario/427 W Maple
Photo 1 of 427 W Maple
Photo 2 of 427 W Maple
1 / 20
Main
Interior 1
Interior 2
Interior 3
Interior 4
imagesmode View 20 photos
For Sale
$839,900
Est. $4,703/mo

427 W Maple, Ontario, CA 91762

bed
3
Bedrooms
bathtub
2
Bathrooms
square_foot
1,500
Sq Ft

About this home

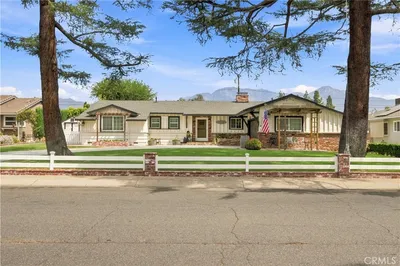
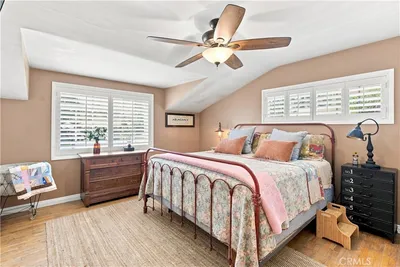
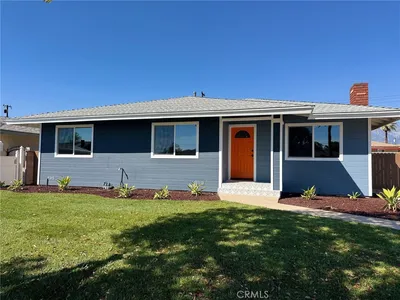
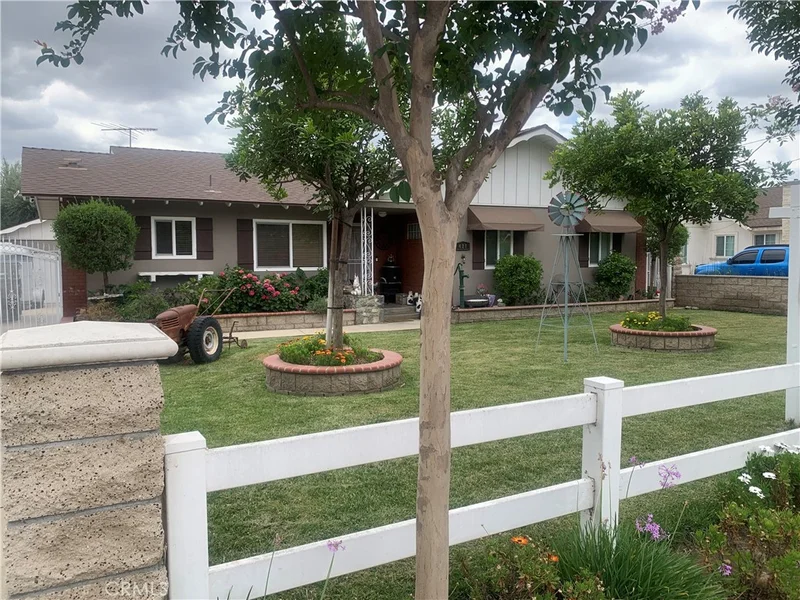
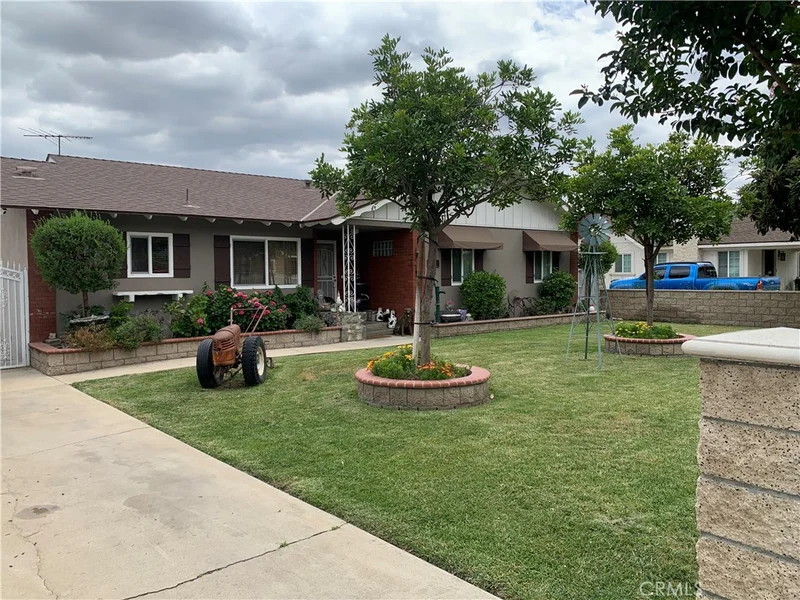
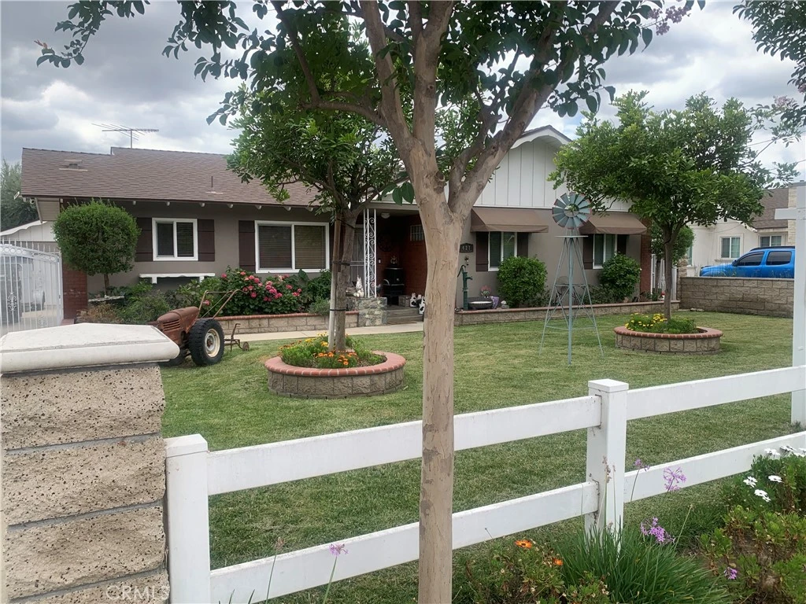
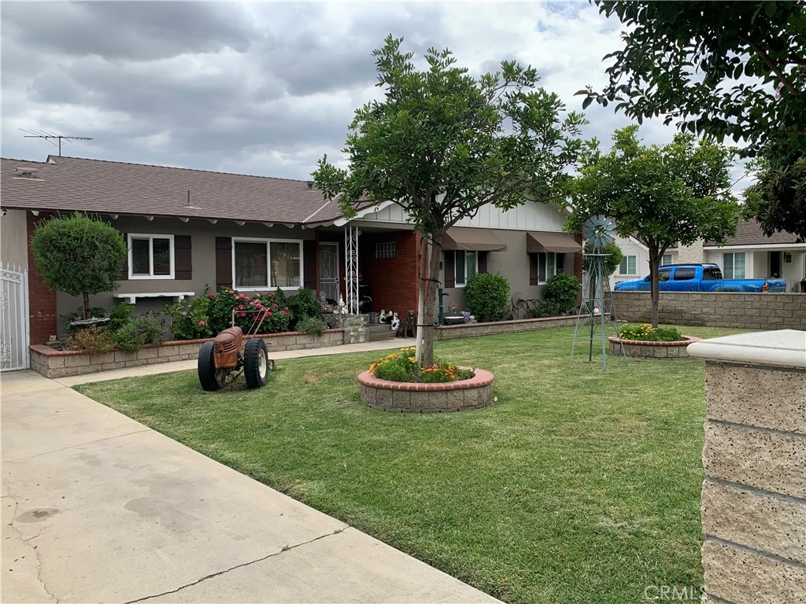
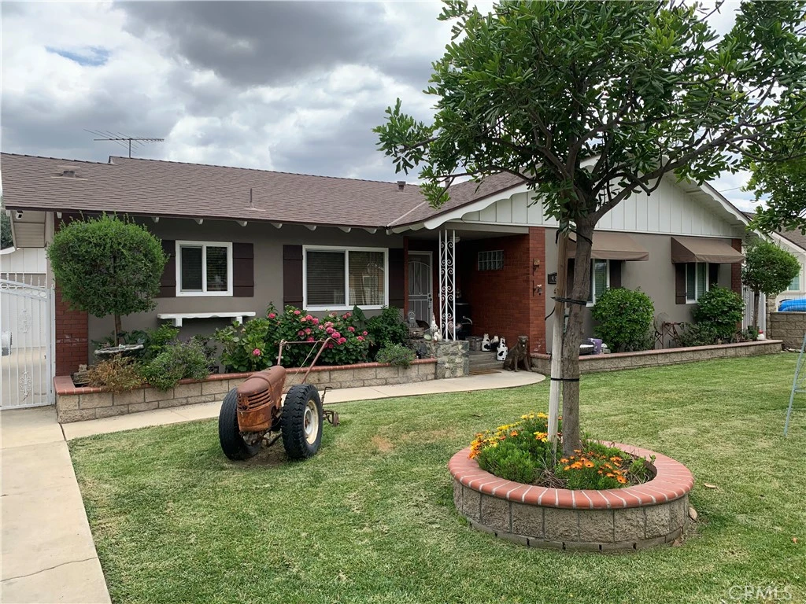
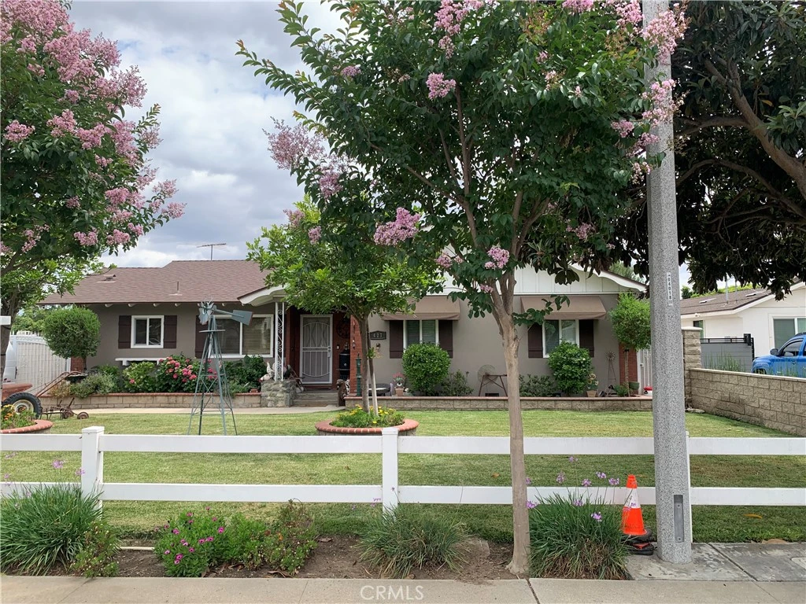
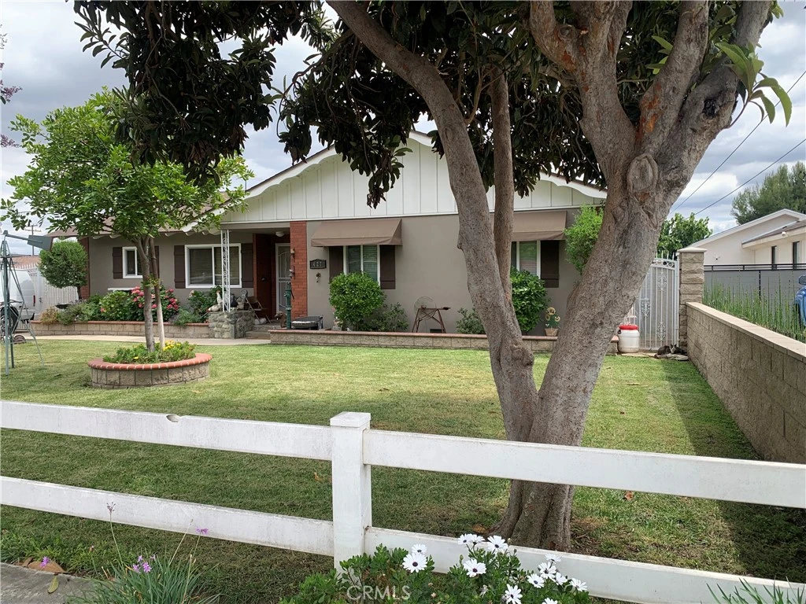
Attention: Searching for a small scale "HORSE Property" or involved in "Dog Rescue", this is a MUST SEE. This home has a Western Theme/Mini-Ranch Style backyard set up. Call the city and ask about all the perks allowed on this AR-2 Zoned Lot, Parcel #1050-291-08-0000. "Limited opportunity" to own this single-family residence at 427 W. Maple St., Ontario, CA, located between Fern Ave & San Antonio Ave. This house is built on an expansive 20,370 sqft. parcel & is well situated towards the front of the lot, allowing more usable space behind the residence which works well for a potential ADU. The home has approximately 1,500 sqft. of living space that features 3 bedrooms & 2 bathrooms. Its floor plan offers a warm & inviting living room (with cozy fireplace) that has flow into the open concept dining room & study area. The kitchen & breakfast nook both feature ceramic tiled flooring throughout. The living room & hallway are enhanced by updated attractive wood-laminate flooring which expand straight into the bedrooms. (outdoor amenities include) A long driveway with parking for about 4–5 vehicles where you can park an RV, boat, horse trailer & more. This driveway leads to an oversized double detached garage (size of a 3 car) with laundry area. Other exterior amenities include an open, step-up, outdoor porch patio/gazebo on a foundation. This porch has a nice built-in fireplace & built in TV mount spot which is perfect for outdoor entertaining to relax & enjoy time with family & friends after a busy day. (1st. section) of backyard has a fountain, nice size barn/garden shed, a light post, plus an open covered patio used for larger gatherings/entertainment. (2nd section) of the backyard where the horses/animals/pets are kept, are Western Ranch style storage sheds, a decorative windmill/water well/bell tower/water tank & dog kennels, chicken coop, bird house, pigpen, pony & horse corrals. The property has updated exterior paint, roof, tankless water heater, windows & awnings+. The masonry brickwork surrounding the tree planters, the flower beds, the side fencing & the outdoor patios, all matching beautifully throughout front, back & side yards. Don't pass this property up. How many other AR-2 parcels situated on nearly a half an acre lot at this price in Ontario or any bordering city, can you find? Ask city about gardening, fruit trees, small-scale farming & animal husbandry allowed.

Property Facts

bed

Bedrooms

3

bathtub

Bathrooms

2

square_foot

Square Feet

1,500

landscape

Lot Size

20,370 sqft

calendar_month

Year Built

1962

home_work

Property Type

Single Family Residence

timer

Days on Market

80

garage

Garage Total

2

fingerprint

MLS #

DW26049652

Interior Details

General Interior

Interior Features

Ceramic Counters, Open Floorplan, See Remarks, Tile Counters

Flooring

Laminate, Tile

Fireplace

Gas, Living Room, Wood Burning

Kitchen & Appliances

Appliances

Tankless Water Heater, Water Heater

Laundry

In Garage, See Remarks

Bed & Bath

Main Level Bedrooms

1

Main Level Bathrooms

1

Climate Control

Cooling

See Remarks

Heating

Central

Parking

Total Parking Spaces

2

Garage Spaces

2

Parking Features

Concrete, Door Single, Driveway, Garage Faces Front, Garage, On Site, Private, Rv Gated, Rv Access Parking, See Remarks, Workshop In Garage

Exterior & Lot

Building & Construction

Patio & Porch

Patio

Fencing

Block, Chain Link

Security

Carbon Monoxide Detectors

Foundation

Raised

Roof

Composition, Shingle

Lot & Grounds

Lot Features

Front Yard, Horse Property, Lawn, Rectangular Lot, Yard

Sewer

Public Sewer

Water Source

Public

Community & HOA

Community Features

Gutters, Park, Street Lights, Sidewalks

Schedule a home tour with a Topfind agent

Mortgage Calculator

Total Monthly

$0

Principal & Interest:
$0
Property Tax:
$0
Home Insurance:
$0
HOA Fees:
$0
$
$
%

Nearby Schools

RatingSchool NameGradesDistance
5
Richard Haynes Elementary
Elementary School
P-60.4 mi
N/A
Ontario Christian School
Private School
K-120.5 mi
7
Ontario High
High School
9-120.6 mi
6
De Anza Middle
Middle School
7-80.6 mi
5
Sultana Elementary
Elementary School
P-60.6 mi

Convenience Score

Market Insights

91762|Ontario

Estimated Value

Calculating...
No change vs. last year
Value history is still building for this area.

Market Temperature

Seller'sBalancedBuyer's
0d30d60d180d
Balanced

Balanced market

30 Days

Avg. time on market

This is a Balanced Market. Homes are selling at a moderate pace.

Flood & Climate Risk

Noise Levels

Location

427 W Maple

Ontario, CA 91762

Open in Mapsopen_in_new
Topfind Realty

Ready to Take the Next Step?

Get expert support from a local agent today.

call
(800)-330-9306Available 9AM - 7PM

Similar Homes You Might Like

Based on price, location, and features
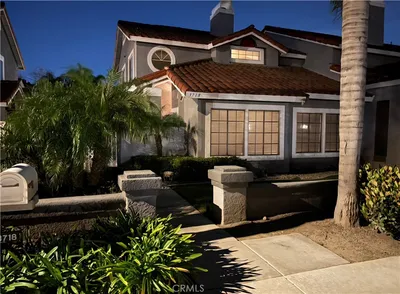
3718 Strawberry Creek Way
3718 Strawberry Creek Way photo 2
1 / 30

$575,000

FOR SALE

3718 Strawberry Creek Way, Ontario, CA 91761

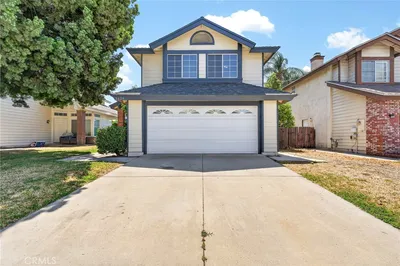
3 beds · 3 baths · 1,570 sqft

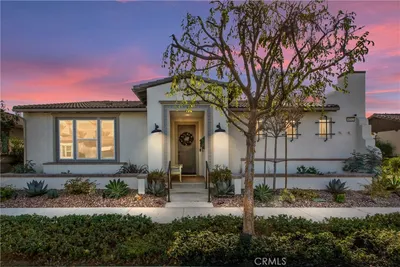
4212 E Sonrisa Privado
4212 E Sonrisa Privado photo 2
1 / 34
VIRTUAL TOUR

$719,900

FOR SALE

4212 E Sonrisa Privado, Ontario, CA 91761

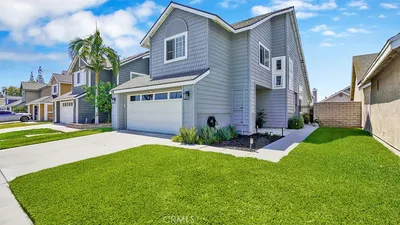
2 beds · 2 baths · 1,417 sqft

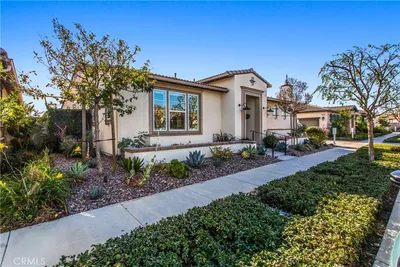
2629 Silverado Creek
2629 Silverado Creek photo 2
1 / 20
VIDEO TOUR

$659,000

FOR SALE

2629 Silverado Creek, Ontario, CA 91761

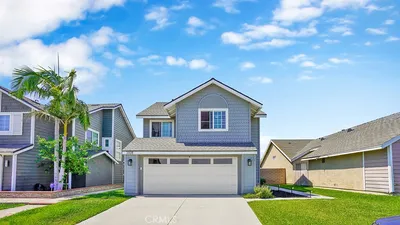
3 beds · 3 baths · 1,298 sqft

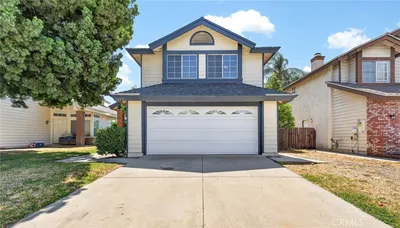
3108 Antler
3108 Antler photo 2
1 / 20
VIDEO TOUR

$698,888

FOR SALE

3108 Antler, Ontario, CA 91761

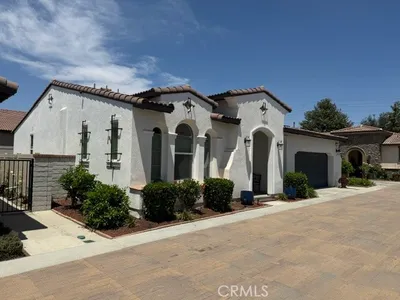
3 beds · 3 baths · 1,618 sqft

4531 S Luna Privado
4531 S Luna Privado photo 2
1 / 20

$698,000

FOR SALE

4531 S Luna Privado, Ontario, CA 91761

2 beds · 2 baths · 1,512 sqft

133 E Deodar St.
133 E Deodar St. photo 2
1 / 30
VIRTUAL TOUR

$779,000

FOR SALE

133 E Deodar St., Ontario, CA 91764

3 beds · 2 baths · 1,511 sqft

914 W 5th Street
914 W 5th Street photo 2
1 / 50
3D TOUR

$699,000

FOR SALE

914 W 5th Street, Ontario, CA 91762

3 beds · 2 baths · 1,402 sqft

1219 E 7th
1219 E 7th photo 2
1 / 20
OPEN SUNDAY, 9PM - 12AM
VIRTUAL TOUR

$739,000

FOR SALE

1219 E 7th, Ontario, CA 91764

4 beds · 3 baths · 1,675 sqft

Recently Sold

2609 S Tiara Avenue
VIRTUAL TOUR

$750,000

2609 S Tiara Avenue, Ontario, CA 91761

4 beds · 2 baths · 1,524 sqft

1327 N Euclid
VIRTUAL TOUR

$740,000

1327 N Euclid, Ontario, CA 91762

3 beds · 1 baths · 1,398 sqft

1240 W Philadelphia
VIRTUAL TOUR

$1,165,000

1240 W Philadelphia, Ontario, CA 91762

3 beds · 3 baths · 1,763 sqft

945 E I Street
VIRTUAL TOUR

$729,000

945 E I Street, Ontario, CA 91764

4 beds · 2 baths · 1,508 sqft

4618 S Tesoro Privado
VIRTUAL TOUR

$765,000

4618 S Tesoro Privado, Ontario, CA 91761

2 beds · 2 baths · 1,556 sqft

822 W 5th Street

$774,900

822 W 5th Street, Ontario, CA 91762

3 beds · 2 baths · 1,728 sqft

1437 E I Street
3D TOUR

$660,000

1437 E I Street, Ontario, CA 91764

4 beds · 2 baths · 1,200 sqft

329 W Maitland
VIRTUAL TOUR

$619,000

329 W Maitland, Ontario, CA 91762

3 beds · 2 baths · 1,285 sqft

$839,900
3 bd | 2 ba | 1,500 sqft
call
Topfind Realty
Download on theApp StoreGET IT ONGoogle Play

Company

  • About Us
  • Careers
  • Articles
  • Home Estimate

Explore

  • Renting
  • Buying
  • Selling
  • Realtors

Support

  • Help Center
  • Contact Us
  • Terms & Conditions
  • Privacy Policy

Tools

  • Mortgage Calculator
  • Affordability Calculator
  • Rent vs Buy Calculator
  • Refinance Calculator

Topfind Realty, DRE # 02240815, is a licensed real estate broker in California. Topfind Realty pledges to support the Fair Housing Act and adhere to Equal Housing Opportunity laws.

Copyright © 2026 Topfind Realty. All Rights Reserved.