SOLD
SoldClosed on April 30, 2019
$189,900
Sold Price3653 Oak Creek Drive E, Ontario, CA 91761
bed
1
Bedrooms
bathtub
1
Bathrooms
square_foot
507
Square Feet
About this home
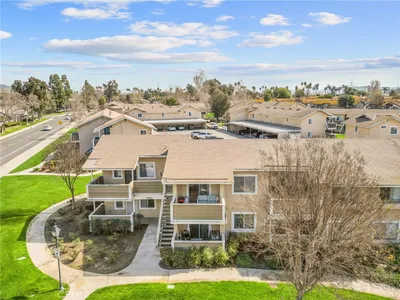
This is a perfect started home. Located in a quiet complex in the South Ontario Master Planned Community of Creekside. This main floor unit has 1 Bedroom, 1 Bath, Living room, Kitchen, Dining area and Balcony. Wood Laminating Floor throughout except for carpet in the walk-in bedroom closet. KITCHEN: Slate tile detail accent the kitchen entry. Tract lighting looks sharp. The window over the sink helps make this unit delightful. Beautiful new Pfister faucets. Stove and Built-in dishwasher. LIVING: Nice size. Adjacent to the Dining area and kitchen. The sliding door to the balcony brings in lots of natural light. Custom baseboards. DINING AREA: Has a built-in closet for extra storage, and enough space for a dinner for four. BEDROOM: Large window brings in the light. Exquisite slate tile gives the whole place a quality look and feel to it. Crown molding and baseboards. WALK-IN-CLOSET: Carpeted and adjacent to en suite Bathroom. BATHROOM: Four piece with beautiful flooring. En suite bathroom, with a quality ceramic counter, and new Moen faucett. Built in drawers and cabinets above and below. LAUNDRY: Stacked washer and dryer in alcove, conveniently adjacent to the restroom. PARKING: Designated Carport. AMENITIES: There are 3 Swimming Pools and Jacuzzis. Volleyball & Tennis Courts. Play Ground in this Family Oriented Community. Come see this gem of a home and community to appreciate how perfect it is.
infoProperty Facts
bed
Bedrooms
1
bathtub
Bathrooms
1
square_foot
Square Feet
507
landscape
Lot Size
507 sqft
calendar_month
Year Built
1984
home_work
Property Type
Condominium
timer
Days on Market
14
payments
HOA Fee
$205/mo
garage
Garage Total
0
fingerprint
MLS #
OC19041019
chairInterior Details
General Interior
Interior Features
Built In Features, Balcony, Ceramic Counters, Crown Molding, All Bedrooms Down, Bedroom On Main Level
Flooring
Laminate
Accessibility
Accessible Doors
Kitchen & Appliances
Appliances
Dishwasher, Electric Cooktop, Electric Oven, Electric Water Heater, Dryer, Washer
Laundry
Washer Hookup, Electric Dryer Hookup
Bed & Bath
Main Level Master
Yes
Climate Control
Cooling
Central Air
Heating
Baseboard, Central
deckExterior & Lot
Building & Construction
Patio & Porch
Covered, Front Porch
Construction
Drywall, Stucco
Nearby Schools
| Rating | School Name | ||
|---|---|---|---|
| No school data available for this area. | |||
Convenience Score

This Home is Sold
Curious what your home is worth? Get a free valuation.
call
(800)-330-9306Available 9AM - 6PM
Similar Homes You Might Like
Based on price, location, and features