Topfind Realty
Renting

Search Rentals

Houses for RentTownhomes for RentCondos for RentView All Rentals →

Renting Resources

Why Rent With UsRenter GuideRent vs Buy Calculator

Renter Articles

How to Negotiate RentUnderstanding Your LeaseMoving Checklist for Renters
Buying

Search Homes

Houses for SaleTownhomes for SaleCondos for SaleView All Homes →

Buying Resources

Why Buy With UsBuyer GuideAffordability CalculatorInvestment CalculatorProperty Tax Calculator

Buyer Articles

Master Your New Home BudgetBeat Moving StressPacking Secrets
Selling

Selling Tools

Home ValuationFind a Seller's Agent

Selling Resources

Why Sell With UsSeller GuideNet Sheet CalcHELOC Calculator

Seller Articles

Strategic PricingDownsizing Tips
Mortgage Rates

Today's Rates

Mortgage RatesRefinance RatesLoan ComparisonHELOC Calculator

Mortgage Resources

Understanding Mortgage RatesFirst-Time Homebuyer GuideWhen to Refinance Your Mortgage
Realtors
Topfind
Houses for RentTownhomes for RentCondos for RentView All Rentals →
Why Rent With UsRenter GuideRent vs Buy Calculator
How to Negotiate RentUnderstanding Your LeaseMoving Checklist for Renters
Houses for SaleTownhomes for SaleCondos for SaleView All Homes →
Why Buy With UsBuyer GuideAffordability CalculatorInvestment CalculatorProperty Tax Calculator
Master Your New Home BudgetBeat Moving StressPacking Secrets
Home ValuationFind a Seller's Agent
Why Sell With UsSeller GuideNet Sheet CalcHELOC Calculator
Strategic PricingDownsizing Tips
Mortgage RatesRefinance RatesLoan ComparisonHELOC Calculator
Understanding Mortgage RatesFirst-Time Homebuyer GuideWhen to Refinance Your Mortgage
groupRealtorsinfoAbout Us
Continue with Google
Sign InSign Up
Topfind Realty
Renting

Search Rentals

Houses for RentTownhomes for RentCondos for RentView All Rentals →

Renting Resources

Why Rent With UsRenter GuideRent vs Buy Calculator

Renter Articles

How to Negotiate RentUnderstanding Your LeaseMoving Checklist for Renters
Buying

Search Homes

Houses for SaleTownhomes for SaleCondos for SaleView All Homes →

Buying Resources

Why Buy With UsBuyer GuideAffordability CalculatorInvestment CalculatorProperty Tax Calculator

Buyer Articles

Master Your New Home BudgetBeat Moving StressPacking Secrets
Selling

Selling Tools

Home ValuationFind a Seller's Agent

Selling Resources

Why Sell With UsSeller GuideNet Sheet CalcHELOC Calculator

Seller Articles

Strategic PricingDownsizing Tips
Mortgage Rates

Today's Rates

Mortgage RatesRefinance RatesLoan ComparisonHELOC Calculator

Mortgage Resources

Understanding Mortgage RatesFirst-Time Homebuyer GuideWhen to Refinance Your Mortgage
Realtors
Topfind
Houses for RentTownhomes for RentCondos for RentView All Rentals →
Why Rent With UsRenter GuideRent vs Buy Calculator
How to Negotiate RentUnderstanding Your LeaseMoving Checklist for Renters
Houses for SaleTownhomes for SaleCondos for SaleView All Homes →
Why Buy With UsBuyer GuideAffordability CalculatorInvestment CalculatorProperty Tax Calculator
Master Your New Home BudgetBeat Moving StressPacking Secrets
Home ValuationFind a Seller's Agent
Why Sell With UsSeller GuideNet Sheet CalcHELOC Calculator
Strategic PricingDownsizing Tips
Mortgage RatesRefinance RatesLoan ComparisonHELOC Calculator
Understanding Mortgage RatesFirst-Time Homebuyer GuideWhen to Refinance Your Mortgage
groupRealtorsinfoAbout Us
Continue with Google
Sign InSign Up
Real Estate/CA/Ontario/3580 E Lantern Paseo 142 (Sold)
Main
SOLD
Interior 1
Interior 2
Interior 3
Interior 4
grid_view Show all photos
SoldClosed on July 27, 2026
$564,900
Sold Price

3580 E Lantern Paseo 142, Ontario, CA 91761

bed
3
Bedrooms
bathtub
3
Bathrooms
square_foot
1,396
Square Feet

About this home

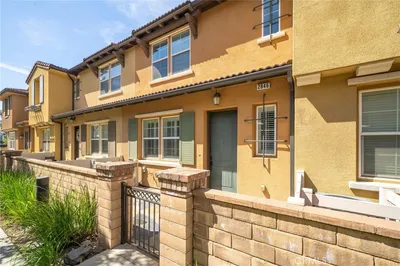

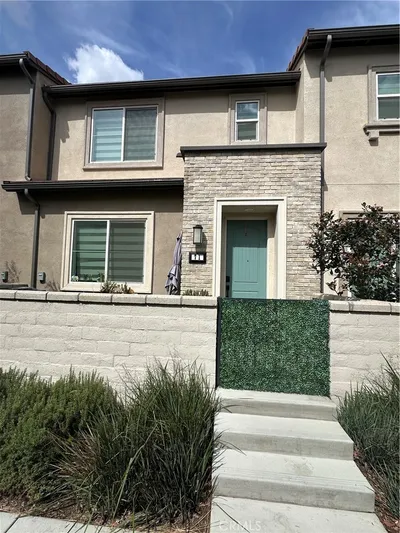
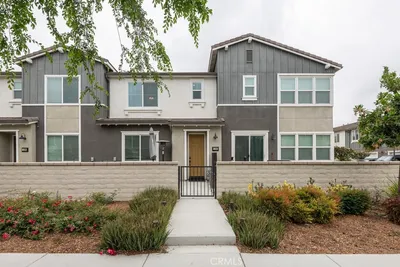
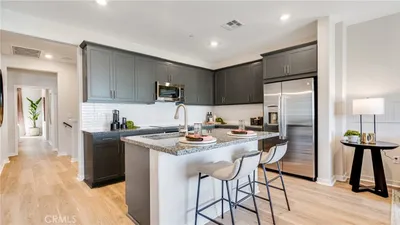
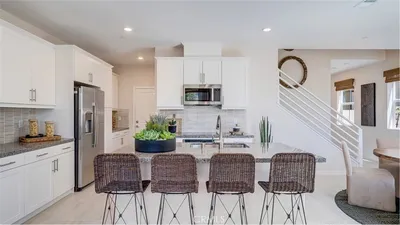
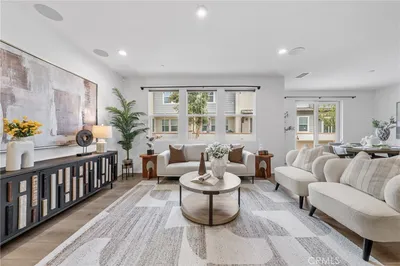
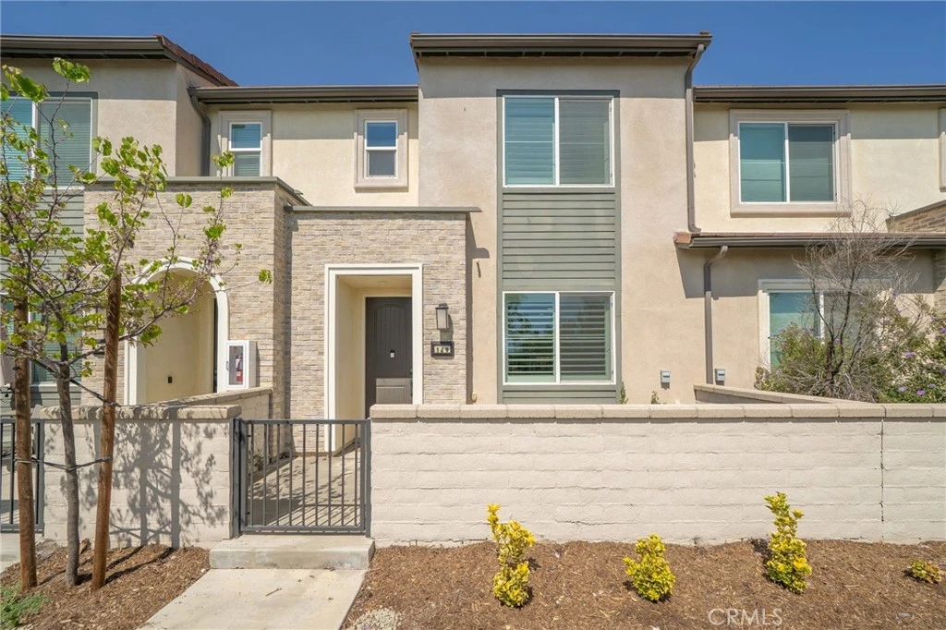
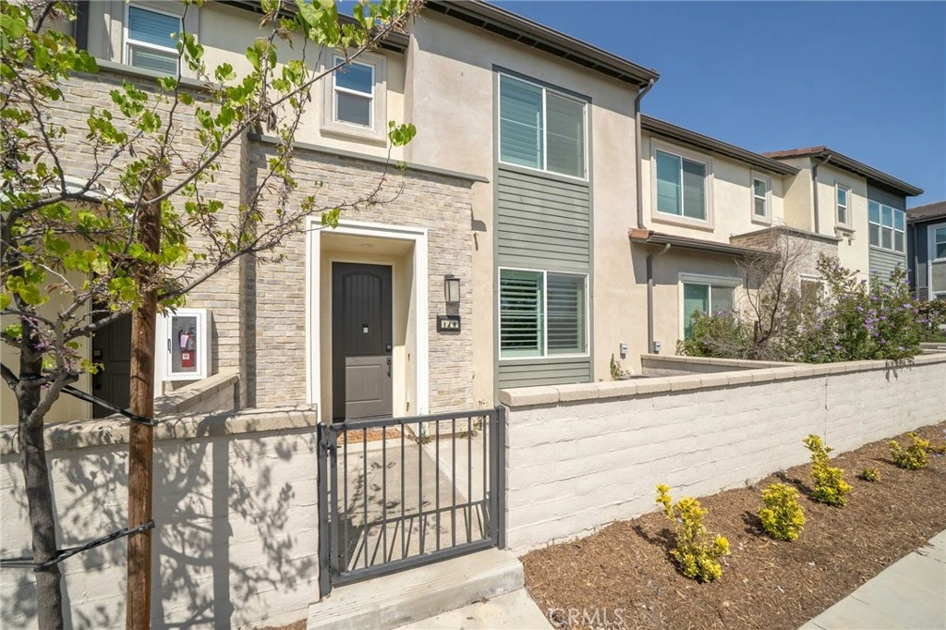
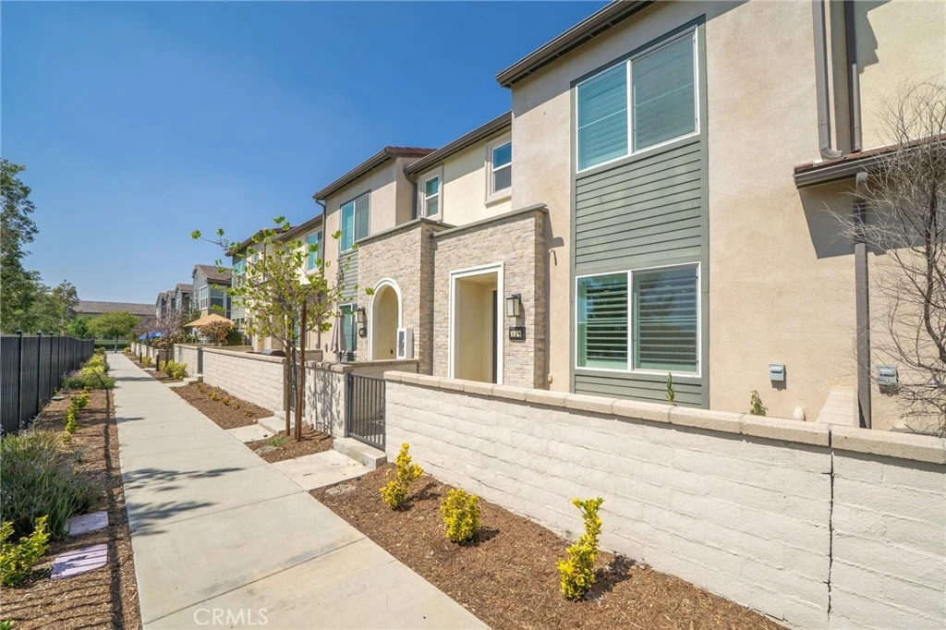
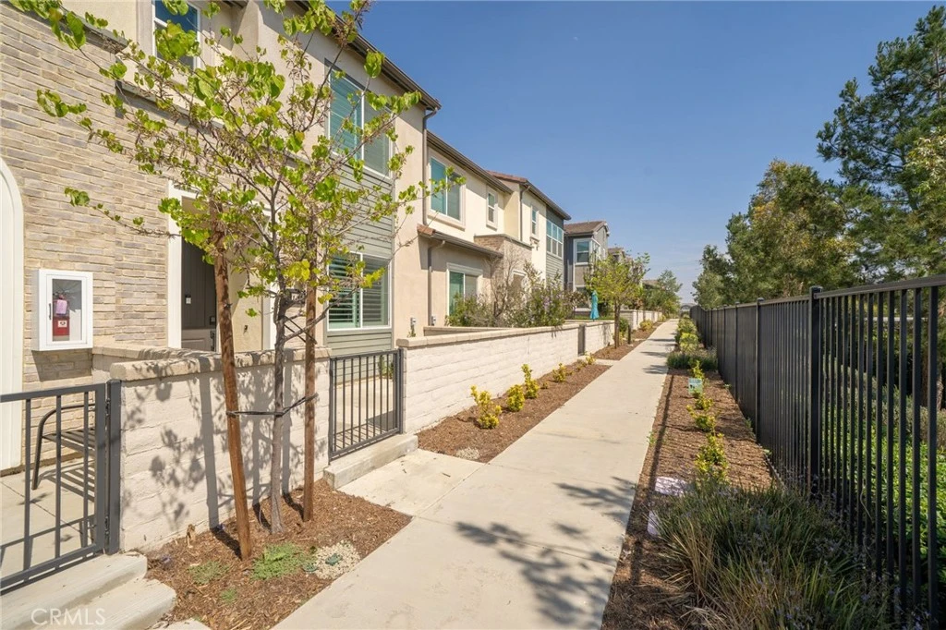
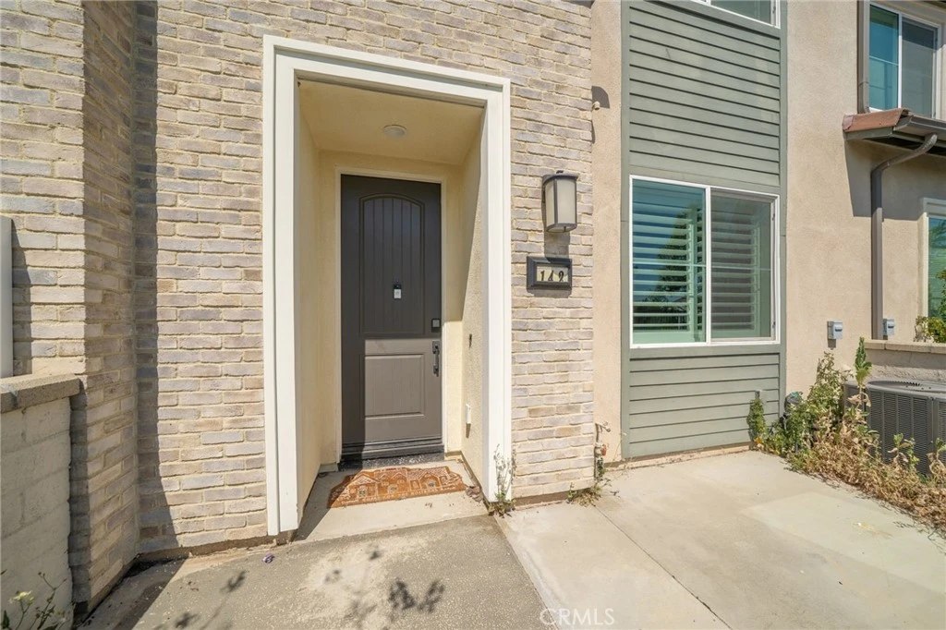
Welcome to 3580 E Lantern Paseo in the highly sought-after Ontario Ranch community of New Haven! This beautifully upgraded home offers 1,396 sqft of thoughtfully designed living space and shows like a model from the moment you arrive. Featuring PAID OFF SOLAR, a 2 car garage with a rare full 2 car driveway, and designer finishes throughout, this property offers the perfect blend of style, comfort, and efficiency. Step inside to an open and inviting floorplan highlighted by upgraded beautiful LVP flooring, custom decorative accent walls, plantation shutters throughout, and abundant natural light. The kitchen is the centerpiece of the home, featuring white cabinetry, quartz countertops, tiled backsplash, stainless steel appliances, and a spacious island perfect for entertaining. The living and dining areas flow seamlessly together, creating a warm and functional space ideal for everyday living or hosting guests. The primary suite offers a peaceful retreat with a spacious layout, upgraded bathroom with tiled flooring, dual sinks, walk-in shower, and custom walk in closet organizers. Additional rooms are well sized and versatile, perfect for family, guests, or a home office. The custom designed laundry room is a true standout with upgraded cabinetry, designer tile work, and added storage, giving the home a high-end, model-like feel throughout. One of the most desirable features of this property is the rare full driveway in addition to the 2 car garage, something not commonly found in this community, providing extra parking and convenience for homeowners and guests. Located in the award-winning New Haven community, residents enjoy resort-style amenities including six sparkling pools, six distinct parks, playgrounds with zip-line, BBQ areas, fire pits, sports courts, and beautifully maintained greenbelts. Just minutes away, New Haven Marketplace offers premier shopping and dining including Stater Bros. Market, Starbucks, Rodeo X Food Hall, Brew Haven Tap House, YogaSIX, and more. With cool restaurants and inviting places to meet up with friends and connect with neighbors, it’s easy to see why homeowners love to stay and play at New Haven. This is your chance to own a highly upgraded, move-in ready home in one of Ontario Ranch’s most desirable communities. Come see it before it’s gone!

infoProperty Facts

bed

Bedrooms

3

bathtub

Bathrooms

3

square_foot

Square Feet

1,396

landscape

Lot Size

967 sqft

calendar_month

Year Built

2021

home_work

Property Type

Condominium

timer

Days on Market

30

payments

HOA Fee

$109/mo

garage

Garage Total

2

fingerprint

MLS #

CV26098757

chairInterior Details

General Interior

Interior Features

Separate Formal Dining Room, Open Floorplan, All Bedrooms Up, Primary Suite, Walk In Closets

Flooring

Carpet, Vinyl

Kitchen & Appliances

Appliances

Dishwasher, Gas Range, Tankless Water Heater

Laundry

Inside, Laundry Room, Upper Level

Climate Control

Cooling

Central Air

Heating

Central

deckExterior & Lot

Building & Construction

Patio & Porch

Porch

Fencing

Wrought Iron

Security

Carbon Monoxide Detectors, Fire Sprinkler System, Smoke Detectors

Construction

Drywall, Stucco

Foundation

Slab

Roof

Tile

Direction Faced

South

Nearby Schools

RatingSchool NameGradesDistance
No school data available for this area.

Convenience Score

Topfind Realty

This Home is Sold

Curious what your home is worth? Get a free valuation.

call
(800)-330-9306Available 9AM - 6PM

Similar Homes You Might Like

Based on price, location, and features
4547 S Grant Paseo
VIRTUAL TOUR

$610,000

FOR SALE

4547 S Grant Paseo, Ontario, CA 91762

3 beds · 3 baths · 1,536 sqft

2846 Via Fiano
VIRTUAL TOUR

$599,900

FOR SALE

2846 Via Fiano, Ontario, CA 91764

3 beds · 3 baths · 1,462 sqft

3970 S Oasis Paseo 222

$469,000

FOR SALE

3970 S Oasis Paseo 222, Ontario, CA 91761

2 beds · 2 baths · 1,457 sqft

4193 S S. LIMECREST PASEO 52
3D TOUR

$578,007

FOR SALE

4193 S S. LIMECREST PASEO 52, Ontario, CA 91761

3 beds · 3 baths · 1,471 sqft

3681 E Moonlight 71

$555,000

FOR SALE

3681 E Moonlight 71, Ontario, CA 91761

2 beds · 3 baths · 1,375 sqft

4436 S Forsyth Paseo

$638,800

FOR SALE

4436 S Forsyth Paseo, Ontario, CA 91762

3 beds · 3 baths · 1,675 sqft

2641 E Forest Paseo
NEW 43 HRS AGO

$672,990

FOR SALE

2641 E Forest Paseo, Ontario, CA 91762

4 beds · 3 baths · 1,648 sqft

3602 E Indigo Privado
VIRTUAL TOUR

$578,000

FOR SALE

3602 E Indigo Privado, Ontario, CA 91764

2 beds · 3 baths · 1,418 sqft

Recently Sold

1814 N Vineyard Avenue E

$372,000

SOLD

1814 N Vineyard Avenue E, Ontario, CA 91764

2 beds · 2 baths · 1,232 sqft

4192 S S. LIMECREST PASEO 41
3D TOUR

$548,869

SOLD

4192 S S. LIMECREST PASEO 41, Ontario, CA 91761

2 beds · 3 baths · 1,154 sqft

3562 E Moonlight Street 128
3D TOUR

$525,000

SOLD

3562 E Moonlight Street 128, Ontario, CA 91761

2 beds · 3 baths · 1,375 sqft

2821 E Amberley Privado
3D TOUR

$542,500

SOLD

2821 E Amberley Privado, Ontario, CA 91762

2 beds · 3 baths · 1,388 sqft

4208 S Laguna

$570,000

SOLD

4208 S Laguna, Ontario, CA 91761

3 beds · 3 baths · 1,652 sqft

2656 E Forest Paseo

$673,496

SOLD

2656 E Forest Paseo, Ontario, CA 91762

4 beds · 3 baths · 1,648 sqft

220 W Via Prado 52

$587,000

SOLD

220 W Via Prado 52, Ontario, CA 91762

3 beds · 3 baths · 1,554 sqft

920 N Turner 9

$530,000

SOLD

920 N Turner 9, Ontario, CA 91764

3 beds · 3 baths · 1,554 sqft

Topfind Realty

Company

  • About Us
  • Careers
  • Articles
  • Home Estimate

Explore

  • Renting
  • Buying
  • Selling
  • Realtors

Support

  • Help Center
  • Contact Us
  • Terms & Conditions
  • Privacy Policy

Topfind Realty, DRE # 02240815, is a licensed real estate broker in California. Topfind Realty pledges to support the Fair Housing Act and adhere to Equal Housing Opportunity laws.

Copyright © 2026 Topfind Realty. All Rights Reserved.