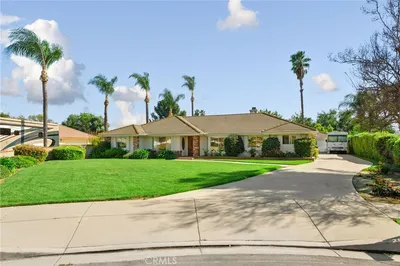
For Sale
$733,000
Est. $4,105/mo3429 E E Paraduxx Privado, Ontario, CA 91762
bed
4
Bedrooms
bathtub
3
Bathrooms
square_foot
2,275
Square Feet
About this home
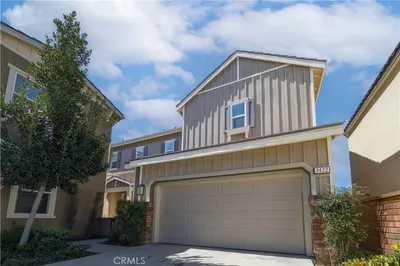
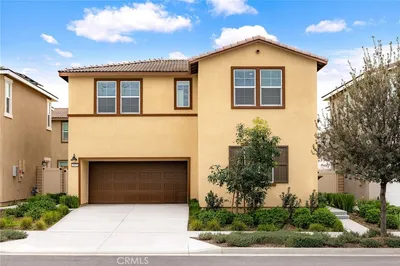
Welcome to this stunning two-story residence located in the highly desirable New Haven master-planned community of Ontario Ranch. Offering approximately 2,275 square feet of luminous, modern living space, this beautifully upgraded home features 4 bedrooms and 3 full bathrooms, perfectly blending contemporary style, functionality, and community living. Step inside to a bright and spacious great room with high ceilings and luxury vinyl flooring flowing seamlessly throughout the main level. The gourmet kitchen is a chef's dream, complete with a large center island, premium countertops, stainless steel appliances, and a convenient walk-in pantry. A standout feature of the main floor is the private bedroom and full bathroom—an ideal layout for multigenerational living, overnight guests, or a quiet home office. Upstairs, discover the luxurious primary suite, your private sanctuary featuring dual sinks, a deep soaking tub, a separate shower, and a generous walk-in closet. Two additional spacious bedrooms share a highly functional Jack-and-Jill bathroom. Energy efficiency meets absolute comfort with a tankless water heater, and a whole-house fan!! Outside, your private backyard creates the perfect setting for relaxing, outdoor dining, and weekend BBQs. Location is unmatched! Situated within the vibrant New Haven "Avenue" neighborhood, you are just moments away from top-tier shopping, dining, schools, and major freeways. Residents enjoy world-class, resort-style amenities, including multiple pools, spas, parks, playgrounds, dog parks, and clubhouse access. Complete with a 2-car attached garage, this move-in ready home offers the ultimate Southern California lifestyle. Don’t miss out!
Property Facts
bed
Bedrooms
4
bathtub
Bathrooms
3
square_foot
Square Feet
2,275
landscape
Lot Size
3,190 sqft
calendar_month
Year Built
2018
home_work
Property Type
Single Family Residence
timer
Days on Market
0
payments
HOA Fee
$195/mo
garage
Garage Total
2
fingerprint
MLS #
IV26147065
Interior Details
General Interior
Interior Features
Breakfast Bar, Pantry, Unfurnished, Bedroom On Main Level, Walk In Pantry, Walk In Closets
Flooring
Carpet, Vinyl
Kitchen & Appliances
Appliances
Dishwasher, Electric Range, Disposal, Water Heater
Laundry
Laundry Room
Bed & Bath
Main Level Bedrooms
1
Main Level Bathrooms
1
Climate Control
Cooling
Central Air, Attic Fan
Heating
Central
Parking
Total Parking Spaces
2
Garage Spaces
2
Attached Garage
Yes
Parking Features
Driveway, Garage Faces Front, Public
Exterior & Lot
Building & Construction
Fencing
Block, Excellent Condition
Security
Carbon Monoxide Detectors, Fire Sprinkler System, Smoke Detectors
Construction
Drywall, Stucco, Unknown
Roof
Common Roof
Lot & Grounds
Lot Features
Front Yard, Paved, Yard
Pool Features
Community, Association
Spa Features
Association, Community
Sewer
Public Sewer
Water Source
Public
Community & HOA
Association Info
HOA Fee$195
FrequencyMonthly
HOA Amenities
Outdoor Cooking Area, Barbecue, Picnic Area, Playground, Pickleball, Pool
Community Features
Park, Street Lights, Sidewalks, Pool
Mortgage Calculator
Total Monthly
$0
Principal & Interest:
$0Property Tax:
$0Home Insurance:
$0HOA Fees:
$0$
$
%
Nearby Schools
| Rating | School Name | ||
|---|---|---|---|
| No school data available for this area. | |||
Convenience Score
Market Insights
91762|Ontario
analytics
Estimated Value
Calculating...
trending_up0%vs. last year
202120222023202420252026
Market Temperature
Seller'sBalancedBuyer's
0d30d60d180d
Balanced
Balanced market
30 Days
Avg. time on market
This is a Balanced Market. Homes are selling at a moderate pace.
flood
Flood & Climate Risk
Flood Risk
Minimal — not in a FEMA flood zone
Wildfire Risk
Moderate — near wildland-urban interface
Heat Risk
Low — moderate summer temperatures
Earthquake Risk
Southern California seismic zone
volume_up
Noise Levels
TrafficQuiet residential street
AirportMinimal airport noise
CommercialLow commercial activity nearby
streetview
Open Full Street Viewopen_in_newStreet View

Ready to Take the Next Step?
Get expert support from a local agent today.
call
(800)-330-9306Available 9AM - 7PM
Similar Homes You Might Like
Based on price, location, and features