Topfind Realty
Renting

Search Rentals

Houses for RentTownhomes for RentCondos for RentView All Rentals →

Renting Resources

Why Rent With UsRenter GuideRent vs Buy Calculator

Renter Articles

How to Negotiate RentUnderstanding Your LeaseMoving Checklist for RentersAll Renter Articles
Buying

Search Homes

Houses for SaleTownhomes for SaleCondos for SaleView All Homes →

Buying Resources

Why Buy With UsBuyer GuideAffordability CalculatorInvestment CalculatorProperty Tax Calculator

Buyer Articles

Home Inspection TipsFirst-Time Buyer ChecklistImprove Your Credit Score
Selling

Selling Tools

Home ValuationNet Sheet CalculatorHELOC CalculatorRefinance Calculator

Selling Resources

Why Sell With UsSeller GuideFind a Seller's Agent

Seller Articles

Strategic PricingMaximize Profit When SellingSell While Buying Your Next Home
Mortgage

Today's Rates

Mortgage RatesRefinance Rates

Mortgage Tools

Mortgage CalculatorLoan Comparison

Mortgage Resources

Why Pre-Approval MattersCompare Mortgage OffersFind the Right Loan Program
Realtors
Topfind
Houses for RentTownhomes for RentCondos for RentView All Rentals →
Why Rent With UsRenter GuideRent vs Buy Calculator
How to Negotiate RentUnderstanding Your LeaseMoving Checklist for Renters
Houses for SaleTownhomes for SaleCondos for SaleView All Homes →
Why Buy With UsBuyer GuideAffordability CalculatorInvestment CalculatorProperty Tax Calculator
Home Inspection TipsFirst-Time Buyer ChecklistImprove Your Credit Score
Home ValuationNet Sheet CalculatorHELOC CalculatorRefinance Calculator
Why Sell With UsSeller GuideFind a Seller's Agent
Strategic PricingMaximize Profit When SellingSell While Buying Your Next Home
Mortgage RatesRefinance RatesMortgage CalculatorLoan Comparison
Why Pre-Approval MattersCompare Mortgage OffersFind the Right Loan Program
groupRealtorsinfoAbout Us
Continue with Google
Sign InSign Up
Topfind Realty
Renting

Search Rentals

Houses for RentTownhomes for RentCondos for RentView All Rentals →

Renting Resources

Why Rent With UsRenter GuideRent vs Buy Calculator

Renter Articles

How to Negotiate RentUnderstanding Your LeaseMoving Checklist for RentersAll Renter Articles
Buying

Search Homes

Houses for SaleTownhomes for SaleCondos for SaleView All Homes →

Buying Resources

Why Buy With UsBuyer GuideAffordability CalculatorInvestment CalculatorProperty Tax Calculator

Buyer Articles

Home Inspection TipsFirst-Time Buyer ChecklistImprove Your Credit Score
Selling

Selling Tools

Home ValuationNet Sheet CalculatorHELOC CalculatorRefinance Calculator

Selling Resources

Why Sell With UsSeller GuideFind a Seller's Agent

Seller Articles

Strategic PricingMaximize Profit When SellingSell While Buying Your Next Home
Mortgage

Today's Rates

Mortgage RatesRefinance Rates

Mortgage Tools

Mortgage CalculatorLoan Comparison

Mortgage Resources

Why Pre-Approval MattersCompare Mortgage OffersFind the Right Loan Program
Realtors
Topfind
Houses for RentTownhomes for RentCondos for RentView All Rentals →
Why Rent With UsRenter GuideRent vs Buy Calculator
How to Negotiate RentUnderstanding Your LeaseMoving Checklist for Renters
Houses for SaleTownhomes for SaleCondos for SaleView All Homes →
Why Buy With UsBuyer GuideAffordability CalculatorInvestment CalculatorProperty Tax Calculator
Home Inspection TipsFirst-Time Buyer ChecklistImprove Your Credit Score
Home ValuationNet Sheet CalculatorHELOC CalculatorRefinance Calculator
Why Sell With UsSeller GuideFind a Seller's Agent
Strategic PricingMaximize Profit When SellingSell While Buying Your Next Home
Mortgage RatesRefinance RatesMortgage CalculatorLoan Comparison
Why Pre-Approval MattersCompare Mortgage OffersFind the Right Loan Program
groupRealtorsinfoAbout Us
Continue with Google
Sign InSign Up
Real Estate/CA/Ontario/3161 E Denali Drive (Sold)
Main
SOLD
Sold
$819,000
Sold Price

3161 E Denali Drive, Ontario, CA 91762

bed
5
Bedrooms
bathtub
3
Bathrooms
square_foot
2,980
Square Feet

About this home

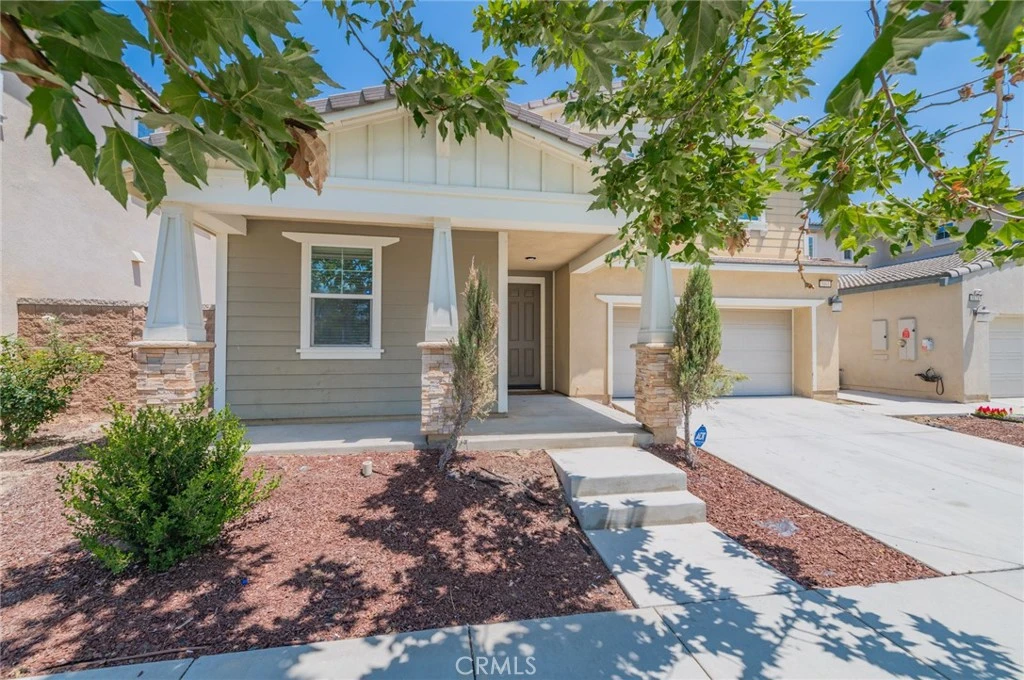
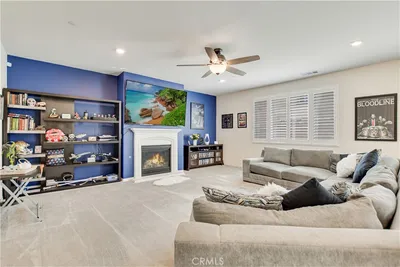
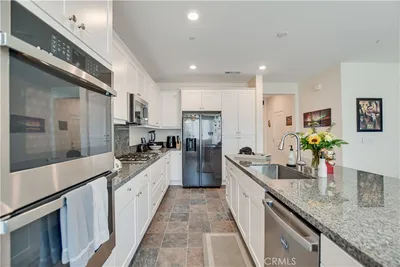
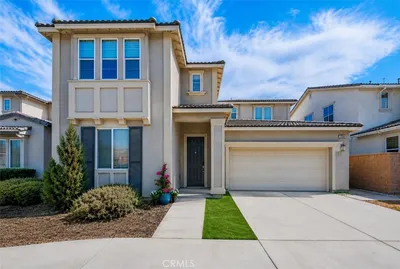
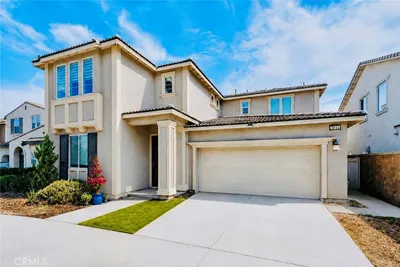
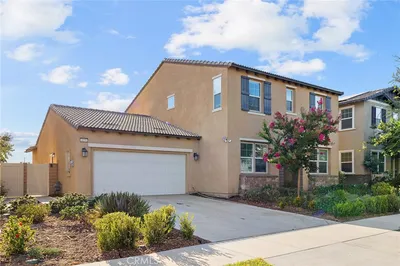
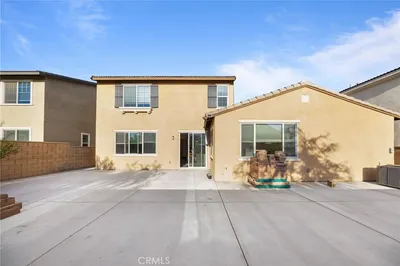
Exceptional Value in Ontario Ranch's Grand Park Community! Offering nearly 3,000 square feet of living space, this spacious 5-bedroom, 3-bathroom home presents an incredible opportunity for buyers seeking size, functionality, and value. Built by Lennar in 2018, this well-designed two-story residence features a highly desirable floor plan with a main-level bedroom and full bathroom, ideal for guests, extended family, or a home office. The open-concept kitchen flows seamlessly into the living and dining areas, creating a comfortable space for everyday living and entertaining. Upstairs, you'll find a versatile loft, a generous primary suite with dual vanities and a large walk-in closet, three additional bedrooms, and a convenient laundry room. The home is equipped with a leased solar system for energy efficiency and a recently installed tankless water heater, providing added value and peace of mind. Located just steps from the community clubhouse, residents enjoy resort-style amenities including a swimming pool, spa, playground, and beautifully maintained common areas. Conveniently situated near Freeways 60, 15, 91, and 71, with easy access to Costco, 99 Ranch Market, shopping centers, restaurants, and top local conveniences. With nearly 3,000 square feet, 5 bedrooms, 3 full bathrooms, and one of the most competitively priced opportunities in the neighborhood, this home offers exceptional potential for buyers looking to personalize and make it their own. Please verify all info.

infoProperty Facts

bed

Bedrooms

5

bathtub

Bathrooms

3

square_foot

Square Feet

2,980

landscape

Lot Size

4,250 sqft

calendar_month

Year Built

2018

home_work

Property Type

Single Family Residence

timer

Days on Market

45

payments

HOA Fee

$133.5/mo

garage

Garage Total

2

fingerprint

MLS #

OC26125849

chairInterior Details

General Interior

Interior Features

Bedroom On Main Level, Loft, Primary Suite, Walk In Closets

Fireplace

Family Room

Kitchen & Appliances

Appliances

Refrigerator

Laundry

Washer Hookup, Gas Dryer Hookup, Inside, Laundry Room, Upper Level

Bed & Bath

Main Level Master

Yes

Climate Control

Cooling

Central Air

deckExterior & Lot

Nearby Schools

RatingSchool NameGradesDistance
9
Park View Elementary
Elementary School
K-60.6 mi
6
Ranch View Elementary
Elementary School
K-61.4 mi
8
Harada Elementary
Elementary School
K-61.8 mi
5
Colony High
High School
9-121.8 mi
7
Grace Yokley Junior High
Middle School
7-81.9 mi

Convenience Score

Topfind Realty

This Home is Sold

Curious what your home is worth? Get a free valuation.

call
(800)-330-9306Available 9AM - 6PM

Similar Homes You Might Like

Based on price, location, and features
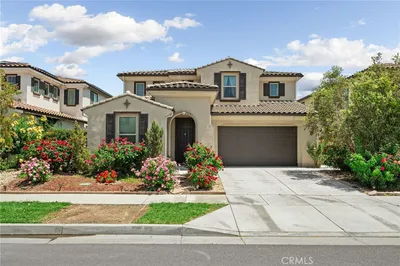
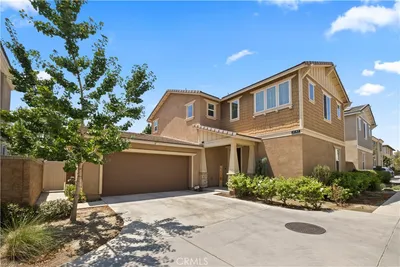
2847 S Holmes, Ontario, CA 91761
1 / 20
$920,000FOR SALE
2847 S Holmes, Ontario, CA 91761

4 beds · 3 baths · 2,686 sqft

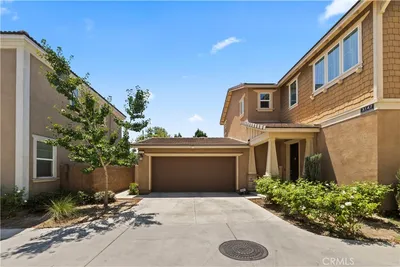
4665 S Flagstone Avenue, Ontario, CA 91762
1 / 20
$978,888FOR SALE
4665 S Flagstone Avenue, Ontario, CA 91762

4 beds · 4 baths · 3,124 sqft

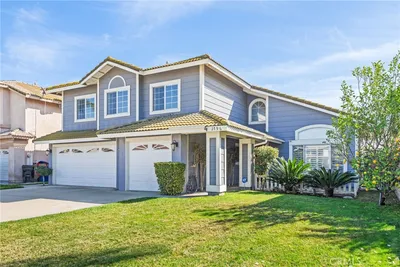
2684 E Towhee, Ontario, CA 91761
1 / 20
VIRTUAL TOUR
$839,000FOR SALE
2684 E Towhee, Ontario, CA 91761

5 beds · 3 baths · 2,791 sqft

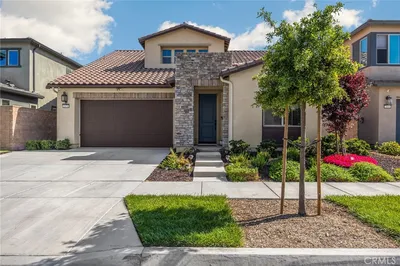
4924 S Grayson Way, Ontario, CA 91762
1 / 20
3D TOUR
$865,000FOR SALE
4924 S Grayson Way, Ontario, CA 91762

4 beds · 3 baths · 2,700 sqft

3114 E Yellowstone Drive, Ontario, CA 91762
1 / 32
NEW 2 DAYS AGO
OPEN SATURDAY, 8PM - 11PM
$849,000FOR SALE
3114 E Yellowstone Drive, Ontario, CA 91762

4 beds · 3 baths · 2,765 sqft

4050 S Bowery Pl, Ontario, CA 91761
1 / 45
OPEN SATURDAY, 9PM - 12AM
$799,999FOR SALE
4050 S Bowery Pl, Ontario, CA 91761

4 beds · 3 baths · 2,532 sqft

4332 S Encinitas Avenue, Ontario, CA 91761
1 / 20
$810,000FOR SALE
4332 S Encinitas Avenue, Ontario, CA 91761

5 beds · 3 baths · 2,501 sqft

3147 E Yellowstone Drive, Ontario, CA 91762
1 / 20
$798,888FOR SALE
3147 E Yellowstone Drive, Ontario, CA 91762

4 beds · 3 baths · 2,496 sqft

Recently Sold

2796 E Big Range, Ontario, CA 91761
3D TOUR
$882,000
2796 E Big Range, Ontario, CA 91761

5 beds · 3 baths · 2,954 sqft

2648 E Tatum Lane, Ontario, CA 91762
3D TOUR
$935,000
2648 E Tatum Lane, Ontario, CA 91762

4 beds · 4 baths · 2,810 sqft

5082 S Heritage Paseo, Ontario, CA 91762
$755,000
5082 S Heritage Paseo, Ontario, CA 91762

4 beds · 3 baths · 2,479 sqft

730 N Via Barolo, Ontario, CA 91764
$800,000
730 N Via Barolo, Ontario, CA 91764

4 beds · 3 baths · 2,777 sqft

2670 E Embry Lane, Ontario, CA 91762
3D TOUR
$881,000
2670 E Embry Lane, Ontario, CA 91762

4 beds · 3 baths · 2,559 sqft

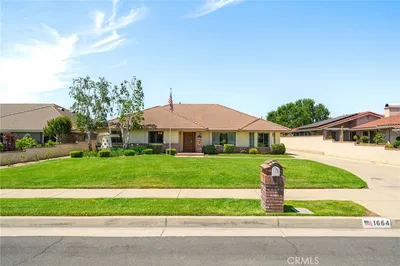
1664 S Elderberry, Ontario, CA 91762
VIRTUAL TOUR
$1,350,000
1664 S Elderberry, Ontario, CA 91762

4 beds · 3 baths · 3,080 sqft

3231 E La Avenida, Ontario, CA 91761
3D TOUR
$840,000
3231 E La Avenida, Ontario, CA 91761

4 beds · 3 baths · 2,608 sqft

2621 E Clara, Ontario, CA 91762
VIRTUAL TOUR
$930,000
2621 E Clara, Ontario, CA 91762

5 beds · 3 baths · 2,741 sqft

Topfind Realty
Download on theApp StoreGET IT ONGoogle Play

Company

  • About Us
  • Careers
  • Articles
  • Home Estimate

Explore

  • Renting
  • Buying
  • Selling
  • Realtors

Support

  • Help Center
  • Contact Us
  • Terms & Conditions
  • Privacy Policy

Tools

  • Mortgage Calculator
  • Affordability Calculator
  • Rent vs Buy Calculator
  • Refinance Calculator

Topfind Realty, DRE # 02240815, is a licensed real estate broker in California. Topfind Realty pledges to support the Fair Housing Act and adhere to Equal Housing Opportunity laws.

Copyright © 2026 Topfind Realty. All Rights Reserved.