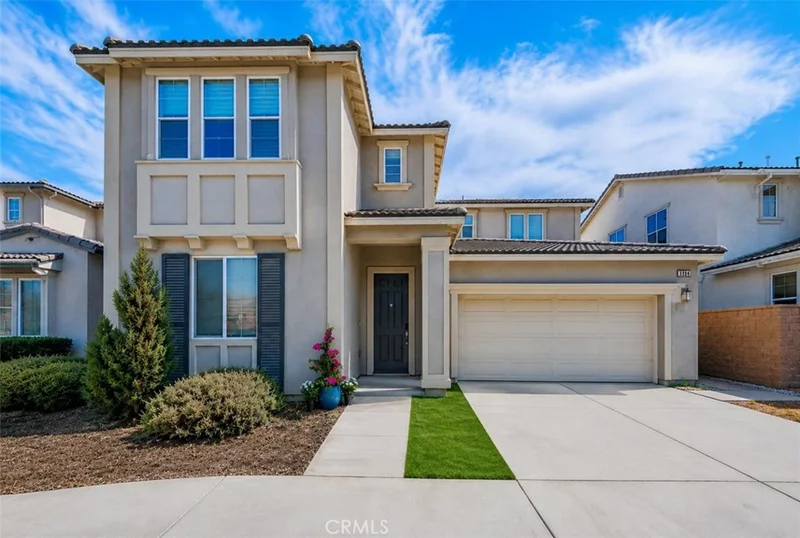
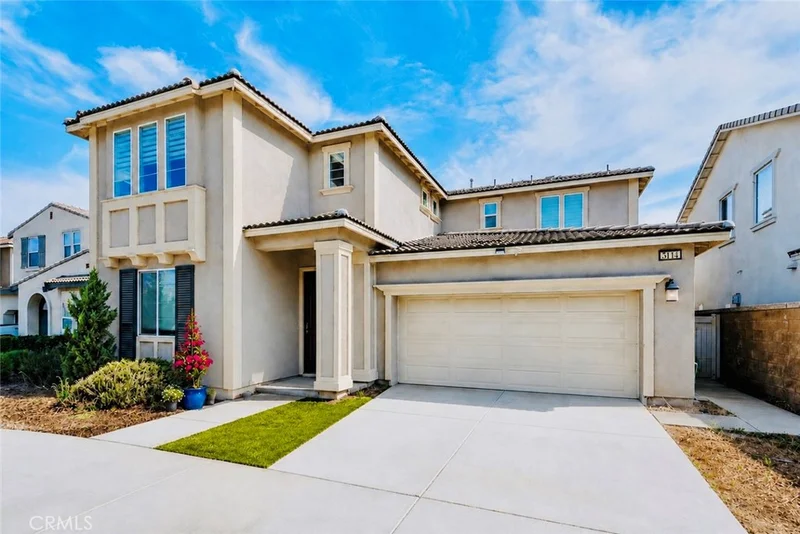
1 / 32
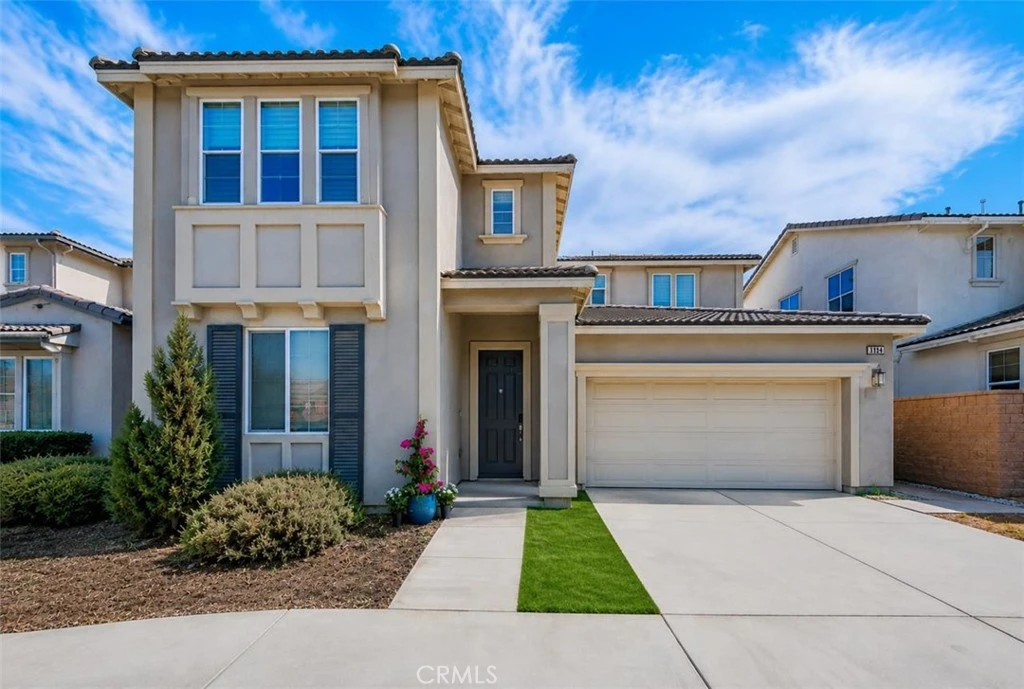
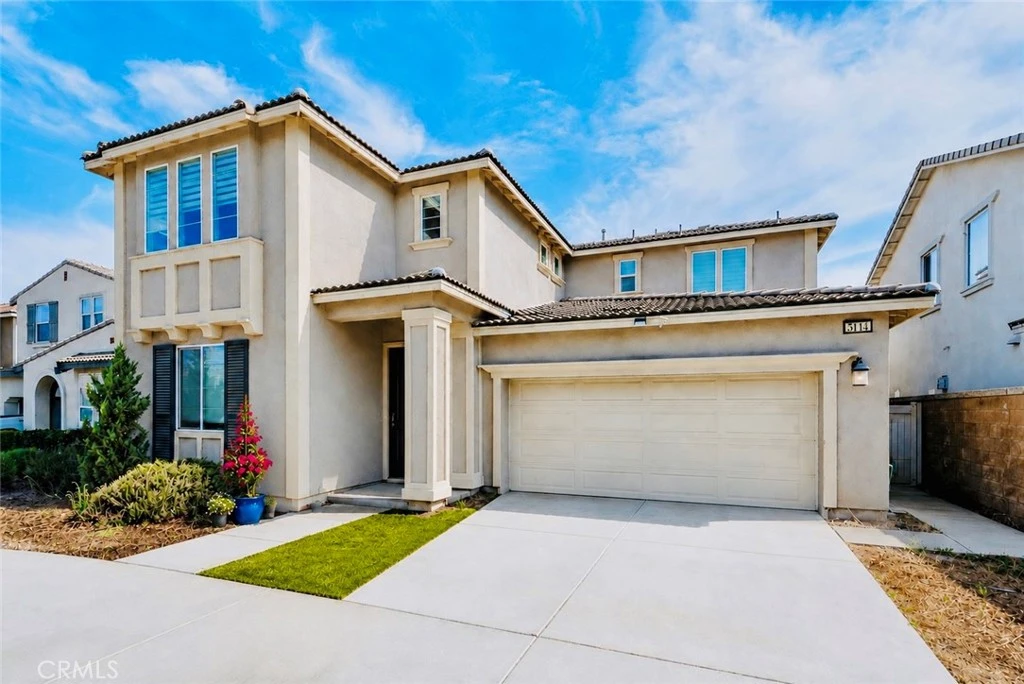
imagesmode View 32 photos
For Sale
$849,000
Est. $4,754/mo3114 E Yellowstone Drive, Ontario, CA 91762
bed
4
Bedrooms
bathtub
3
Bathrooms
square_foot
2,765
Sq Ft
About this home
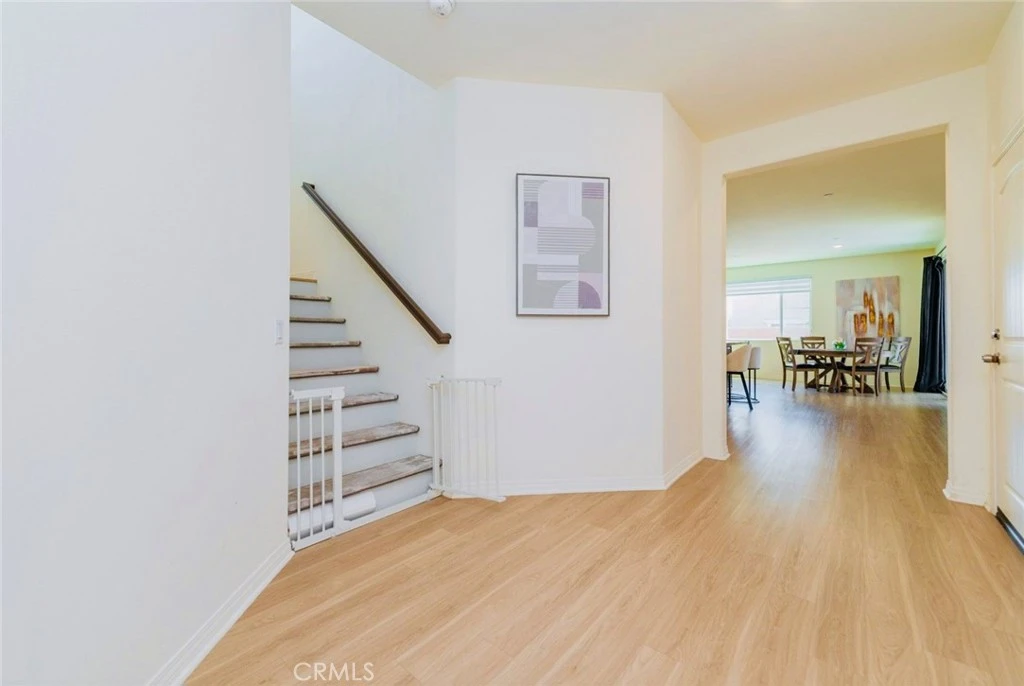
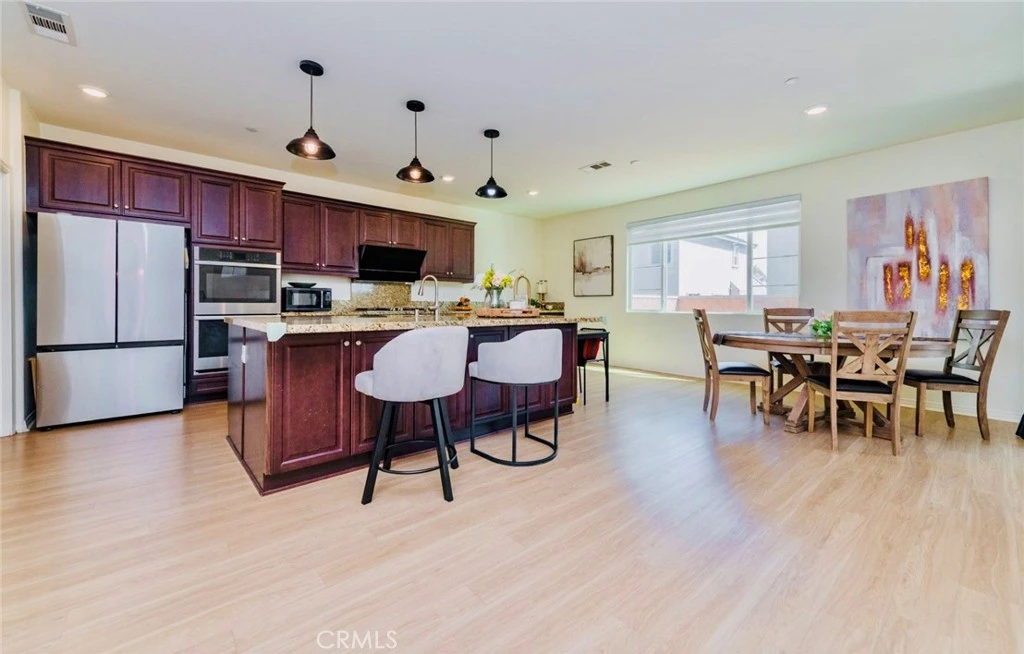
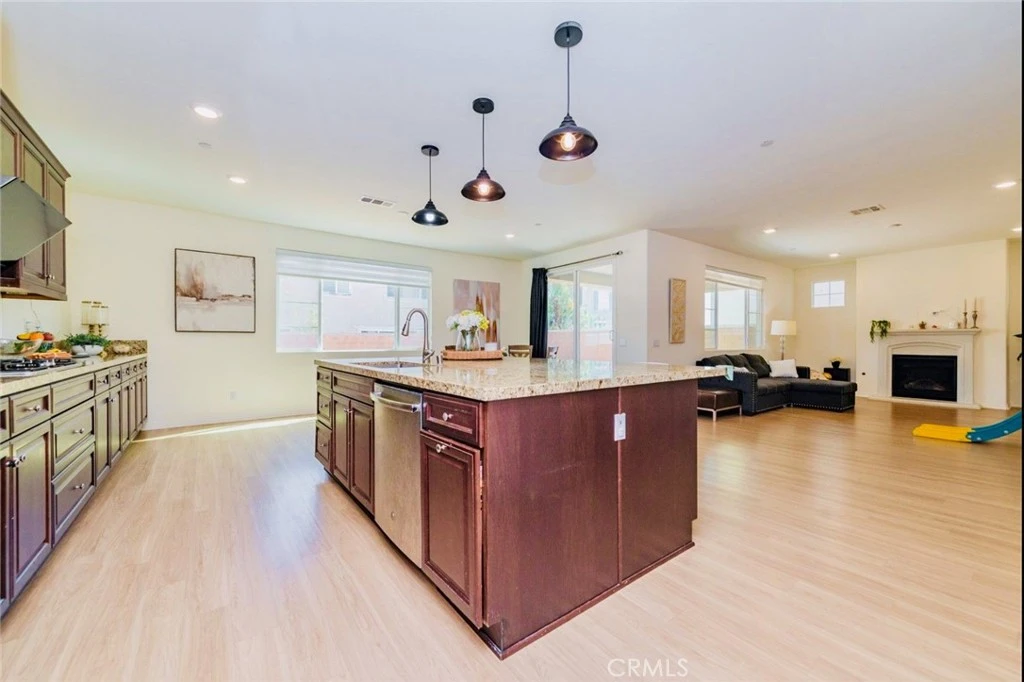
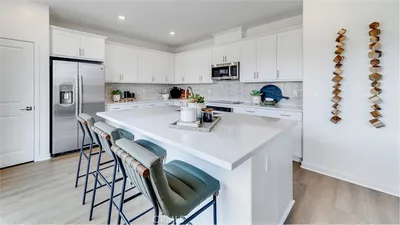
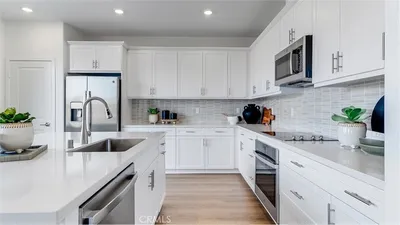
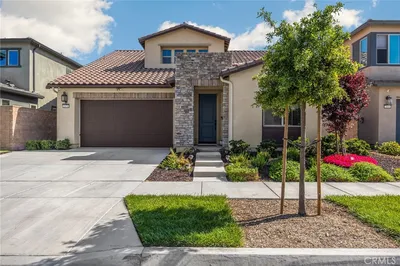
Beautifully Presented and Meticulously Maintained! Located in the desirable Lennar master-planned community in Ontario, this stunning home offers 4 bedrooms, 3 bathrooms, and approximately 2,765 sqft. of spacious and thoughtfully designed living space. Step inside to a bright, open floor plan featuring a gourmet kitchen with stainless-steel appliances, a large center island, and an impressive oversized walk-in pantry with its own island, providing exceptional storage and functionality. The kitchen flows seamlessly into the dining and living areas, where a cozy fireplace creates the perfect setting for everyday living and entertaining. At first-floor an optional bedroom 5 and bath 3 in lieu of flex room near the entry of the home that offers wonderful flexibility for guests, extended family, or a private home office. Upstairs, you’ll find 3 Bedrooms and Master Suite. Spacious and light-filled peaceful master bedroom, complete with a beautifully en-suite dual sinks bathroom and a walk-in closet offering abundant storge space. A large and versatile loft ideal for a media room, playroom, or family room. Separate laundry room on second floor with plenty of shelfing space for storage. The backyard offers a blank canvas ready for your personal vision—design and create the outdoor space you’ve always dreamed of. Enjoy wonderful community amenities including a pool, spa, clubhouse, and playground. Conveniently located near shopping, dining, schools, and easy access to the I-15 and 60 Hwy. Beautifully Maintained, Spacious, and Full of Possibilities—come envision the lifestyle and make this wonderful home your own !!
Property Facts
bed
Bedrooms
4
bathtub
Bathrooms
3
square_foot
Square Feet
2,765
landscape
Lot Size
4,599 sqft
calendar_month
Year Built
2019
home_work
Property Type
Single Family Residence
timer
Days on Market
0
payments
HOA Fee
$133.5/mo
garage
Garage Total
2
fingerprint
MLS #
TR26184546
Interior Details
General Interior
Interior Features
Breakfast Bar, Breakfast Area, Granite Counters, High Ceilings, Open Floorplan, Pantry, Recessed Lighting, Smart Home, Bedroom On Main Level, Loft, Walk In Pantry, Walk In Closets
Fireplace
Family Room
Kitchen & Appliances
Appliances
Built In Range, Double Oven, Dishwasher, Disposal, Microwave, Tankless Water Heater
Laundry
Inside, Laundry Room, Upper Level
Bed & Bath
Main Level Bedrooms
1
Main Level Bathrooms
1
Climate Control
Cooling
Central Air
Heating
Forced Air
Parking
Total Parking Spaces
2
Garage Spaces
2
Attached Garage
Yes
Parking Features
Garage Faces Front, Garage
Exterior & Lot
Building & Construction
Patio & Porch
Covered, Porch
Lot & Grounds
Lot Features
Drip Irrigation Bubblers, Near Park, Sprinkler System
Pool Features
In Ground, Association
Spa Features
Association, In Ground
Sewer
Public Sewer
Water Source
Public
Community & HOA
Association Info
AssociationGrand Park Community Association
HOA Fee$133.5
FrequencyMonthly
HOA Amenities
Clubhouse, Dog Park, Barbecue, Playground, Pool, Spa Hot Tub
Community Features
Curbs, Gutters, Street Lights, Suburban, Sidewalks, Park

Mortgage Calculator
Total Monthly
$0
Principal & Interest:
$0Property Tax:
$0Home Insurance:
$0HOA Fees:
$0$
$
%
Nearby Schools
| Rating | School Name |
|---|---|
9 | Park View Elementary Elementary School |
6 | Ranch View Elementary Elementary School |
5 | Colony High High School |
7 | Grace Yokley Junior High Middle School |
8 | Harada Elementary Elementary School |
Convenience Score
Market Insights
91762|Ontario
Estimated Value
Calculating...
No change vs. last year
Value history is still building for this area.
Market Temperature
Seller'sBalancedBuyer's
0d30d60d180d
Balanced
Balanced market
30 Days
Avg. time on market
This is a Balanced Market. Homes are selling at a moderate pace.
Flood & Climate Risk
Noise Levels

Ready to Take the Next Step?
Get expert support from a local agent today.
call
(800)-330-9306Available 9AM - 7PM
Similar Homes You Might Like
Based on price, location, and features
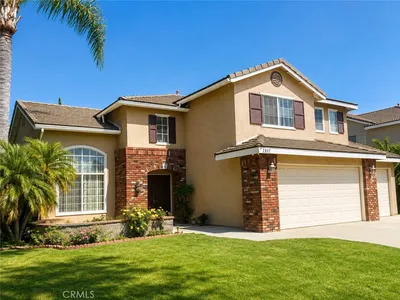
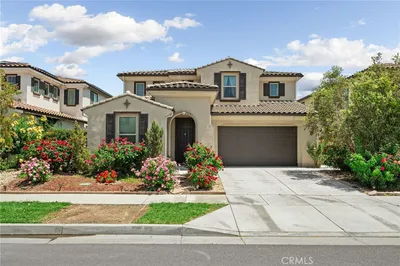
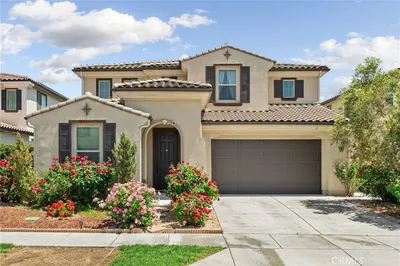
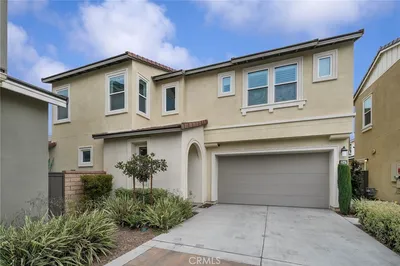
Recently Sold
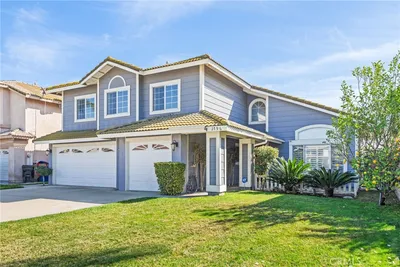





$849,000
4 bd | 3 ba | 2,765 sqft