Topfind Realty
Renting

Search Rentals

Houses for RentTownhomes for RentCondos for RentView All Rentals →

Renting Resources

Why Rent With UsRenter GuideRent vs Buy Calculator

Renter Articles

How to Negotiate RentUnderstanding Your LeaseMoving Checklist for Renters
Buying

Search Homes

Houses for SaleTownhomes for SaleCondos for SaleView All Homes →

Buying Resources

Why Buy With UsBuyer GuideAffordability CalculatorInvestment CalculatorProperty Tax Calculator

Buyer Articles

Master Your New Home BudgetBeat Moving StressPacking Secrets
Selling

Selling Tools

Home ValuationFind a Seller's Agent

Selling Resources

Why Sell With UsSeller GuideNet Sheet CalcHELOC Calculator

Seller Articles

Strategic PricingDownsizing Tips
Mortgage Rates

Today's Rates

Mortgage RatesRefinance RatesLoan ComparisonHELOC Calculator

Mortgage Resources

Understanding Mortgage RatesFirst-Time Homebuyer GuideWhen to Refinance Your Mortgage
Realtors
Topfind
Houses for RentTownhomes for RentCondos for RentView All Rentals →
Why Rent With UsRenter GuideRent vs Buy Calculator
How to Negotiate RentUnderstanding Your LeaseMoving Checklist for Renters
Houses for SaleTownhomes for SaleCondos for SaleView All Homes →
Why Buy With UsBuyer GuideAffordability CalculatorInvestment CalculatorProperty Tax Calculator
Master Your New Home BudgetBeat Moving StressPacking Secrets
Home ValuationFind a Seller's Agent
Why Sell With UsSeller GuideNet Sheet CalcHELOC Calculator
Strategic PricingDownsizing Tips
Mortgage RatesRefinance RatesLoan ComparisonHELOC Calculator
Understanding Mortgage RatesFirst-Time Homebuyer GuideWhen to Refinance Your Mortgage
groupRealtorsinfoAbout Us
Continue with Google
Sign InSign Up
Topfind Realty
Renting

Search Rentals

Houses for RentTownhomes for RentCondos for RentView All Rentals →

Renting Resources

Why Rent With UsRenter GuideRent vs Buy Calculator

Renter Articles

How to Negotiate RentUnderstanding Your LeaseMoving Checklist for Renters
Buying

Search Homes

Houses for SaleTownhomes for SaleCondos for SaleView All Homes →

Buying Resources

Why Buy With UsBuyer GuideAffordability CalculatorInvestment CalculatorProperty Tax Calculator

Buyer Articles

Master Your New Home BudgetBeat Moving StressPacking Secrets
Selling

Selling Tools

Home ValuationFind a Seller's Agent

Selling Resources

Why Sell With UsSeller GuideNet Sheet CalcHELOC Calculator

Seller Articles

Strategic PricingDownsizing Tips
Mortgage Rates

Today's Rates

Mortgage RatesRefinance RatesLoan ComparisonHELOC Calculator

Mortgage Resources

Understanding Mortgage RatesFirst-Time Homebuyer GuideWhen to Refinance Your Mortgage
Realtors
Topfind
Houses for RentTownhomes for RentCondos for RentView All Rentals →
Why Rent With UsRenter GuideRent vs Buy Calculator
How to Negotiate RentUnderstanding Your LeaseMoving Checklist for Renters
Houses for SaleTownhomes for SaleCondos for SaleView All Homes →
Why Buy With UsBuyer GuideAffordability CalculatorInvestment CalculatorProperty Tax Calculator
Master Your New Home BudgetBeat Moving StressPacking Secrets
Home ValuationFind a Seller's Agent
Why Sell With UsSeller GuideNet Sheet CalcHELOC Calculator
Strategic PricingDownsizing Tips
Mortgage RatesRefinance RatesLoan ComparisonHELOC Calculator
Understanding Mortgage RatesFirst-Time Homebuyer GuideWhen to Refinance Your Mortgage
groupRealtorsinfoAbout Us
Continue with Google
Sign InSign Up
Real Estate/CA/Ontario/2818 E Berry Loop Privado 77
Interior
For Sale
$450,000
Est. $2,520/mo

2818 E Berry Loop Privado 77, Ontario, CA 91761

bed
1
Bedrooms
bathtub
2
Bathrooms
square_foot
976
Square Feet

About this home

Bright, airy, and filled with premium finishes, this end unit is the kind of home that makes everyday moments feel a little more special. Located in the Emerald Park neighborhood of New Haven, this 1-bedroom, 1.5-bathroom home offers nearly 1,000 square feet of thoughtfully designed living space. Tall ceilings and recessed lighting create a bright, open feel throughout, with an easy flow between the kitchen, dining, and living areas—ideal for both everyday living and entertaining. Durable, stylish laminate flooring runs throughout the main living areas, while elegant wood shutters add a timeless, custom touch, still allowing natural light to fill the space. The kitchen features granite counters and stainless steel appliances, including a microwave, dishwasher, and gas range. The spacious primary suite is a true retreat, featuring double mirrored closets and a private en-suite bathroom with dual sinks and a shower-in-tub. Cozy up in the family room, complete with a ceiling fan and direct access to your own private balcony—the perfect spot for morning coffee, evening relaxation, or barbecuing with friends. A convenient half bath is located just off the family room, ideal for guests. For added convenience, the laundry is located upstairs near the bedroom, and a direct access garage offers secure parking and effortless entry right into the home. Additional guest parking is also located nearby for visitors. For peace of mind, the home is equipped with fire sprinklers and a tankless water heater. Residents of Emerald Park at New Haven enjoy an exceptional resort-like lifestyle with access to multiple community pools, elegant clubhouses, tennis and pickleball courts, playgrounds, barbecue areas, picnic tables, fire pits, and beautifully maintained parks and green spaces throughout the neighborhood. Conveniently located near shopping, dining, highly rated schools, and major freeways, this home offers the perfect blend of comfort, convenience, and community.

Property Facts

bed

Bedrooms

1

bathtub

Bathrooms

2

square_foot

Square Feet

976

landscape

Lot Size

999 sqft

calendar_month

Year Built

2019

home_work

Property Type

Condominium

timer

Days on Market

0

payments

HOA Fee

$195/mo

garage

Garage Total

1

fingerprint

MLS #

IG26163279

Interior Details

General Interior

Interior Features

Balcony, Ceiling Fans, Eat In Kitchen, Granite Counters, High Ceilings, Open Floorplan, Recessed Lighting, All Bedrooms Up, Primary Suite

Flooring

Carpet, Laminate

Kitchen & Appliances

Appliances

Dishwasher, Disposal, Gas Oven, Microwave

Laundry

Washer Hookup, Inside, Upper Level

Climate Control

Cooling

Central Air

Heating

Central

Parking

Total Parking Spaces

1

Garage Spaces

1

Attached Garage

Yes

Parking Features

Direct Access, Garage, Guest

Exterior & Lot

Building & Construction

Patio & Porch

Covered

Security

Carbon Monoxide Detectors, Fire Sprinkler System, Smoke Detectors

Construction

Stucco

Foundation

Slab

Roof

Spanish Tile

Lot & Grounds

Lot Features

Near Park

Pool Features

Association

Spa Features

Association

Sewer

Public Sewer

Water Source

Public

Community & HOA

Association Info

HOA Fee$195
FrequencyMonthly

HOA Amenities

Dog Park, Fire Pit, Outdoor Cooking Area, Barbecue, Picnic Area, Playground, Pickleball, Pool, Spa Hot Tub, Tennis Courts, Trails

Community Features

Biking, Street Lights, Suburban, Sidewalks, Park

Mortgage Calculator

Total Monthly

$0

Principal & Interest:
$0
Property Tax:
$0
Home Insurance:
$0
HOA Fees:
$0
$
$
%

Nearby Schools

RatingSchool NameGradesDistance
No school data available for this area.

Convenience Score

Market Insights

91761|Ontario
analytics

Estimated Value

Calculating...
trending_up0%vs. last year
202120222023202420252026

Market Temperature

Seller'sBalancedBuyer's
0d30d60d180d
Balanced

Balanced market

30 Days

Avg. time on market

This is a Balanced Market. Homes are selling at a moderate pace.

flood

Flood & Climate Risk

Flood Risk

Minimal — not in a FEMA flood zone

Low

Wildfire Risk

Moderate — near wildland-urban interface

Moderate

Heat Risk

Low — moderate summer temperatures

Low

Earthquake Risk

Southern California seismic zone

Moderate
volume_up

Noise Levels

TrafficQuiet residential street
AirportMinimal airport noise
CommercialLow commercial activity nearby
streetview

Street View

Open Full Street Viewopen_in_new
Topfind Realty

Ready to Take the Next Step?

Get expert support from a local agent today.

call
(800)-330-9306Available 9AM - 7PM

Similar Homes You Might Like

Based on price, location, and features
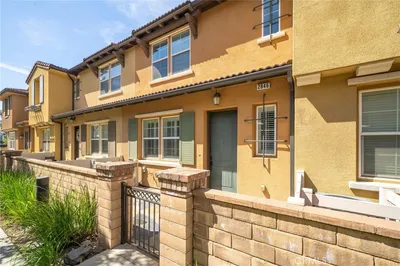
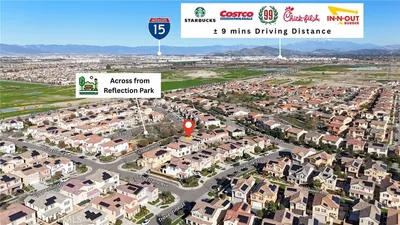
5034 E Ferguson Privado
3D TOUR

$650,000

FOR SALE

5034 E Ferguson Privado, Ontario, CA 91762

4 beds · 3 baths · 1,805 sqft

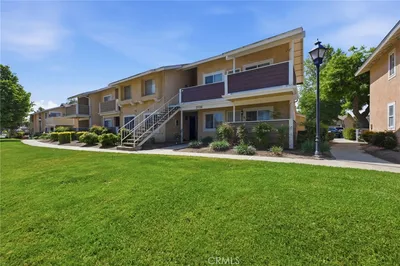
4547 S Grant Paseo
VIRTUAL TOUR

$610,000

FOR SALE

4547 S Grant Paseo, Ontario, CA 91762

3 beds · 3 baths · 1,536 sqft

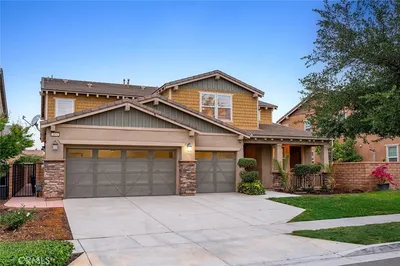
2846 Via Fiano
VIRTUAL TOUR

$599,900

FOR SALE

2846 Via Fiano, Ontario, CA 91764

3 beds · 3 baths · 1,462 sqft

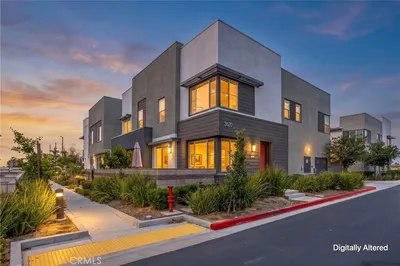
3706 Lytle Creek

$245,000

FOR SALE

3706 Lytle Creek, Ontario, CA 91761

0 beds · 1 baths · 400 sqft

3694 S Grower Avenue
3D TOUR

$1,200,000

FOR SALE

3694 S Grower Avenue, Ontario, CA 91761

6 beds · 5 baths · 4,134 sqft

3620 Allston Paseo 3
VIRTUAL TOUR

$448,888

FOR SALE

3620 Allston Paseo 3, Ontario, CA 91761

1 beds · 2 baths · 948 sqft

3068 E Copperhill Street

$1,050,000

FOR SALE

3068 E Copperhill Street, Ontario, CA 91762

5 beds · 4 baths · 3,596 sqft

4102 E Axis Privado 101

$538,818

FOR SALE

4102 E Axis Privado 101, Ontario, CA 91764

2 beds · 2 baths · 1,393 sqft

Recently Sold

1515 N Beverly
VIRTUAL TOUR

$560,000

SOLD

1515 N Beverly, Ontario, CA 91762

4 beds · 3 baths · 2,274 sqft

4571 S Afton Privado
VIRTUAL TOUR

$471,703

SOLD

4571 S Afton Privado, Ontario, CA 91761

2 beds · 2 baths · 1,416 sqft

648 W Maitland Street

$325,000

SOLD

648 W Maitland Street, Ontario, CA 91762

2 beds · 1 baths · 784 sqft

1814 N Vineyard Avenue E

$372,000

SOLD

1814 N Vineyard Avenue E, Ontario, CA 91764

2 beds · 2 baths · 1,232 sqft

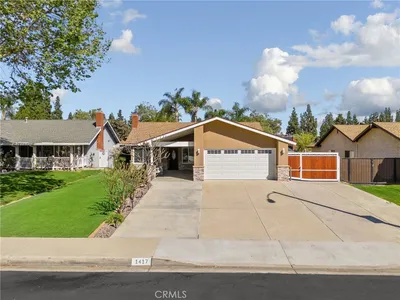
1417 Magnolia
VIRTUAL TOUR

$770,000

SOLD

1417 Magnolia, Ontario, CA 91762

3 beds · 2 baths · 1,120 sqft

4679 S Moneta Privado

$880,000

SOLD

4679 S Moneta Privado, Ontario, CA 91761

2 beds · 3 baths · 2,135 sqft

534 N Campus Avenue
VIRTUAL TOUR

$450,000

SOLD

534 N Campus Avenue, Ontario, CA 91764

3 beds · 2 baths · 1,442 sqft

517 W I

$720,000

SOLD

517 W I, Ontario, CA 91762

3 beds · 2 baths · 1,970 sqft

Topfind Realty

Company

  • About Us
  • Careers
  • Articles
  • Home Estimate

Explore

  • Renting
  • Buying
  • Selling
  • Realtors

Support

  • Help Center
  • Contact Us
  • Terms & Conditions
  • Privacy Policy

Topfind Realty, DRE # 02240815, is a licensed real estate broker in California. Topfind Realty pledges to support the Fair Housing Act and adhere to Equal Housing Opportunity laws.

Copyright © 2026 Topfind Realty. All Rights Reserved.