Topfind Realty
Renting

Search Rentals

Houses for RentTownhomes for RentCondos for RentView All Rentals →

Renting Resources

Why Rent With UsRenter GuideRent vs Buy Calculator

Renter Articles

How to Negotiate RentUnderstanding Your LeaseMoving Checklist for RentersAll Renter Articles
Buying

Search Homes

Houses for SaleTownhomes for SaleCondos for SaleView All Homes →

Buying Resources

Why Buy With UsBuyer GuideAffordability CalculatorInvestment CalculatorProperty Tax Calculator

Buyer Articles

Home Inspection TipsFirst-Time Buyer ChecklistImprove Your Credit Score
Selling

Selling Tools

Home ValuationNet Sheet CalculatorHELOC CalculatorRefinance Calculator

Selling Resources

Why Sell With UsSeller GuideFind a Seller's Agent

Seller Articles

Strategic PricingMaximize Profit When SellingSell While Buying Your Next Home
Mortgage

Today's Rates

Mortgage RatesRefinance Rates

Mortgage Tools

Mortgage CalculatorLoan Comparison

Mortgage Resources

Why Pre-Approval MattersCompare Mortgage OffersFind the Right Loan Program
Realtors
Topfind
Houses for RentTownhomes for RentCondos for RentView All Rentals →
Why Rent With UsRenter GuideRent vs Buy Calculator
How to Negotiate RentUnderstanding Your LeaseMoving Checklist for Renters
Houses for SaleTownhomes for SaleCondos for SaleView All Homes →
Why Buy With UsBuyer GuideAffordability CalculatorInvestment CalculatorProperty Tax Calculator
Home Inspection TipsFirst-Time Buyer ChecklistImprove Your Credit Score
Home ValuationNet Sheet CalculatorHELOC CalculatorRefinance Calculator
Why Sell With UsSeller GuideFind a Seller's Agent
Strategic PricingMaximize Profit When SellingSell While Buying Your Next Home
Mortgage RatesRefinance RatesMortgage CalculatorLoan Comparison
Why Pre-Approval MattersCompare Mortgage OffersFind the Right Loan Program
groupRealtorsinfoAbout Us
Continue with Google
Sign InSign Up
Topfind Realty
Renting

Search Rentals

Houses for RentTownhomes for RentCondos for RentView All Rentals →

Renting Resources

Why Rent With UsRenter GuideRent vs Buy Calculator

Renter Articles

How to Negotiate RentUnderstanding Your LeaseMoving Checklist for RentersAll Renter Articles
Buying

Search Homes

Houses for SaleTownhomes for SaleCondos for SaleView All Homes →

Buying Resources

Why Buy With UsBuyer GuideAffordability CalculatorInvestment CalculatorProperty Tax Calculator

Buyer Articles

Home Inspection TipsFirst-Time Buyer ChecklistImprove Your Credit Score
Selling

Selling Tools

Home ValuationNet Sheet CalculatorHELOC CalculatorRefinance Calculator

Selling Resources

Why Sell With UsSeller GuideFind a Seller's Agent

Seller Articles

Strategic PricingMaximize Profit When SellingSell While Buying Your Next Home
Mortgage

Today's Rates

Mortgage RatesRefinance Rates

Mortgage Tools

Mortgage CalculatorLoan Comparison

Mortgage Resources

Why Pre-Approval MattersCompare Mortgage OffersFind the Right Loan Program
Realtors
Topfind
Houses for RentTownhomes for RentCondos for RentView All Rentals →
Why Rent With UsRenter GuideRent vs Buy Calculator
How to Negotiate RentUnderstanding Your LeaseMoving Checklist for Renters
Houses for SaleTownhomes for SaleCondos for SaleView All Homes →
Why Buy With UsBuyer GuideAffordability CalculatorInvestment CalculatorProperty Tax Calculator
Home Inspection TipsFirst-Time Buyer ChecklistImprove Your Credit Score
Home ValuationNet Sheet CalculatorHELOC CalculatorRefinance Calculator
Why Sell With UsSeller GuideFind a Seller's Agent
Strategic PricingMaximize Profit When SellingSell While Buying Your Next Home
Mortgage RatesRefinance RatesMortgage CalculatorLoan Comparison
Why Pre-Approval MattersCompare Mortgage OffersFind the Right Loan Program
groupRealtorsinfoAbout Us
Continue with Google
Sign InSign Up
Real Estate/CA/Ontario/2613 Eel River Place (Sold)
view_in_arVirtual Tour
Main
SOLD
SoldClosed on August 14, 2026
$674,500
Sold Price

2613 Eel River Place, Ontario, CA 91761

bed
3
Bedrooms
bathtub
3
Bathrooms
square_foot
1,372
Square Feet

About this home

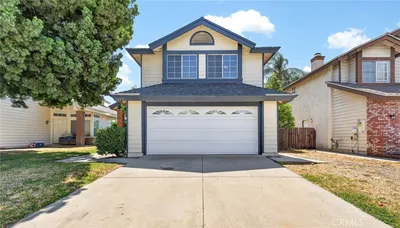
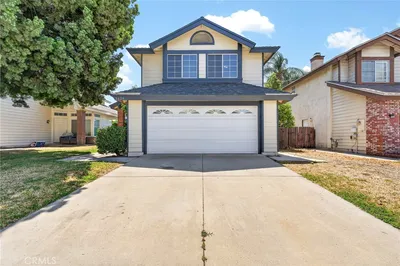
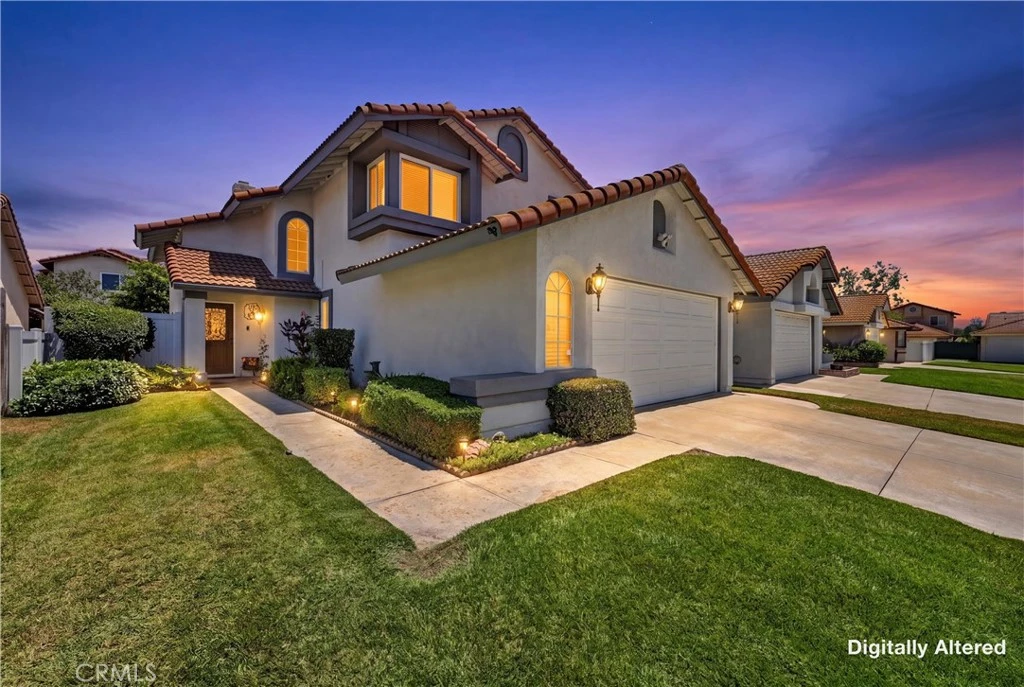
Beautifully Upgraded Creekside Home with Custom Bar & Designer Kitchen Welcome to 2613 Eel River Place, a beautifully upgraded 3 bedroom, 2.5 bathroom home offering 1,372 square feet of living space on a 4,550 square foot lot in Ontario's desirable Creekside Community. From the moment you arrive, you'll notice the pride of ownership and attention to detail throughout. This move-in ready home has been thoughtfully updated with a newer HVAC system, water heater, upgraded electrical panel, plumbing improvements, roof tile repairs, fresh interior and exterior paint, and new flooring throughout the entire home. The kitchen serves as the heart of the home and features quartz countertops, a custom tile backsplash, black sink, soft-close cabinetry, recessed lighting, and an impressive 8-foot center island with a built-in microwave. Whether you're preparing meals or gathering with family and friends, this space was designed to bring people together. One of the home's standout features is the custom-built full-service bar complete with custom countertops, glass-front cabinets, and a built-in mini refrigerator, creating the perfect space for entertaining, hosting game nights, or simply relaxing at the end of the day. Additional upgrades include a remodeled downstairs bathroom, upgraded fireplace and mantel, plantation shutters, an Ecobee smart thermostat with five room sensors, ceramic tile plank flooring downstairs, laminate flooring throughout the staircase and upper level, double-pane windows, and an upgraded sliding glass door. Outside, you'll find attractive landscaping, automatic sprinkler systems in both the front and backyard, a newer vinyl fence, double-pane windows, an upgraded sliding glass door, and an updated entry door. The attached 2-car garage provides direct access to the custom bar area, creating a seamless flow that's perfect for entertaining family and friends. Residents enjoy low HOA dues of just $79 per month and access to fantastic community amenities including two swimming pools, a tennis court, volleyball court, playground, and beautifully maintained common areas. Conveniently located near parks, schools, shopping, dining, and major commuter routes, this home offers the perfect blend of comfort, style, and value. Homes with this level of care, upgrades, and community amenities don't come along often. Schedule your private tour today and see for yourself why this one is worth a closer look before it's gone.

infoProperty Facts

bed

Bedrooms

3

bathtub

Bathrooms

3

square_foot

Square Feet

1,372

landscape

Lot Size

4,550 sqft

calendar_month

Year Built

1987

home_work

Property Type

Single Family Residence

timer

Days on Market

1

payments

HOA Fee

$79/mo

garage

Garage Total

2

fingerprint

MLS #

PW26133669

chairInterior Details

General Interior

Interior Features

Eat In Kitchen, High Ceilings, Open Floorplan, Quartz Counters, Recessed Lighting, See Remarks, Two Story Ceilings, Bar, All Bedrooms Up

Flooring

See Remarks, Tile, Vinyl

Fireplace

Gas, Living Room, See Remarks

Kitchen & Appliances

Appliances

Dishwasher, Free Standing Range, Microwave, Refrigerator, Range Hood

Laundry

Electric Dryer Hookup, Gas Dryer Hookup, In Garage, See Remarks

Climate Control

Cooling

Central Air, See Remarks

Heating

Central, Fireplaces, See Remarks

deckExterior & Lot

Building & Construction

Fencing

See Remarks, Vinyl

Security

Carbon Monoxide Detectors, Smoke Detectors

Foundation

Slab, See Remarks

Roof

See Remarks, Tile

Nearby Schools

RatingSchool NameGradesDistance
6
Creek View Elementary
Elementary School
K-60.2 mi
5
Colony High
High School
9-120.6 mi
7
Grace Yokley Junior High
Middle School
7-81.0 mi
4
Mountain View Elementary
Elementary School
K-61.4 mi
6
Ranch View Elementary
Elementary School
K-61.5 mi

Convenience Score

Topfind Realty

This Home is Sold

Curious what your home is worth? Get a free valuation.

call
(800)-330-9306Available 9AM - 6PM

Similar Homes You Might Like

Based on price, location, and features
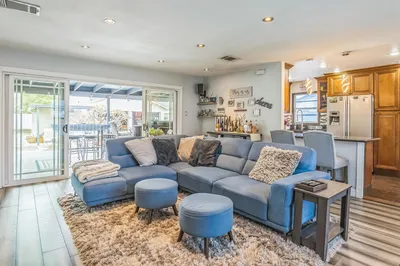
633 E G Street
633 E G Street photo 2
1 / 20
VIRTUAL TOUR

$629,000

FOR SALE

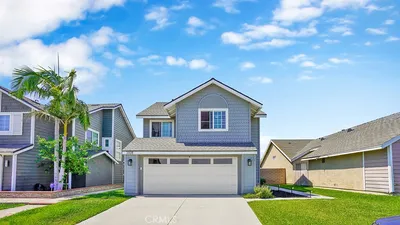
633 E G Street, Ontario, CA 91764

3 beds · 2 baths · 1,188 sqft

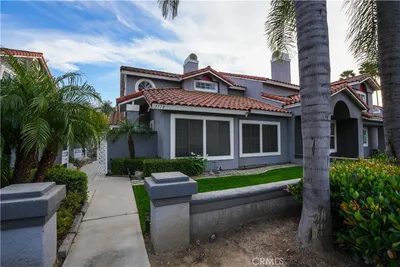
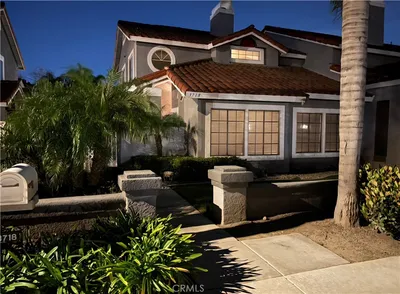
3718 Strawberry Creek Way
3718 Strawberry Creek Way photo 2
1 / 30

$575,000

FOR SALE

3718 Strawberry Creek Way, Ontario, CA 91761

3 beds · 3 baths · 1,570 sqft

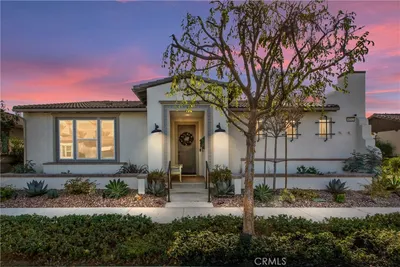
4212 E Sonrisa Privado
4212 E Sonrisa Privado photo 2
1 / 34
VIRTUAL TOUR

$719,900

FOR SALE

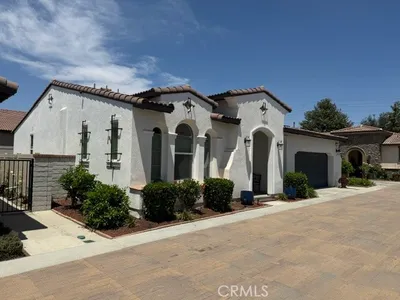
4212 E Sonrisa Privado, Ontario, CA 91761

2 beds · 2 baths · 1,417 sqft

2629 Silverado Creek
2629 Silverado Creek photo 2
1 / 20
VIDEO TOUR

$659,000

FOR SALE

2629 Silverado Creek, Ontario, CA 91761

3 beds · 3 baths · 1,298 sqft

3108 Antler
3108 Antler photo 2
1 / 20
VIDEO TOUR

$698,888

FOR SALE

3108 Antler, Ontario, CA 91761

3 beds · 3 baths · 1,618 sqft

4531 S Luna Privado
4531 S Luna Privado photo 2
1 / 20

$698,000

FOR SALE

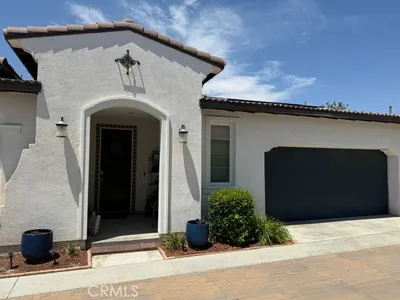
4531 S Luna Privado, Ontario, CA 91761

2 beds · 2 baths · 1,512 sqft

133 E Deodar St.
133 E Deodar St. photo 2
1 / 30
VIRTUAL TOUR

$779,000

FOR SALE

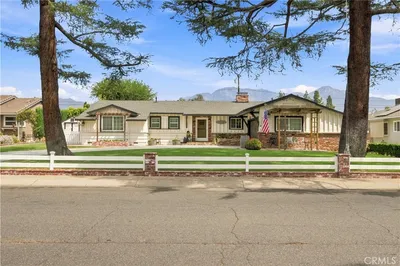
133 E Deodar St., Ontario, CA 91764

3 beds · 2 baths · 1,511 sqft

914 W 5th Street
914 W 5th Street photo 2
1 / 50
3D TOUR

$699,000

FOR SALE

914 W 5th Street, Ontario, CA 91762

3 beds · 2 baths · 1,402 sqft

Recently Sold

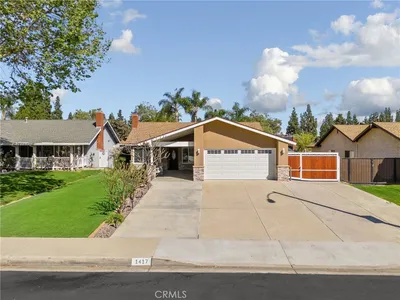
1417 Magnolia
VIRTUAL TOUR

$770,000

1417 Magnolia, Ontario, CA 91762

3 beds · 2 baths · 1,120 sqft

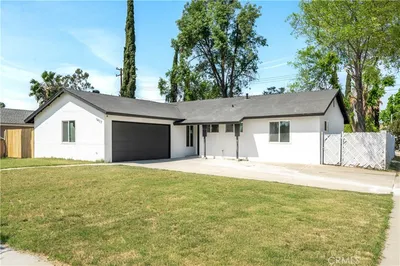
2609 S Tiara Avenue
VIRTUAL TOUR

$750,000

2609 S Tiara Avenue, Ontario, CA 91761

4 beds · 2 baths · 1,524 sqft

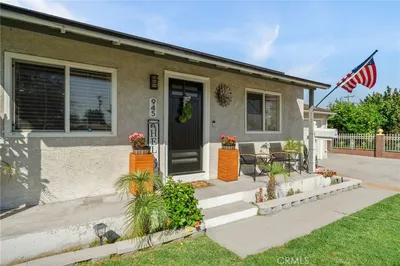
945 E I Street
VIRTUAL TOUR

$729,000

945 E I Street, Ontario, CA 91764

4 beds · 2 baths · 1,508 sqft

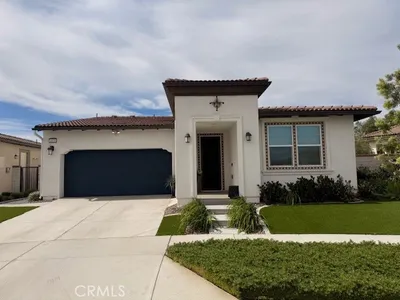
4618 S Tesoro Privado
VIRTUAL TOUR

$765,000

4618 S Tesoro Privado, Ontario, CA 91761

2 beds · 2 baths · 1,556 sqft


1437 E I Street
3D TOUR

$660,000

1437 E I Street, Ontario, CA 91764

4 beds · 2 baths · 1,200 sqft

329 W Maitland
VIRTUAL TOUR

$619,000

329 W Maitland, Ontario, CA 91762

3 beds · 2 baths · 1,285 sqft

3242 Antler Road

$595,000

3242 Antler Road, Ontario, CA 91761

3 beds · 3 baths · 1,428 sqft

941 Yale

$682,000

941 Yale, Ontario, CA 91762

3 beds · 2 baths · 1,315 sqft

Topfind Realty
Download on theApp StoreGET IT ONGoogle Play

Company

  • About Us
  • Careers
  • Articles
  • Home Estimate

Explore

  • Renting
  • Buying
  • Selling
  • Realtors

Support

  • Help Center
  • Contact Us
  • Terms & Conditions
  • Privacy Policy

Tools

  • Mortgage Calculator
  • Affordability Calculator
  • Rent vs Buy Calculator
  • Refinance Calculator

Topfind Realty, DRE # 02240815, is a licensed real estate broker in California. Topfind Realty pledges to support the Fair Housing Act and adhere to Equal Housing Opportunity laws.

Copyright © 2026 Topfind Realty. All Rights Reserved.