Topfind Realty
Renting

Search Rentals

Houses for RentTownhomes for RentCondos for RentView All Rentals →

Renting Resources

Why Rent With UsRenter GuideRent vs Buy Calculator

Renter Articles

How to Negotiate RentUnderstanding Your LeaseMoving Checklist for RentersAll Renter Articles
Buying

Search Homes

Houses for SaleTownhomes for SaleCondos for SaleView All Homes →

Buying Resources

Why Buy With UsBuyer GuideAffordability CalculatorInvestment CalculatorProperty Tax Calculator

Buyer Articles

Home Inspection TipsFirst-Time Buyer ChecklistImprove Your Credit Score
Selling

Selling Tools

Home ValuationNet Sheet CalculatorHELOC CalculatorRefinance Calculator

Selling Resources

Why Sell With UsSeller GuideFind a Seller's Agent

Seller Articles

Strategic PricingMaximize Profit When SellingSell While Buying Your Next Home
Mortgage

Today's Rates

Mortgage RatesRefinance Rates

Mortgage Tools

Mortgage CalculatorLoan Comparison

Mortgage Resources

Why Pre-Approval MattersCompare Mortgage OffersFind the Right Loan Program
Realtors
Topfind
Houses for RentTownhomes for RentCondos for RentView All Rentals →
Why Rent With UsRenter GuideRent vs Buy Calculator
How to Negotiate RentUnderstanding Your LeaseMoving Checklist for Renters
Houses for SaleTownhomes for SaleCondos for SaleView All Homes →
Why Buy With UsBuyer GuideAffordability CalculatorInvestment CalculatorProperty Tax Calculator
Home Inspection TipsFirst-Time Buyer ChecklistImprove Your Credit Score
Home ValuationNet Sheet CalculatorHELOC CalculatorRefinance Calculator
Why Sell With UsSeller GuideFind a Seller's Agent
Strategic PricingMaximize Profit When SellingSell While Buying Your Next Home
Mortgage RatesRefinance RatesMortgage CalculatorLoan Comparison
Why Pre-Approval MattersCompare Mortgage OffersFind the Right Loan Program
groupRealtorsinfoAbout Us
Continue with Google
Sign InSign Up
Topfind Realty
Renting

Search Rentals

Houses for RentTownhomes for RentCondos for RentView All Rentals →

Renting Resources

Why Rent With UsRenter GuideRent vs Buy Calculator

Renter Articles

How to Negotiate RentUnderstanding Your LeaseMoving Checklist for RentersAll Renter Articles
Buying

Search Homes

Houses for SaleTownhomes for SaleCondos for SaleView All Homes →

Buying Resources

Why Buy With UsBuyer GuideAffordability CalculatorInvestment CalculatorProperty Tax Calculator

Buyer Articles

Home Inspection TipsFirst-Time Buyer ChecklistImprove Your Credit Score
Selling

Selling Tools

Home ValuationNet Sheet CalculatorHELOC CalculatorRefinance Calculator

Selling Resources

Why Sell With UsSeller GuideFind a Seller's Agent

Seller Articles

Strategic PricingMaximize Profit When SellingSell While Buying Your Next Home
Mortgage

Today's Rates

Mortgage RatesRefinance Rates

Mortgage Tools

Mortgage CalculatorLoan Comparison

Mortgage Resources

Why Pre-Approval MattersCompare Mortgage OffersFind the Right Loan Program
Realtors
Topfind
Houses for RentTownhomes for RentCondos for RentView All Rentals →
Why Rent With UsRenter GuideRent vs Buy Calculator
How to Negotiate RentUnderstanding Your LeaseMoving Checklist for Renters
Houses for SaleTownhomes for SaleCondos for SaleView All Homes →
Why Buy With UsBuyer GuideAffordability CalculatorInvestment CalculatorProperty Tax Calculator
Home Inspection TipsFirst-Time Buyer ChecklistImprove Your Credit Score
Home ValuationNet Sheet CalculatorHELOC CalculatorRefinance Calculator
Why Sell With UsSeller GuideFind a Seller's Agent
Strategic PricingMaximize Profit When SellingSell While Buying Your Next Home
Mortgage RatesRefinance RatesMortgage CalculatorLoan Comparison
Why Pre-Approval MattersCompare Mortgage OffersFind the Right Loan Program
groupRealtorsinfoAbout Us
Continue with Google
Sign InSign Up
Real Estate/CA/Ontario/2321 S Magnolia Avenue 14E
Photo 1 of 2321 S Magnolia Avenue 14E
Photo 2 of 2321 S Magnolia Avenue 14E
1 / 14
Main
Interior 1
Interior 2
Interior 3
Interior 4
imagesmode View 14 photos
For Sale
$455,000
Est. $2,548/mo

2321 S Magnolia Avenue 14E, Ontario, CA 91762

bed
2
Bedrooms
bathtub
3
Bathrooms
square_foot
1,046
Sq Ft

About this home

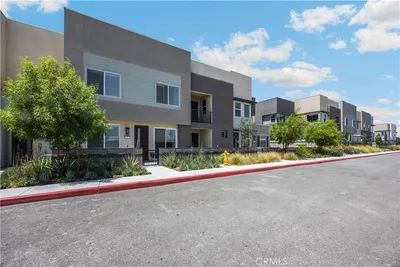
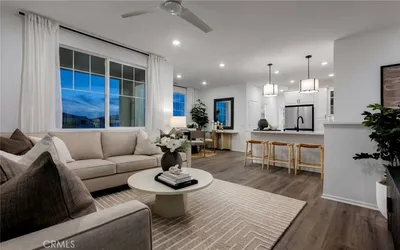
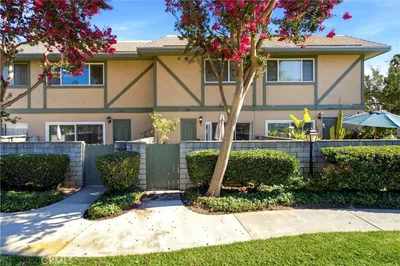
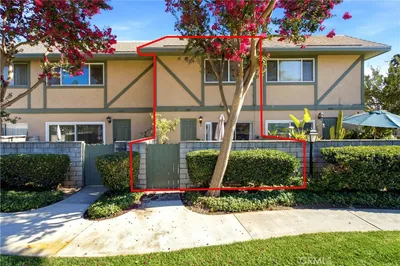
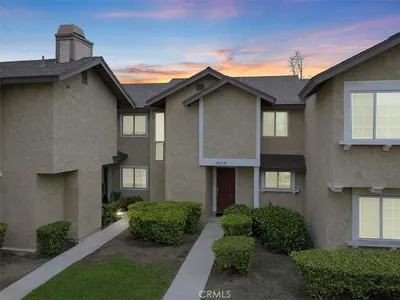
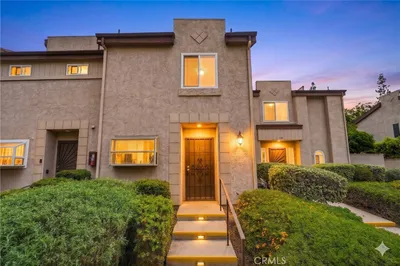
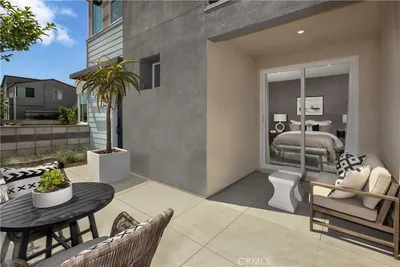
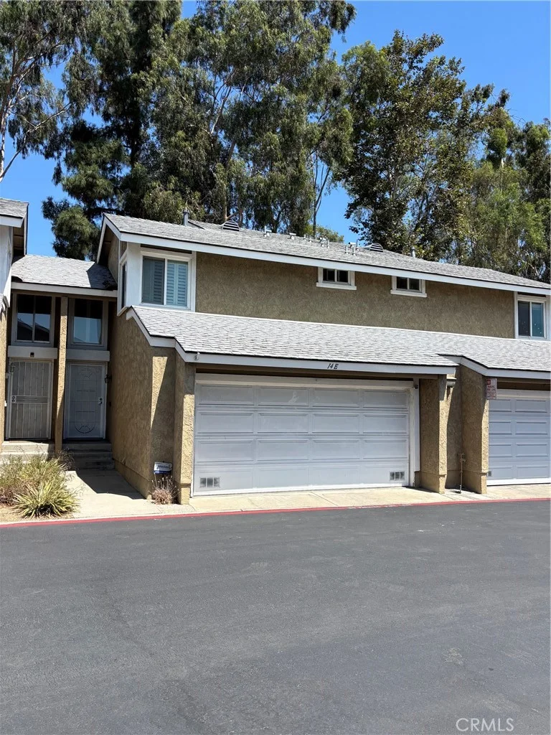
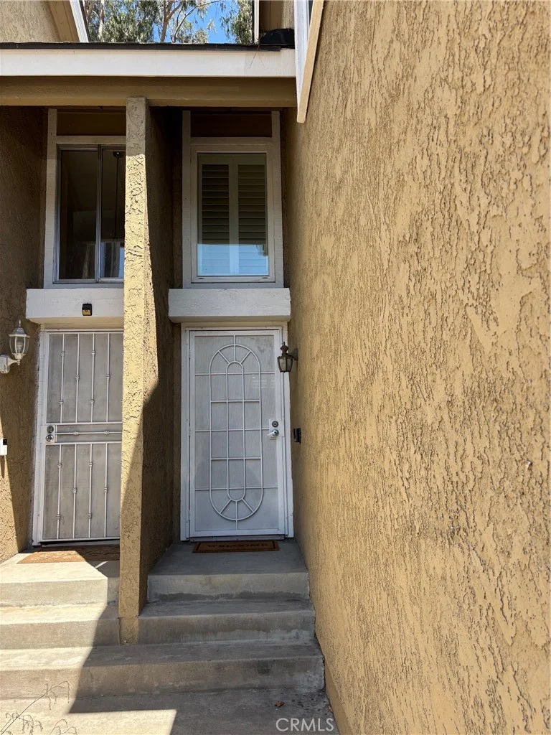
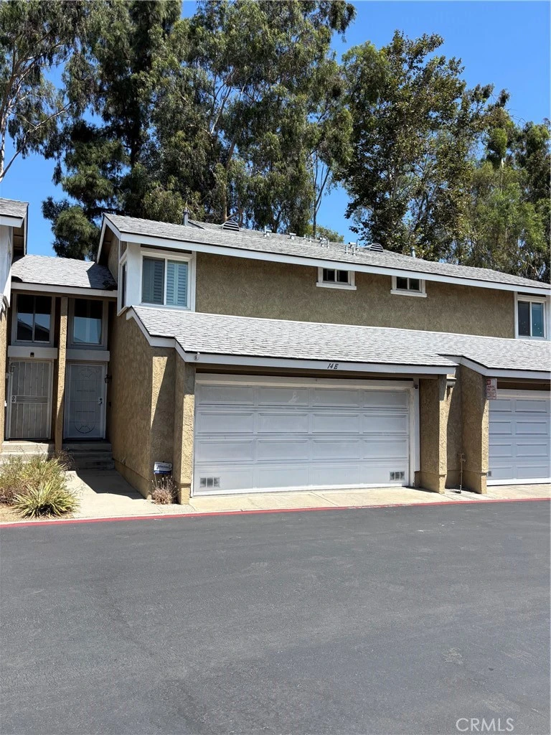
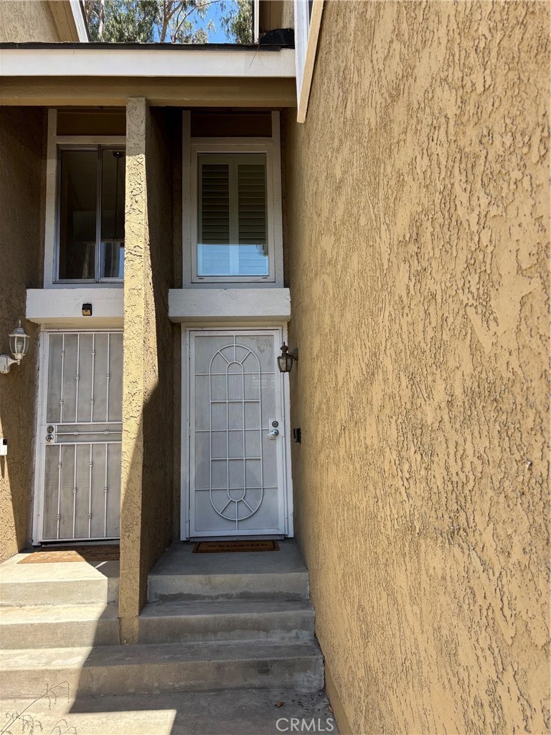
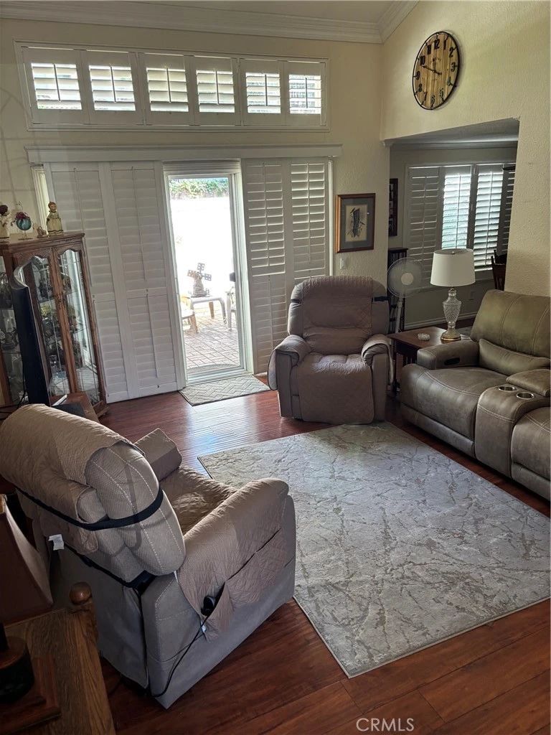
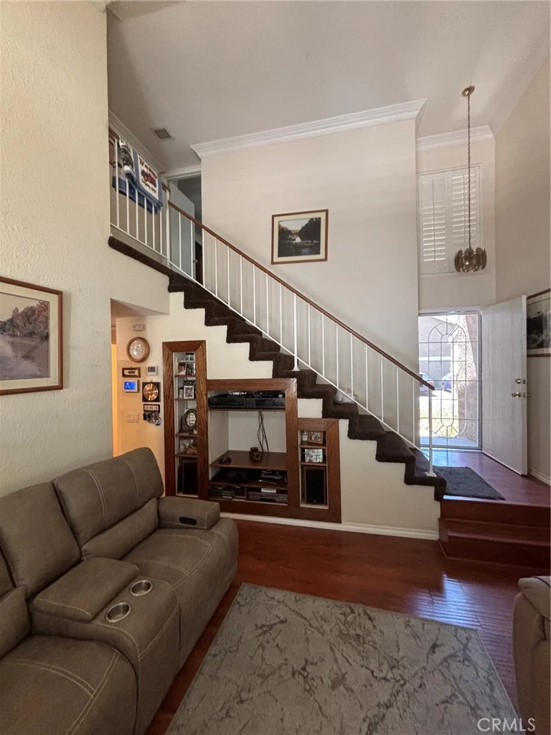
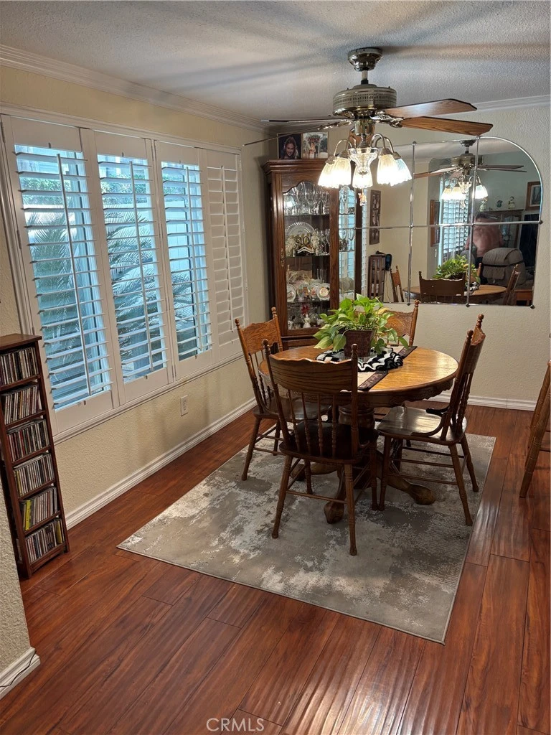
Come and see an upgraded and well maintained 2 bedroom condo located at Magnolia Terrace, Ontario Upstairs you will find 2-master bedrooms with crown-molding, fans, and walk-in showers. Downstairs has upgraded hand distressed laminate flooring, crown-molding, vaulted ceiling in living-room, an L-shaped dinning area with easy access to the kitchen. The windows are covered with plantation shutters that look out to the north to an attractive brick patio. There will be no bright afternoon sun coming into the ares. There is a built-in bookcase with room for your TV. Coming into the Condo you have 3 steps up into the entry-way and 2 steps down into the living-room. The kitchen has granite counter tops, electric stove, built-in pantry, and dishwasher. Before going into the garage one will find is a convenient half bath for family and friends. The large 2 car garage has lots of storage, shelving, and a small work bench. It is an easy walk to the fenced-in community pool surrounded with a trees and shrubs. Close to shopping and restaurants with easy access to the 60 freeway. Do come and see

Property Facts

bed

Bedrooms

2

bathtub

Bathrooms

3

square_foot

Square Feet

1,046

landscape

Lot Size

1,046 sqft

calendar_month

Year Built

1983

home_work

Property Type

Townhouse

timer

Days on Market

0

payments

HOA Fee

$370/mo

garage

Garage Total

2

fingerprint

MLS #

IV26181250

Interior Details

General Interior

Interior Features

Ceiling Fans, Crown Molding, Granite Counters, High Ceilings, Pantry, Recessed Lighting, Two Story Ceilings, All Bedrooms Up, Utility Room

Flooring

Carpet, Laminate

Kitchen & Appliances

Appliances

Dishwasher, Electric Cooktop, Electric Oven, Free Standing Range, Disposal

Laundry

In Garage, Upper Level

Bed & Bath

Main Level Bathrooms

1

Climate Control

Cooling

Central Air

Heating

Central

Parking

Total Parking Spaces

2

Garage Spaces

2

Attached Garage

Yes

Exterior & Lot

Building & Construction

Patio & Porch

Brick, Open, Patio

Fencing

Excellent Condition

Construction

Drywall

Roof

Composition

Lot & Grounds

Lot Features

Landscaped

Pool Features

Fenced, In Ground, Association

Spa Features

Association

Sewer

Public Sewer

Water Source

Public

Community & HOA

Association Info

AssociationMagnolia Terrace
HOA Fee$370
FrequencyMonthly

HOA Amenities

Pool, Spa Hot Tub

Community Features

Street Lights

Schedule a home tour with a Topfind agent

Mortgage Calculator

Total Monthly

$0

Principal & Interest:
$0
Property Tax:
$0
Home Insurance:
$0
HOA Fees:
$0
$
$
%

Nearby Schools

RatingSchool NameGradesDistance
N/A
Ontario Christian School
Private School
K-120.3 mi
7
Ontario High
High School
9-120.7 mi
5
Alicia Cortez Elementary
Elementary School
P-60.7 mi
5
Richard Haynes Elementary
Elementary School
P-60.7 mi
7
Vista Grande Elementary
Elementary School
K-60.8 mi

Convenience Score

Market Insights

91762|Ontario

Estimated Value

Calculating...
No change vs. last year
Value history is still building for this area.

Market Temperature

Seller'sBalancedBuyer's
0d30d60d180d
Balanced

Balanced market

30 Days

Avg. time on market

This is a Balanced Market. Homes are selling at a moderate pace.

Flood & Climate Risk

Noise Levels

Location

2321 S Magnolia Avenue 14E

Ontario, CA 91762

Open in Mapsopen_in_new
Topfind Realty

Ready to Take the Next Step?

Get expert support from a local agent today.

call
(800)-330-9306Available 9AM - 7PM

Similar Homes You Might Like

Based on price, location, and features
3681 E Jacobson Paseo 9
3681 E Jacobson Paseo 9 photo 2
1 / 20
VIRTUAL TOUR

$540,000

FOR SALE

3681 E Jacobson Paseo 9, Ontario, CA 91761

2 beds · 3 baths · 1,092 sqft

3944 E. Bucknell Paseo
3944 E. Bucknell Paseo photo 2
1 / 20
3D TOUR

$535,920

FOR SALE

3944 E. Bucknell Paseo, Ontario, CA 91761

2 beds · 2 baths · 1,074 sqft

3620 S Allston Paseo 8
3620 S Allston Paseo 8 photo 2
1 / 20

$509,999

FOR SALE

3620 S Allston Paseo 8, Ontario, CA 91761

2 beds · 3 baths · 1,181 sqft

3660 S. Eichler Paseo 4
3660 S. Eichler Paseo 4 photo 2
1 / 20

$529,990

FOR SALE

3660 S. Eichler Paseo 4, Ontario, CA 91761

2 beds · 3 baths · 1,092 sqft

1101 W Francis G
1101 W Francis G photo 2
1 / 20

$459,000

FOR SALE

1101 W Francis G, Ontario, CA 91762

2 beds · 2 baths · 1,088 sqft

3932 E. BUCKNELL PASEO
3932 E. BUCKNELL PASEO photo 2
1 / 20
3D TOUR

$534,920

FOR SALE

3932 E. Bucknell Paseo, Ontario, CA 91761

2 beds · 2 baths · 1,074 sqft

3681 S. Eichler Paseo 8
3681 S. Eichler Paseo 8 photo 2
1 / 14

$522,990

FOR SALE

3681 S. Eichler Paseo 8, Ontario, CA 91761

2 beds · 3 baths · 1,136 sqft

3681 W S. Eichler Paseo 10
3681 W S. Eichler Paseo 10 photo 2
1 / 20

$429,990

FOR SALE

3681 W S. Eichler Paseo 10, Ontario, CA 91761

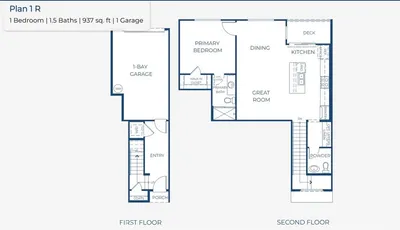
1 beds · 2 baths · 937 sqft

Recently Sold

2812 Tuolumne B
VIRTUAL TOUR

$475,000

2812 Tuolumne B, Ontario, CA 91761

2 beds · 3 baths · 1,104 sqft

3925 E. Kenyon Paseo
3D TOUR

$540,365

3925 E. Kenyon Paseo, Ontario, CA 91761

2 beds · 2 baths · 1,074 sqft

1710 S Mountain Avenue B

$450,000

1710 S Mountain Avenue B, Ontario, CA 91762

2 beds · 3 baths · 1,156 sqft

3910 E. Bucknell Paseo
3D TOUR

$551,030

3910 E. Bucknell Paseo, Ontario, CA 91761

2 beds · 2 baths · 1,074 sqft

3648 S. Eichler Paseo 8

$535,990

3648 S. Eichler Paseo 8, Ontario, CA 91761

2 beds · 3 baths · 1,136 sqft

649 E Merion

$485,000

649 E Merion, Ontario, CA 91761

2 beds · 2 baths · 968 sqft

2046 S Mountain

$454,000

2046 S Mountain, Ontario, CA 91762

2 beds · 2 baths · 1,200 sqft

3860 S Oasis Paseo 1

$440,000

3860 S Oasis Paseo 1, Ontario, CA 91761

1 beds · 2 baths · 966 sqft

$455,000
2 bd | 3 ba | 1,046 sqft
call
Topfind Realty

Company

  • About Us
  • Careers
  • Articles
  • Home Estimate

Explore

  • Renting
  • Buying
  • Selling
  • Realtors

Support

  • Help Center
  • Contact Us
  • Terms & Conditions
  • Privacy Policy

Topfind Realty, DRE # 02240815, is a licensed real estate broker in California. Topfind Realty pledges to support the Fair Housing Act and adhere to Equal Housing Opportunity laws.

Copyright © 2026 Topfind Realty. All Rights Reserved.