Topfind Realty
Renting

Search Rentals

Houses for RentTownhomes for RentCondos for RentView All Rentals →

Renting Resources

Why Rent With UsRenter GuideRent vs Buy Calculator

Renter Articles

How to Negotiate RentUnderstanding Your LeaseMoving Checklist for Renters
Buying

Search Homes

Houses for SaleTownhomes for SaleCondos for SaleView All Homes →

Buying Resources

Why Buy With UsBuyer GuideAffordability CalculatorInvestment CalculatorProperty Tax Calculator

Buyer Articles

Master Your New Home BudgetBeat Moving StressPacking Secrets
Selling

Selling Tools

Home ValuationFind a Seller's Agent

Selling Resources

Why Sell With UsSeller GuideNet Sheet CalcHELOC Calculator

Seller Articles

Strategic PricingDownsizing Tips
Mortgage Rates

Today's Rates

Mortgage RatesRefinance RatesLoan ComparisonHELOC Calculator

Mortgage Resources

Understanding Mortgage RatesFirst-Time Homebuyer GuideWhen to Refinance Your Mortgage
Realtors
Topfind
Houses for RentTownhomes for RentCondos for RentView All Rentals →
Why Rent With UsRenter GuideRent vs Buy Calculator
How to Negotiate RentUnderstanding Your LeaseMoving Checklist for Renters
Houses for SaleTownhomes for SaleCondos for SaleView All Homes →
Why Buy With UsBuyer GuideAffordability CalculatorInvestment CalculatorProperty Tax Calculator
Master Your New Home BudgetBeat Moving StressPacking Secrets
Home ValuationFind a Seller's Agent
Why Sell With UsSeller GuideNet Sheet CalcHELOC Calculator
Strategic PricingDownsizing Tips
Mortgage RatesRefinance RatesLoan ComparisonHELOC Calculator
Understanding Mortgage RatesFirst-Time Homebuyer GuideWhen to Refinance Your Mortgage
groupRealtorsinfoAbout Us
Continue with Google
Sign InSign Up
Topfind Realty
Renting

Search Rentals

Houses for RentTownhomes for RentCondos for RentView All Rentals →

Renting Resources

Why Rent With UsRenter GuideRent vs Buy Calculator

Renter Articles

How to Negotiate RentUnderstanding Your LeaseMoving Checklist for Renters
Buying

Search Homes

Houses for SaleTownhomes for SaleCondos for SaleView All Homes →

Buying Resources

Why Buy With UsBuyer GuideAffordability CalculatorInvestment CalculatorProperty Tax Calculator

Buyer Articles

Master Your New Home BudgetBeat Moving StressPacking Secrets
Selling

Selling Tools

Home ValuationFind a Seller's Agent

Selling Resources

Why Sell With UsSeller GuideNet Sheet CalcHELOC Calculator

Seller Articles

Strategic PricingDownsizing Tips
Mortgage Rates

Today's Rates

Mortgage RatesRefinance RatesLoan ComparisonHELOC Calculator

Mortgage Resources

Understanding Mortgage RatesFirst-Time Homebuyer GuideWhen to Refinance Your Mortgage
Realtors
Topfind
Houses for RentTownhomes for RentCondos for RentView All Rentals →
Why Rent With UsRenter GuideRent vs Buy Calculator
How to Negotiate RentUnderstanding Your LeaseMoving Checklist for Renters
Houses for SaleTownhomes for SaleCondos for SaleView All Homes →
Why Buy With UsBuyer GuideAffordability CalculatorInvestment CalculatorProperty Tax Calculator
Master Your New Home BudgetBeat Moving StressPacking Secrets
Home ValuationFind a Seller's Agent
Why Sell With UsSeller GuideNet Sheet CalcHELOC Calculator
Strategic PricingDownsizing Tips
Mortgage RatesRefinance RatesLoan ComparisonHELOC Calculator
Understanding Mortgage RatesFirst-Time Homebuyer GuideWhen to Refinance Your Mortgage
groupRealtorsinfoAbout Us
Continue with Google
Sign InSign Up
Real Estate/CA/Ontario/1831 Holly Avenue (Sold)
3d_rotation3D Tour
Main
SOLD
SoldClosed on June 30, 2026
$850,000
Sold Price

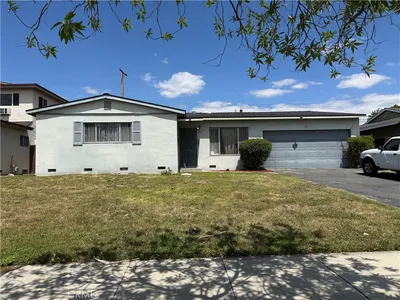
1831 Holly Avenue, Ontario, CA 91762

bed
4
Bedrooms
bathtub
3
Bathrooms
square_foot
1,962
Square Feet

About this home

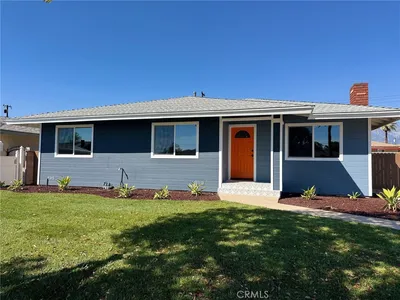
1831 Holly Ave, Ontario is a 2016-built single-story residence that has been recently reimagined with a clean, modern finish package that elevates its original construction. Offering 4 bedrooms, 3 bathrooms, and 1,962 sq ft of living space on a generous 10,390 sq ft lot, this home blends newer-build efficiency with a refreshed interior aesthetic. Inside, the home opens with newly installed flooring that sets a consistent, contemporary tone throughout the layout. The kitchen has been fully upgraded with redesigned cabinetry, updated countertops, and modern fixtures that bring a sharp, functional edge to the heart of the home. Bathrooms have been reworked with new finishes, giving each space a crisp, updated feel. Fresh interior and exterior paint tie everything together, creating a cohesive “just-finished” presentation. The single-level floor plan offers a natural flow between shared living areas and private bedrooms, including a primary suite with its own bathroom setup. The scale of the lot is a standout feature, providing rare usable outdoor space for a home of this age and location. A 2-car garage completes the practical side of the property with direct access convenience. Located in Ontario, the home is near local schools, shopping, and dining options, with easy access to major commuter routes including the I-10 and surrounding corridors. A newer home that now reads like a custom refresh, balancing modern updates with a lot size and layout that are increasingly hard to find in today’s market.

infoProperty Facts

bed

Bedrooms

4

bathtub

Bathrooms

3

square_foot

Square Feet

1,962

landscape

Lot Size

10,390 sqft

calendar_month

Year Built

2016

home_work

Property Type

Single Family Residence

timer

Days on Market

7

payments

HOA Fee

N/A

garage

Garage Total

2

fingerprint

MLS #

CV26053813

chairInterior Details

General Interior

Interior Features

All Bedrooms Down

Kitchen & Appliances

Laundry

Washer Hookup, Inside

Bed & Bath

Main Level Master

Yes

Climate Control

Cooling

Central Air

deckExterior & Lot

Nearby Schools

RatingSchool NameGradesDistance
5
Richard Haynes Elementary
Elementary School
P-60.2 mi
7
Ontario High
High School
9-120.3 mi
N/A
ONTARIO CHRISTIAN SCHOOL
Private School
K-120.6 mi
N/A
ONTARIO CHRISTIAN SCHOOL
Private School
K-120.7 mi
5
Sultana Elementary
Elementary School
P-60.9 mi

Convenience Score

Topfind Realty

This Home is Sold

Curious what your home is worth? Get a free valuation.

call
(800)-330-9306Available 9AM - 6PM

Similar Homes You Might Like

Based on price, location, and features
2742 S Desert Forest
OPEN AUG 16, 7:30PM - 10PM
VIRTUAL TOUR

$799,000

FOR SALE

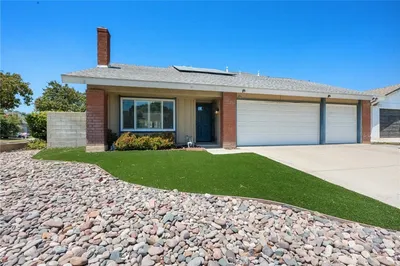
2742 S Desert Forest, Ontario, CA 91761

4 beds · 3 baths · 1,906 sqft

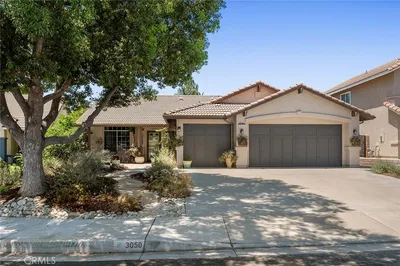
3050 S Arcadian Shores
VIDEO TOUR

$840,000

FOR SALE

3050 S Arcadian Shores, Ontario, CA 91761

4 beds · 2 baths · 1,961 sqft

2409 Caldwell
OPEN AUG 15, 6PM - 9PM
VIDEO TOUR

$899,999

FOR SALE

2409 Caldwell, Ontario, CA 91761

4 beds · 2 baths · 1,784 sqft

3661 S Nexa Paseo
OPEN AUG 15, 12AM - 2AM

$725,000

FOR SALE

3661 S Nexa Paseo, Ontario, CA 91761

4 beds · 3 baths · 2,133 sqft

3170 E Chip Smith Way
OPEN AUG 16, 7PM - 11PM
VIRTUAL TOUR

$698,000

FOR SALE

3170 E Chip Smith Way, Ontario, CA 91762

4 beds · 3 baths · 2,179 sqft

3718 Strawberry Creek Way
OPEN AUG 15, 6PM - 9PM

$575,000

FOR SALE

3718 Strawberry Creek Way, Ontario, CA 91761

3 beds · 3 baths · 1,570 sqft

3108 Antler
VIDEO TOUR

$698,888

FOR SALE

3108 Antler, Ontario, CA 91761

3 beds · 3 baths · 1,618 sqft

4252 S Heather Privado

$699,000

FOR SALE

4252 S Heather Privado, Ontario, CA 91761

4 beds · 3 baths · 2,053 sqft

Recently Sold

517 W I

$720,000

SOLD

517 W I, Ontario, CA 91762

3 beds · 2 baths · 1,970 sqft

3425 East Moonstone Drive
3D TOUR

$730,000

SOLD

3425 East Moonstone Drive, Ontario, CA 91761

3 beds · 3 baths · 2,075 sqft

1240 W Philadelphia
VIRTUAL TOUR

$1,165,000

SOLD

1240 W Philadelphia, Ontario, CA 91762

3 beds · 3 baths · 1,763 sqft

3109 E Black Horse Drive
VIDEO TOUR

$840,000

SOLD

3109 E Black Horse Drive, Ontario, CA 91761

4 beds · 3 baths · 2,298 sqft

822 W 5th Street

$774,900

SOLD

822 W 5th Street, Ontario, CA 91762

3 beds · 2 baths · 1,728 sqft

3443 East Moonstone Drive
3D TOUR

$724,990

SOLD

3443 East Moonstone Drive, Ontario, CA 91761

3 beds · 3 baths · 2,075 sqft

2662 E Penelope
VIRTUAL TOUR

$800,000

SOLD

2662 E Penelope, Ontario, CA 91762

5 beds · 3 baths · 2,339 sqft

1219 E 7th
VIRTUAL TOUR

$600,000

SOLD

1219 E 7th, Ontario, CA 91764

4 beds · 3 baths · 1,675 sqft

Topfind Realty

Company

  • About Us
  • Careers
  • Articles
  • Home Estimate

Explore

  • Renting
  • Buying
  • Selling
  • Realtors

Support

  • Help Center
  • Contact Us
  • Terms & Conditions
  • Privacy Policy

Topfind Realty, DRE # 02240815, is a licensed real estate broker in California. Topfind Realty pledges to support the Fair Housing Act and adhere to Equal Housing Opportunity laws.

Copyright © 2026 Topfind Realty. All Rights Reserved.