For Sale
$749,000
Est. $4,194/mo4252 S Heather Privado, Ontario, CA 91761
bed
4
Bedrooms
bathtub
3
Bathrooms
square_foot
2,053
Square Feet
About this home
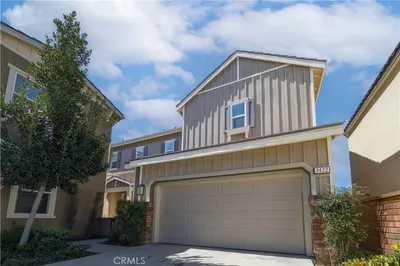
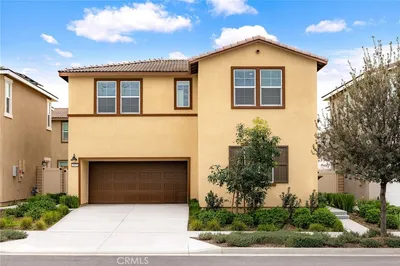
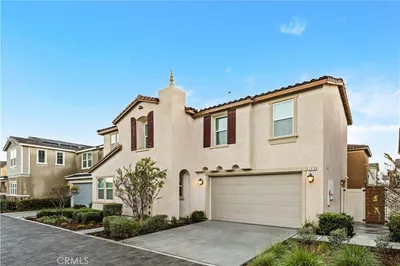
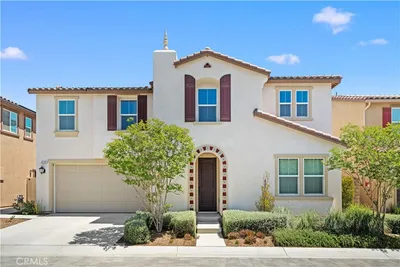
Welcome HOME !!! A beautifully designed contemporary home located in one of Southern California's fastest-growing and most desirable master-planned communities - The Olive and Oleander in Ontario Ranch. This move-in ready residence showcases modern farmhouse-inspired architecture with exceptional curb appeal, featuring a charming covered front porch, stylish exterior finishes, and professionally landscaped grounds. Inside, you'll find a bright and open floor plan designed for today's lifestyle, with abundant natural light, spacious living areas, and seamless flow between the kitchen, dining, and family room—perfect for both everyday living and entertaining. The gourmet kitchen offers contemporary cabinetry, ample counter space, and a large island that serves as the heart of the home. Upstairs, generously sized bedrooms provide comfort and privacy, while the spacious primary suite features a luxurious ensuite bathroom and a walk-in closet. Enjoy the convenience of an attached two-car garage, fully owned solar system, energy-efficient construction, and a low-maintenance backyard ready for your personal touch. Situated in the highly sought-after Ontario Ranch community, residents enjoy beautifully maintained parks, walking trails, playgrounds, and easy access to major freeways, Ontario International Airport, shopping centers, restaurants, and the upcoming retail and entertainment developments that continue to make Ontario Ranch one of the Inland Empire's premier destinations. Whether you're looking for your first home, a growing family's dream home, or a smart investment opportunity, this place offers the perfect combination of modern design, comfort, and location.
Property Facts
bed
Bedrooms
4
bathtub
Bathrooms
3
square_foot
Square Feet
2,053
landscape
Lot Size
2,700 sqft
calendar_month
Year Built
2024
home_work
Property Type
Single Family Residence
timer
Days on Market
0
payments
HOA Fee
$141/mo
garage
Garage Total
2
fingerprint
MLS #
OC26151831
Interior Details
General Interior
Interior Features
Bedroom On Main Level, Loft, Walk In Closets
Kitchen & Appliances
Laundry
Washer Hookup, Electric Dryer Hookup, Gas Dryer Hookup, Laundry Room
Bed & Bath
Main Level Bedrooms
1
Main Level Bathrooms
1
Climate Control
Cooling
Central Air, Zoned
Heating
Central
Parking
Total Parking Spaces
2
Garage Spaces
2
Attached Garage
Yes
Exterior & Lot
Lot & Grounds
Lot Features
Back Yard, Cul De Sac, Landscaped, Level, Rectangular Lot, Sprinkler System
Pool Features
Association
Sewer
Public Sewer
Water Source
Public
Community & HOA
Association Info
HOA Fee$141
FrequencyMonthly
HOA Amenities
Barbecue, Pool, Spa Hot Tub
Community Features
Curbs, Dog Park, Park, Storm Drains, Street Lights, Sidewalks
Mortgage Calculator
Total Monthly
$0
Principal & Interest:
$0Property Tax:
$0Home Insurance:
$0HOA Fees:
$0$
$
%
Nearby Schools
| Rating | School Name | ||
|---|---|---|---|
| No school data available for this area. | |||
Convenience Score
Market Insights
91761|Ontario
analytics
Estimated Value
Calculating...
trending_up0%vs. last year
202120222023202420252026
Market Temperature
Seller'sBalancedBuyer's
0d30d60d180d
Balanced
Balanced market
30 Days
Avg. time on market
This is a Balanced Market. Homes are selling at a moderate pace.
flood
Flood & Climate Risk
Flood Risk
Minimal — not in a FEMA flood zone
Wildfire Risk
Moderate — near wildland-urban interface
Heat Risk
Low — moderate summer temperatures
Earthquake Risk
Southern California seismic zone
volume_up
Noise Levels
TrafficQuiet residential street
AirportMinimal airport noise
CommercialLow commercial activity nearby
streetview
Open Full Street Viewopen_in_newStreet View

Ready to Take the Next Step?
Get expert support from a local agent today.
call
(800)-330-9306Available 9AM - 7PM
Similar Homes You Might Like
Based on price, location, and features