Topfind Realty
Renting

Search Rentals

Houses for RentTownhomes for RentCondos for RentView All Rentals →

Renting Resources

Why Rent With UsRenter GuideRent vs Buy Calculator

Renter Articles

How to Negotiate RentUnderstanding Your LeaseMoving Checklist for RentersAll Renter Articles
Buying

Search Homes

Houses for SaleTownhomes for SaleCondos for SaleView All Homes →

Buying Resources

Why Buy With UsBuyer GuideAffordability CalculatorInvestment CalculatorProperty Tax Calculator

Buyer Articles

Home Inspection TipsFirst-Time Buyer ChecklistImprove Your Credit Score
Selling

Selling Tools

Home ValuationNet Sheet CalculatorHELOC CalculatorRefinance Calculator

Selling Resources

Why Sell With UsSeller GuideFind a Seller's Agent

Seller Articles

Strategic PricingMaximize Profit When SellingSell While Buying Your Next Home
Mortgage

Today's Rates

Mortgage RatesRefinance Rates

Mortgage Tools

Mortgage CalculatorLoan Comparison

Mortgage Resources

Why Pre-Approval MattersCompare Mortgage OffersFind the Right Loan Program
Realtors
Topfind
Houses for RentTownhomes for RentCondos for RentView All Rentals →
Why Rent With UsRenter GuideRent vs Buy Calculator
How to Negotiate RentUnderstanding Your LeaseMoving Checklist for Renters
Houses for SaleTownhomes for SaleCondos for SaleView All Homes →
Why Buy With UsBuyer GuideAffordability CalculatorInvestment CalculatorProperty Tax Calculator
Home Inspection TipsFirst-Time Buyer ChecklistImprove Your Credit Score
Home ValuationNet Sheet CalculatorHELOC CalculatorRefinance Calculator
Why Sell With UsSeller GuideFind a Seller's Agent
Strategic PricingMaximize Profit When SellingSell While Buying Your Next Home
Mortgage RatesRefinance RatesMortgage CalculatorLoan Comparison
Why Pre-Approval MattersCompare Mortgage OffersFind the Right Loan Program
groupRealtorsinfoAbout Us
Continue with Google
Sign InSign Up
Topfind Realty
Renting

Search Rentals

Houses for RentTownhomes for RentCondos for RentView All Rentals →

Renting Resources

Why Rent With UsRenter GuideRent vs Buy Calculator

Renter Articles

How to Negotiate RentUnderstanding Your LeaseMoving Checklist for RentersAll Renter Articles
Buying

Search Homes

Houses for SaleTownhomes for SaleCondos for SaleView All Homes →

Buying Resources

Why Buy With UsBuyer GuideAffordability CalculatorInvestment CalculatorProperty Tax Calculator

Buyer Articles

Home Inspection TipsFirst-Time Buyer ChecklistImprove Your Credit Score
Selling

Selling Tools

Home ValuationNet Sheet CalculatorHELOC CalculatorRefinance Calculator

Selling Resources

Why Sell With UsSeller GuideFind a Seller's Agent

Seller Articles

Strategic PricingMaximize Profit When SellingSell While Buying Your Next Home
Mortgage

Today's Rates

Mortgage RatesRefinance Rates

Mortgage Tools

Mortgage CalculatorLoan Comparison

Mortgage Resources

Why Pre-Approval MattersCompare Mortgage OffersFind the Right Loan Program
Realtors
Topfind
Houses for RentTownhomes for RentCondos for RentView All Rentals →
Why Rent With UsRenter GuideRent vs Buy Calculator
How to Negotiate RentUnderstanding Your LeaseMoving Checklist for Renters
Houses for SaleTownhomes for SaleCondos for SaleView All Homes →
Why Buy With UsBuyer GuideAffordability CalculatorInvestment CalculatorProperty Tax Calculator
Home Inspection TipsFirst-Time Buyer ChecklistImprove Your Credit Score
Home ValuationNet Sheet CalculatorHELOC CalculatorRefinance Calculator
Why Sell With UsSeller GuideFind a Seller's Agent
Strategic PricingMaximize Profit When SellingSell While Buying Your Next Home
Mortgage RatesRefinance RatesMortgage CalculatorLoan Comparison
Why Pre-Approval MattersCompare Mortgage OffersFind the Right Loan Program
groupRealtorsinfoAbout Us
Continue with Google
Sign InSign Up
Real Estate/CA/Ontario/1526 N Amber Court (Sold)
Main
SOLD
SoldClosed on July 27, 2026
$735,000
Sold Price

1526 N Amber Court, Ontario, CA 91762

bed
3
Bedrooms
bathtub
2
Bathrooms
square_foot
1,744
Square Feet

About this home

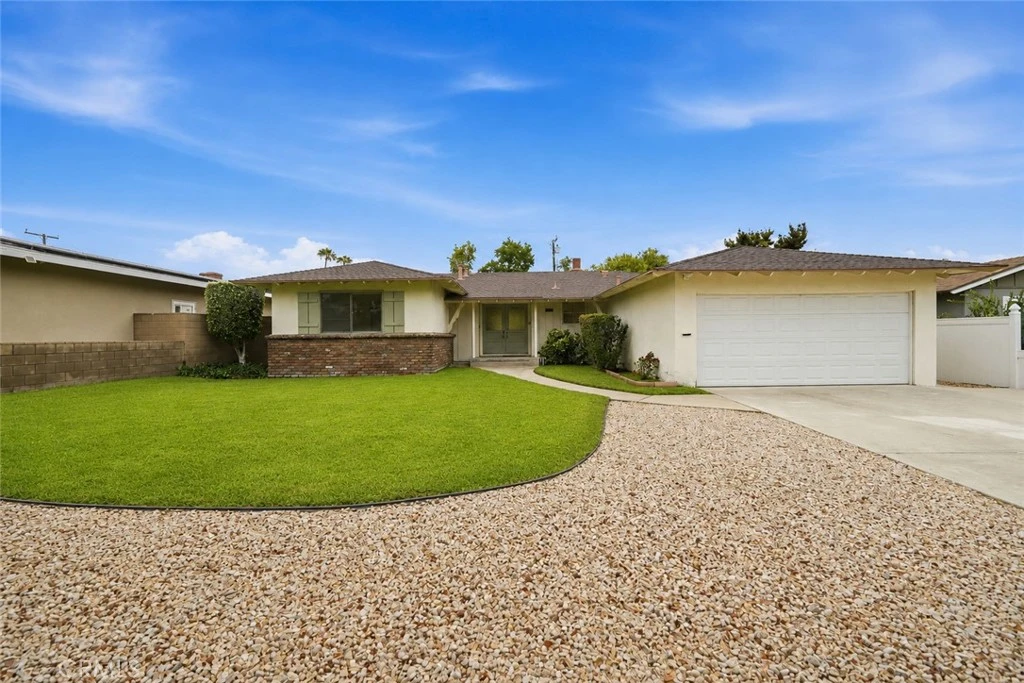
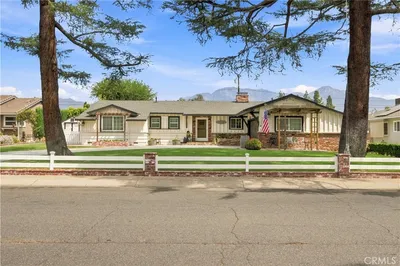
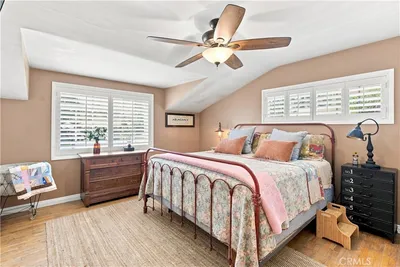
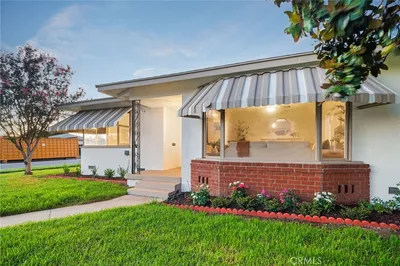
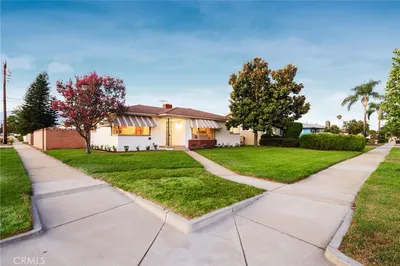
Welcome to 1526 North Amber Court, a spacious and inviting single-story home offering over 1,700 square feet of comfortable living space on an expansive approximately 10,000 square foot lot. From the moment you step through the elegant double-door entry, you’re welcomed into a bright and airy living room featuring a cozy fireplace and a large picture window that frames views of the beautifully sized backyard, creating the perfect setting for relaxing or entertaining. The thoughtfully designed floor plan offers multiple living and dining spaces to fit a variety of lifestyles. The kitchen is equipped with ample cabinetry, a dual-basin sink, built-in microwave, and stove, while the adjacent breakfast nook or flex space can easily serve as a casual dining area, home office, or creative workspace. A separate formal dining room, highlighted by a beautiful chandelier, provides the perfect backdrop for family gatherings and special occasions. Adding even more versatility, the home features a fully permitted additional living area with oversized windows and direct backyard access through a sliding glass door. Whether envisioned as a media room, home office, playroom, fitness area, or private retreat, this flexible space offers endless possibilities to suit your needs. The home includes three generously sized bedrooms and two bathrooms, including a private primary suite with its own en-suite bath. Outside, the large backyard offers plenty of room to create your dream outdoor oasis, entertain guests, or simply enjoy the Southern California lifestyle. Energy-conscious buyers will also appreciate the added benefit of an existing solar system. Ideally situated in the highly regarded Ontario-Montclair School District, this home enjoys a prime location just minutes from the I-10 Freeway, Ontario International Airport, and the popular shopping, dining, and entertainment destinations found in downtown Upland and Claremont. Combining generous living space, a versatile layout, and exceptional convenience, 1526 North Amber Court is ready to welcome its next chapter.

infoProperty Facts

bed

Bedrooms

3

bathtub

Bathrooms

2

square_foot

Square Feet

1,744

landscape

Lot Size

9,384 sqft

calendar_month

Year Built

1960

home_work

Property Type

Single Family Residence

timer

Days on Market

7

payments

HOA Fee

N/A

garage

Garage Total

2

fingerprint

MLS #

CV26123201

chairInterior Details

General Interior

Flooring

Carpet

Fireplace

Living Room

Kitchen & Appliances

Appliances

Dishwasher, Gas Cooktop, Microwave

Laundry

In Garage

Bed & Bath

Main Level Master

Yes

Climate Control

Cooling

Central Air

Heating

Central

deckExterior & Lot

Building & Construction

Fencing

Brick

Security

Carbon Monoxide Detectors, Smoke Detectors

Foundation

Raised

Nearby Schools

RatingSchool NameGradesDistance
5
Hawthorne Elementary
Elementary School
P-60.3 mi
4
Citrus Elementary
Elementary School
K-60.4 mi
N/A
Stone Ridge Academy
Private School
K-120.5 mi
6
Chaffey High
High School
9-120.6 mi
4
Vina Danks Middle
Middle School
7-80.7 mi

Convenience Score

Topfind Realty

This Home is Sold

Curious what your home is worth? Get a free valuation.

call
(800)-330-9306Available 9AM - 6PM

Similar Homes You Might Like

Based on price, location, and features
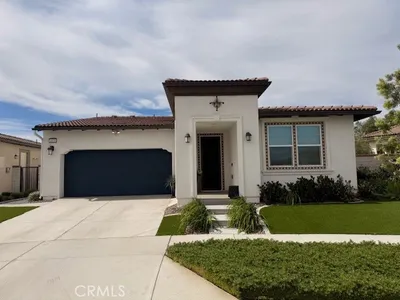
3315 S Primerose Drive, Ontario, CA 91761
1 / 20
OPEN SATURDAY, 10:30PM - 12:30AM
$799,000FOR SALE
3315 S Primerose Drive, Ontario, CA 91761

3 beds · 2 baths · 1,926 sqft

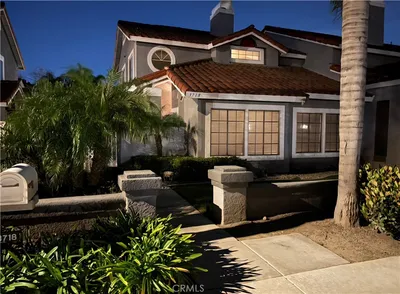
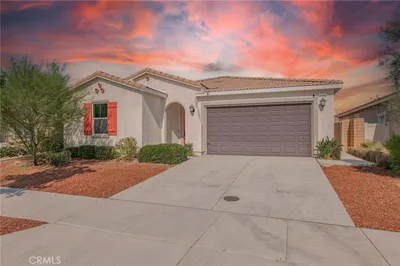
3718 Strawberry Creek Way, Ontario, CA 91761
1 / 30
$575,000FOR SALE
3718 Strawberry Creek Way, Ontario, CA 91761

3 beds · 3 baths · 1,570 sqft

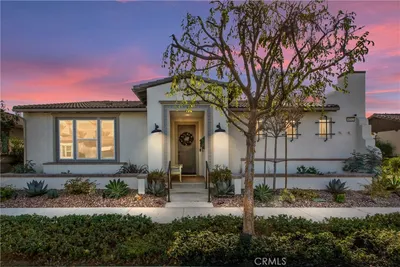
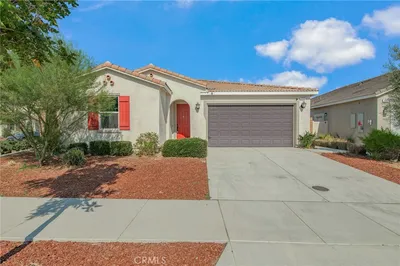
4212 E Sonrisa Privado, Ontario, CA 91761
1 / 34
VIRTUAL TOUR
$719,900FOR SALE
4212 E Sonrisa Privado, Ontario, CA 91761

2 beds · 2 baths · 1,417 sqft

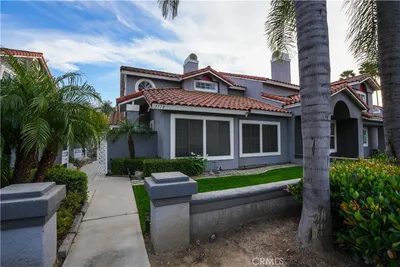
3108 Antler, Ontario, CA 91761
1 / 20
VIDEO TOUR
$698,888FOR SALE
3108 Antler, Ontario, CA 91761

3 beds · 3 baths · 1,618 sqft

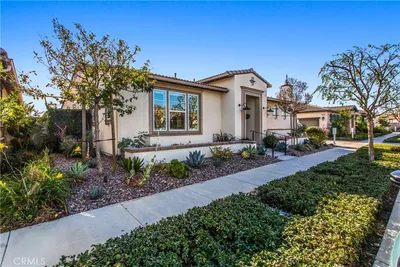
4531 S Luna Privado, Ontario, CA 91761
1 / 20
$698,000FOR SALE
4531 S Luna Privado, Ontario, CA 91761

2 beds · 2 baths · 1,512 sqft

133 E Deodar St., Ontario, CA 91764
1 / 30
NEW 5 DAYS AGO
VIRTUAL TOUR
$779,000FOR SALE
133 E Deodar St., Ontario, CA 91764

3 beds · 2 baths · 1,511 sqft

914 W 5th Street, Ontario, CA 91762
1 / 50
NEW 6 DAYS AGO
3D TOUR
$699,000FOR SALE
914 W 5th Street, Ontario, CA 91762

3 beds · 2 baths · 1,402 sqft

1219 E 7th, Ontario, CA 91764
1 / 20
OPEN SUNDAY, 9PM - 12AM
VIRTUAL TOUR
$739,000FOR SALE
1219 E 7th, Ontario, CA 91764

4 beds · 3 baths · 1,675 sqft

Recently Sold

3656 Basanite, Ontario, CA 91761
$739,999
3656 Basanite, Ontario, CA 91761

4 beds · 3 baths · 2,067 sqft

517 W I, Ontario, CA 91762
$720,000
517 W I, Ontario, CA 91762

3 beds · 2 baths · 1,970 sqft

3425 East Moonstone Drive, Ontario, CA 91761
3D TOUR
$730,000
3425 East Moonstone Drive, Ontario, CA 91761

3 beds · 3 baths · 2,075 sqft

2609 S Tiara Avenue, Ontario, CA 91761
VIRTUAL TOUR
$750,000
2609 S Tiara Avenue, Ontario, CA 91761

4 beds · 2 baths · 1,524 sqft

1327 N Euclid, Ontario, CA 91762
VIRTUAL TOUR
$740,000
1327 N Euclid, Ontario, CA 91762

3 beds · 1 baths · 1,398 sqft

1240 W Philadelphia, Ontario, CA 91762
VIRTUAL TOUR
$1,165,000
1240 W Philadelphia, Ontario, CA 91762

3 beds · 3 baths · 1,763 sqft

945 E I Street, Ontario, CA 91764
VIRTUAL TOUR
$729,000
945 E I Street, Ontario, CA 91764

4 beds · 2 baths · 1,508 sqft

4618 S Tesoro Privado, Ontario, CA 91761
VIRTUAL TOUR
$765,000
4618 S Tesoro Privado, Ontario, CA 91761

2 beds · 2 baths · 1,556 sqft

Topfind Realty
Download on theApp StoreGET IT ONGoogle Play

Company

  • About Us
  • Careers
  • Articles
  • Home Estimate

Explore

  • Renting
  • Buying
  • Selling
  • Realtors

Support

  • Help Center
  • Contact Us
  • Terms & Conditions
  • Privacy Policy

Tools

  • Mortgage Calculator
  • Affordability Calculator
  • Rent vs Buy Calculator
  • Refinance Calculator

Topfind Realty, DRE # 02240815, is a licensed real estate broker in California. Topfind Realty pledges to support the Fair Housing Act and adhere to Equal Housing Opportunity laws.

Copyright © 2026 Topfind Realty. All Rights Reserved.