Topfind Realty
Renting

Search Rentals

Houses for RentTownhomes for RentCondos for RentView All Rentals →

Renting Resources

Why Rent With UsRenter GuideRent vs Buy Calculator

Renter Articles

How to Negotiate RentUnderstanding Your LeaseMoving Checklist for RentersAll Renter Articles
Buying

Search Homes

Houses for SaleTownhomes for SaleCondos for SaleView All Homes →

Buying Resources

Why Buy With UsBuyer GuideAffordability CalculatorInvestment CalculatorProperty Tax Calculator

Buyer Articles

Home Inspection TipsFirst-Time Buyer ChecklistImprove Your Credit Score
Selling

Selling Tools

Home ValuationNet Sheet CalculatorHELOC CalculatorRefinance Calculator

Selling Resources

Why Sell With UsSeller GuideFind a Seller's Agent

Seller Articles

Strategic PricingMaximize Profit When SellingSell While Buying Your Next Home
Mortgage

Today's Rates

Mortgage RatesRefinance Rates

Mortgage Tools

Mortgage CalculatorLoan Comparison

Mortgage Resources

Why Pre-Approval MattersCompare Mortgage OffersFind the Right Loan Program
Realtors
Topfind
Houses for RentTownhomes for RentCondos for RentView All Rentals →
Why Rent With UsRenter GuideRent vs Buy Calculator
How to Negotiate RentUnderstanding Your LeaseMoving Checklist for Renters
Houses for SaleTownhomes for SaleCondos for SaleView All Homes →
Why Buy With UsBuyer GuideAffordability CalculatorInvestment CalculatorProperty Tax Calculator
Home Inspection TipsFirst-Time Buyer ChecklistImprove Your Credit Score
Home ValuationNet Sheet CalculatorHELOC CalculatorRefinance Calculator
Why Sell With UsSeller GuideFind a Seller's Agent
Strategic PricingMaximize Profit When SellingSell While Buying Your Next Home
Mortgage RatesRefinance RatesMortgage CalculatorLoan Comparison
Why Pre-Approval MattersCompare Mortgage OffersFind the Right Loan Program
groupRealtorsinfoAbout Us
Continue with Google
Sign InSign Up
Topfind Realty
Renting

Search Rentals

Houses for RentTownhomes for RentCondos for RentView All Rentals →

Renting Resources

Why Rent With UsRenter GuideRent vs Buy Calculator

Renter Articles

How to Negotiate RentUnderstanding Your LeaseMoving Checklist for RentersAll Renter Articles
Buying

Search Homes

Houses for SaleTownhomes for SaleCondos for SaleView All Homes →

Buying Resources

Why Buy With UsBuyer GuideAffordability CalculatorInvestment CalculatorProperty Tax Calculator

Buyer Articles

Home Inspection TipsFirst-Time Buyer ChecklistImprove Your Credit Score
Selling

Selling Tools

Home ValuationNet Sheet CalculatorHELOC CalculatorRefinance Calculator

Selling Resources

Why Sell With UsSeller GuideFind a Seller's Agent

Seller Articles

Strategic PricingMaximize Profit When SellingSell While Buying Your Next Home
Mortgage

Today's Rates

Mortgage RatesRefinance Rates

Mortgage Tools

Mortgage CalculatorLoan Comparison

Mortgage Resources

Why Pre-Approval MattersCompare Mortgage OffersFind the Right Loan Program
Realtors
Topfind
Houses for RentTownhomes for RentCondos for RentView All Rentals →
Why Rent With UsRenter GuideRent vs Buy Calculator
How to Negotiate RentUnderstanding Your LeaseMoving Checklist for Renters
Houses for SaleTownhomes for SaleCondos for SaleView All Homes →
Why Buy With UsBuyer GuideAffordability CalculatorInvestment CalculatorProperty Tax Calculator
Home Inspection TipsFirst-Time Buyer ChecklistImprove Your Credit Score
Home ValuationNet Sheet CalculatorHELOC CalculatorRefinance Calculator
Why Sell With UsSeller GuideFind a Seller's Agent
Strategic PricingMaximize Profit When SellingSell While Buying Your Next Home
Mortgage RatesRefinance RatesMortgage CalculatorLoan Comparison
Why Pre-Approval MattersCompare Mortgage OffersFind the Right Loan Program
groupRealtorsinfoAbout Us
Continue with Google
Sign InSign Up
Real Estate/CA/Ontario/1240 E Highland Court
Photo 1 of 1240 E Highland Court
Photo 2 of 1240 E Highland Court
1 / 20
Main
Interior 1
Interior 2
Interior 3
Interior 4
imagesmode View 20 photos
For Sale
$710,000
Est. $3,976/mo

1240 E Highland Court, Ontario, CA 91764

bed
3
Bedrooms
bathtub
2
Bathrooms
square_foot
1,047
Sq Ft

About this home

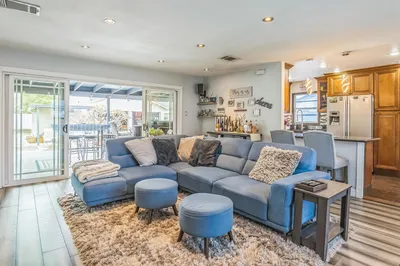
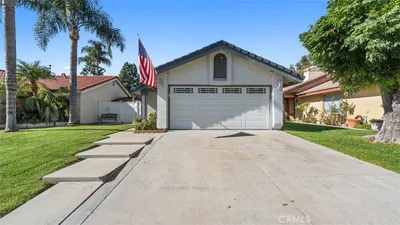

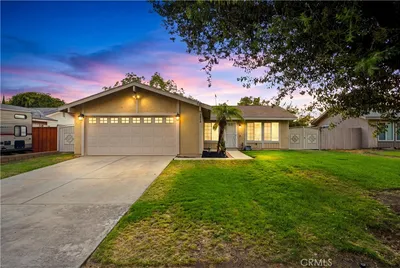
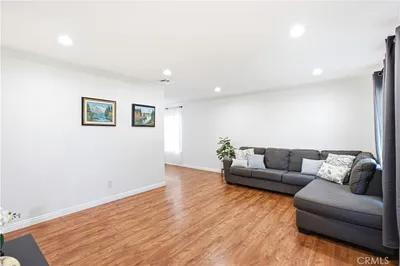
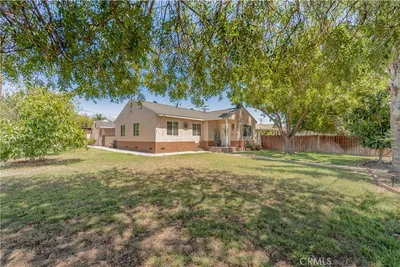
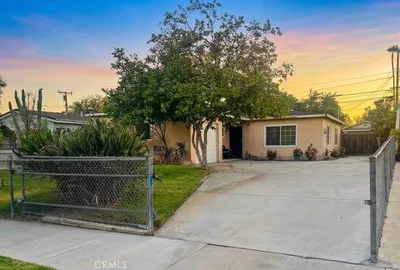
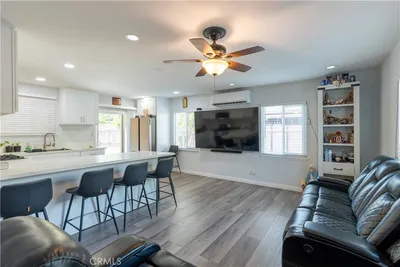
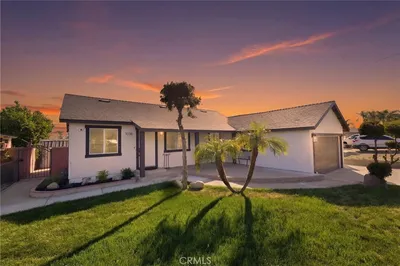
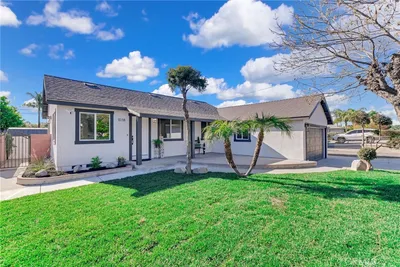
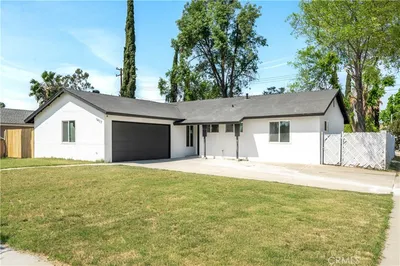
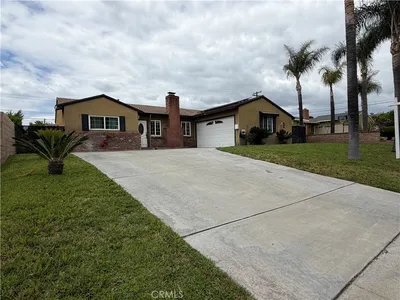
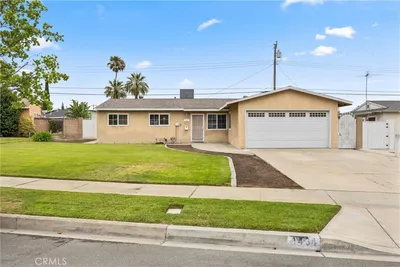
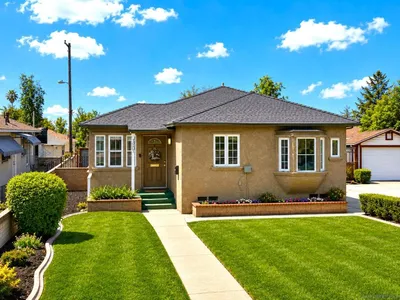
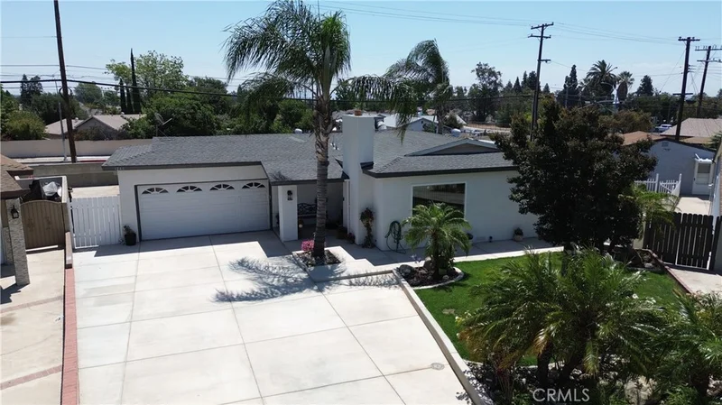
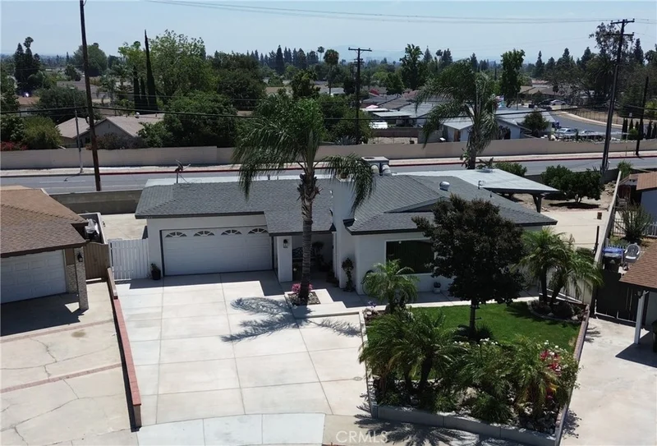
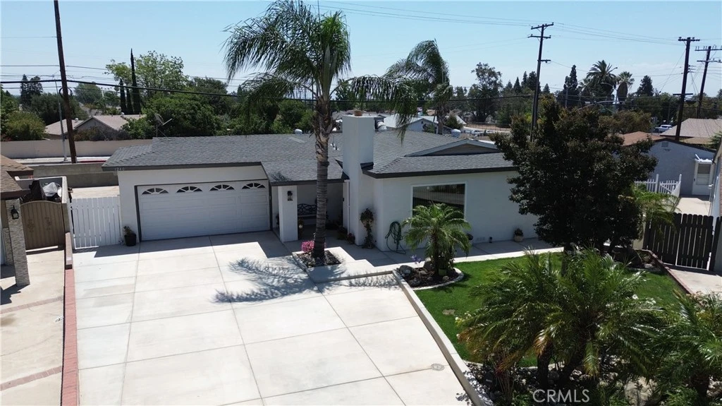
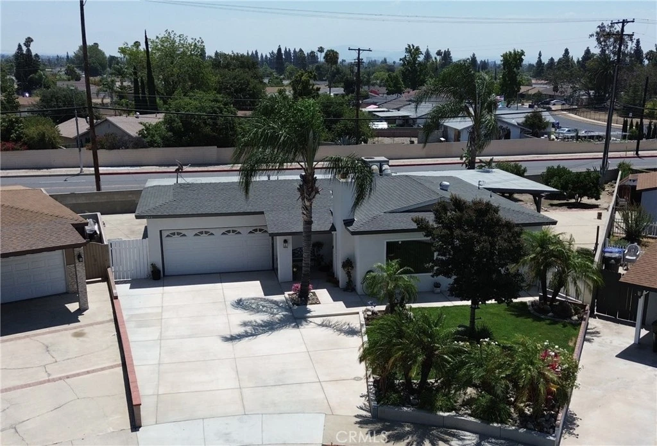
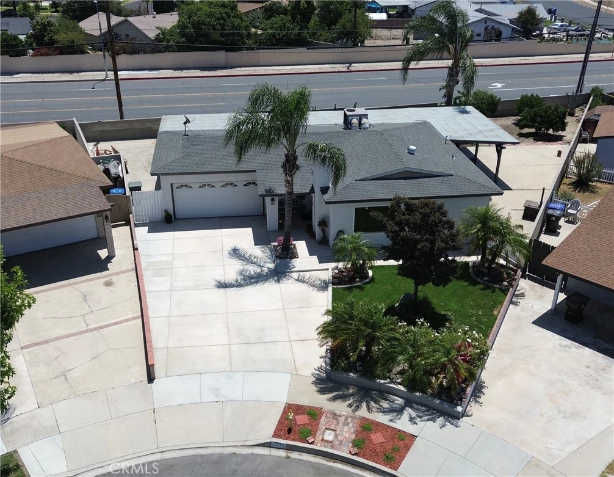
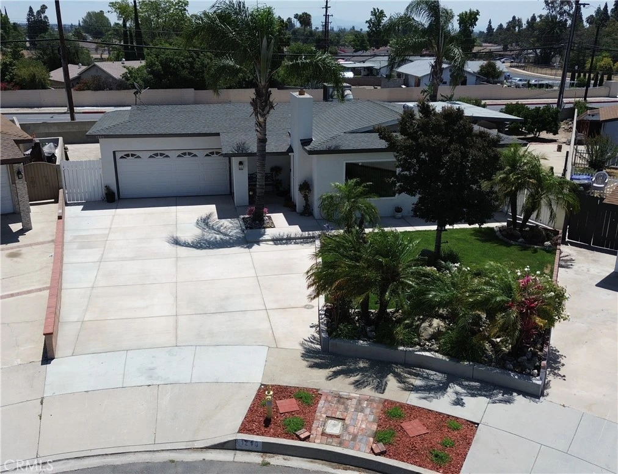
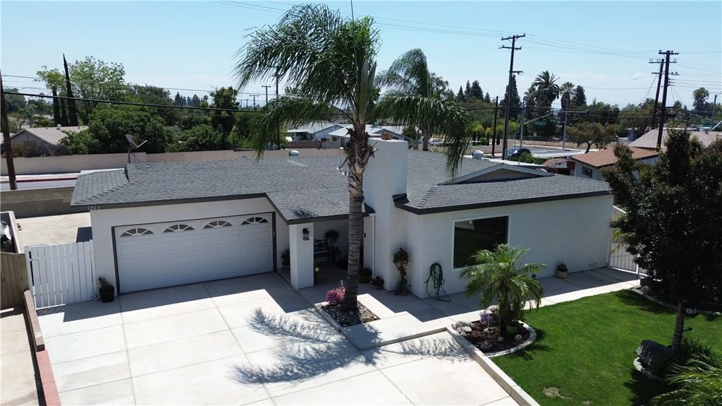
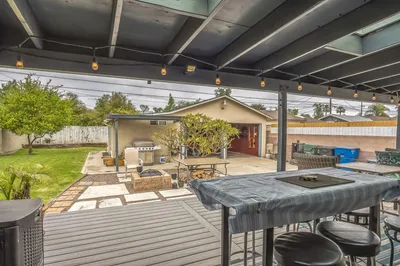
***Come VIEW and MAKE an OFFER TODAY ! MOVE-IN-READY HOME located in the heart of Ontario CA. From top to bottom, inside & out, the entire property has been updated, and remodeled offering the best of a classic Ontario dwelling but with all the modern amenities. Starting outside, the 9,000 SF lot is one of the biggest on the block, and positioned at the end of a quiet cul-de-sac. The perfect amount of gorgeous landscaping accents the parcel with scenic palm tress, rose bushes, citrus trees, lush green lawns, and extra space in the corner ideal for your own personal garden. A long driveway leads to the 2-CAR ATTACHED GARAGE providing plenty of parking. Plus, extra concrete wraps around the site bringing you to a MASSIVE COVERED PATIO ideal for accommodating the largest of summer BBQ's. Inside everything is well maintained and looks brand new. The 1,047 SF - 3 BEDROOM - 2 BATHROOM floor-plan is laid out nicely feeling larger than advertised with: spacious living-room, fully remodeled open kitchen, upgraded recessed lighting, wood-look tile flooring throughout, new energy efficient windows, new lighting/fan/plumbing fixtures, new appliances including wine cooler, upgraded cabinets/cupboards, and fully remodeled bathrooms with elegantly titled showers. Honestly, this home offers so much it all can't all be said here, making it a MUST SEE OPPORTUNITY before it's too late.***

Property Facts

bed

Bedrooms

3

bathtub

Bathrooms

2

square_foot

Square Feet

1,047

landscape

Lot Size

9,000 sqft

calendar_month

Year Built

1957

home_work

Property Type

Single Family Residence

timer

Days on Market

18

garage

Garage Total

2

fingerprint

MLS #

HD26133693

Interior Details

General Interior

Interior Features

All Bedrooms Down

Kitchen & Appliances

Laundry

In Garage

Bed & Bath

Main Level Bedrooms

3

Main Level Bathrooms

2

Climate Control

Cooling

Central Air

Parking

Total Parking Spaces

2

Garage Spaces

2

Attached Garage

Yes

Exterior & Lot

Lot & Grounds

Lot Features

Cul De Sac, Level

Sewer

Public Sewer

Water Source

Public

Community & HOA

Community Features

Suburban, Sidewalks

Schedule a home tour with a Topfind agent

Mortgage Calculator

Total Monthly

$0

Principal & Interest:
$0
Property Tax:
$0
Home Insurance:
$0
HOA Fees:
$0
$
$
%

Nearby Schools

RatingSchool NameGradesDistance
6
Vineyard Steam Academy
Elementary School
K-80.5 mi
2
Los Amigos Elementary
Elementary School
K-50.7 mi
3
Berlyn Elementary
Elementary School
K-60.7 mi
N/A
San Antonio Christian School
Private School
K-120.7 mi
4
Arroyo Elementary
Elementary School
K-80.7 mi

Convenience Score

Market Insights

91764|Ontario

Estimated Value

Calculating...
No change vs. last year
Value history is still building for this area.

Market Temperature

Seller'sBalancedBuyer's
0d30d60d180d
Balanced

Balanced market

30 Days

Avg. time on market

This is a Balanced Market. Homes are selling at a moderate pace.

Flood & Climate Risk

Noise Levels

Location

1240 E Highland Court

Ontario, CA 91764

Open in Mapsopen_in_new
Topfind Realty

Ready to Take the Next Step?

Get expert support from a local agent today.

call
(800)-330-9306Available 9AM - 7PM

Similar Homes You Might Like

Based on price, location, and features
633 E G Street
633 E G Street photo 2
1 / 20
VIRTUAL TOUR

$629,000

FOR SALE

633 E G Street, Ontario, CA 91764

3 beds · 2 baths · 1,188 sqft

2776 Moose Creek
2776 Moose Creek photo 2
1 / 20
OPEN SATURDAY, 8PM - 11PM
3D TOUR

$615,000

FOR SALE

2776 Moose Creek, Ontario, CA 91761

3 beds · 2 baths · 970 sqft

665 E Harvard
665 E Harvard photo 2
1 / 20

$589,900

FOR SALE

665 E Harvard, Ontario, CA 91764

2 beds · 1 baths · 989 sqft

2868 S Arcadian Shores
2868 S Arcadian Shores photo 2
1 / 20
VIRTUAL TOUR

$700,000

FOR SALE

2868 S Arcadian Shores, Ontario, CA 91761

3 beds · 2 baths · 1,080 sqft

1083 E E Street
1083 E E Street photo 2
1 / 20

$599,999

FOR SALE

1083 E E Street, Ontario, CA 91764

3 beds · 1 baths · 1,024 sqft

1646 S Monterey
1646 S Monterey photo 2
1 / 30

$595,000

FOR SALE

1646 S Monterey, Ontario, CA 91761

2 beds · 1 baths · 1,212 sqft

1038 E J Street
1038 E J Street photo 2
1 / 20
OPEN SATURDAY, 7PM - 11PM
3D TOUR

$698,000

FOR SALE

1038 E J Street, Ontario, CA 91764

3 beds · 1 baths · 973 sqft

2760 Condor Creek
2760 Condor Creek photo 2
1 / 27
NEW 41 HRS AGO

$470,000

FOR SALE

2760 Condor Creek, Ontario, CA 91761

2 beds · 2 baths · 882 sqft

Recently Sold

1417 Magnolia
VIRTUAL TOUR

$770,000

1417 Magnolia, Ontario, CA 91762

3 beds · 2 baths · 1,120 sqft

1437 E I Street
3D TOUR

$660,000

1437 E I Street, Ontario, CA 91764

4 beds · 2 baths · 1,200 sqft

835 E Nocta

$535,000

835 E Nocta, Ontario, CA 91764

3 beds · 1 baths · 1,010 sqft

853 N Jasmine

$685,000

853 N Jasmine, Ontario, CA 91762

3 beds · 2 baths · 1,152 sqft

1052 W Quince Street

$510,000

1052 W Quince Street, Ontario, CA 91762

3 beds · 2 baths · 1,040 sqft

617 N Del Norte

$660,000

617 N Del Norte, Ontario, CA 91764

3 beds · 2 baths · 1,248 sqft

1434 Calaveras Court
VIRTUAL TOUR

$649,900

1434 Calaveras Court, Ontario, CA 91764

4 beds · 2 baths · 1,152 sqft

760 E J
VIRTUAL TOUR

$635,000

760 E J, Ontario, CA 91764

2 beds · 1 baths · 950 sqft

$710,000
3 bd | 2 ba | 1,047 sqft
call
Topfind Realty
Download on theApp StoreGET IT ONGoogle Play

Company

  • About Us
  • Careers
  • Articles
  • Home Estimate

Explore

  • Renting
  • Buying
  • Selling
  • Realtors

Support

  • Help Center
  • Contact Us
  • Terms & Conditions
  • Privacy Policy

Tools

  • Mortgage Calculator
  • Affordability Calculator
  • Rent vs Buy Calculator
  • Refinance Calculator

Topfind Realty, DRE # 02240815, is a licensed real estate broker in California. Topfind Realty pledges to support the Fair Housing Act and adhere to Equal Housing Opportunity laws.

Copyright © 2026 Topfind Realty. All Rights Reserved.