Topfind Realty
Renting

Search Rentals

Houses for RentTownhomes for RentCondos for RentView All Rentals →

Renting Resources

Why Rent With UsRenter GuideRent vs Buy Calculator

Renter Articles

How to Negotiate RentUnderstanding Your LeaseMoving Checklist for RentersAll Renter Articles
Buying

Search Homes

Houses for SaleTownhomes for SaleCondos for SaleView All Homes →

Buying Resources

Why Buy With UsBuyer GuideAffordability CalculatorInvestment CalculatorProperty Tax Calculator

Buyer Articles

Home Inspection TipsFirst-Time Buyer ChecklistImprove Your Credit Score
Selling

Selling Tools

Home ValuationNet Sheet CalculatorHELOC CalculatorRefinance Calculator

Selling Resources

Why Sell With UsSeller GuideFind a Seller's Agent

Seller Articles

Strategic PricingMaximize Profit When SellingSell While Buying Your Next Home
Mortgage

Today's Rates

Mortgage RatesRefinance Rates

Mortgage Tools

Mortgage CalculatorLoan Comparison

Mortgage Resources

Why Pre-Approval MattersCompare Mortgage OffersFind the Right Loan Program
Realtors
Topfind
Houses for RentTownhomes for RentCondos for RentView All Rentals →
Why Rent With UsRenter GuideRent vs Buy Calculator
How to Negotiate RentUnderstanding Your LeaseMoving Checklist for Renters
Houses for SaleTownhomes for SaleCondos for SaleView All Homes →
Why Buy With UsBuyer GuideAffordability CalculatorInvestment CalculatorProperty Tax Calculator
Home Inspection TipsFirst-Time Buyer ChecklistImprove Your Credit Score
Home ValuationNet Sheet CalculatorHELOC CalculatorRefinance Calculator
Why Sell With UsSeller GuideFind a Seller's Agent
Strategic PricingMaximize Profit When SellingSell While Buying Your Next Home
Mortgage RatesRefinance RatesMortgage CalculatorLoan Comparison
Why Pre-Approval MattersCompare Mortgage OffersFind the Right Loan Program
groupRealtorsinfoAbout Us
Continue with Google
Sign InSign Up
Topfind Realty
Renting

Search Rentals

Houses for RentTownhomes for RentCondos for RentView All Rentals →

Renting Resources

Why Rent With UsRenter GuideRent vs Buy Calculator

Renter Articles

How to Negotiate RentUnderstanding Your LeaseMoving Checklist for RentersAll Renter Articles
Buying

Search Homes

Houses for SaleTownhomes for SaleCondos for SaleView All Homes →

Buying Resources

Why Buy With UsBuyer GuideAffordability CalculatorInvestment CalculatorProperty Tax Calculator

Buyer Articles

Home Inspection TipsFirst-Time Buyer ChecklistImprove Your Credit Score
Selling

Selling Tools

Home ValuationNet Sheet CalculatorHELOC CalculatorRefinance Calculator

Selling Resources

Why Sell With UsSeller GuideFind a Seller's Agent

Seller Articles

Strategic PricingMaximize Profit When SellingSell While Buying Your Next Home
Mortgage

Today's Rates

Mortgage RatesRefinance Rates

Mortgage Tools

Mortgage CalculatorLoan Comparison

Mortgage Resources

Why Pre-Approval MattersCompare Mortgage OffersFind the Right Loan Program
Realtors
Topfind
Houses for RentTownhomes for RentCondos for RentView All Rentals →
Why Rent With UsRenter GuideRent vs Buy Calculator
How to Negotiate RentUnderstanding Your LeaseMoving Checklist for Renters
Houses for SaleTownhomes for SaleCondos for SaleView All Homes →
Why Buy With UsBuyer GuideAffordability CalculatorInvestment CalculatorProperty Tax Calculator
Home Inspection TipsFirst-Time Buyer ChecklistImprove Your Credit Score
Home ValuationNet Sheet CalculatorHELOC CalculatorRefinance Calculator
Why Sell With UsSeller GuideFind a Seller's Agent
Strategic PricingMaximize Profit When SellingSell While Buying Your Next Home
Mortgage RatesRefinance RatesMortgage CalculatorLoan Comparison
Why Pre-Approval MattersCompare Mortgage OffersFind the Right Loan Program
groupRealtorsinfoAbout Us
Continue with Google
Sign InSign Up
Real Estate/CA/Ontario/1175 E D Street 6
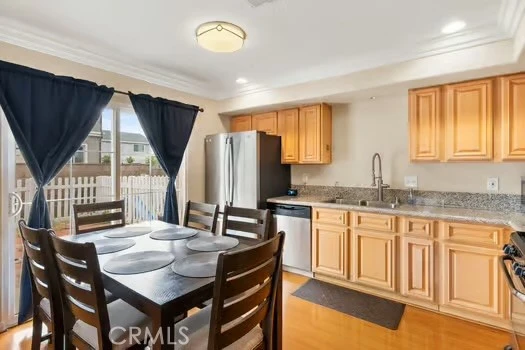
Photo 1 of 1175 E D Street 6
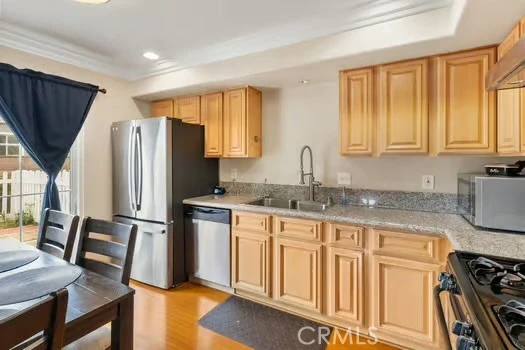
Photo 2 of 1175 E D Street 6
1 / 20
Main
Interior 1
Interior 2
Interior 3
Interior 4
imagesmode View 20 photos
For Sale
$439,000
Est. $2,458/mo

1175 E D Street 6, Ontario, CA 91764

bed
2
Bedrooms
bathtub
2
Bathrooms
square_foot
1,012
Sq Ft

About this home

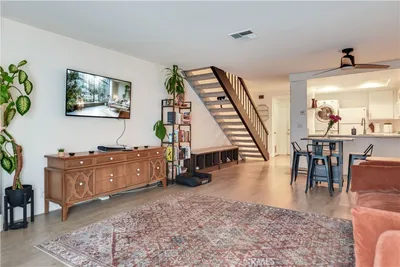
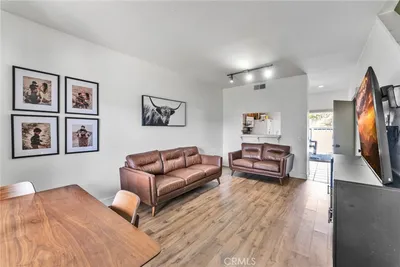
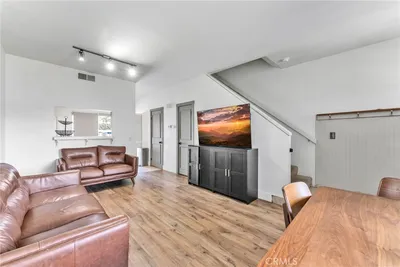
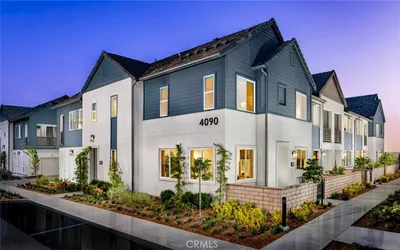
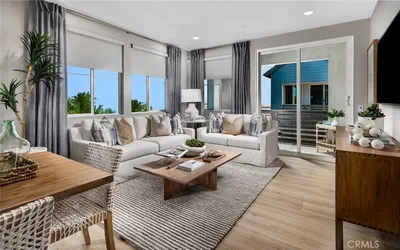
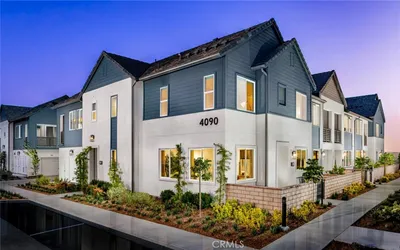
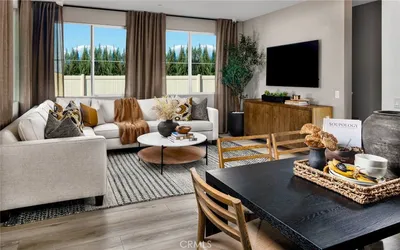
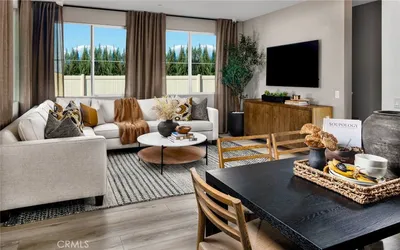
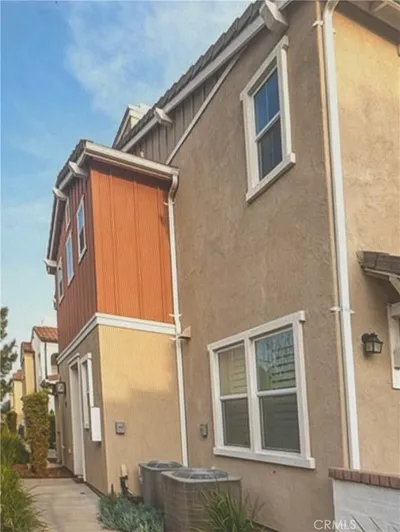
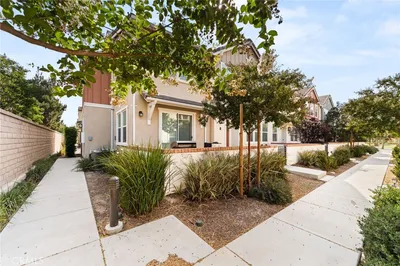
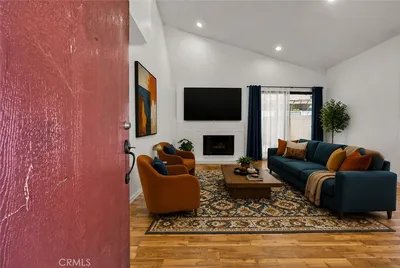
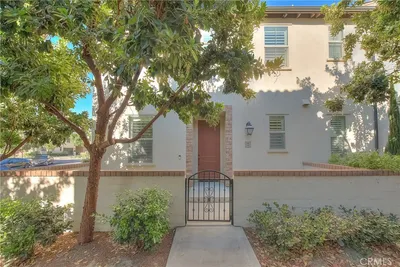
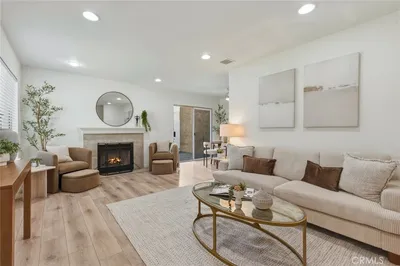
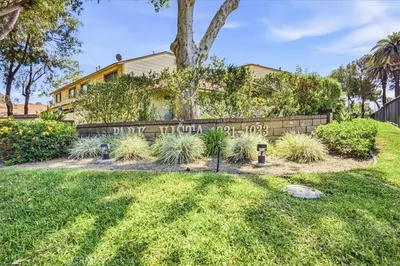
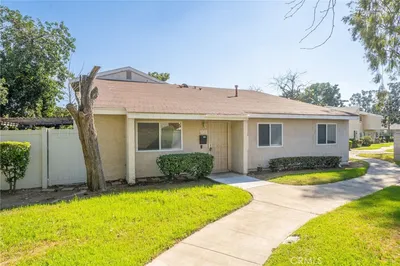
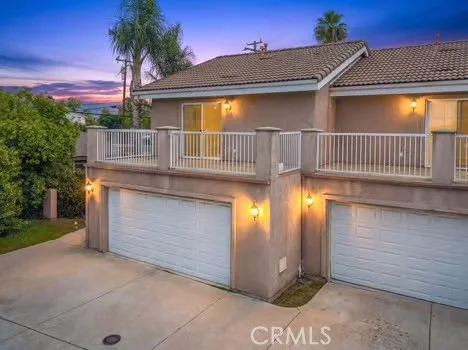
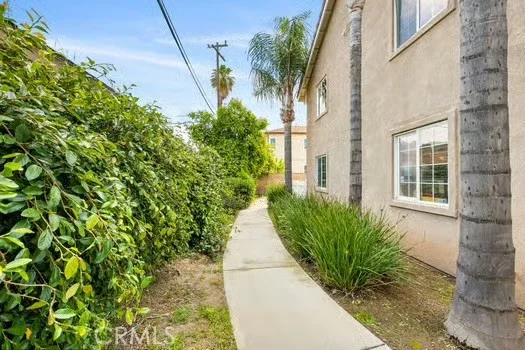
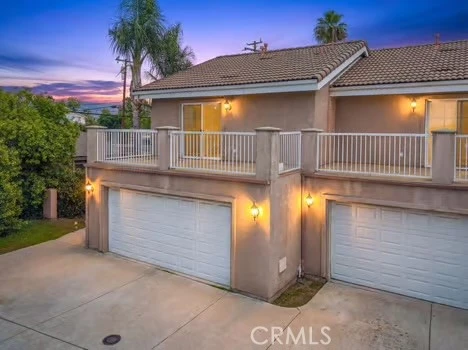
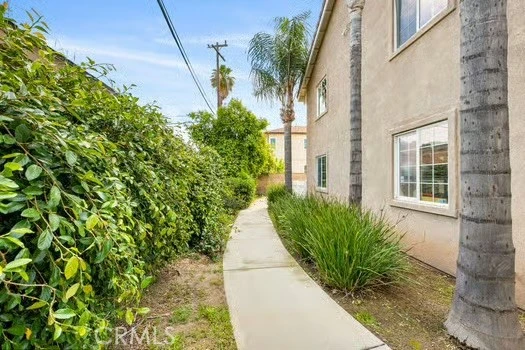
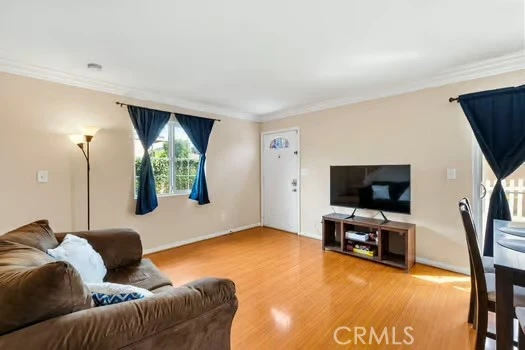
Welcome to this beautifully located home in the heart of North Ontario with LOW HOA , offering the perfect blend of comfort, convenience, and lifestyle. Situated within a highly sought-after complex in a private back corner location, this residence provides added peace and exclusivity . Enjoy being just a short walk to Downtown Ontario, where you’ll find a vibrant mix of restaurants, coffee shops, and local spots to explore. Commuters will appreciate the easy access to the 10 Freeway, while nearby grocery stores, parks, and schools make everyday living effortless. Inside, the home features a spacious and well-designed layout with both upstairs and downstairs living areas, ideal for comfort and functionality. The primary bedroom offers a walk-in closet, creating a perfect retreat. Step outside to enjoy a charming front patio and a generous private balcony—perfect for relaxing or entertaining. Additional highlights include a 2-car garage, ample living space, and a desirable location within the community that makes this home truly stand out.

Property Facts

bed

Bedrooms

2

bathtub

Bathrooms

2

square_foot

Square Feet

1,012

landscape

Lot Size

2,000 sqft

calendar_month

Year Built

2007

home_work

Property Type

Condominium

timer

Days on Market

85

payments

HOA Fee

$200/mo

garage

Garage Total

2

fingerprint

MLS #

PW26089406

Interior Details

General Interior

Interior Features

All Bedrooms Up

Kitchen & Appliances

Laundry

Inside

Bed & Bath

Main Level Bathrooms

1

Climate Control

Cooling

Central Air

Parking

Total Parking Spaces

2

Garage Spaces

2

Attached Garage

Yes

Exterior & Lot

Lot & Grounds

Sewer

Public Sewer

Water Source

Public

Community & HOA

Association Info

Associationvilla myreva II HOA
HOA Fee$200
FrequencyMonthly

HOA Amenities

Maintenance Grounds, Trash

Community Features

Sidewalks

Schedule a home tour with a Topfind agent

Mortgage Calculator

Total Monthly

$0

Principal & Interest:
$0
Property Tax:
$0
Home Insurance:
$0
HOA Fees:
$0
$
$
%

Nearby Schools

RatingSchool NameGradesDistance
5
Lincoln Elementary
Elementary School
P-60.4 mi
4
Ray Wiltsey Middle
Middle School
6-80.5 mi
4
Del Norte Elementary
Elementary School
P-60.5 mi
3
Mariposa Elementary
Elementary School
P-60.6 mi
6
Central Language Academy
Elementary School
K-81.0 mi

Convenience Score

Market Insights

91764|Ontario

Estimated Value

Calculating...
No change vs. last year
Value history is still building for this area.

Market Temperature

Seller'sBalancedBuyer's
0d30d60d180d
Balanced

Balanced market

30 Days

Avg. time on market

This is a Balanced Market. Homes are selling at a moderate pace.

Flood & Climate Risk

Noise Levels

Location

1175 E D Street 6

Ontario, CA 91764

Open in Mapsopen_in_new
Topfind Realty

Ready to Take the Next Step?

Get expert support from a local agent today.

call
(800)-330-9306Available 9AM - 7PM

Similar Homes You Might Like

Based on price, location, and features
941 S Mountain
941 S Mountain photo 2
1 / 20

$414,800

FOR SALE

941 S Mountain, Ontario, CA 91762

2 beds · 1 baths · 1,092 sqft

926 W Philadelphia K57
926 W Philadelphia K57 photo 2
1 / 20
3D TOUR

$420,000

FOR SALE

926 W Philadelphia K57, Ontario, CA 91762

2 beds · 3 baths · 932 sqft

4154 S S. Wildflax Paseo 112
4154 S S. Wildflax Paseo 112 photo 2
1 / 20
3D TOUR

$450,616

FOR SALE

4154 S S. Wildflax Paseo 112, Ontario, CA 91761

1 beds · 2 baths · 993 sqft

4154 S S. WILDFLAX PASEO 111
4154 S S. WILDFLAX PASEO 111 photo 2
1 / 20
3D TOUR

$545,999

FOR SALE

4154 S S. Wildflax Paseo 111, Ontario, CA 91761

2 beds · 3 baths · 1,154 sqft

4154 S S. WILDFLAX PASEO 100
4154 S S. WILDFLAX PASEO 100 photo 2
1 / 20
3D TOUR

$547,434

FOR SALE

4154 S S. Wildflax Paseo 100, Ontario, CA 91761

2 beds · 3 baths · 1,154 sqft

3285 E Midsummer Privado
3285 E Midsummer Privado photo 2
1 / 28

$520,000

FOR SALE

3285 E Midsummer Privado, Ontario, CA 91762

2 beds · 2 baths · 1,164 sqft

1031 S Palmetto S8
1031 S Palmetto S8 photo 2
1 / 23
OPEN SATURDAY, 6PM - 9PM
VIDEO TOUR

$459,000

FOR SALE

1031 S Palmetto S8, Ontario, CA 91762

2 beds · 3 baths · 1,107 sqft

3440 E Santa Clara
3440 E Santa Clara photo 2
1 / 20

$505,000

FOR SALE

3440 E Santa Clara, Ontario, CA 91761

2 beds · 3 baths · 1,048 sqft

Recently Sold

4193 S S. LIMECREST PASEO 43
3D TOUR

$461,607

4193 S S. Limecrest Paseo 43, Ontario, CA 91761

1 beds · 2 baths · 993 sqft

4192 S S. LIMECREST PASEO 41
3D TOUR

$548,869

4192 S S. Limecrest Paseo 41, Ontario, CA 91761

2 beds · 3 baths · 1,154 sqft

1134 W Philadelphia

$395,000

1134 W Philadelphia, Ontario, CA 91762

2 beds · 1 baths · 918 sqft

1742 S Mountain Avenue E
3D TOUR

$445,000

1742 S Mountain Avenue E, Ontario, CA 91762

2 beds · 2 baths · 1,087 sqft

4192 S S. LIMECREST PASEO 29
3D TOUR

$426,306

4192 S S. Limecrest Paseo 29, Ontario, CA 91761

1 beds · 2 baths · 993 sqft

906 S Mountain Avenue C

$442,888

906 S Mountain Avenue C, Ontario, CA 91762

2 beds · 2 baths · 960 sqft

1031 S Palmetto Q2

$450,000

1031 S Palmetto Q2, Ontario, CA 91762

2 beds · 3 baths · 1,107 sqft

1428 N Elderberry Avenue

$470,000

1428 N Elderberry Avenue, Ontario, CA 91762

3 beds · 2 baths · 1,176 sqft

$439,000
2 bd | 2 ba | 1,012 sqft
call
Topfind Realty
Download on theApp StoreGET IT ONGoogle Play

Company

  • About Us
  • Careers
  • Articles
  • Home Estimate

Explore

  • Renting
  • Buying
  • Selling
  • Realtors

Support

  • Help Center
  • Contact Us
  • Terms & Conditions
  • Privacy Policy

Tools

  • Mortgage Calculator
  • Affordability Calculator
  • Rent vs Buy Calculator
  • Refinance Calculator

Topfind Realty, DRE # 02240815, is a licensed real estate broker in California. Topfind Realty pledges to support the Fair Housing Act and adhere to Equal Housing Opportunity laws.

Copyright © 2026 Topfind Realty. All Rights Reserved.