Topfind Realty
Renting

Search Rentals

Houses for RentTownhomes for RentCondos for RentView All Rentals →

Renting Resources

Why Rent With UsRenter GuideRent vs Buy Calculator

Renter Articles

How to Negotiate RentUnderstanding Your LeaseMoving Checklist for RentersAll Renter Articles
Buying

Search Homes

Houses for SaleTownhomes for SaleCondos for SaleView All Homes →

Buying Resources

Why Buy With UsBuyer GuideAffordability CalculatorInvestment CalculatorProperty Tax Calculator

Buyer Articles

Home Inspection TipsFirst-Time Buyer ChecklistImprove Your Credit Score
Selling

Selling Tools

Home ValuationNet Sheet CalculatorHELOC CalculatorRefinance Calculator

Selling Resources

Why Sell With UsSeller GuideFind a Seller's Agent

Seller Articles

Strategic PricingMaximize Profit When SellingSell While Buying Your Next Home
Mortgage

Today's Rates

Mortgage RatesRefinance Rates

Mortgage Tools

Mortgage CalculatorLoan Comparison

Mortgage Resources

Why Pre-Approval MattersCompare Mortgage OffersFind the Right Loan Program
Realtors
Topfind
Houses for RentTownhomes for RentCondos for RentView All Rentals →
Why Rent With UsRenter GuideRent vs Buy Calculator
How to Negotiate RentUnderstanding Your LeaseMoving Checklist for Renters
Houses for SaleTownhomes for SaleCondos for SaleView All Homes →
Why Buy With UsBuyer GuideAffordability CalculatorInvestment CalculatorProperty Tax Calculator
Home Inspection TipsFirst-Time Buyer ChecklistImprove Your Credit Score
Home ValuationNet Sheet CalculatorHELOC CalculatorRefinance Calculator
Why Sell With UsSeller GuideFind a Seller's Agent
Strategic PricingMaximize Profit When SellingSell While Buying Your Next Home
Mortgage RatesRefinance RatesMortgage CalculatorLoan Comparison
Why Pre-Approval MattersCompare Mortgage OffersFind the Right Loan Program
groupRealtorsinfoAbout Us
Continue with Google
Sign InSign Up
Topfind Realty
Renting

Search Rentals

Houses for RentTownhomes for RentCondos for RentView All Rentals →

Renting Resources

Why Rent With UsRenter GuideRent vs Buy Calculator

Renter Articles

How to Negotiate RentUnderstanding Your LeaseMoving Checklist for RentersAll Renter Articles
Buying

Search Homes

Houses for SaleTownhomes for SaleCondos for SaleView All Homes →

Buying Resources

Why Buy With UsBuyer GuideAffordability CalculatorInvestment CalculatorProperty Tax Calculator

Buyer Articles

Home Inspection TipsFirst-Time Buyer ChecklistImprove Your Credit Score
Selling

Selling Tools

Home ValuationNet Sheet CalculatorHELOC CalculatorRefinance Calculator

Selling Resources

Why Sell With UsSeller GuideFind a Seller's Agent

Seller Articles

Strategic PricingMaximize Profit When SellingSell While Buying Your Next Home
Mortgage

Today's Rates

Mortgage RatesRefinance Rates

Mortgage Tools

Mortgage CalculatorLoan Comparison

Mortgage Resources

Why Pre-Approval MattersCompare Mortgage OffersFind the Right Loan Program
Realtors
Topfind
Houses for RentTownhomes for RentCondos for RentView All Rentals →
Why Rent With UsRenter GuideRent vs Buy Calculator
How to Negotiate RentUnderstanding Your LeaseMoving Checklist for Renters
Houses for SaleTownhomes for SaleCondos for SaleView All Homes →
Why Buy With UsBuyer GuideAffordability CalculatorInvestment CalculatorProperty Tax Calculator
Home Inspection TipsFirst-Time Buyer ChecklistImprove Your Credit Score
Home ValuationNet Sheet CalculatorHELOC CalculatorRefinance Calculator
Why Sell With UsSeller GuideFind a Seller's Agent
Strategic PricingMaximize Profit When SellingSell While Buying Your Next Home
Mortgage RatesRefinance RatesMortgage CalculatorLoan Comparison
Why Pre-Approval MattersCompare Mortgage OffersFind the Right Loan Program
groupRealtorsinfoAbout Us
Continue with Google
Sign InSign Up
Real Estate/CA/Ontario/1106 W Philadelphia St
Photo 1 of 1106 W Philadelphia St
Photo 2 of 1106 W Philadelphia St
1 / 21
Main
Interior 1
Interior 2
Interior 3
Interior 4
imagesmode View 21 photos
For Sale
$459,900
Est. $2,575/mo

1106 W Philadelphia St, Ontario, CA 91762

bed
2
Bedrooms
bathtub
1
Bathrooms
square_foot
918
Sq Ft

About this home

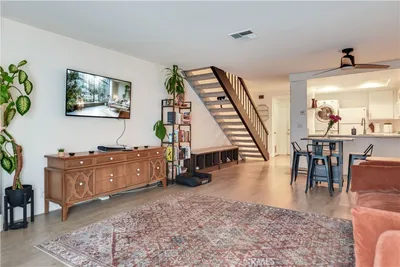
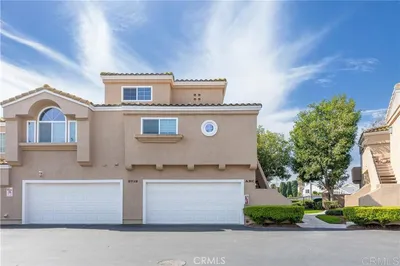
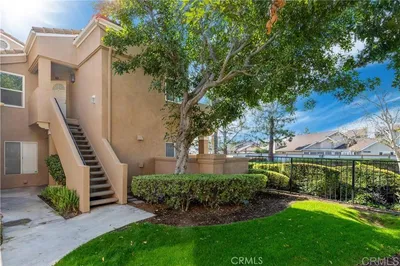
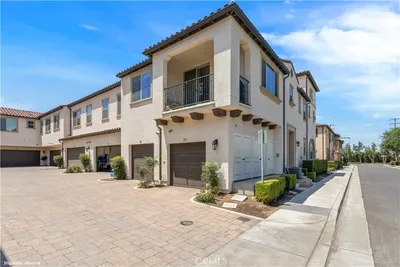
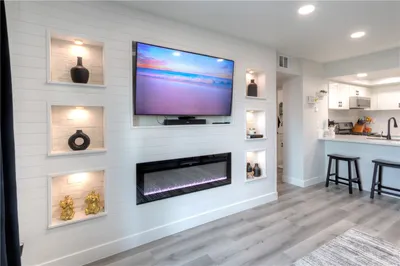
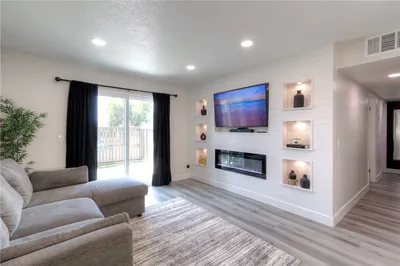
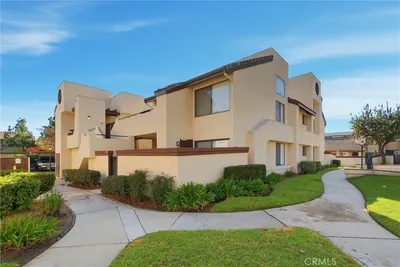
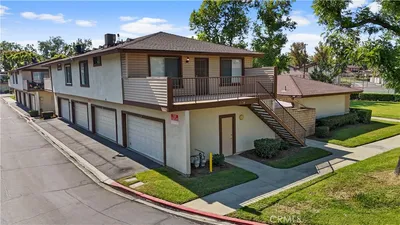
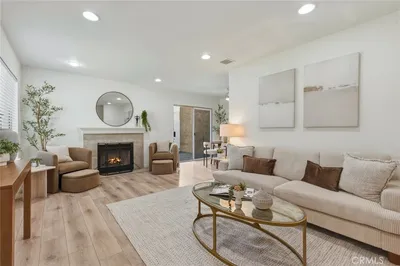
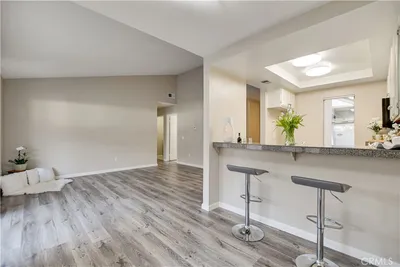
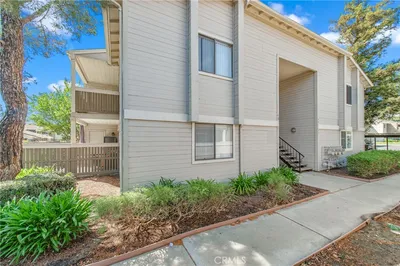

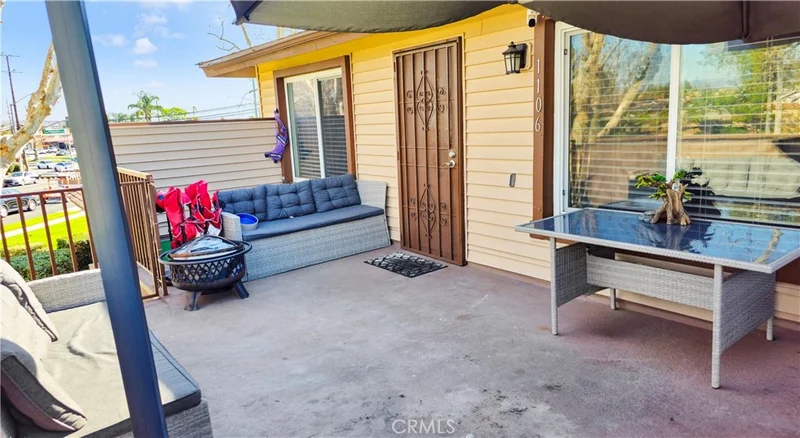
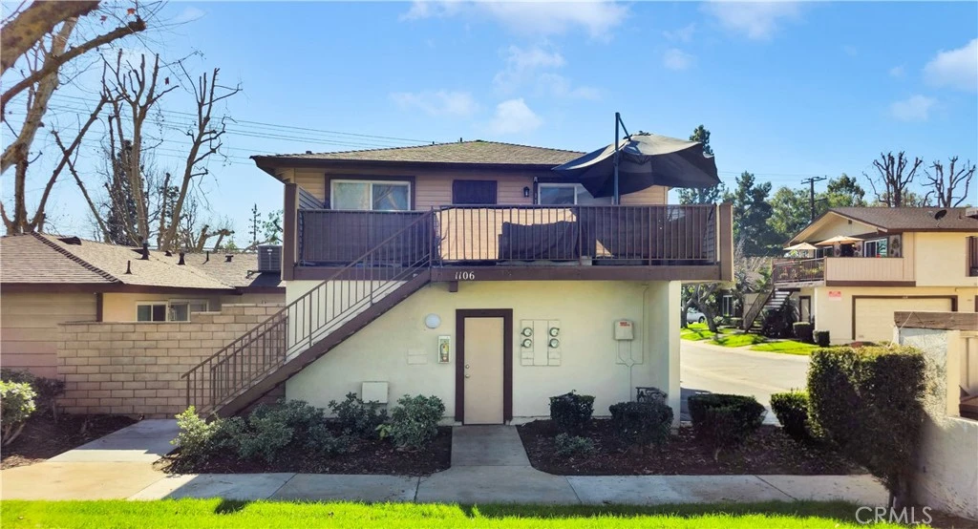

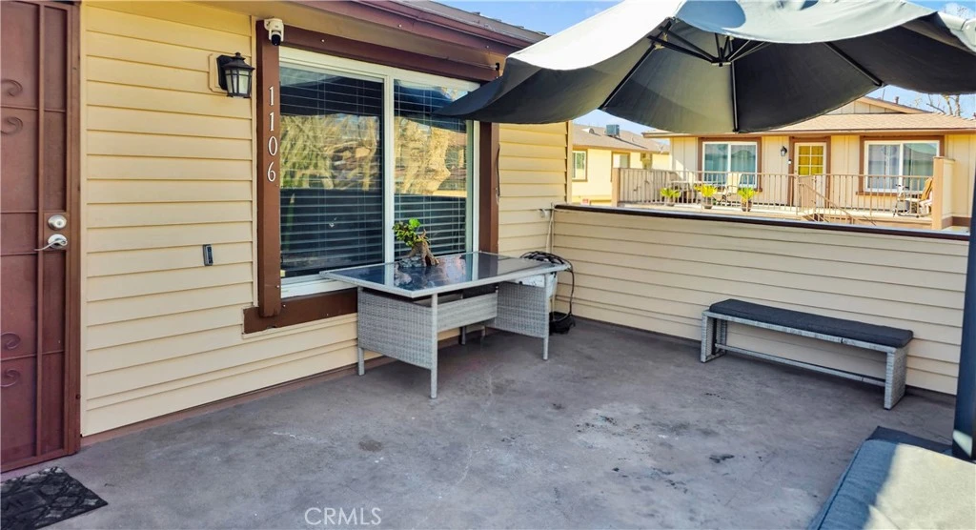
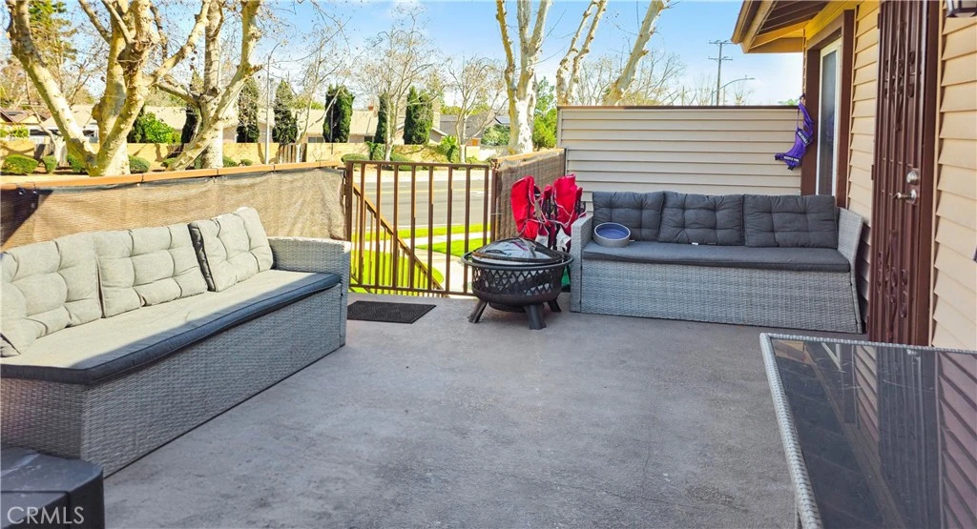
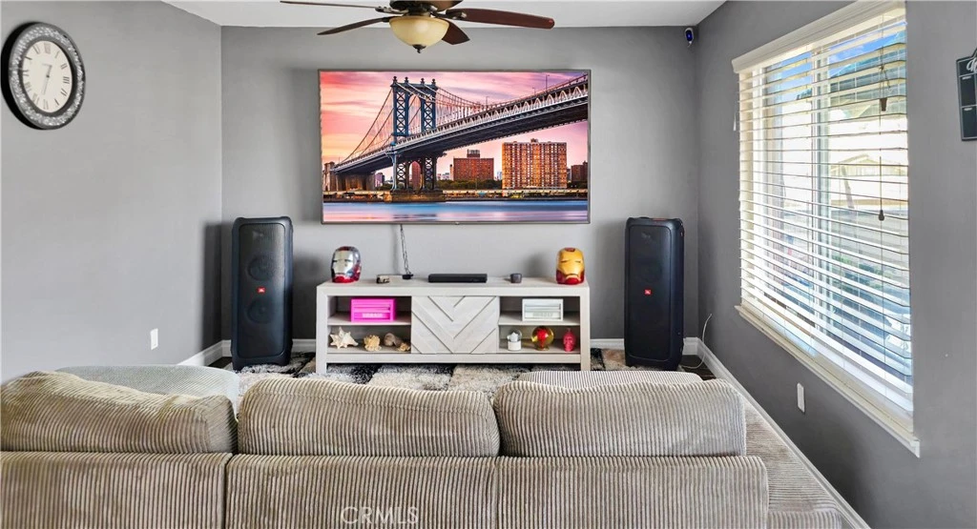
FHA OK--Welcome to this beautifully maintained 2-bedroom, 1-bath end-unit condo located in the heart of Ontario, CA. This light and airy home features an open and spacious layout, perfect for comfortable living and entertaining. Enjoy your morning coffee or evening unwind on the generously sized private balcony, offering a pleasant view of the surrounding community. As an end unit, the condo provides added privacy and natural light. The attached two-car garage is conveniently located directly below the unit, offering easy access and extra storage potential. The home is move-in ready and thoughtfully cared for, making it an excellent option for first-time buyers, downsizers, or investors. The well-kept community offers resort-style amenities, including a sparkling pool and tennis courts, perfect for enjoying Southern California living year-round. Conveniently located near shopping, dining, and major freeways, this condo combines comfort, location, and lifestyle all in one.

Property Facts

bed

Bedrooms

2

bathtub

Bathrooms

1

square_foot

Square Feet

918

landscape

Lot Size

918 sqft

calendar_month

Year Built

1973

home_work

Property Type

Condominium

timer

Days on Market

153

payments

HOA Fee

$350/mo

garage

Garage Total

2

fingerprint

MLS #

DW26025960

Interior Details

General Interior

Interior Features

All Bedrooms Up

Kitchen & Appliances

Laundry

Laundry Room

Bed & Bath

Main Level Bedrooms

2

Main Level Bathrooms

1

Climate Control

Cooling

Central Air

Parking

Total Parking Spaces

2

Garage Spaces

2

Attached Garage

Yes

Exterior & Lot

Lot & Grounds

Pool Features

Community, Association

Sewer

Public Sewer

Water Source

Public

Community & HOA

Association Info

AssociationTHE RACQUET CLUB OF ONTARIO
HOA Fee$350
FrequencyMonthly

HOA Amenities

Pool, Tennis Courts

Community Features

Suburban, Pool

Schedule a home tour with a Topfind agent

Mortgage Calculator

Total Monthly

$0

Principal & Interest:
$0
Property Tax:
$0
Home Insurance:
$0
HOA Fees:
$0
$
$
%

Nearby Schools

RatingSchool NameGradesDistance
N/A
Ontario Christian School
Private School
K-120.1 mi
5
Richard Haynes Elementary
Elementary School
P-60.4 mi
7
Ontario High
High School
9-120.4 mi
7
Vista Grande Elementary
Elementary School
K-60.9 mi
5
Alicia Cortez Elementary
Elementary School
P-60.9 mi

Convenience Score

Market Insights

91762|Ontario

Estimated Value

Calculating...
No change vs. last year
Value history is still building for this area.

Market Temperature

Seller'sBalancedBuyer's
0d30d60d180d
Balanced

Balanced market

30 Days

Avg. time on market

This is a Balanced Market. Homes are selling at a moderate pace.

Flood & Climate Risk

Noise Levels

Location

1106 W Philadelphia St

Ontario, CA 91762

Open in Mapsopen_in_new
Topfind Realty

Ready to Take the Next Step?

Get expert support from a local agent today.

call
(800)-330-9306Available 9AM - 7PM

Similar Homes You Might Like

Based on price, location, and features
941 S Mountain
941 S Mountain photo 2
1 / 20

$414,800

FOR SALE

941 S Mountain, Ontario, CA 91762

2 beds · 1 baths · 1,092 sqft

4154 S S. Wildflax Paseo 112
4154 S S. Wildflax Paseo 112 photo 2
1 / 20
3D TOUR

$450,616

FOR SALE

4154 S S. Wildflax Paseo 112, Ontario, CA 91761

1 beds · 2 baths · 993 sqft

2712 S Montego unit B
2712 S Montego unit B photo 2
1 / 20
VIRTUAL TOUR

$480,000

FOR SALE

2712 S Montego Unit B, Ontario, CA 91761

2 beds · 2 baths · 1,101 sqft

1604 S Mountain Avenue 7A
1604 S Mountain Avenue 7A photo 2
1 / 20

$456,000

FOR SALE

1604 S Mountain Avenue 7A, Ontario, CA 91762

2 beds · 2 baths · 1,064 sqft

2818 E Berry Loop Privado 77
2818 E Berry Loop Privado 77 photo 2
1 / 20

$445,000

FOR SALE

2818 E Berry Loop Privado 77, Ontario, CA 91761

1 beds · 2 baths · 976 sqft

1309 W Mission Boulevard U-109
1309 W Mission Boulevard U-109 photo 2
1 / 12

$458,880

FOR SALE

1309 W Mission Boulevard U-109, Ontario, CA 91762

3 beds · 2 baths · 949 sqft

416 N Imperial Avenue A
416 N Imperial Avenue A photo 2
1 / 24

$345,000

FOR SALE

416 N Imperial Avenue A, Ontario, CA 91764

2 beds · 1 baths · 788 sqft

2708 #G S Montego
2708 #G S Montego photo 2
1 / 20

$465,000

FOR SALE

2708 #G S Montego, Ontario, CA 91761

2 beds · 2 baths · 1,087 sqft

Recently Sold

4193 S S. LIMECREST PASEO 43
3D TOUR

$461,607

4193 S S. Limecrest Paseo 43, Ontario, CA 91761

1 beds · 2 baths · 993 sqft

1134 W Philadelphia

$395,000

1134 W Philadelphia, Ontario, CA 91762

2 beds · 1 baths · 918 sqft

1742 S Mountain Avenue E
3D TOUR

$445,000

1742 S Mountain Avenue E, Ontario, CA 91762

2 beds · 2 baths · 1,087 sqft

4192 S S. LIMECREST PASEO 29
3D TOUR

$426,306

4192 S S. Limecrest Paseo 29, Ontario, CA 91761

1 beds · 2 baths · 993 sqft

906 S Mountain Avenue C

$442,888

906 S Mountain Avenue C, Ontario, CA 91762

2 beds · 2 baths · 960 sqft

4193 S S. LIMECREST PASEO 56
3D TOUR

$460,257

4193 S S. Limecrest Paseo 56, Ontario, CA 91761

1 beds · 2 baths · 993 sqft

1031 S Palmetto Avenue A2
3D TOUR

$440,000

1031 S Palmetto Avenue A2, Ontario, CA 91762

2 beds · 2 baths · 960 sqft

1309 W Mission 46

$325,000

1309 W Mission 46, Ontario, CA 91762

2 beds · 2 baths · 880 sqft

$459,900
2 bd | 1 ba | 918 sqft
call
Topfind Realty
Download on theApp StoreGET IT ONGoogle Play

Company

  • About Us
  • Careers
  • Articles
  • Home Estimate

Explore

  • Renting
  • Buying
  • Selling
  • Realtors

Support

  • Help Center
  • Contact Us
  • Terms & Conditions
  • Privacy Policy

Tools

  • Mortgage Calculator
  • Affordability Calculator
  • Rent vs Buy Calculator
  • Refinance Calculator

Topfind Realty, DRE # 02240815, is a licensed real estate broker in California. Topfind Realty pledges to support the Fair Housing Act and adhere to Equal Housing Opportunity laws.

Copyright © 2026 Topfind Realty. All Rights Reserved.