1 / 20
imagesmode View 20 photos
For Sale
$4,950,000
Est. $27,720/mo651 Oak Grove Court, Ojai, CA 93023
bed
4
Bedrooms
bathtub
6
Bathrooms
square_foot
7,354
Sq Ft
About this home
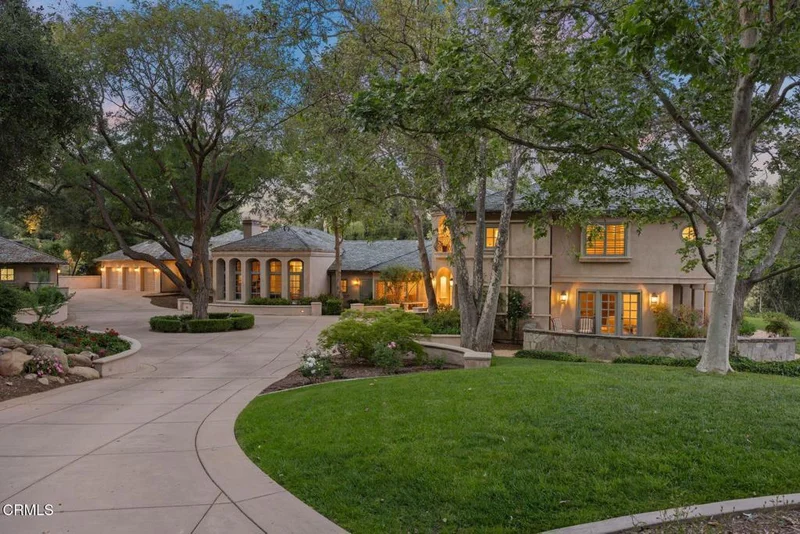
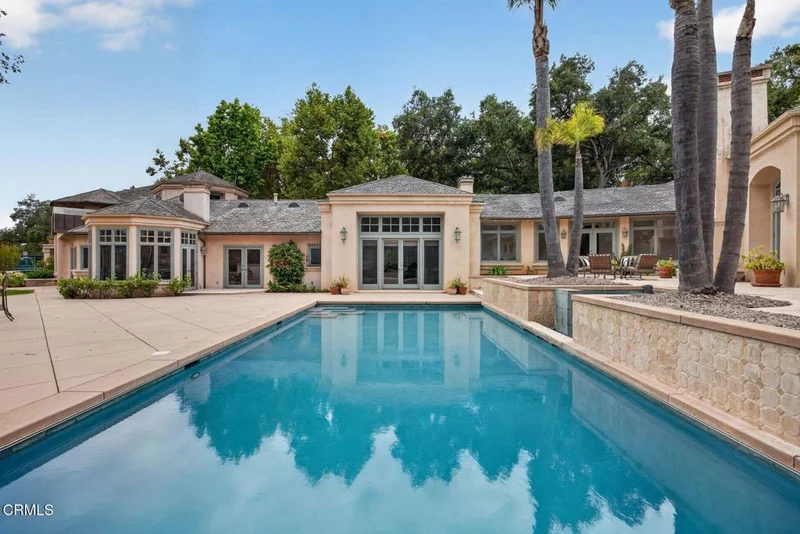
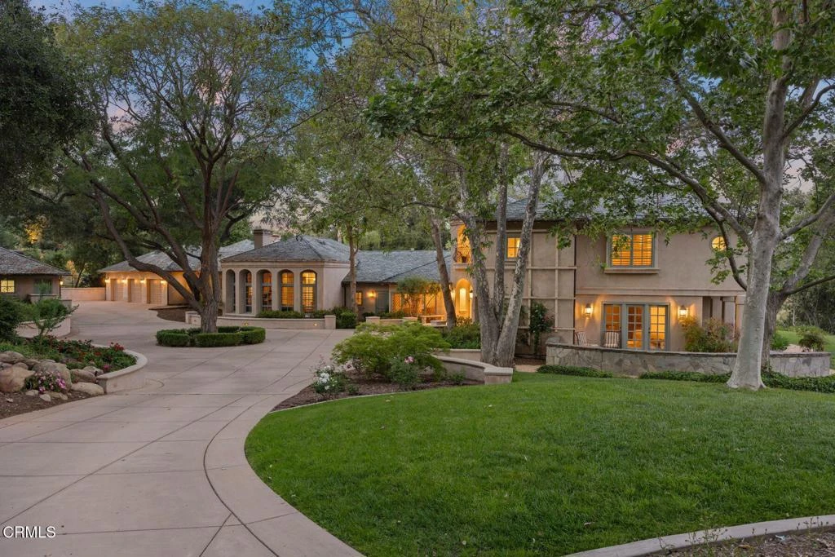
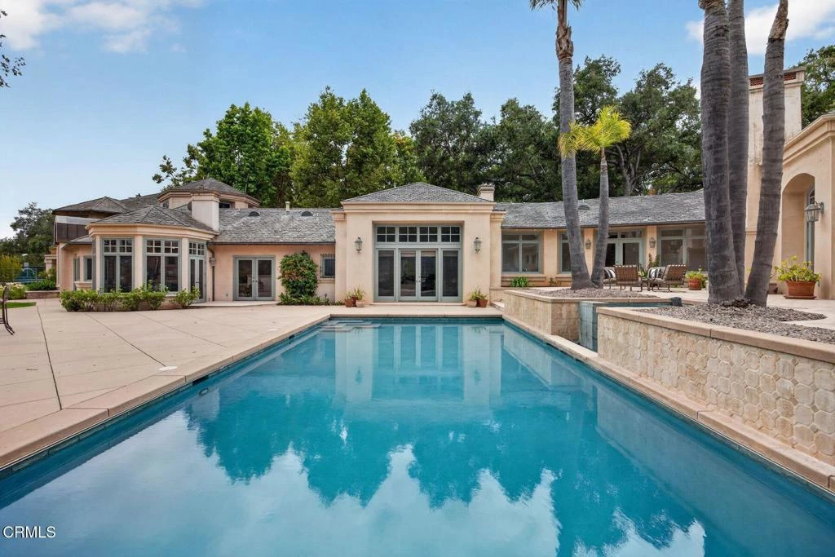
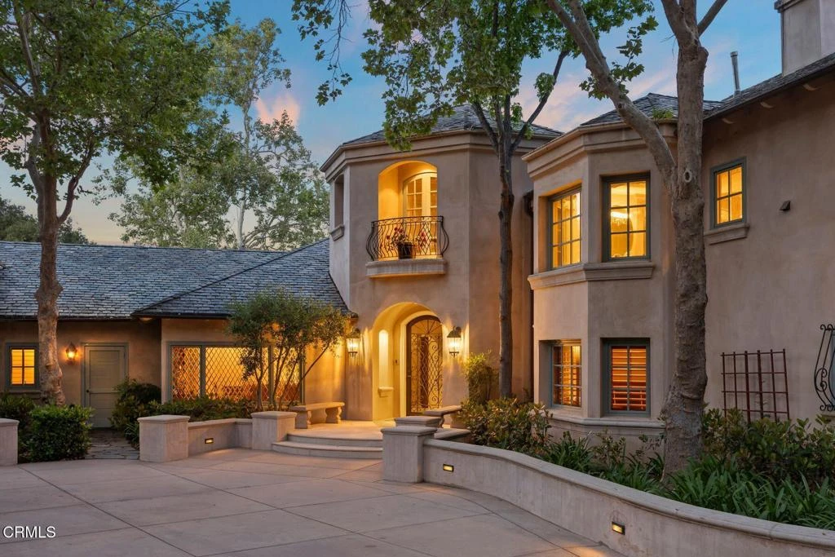
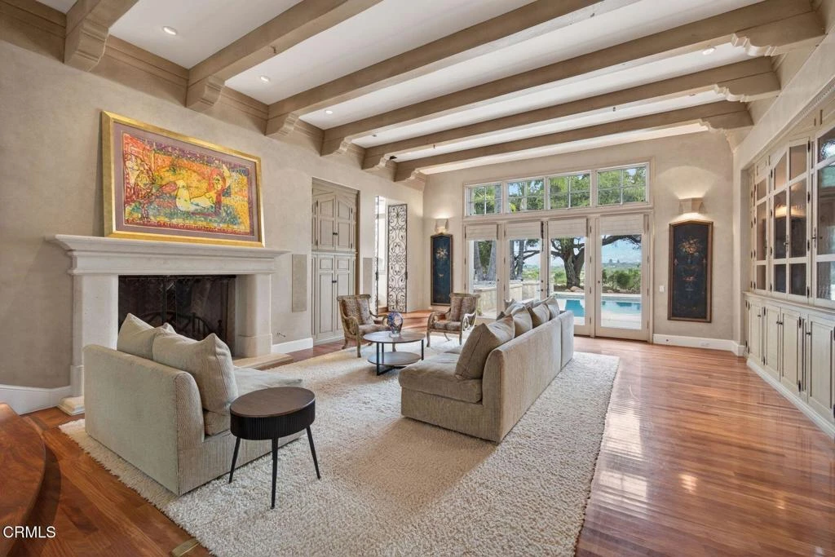
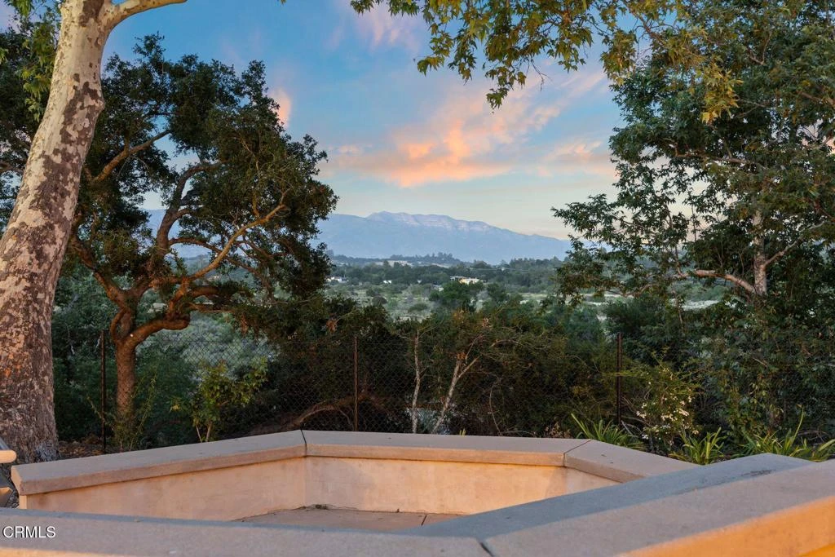
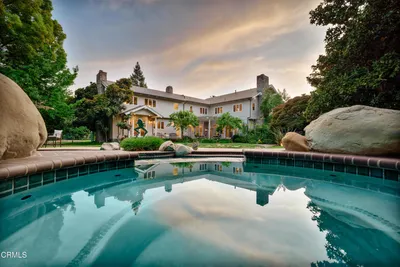
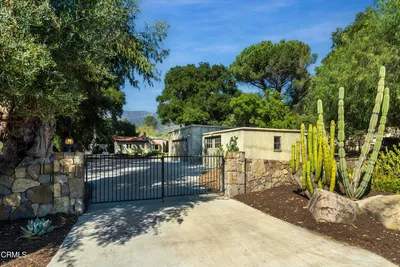
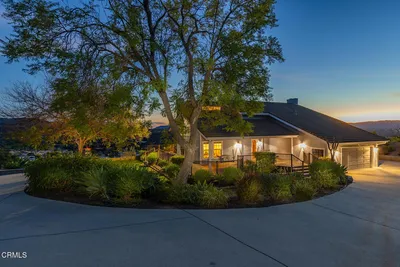
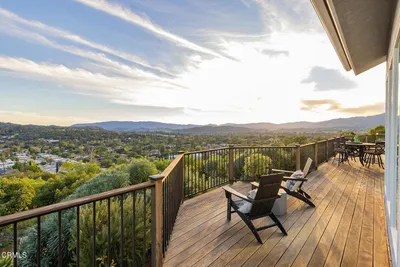

Gracefully positioned at the end of a quiet cul-de-sac within the prestigious Rancho Matilija community, this private Ojai estate embodies timeless elegance, impressive scale, and serene natural beauty. A gated drive leads to a grand circular motor court which is beautifully centered around a majestic tree. Spanning approximately 7,354 square feet, the residence offers four bedrooms, four ensuites and two powder rooms, including an attached guest wing ideal for extended family or visitors, complete with its own full kitchen and living area. The primary suite on the upper level features a fireplace as well as dual walk-in closets and a special room that is a haven ready for quiet reading or meditation. On the main level, there is a very spacious bedroom that could also be a secondary primary bedroom. There is a dedicated office, tv/media room, formal living and dining room, and an expansive family room set off by a grand fireplace. The home's generous living spaces are designed for both everyday comfort and sophisticated entertaining, enriched by classic architectural details and Old World charm. The grounds evoke a true resort-style experience, featuring a pool and spa, outdoor bbq area and fireplace as well as a private tennis court. The beautifully landscaped surroundings invite both relaxation and gatherings while capturing the incredible views of the Topa Topa mountain range. Two (3) car garages--one detached and one with direct interior access--offer ample parking and storage. Set within one of Ojai's most sought-after gated communities, this secluded retreat presents a rare blend of privacy, sophistication, and the quintessential Ojai lifestyle.
Property Facts
bed
Bedrooms
4
bathtub
Bathrooms
6
square_foot
Square Feet
7,354
landscape
Lot Size
91,911.6 sqft
calendar_month
Year Built
1983
home_work
Property Type
Single Family Residence
timer
Days on Market
4
payments
HOA Fee
$490 quarterly
garage
Garage Total
6
fingerprint
MLS #
V1-36653
Interior Details
General Interior
Interior Features
Beamed Ceilings, Wet Bar, Built In Features, Balcony, Breakfast Area, Ceiling Fans, Crown Molding, Cathedral Ceilings, Separate Formal Dining Room, High Ceilings, Pantry, Recessed Lighting, Storage, Bar, Entrance Foyer, Main Level Primary, Multiple Primary Suites, Primary Suite, Walk In Pantry, Walk In Closets
Flooring
Carpet, Tile, Wood
Fireplace
Gas Starter, Great Room, Guest Accommodations, Kitchen, Living Room, Primary Bedroom, Outside
Kitchen & Appliances
Appliances
Barbecue, Dishwasher, Gas Cooktop, Gas Oven, Gas Range, Gas Water Heater, Refrigerator, Dryer, Washer
Laundry
Gas Dryer Hookup, Laundry Room
Climate Control
Cooling
Central Air
Heating
Central, Natural Gas
Parking
Total Parking Spaces
6
Garage Spaces
6
Attached Garage
Yes
Parking Features
Circular Driveway, Direct Access, Garage
Exterior & Lot
Building & Construction
Patio & Porch
Open, Patio
Fencing
Average Condition
Security
Security Gate, Gated Community, Key Card Entry
Construction
Stucco
Foundation
Slab
Roof
Flat Tile
Lot & Grounds
Lot Features
Lawn, Landscaped
Pool Features
In Ground, Private
Spa Features
In Ground, Private
Sewer
Public Sewer
Water Source
Public
Community & HOA
Association Info
AssociationRancho Matilija Association
HOA Fee$490
FrequencyQuarterly
HOA Amenities
Horse Trails, Trails
Community Features
Biking, Fishing, Golf, Hiking, Horse Trails, Mountainous, Near National Forest, Preserve Public Land, Rural, Gated

Mortgage Calculator
Total Monthly
$0
Principal & Interest:
$0Property Tax:
$0Home Insurance:
$0HOA Fees:
$0$
$
%
Nearby Schools
| Rating | School Name |
|---|---|
N/A | Montessori School Of Ojai Private School |
6 | Mira Monte Elementary Elementary School |
N/A | Oak Grove School Private School |
N/A | Meiners Oaks Early Education Elementary School |
N/A | Villanova Preparatory School Private School |
Convenience Score
Market Insights
93023|Ojai
Estimated Value
Calculating...
No change vs. last year
Value history is still building for this area.
Market Temperature
Seller'sBalancedBuyer's
0d30d60d180d
Balanced
Balanced market
30 Days
Avg. time on market
This is a Balanced Market. Homes are selling at a moderate pace.
Flood & Climate Risk
Noise Levels

Ready to Take the Next Step?
Get expert support from a local agent today.
call
(800)-330-9306Available 9AM - 7PM
Similar Homes You Might Like
Based on price, location, and features
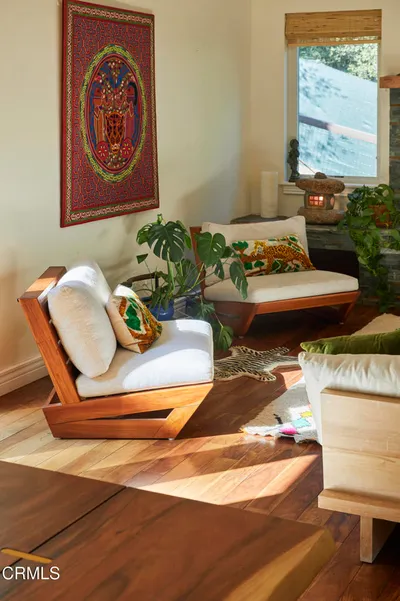
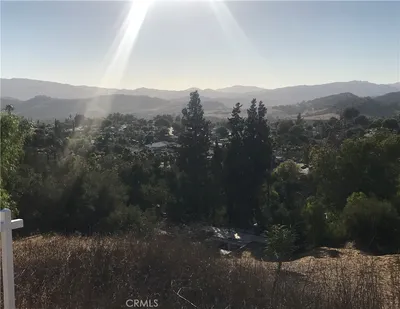
Recently Sold
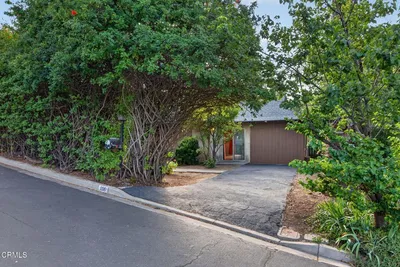
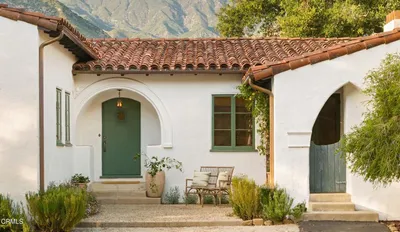

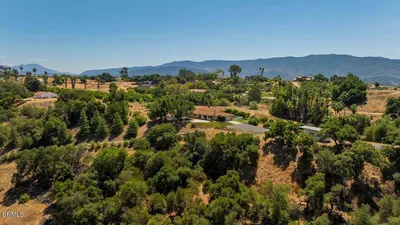
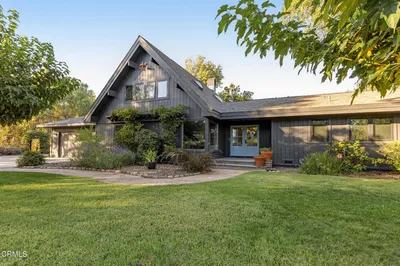
$4,950,000
4 bd | 6 ba | 7,354 sqft
Browse Homes by City
Explore real estate in popular California communities.
Popular Cities to Buy
Los Angeles Real EstateSan Diego Real EstateSan Jose Real EstateIrvine Real EstateLong Beach Real EstatePalm Springs Real EstatePalm Desert Real EstateRiverside Real EstateTemecula Real EstateIndio Real EstateLake Arrowhead Real EstateLancaster Real EstateOakland Real EstateVictorville Real EstateCorona Real EstateHemet Real Estate
Popular Cities to Rent
Apartments in Los AngelesApartments in San DiegoApartments in San JoseApartments in IrvineApartments in Long BeachApartments in Palm SpringsApartments in Palm DesertApartments in RiversideApartments in TemeculaApartments in IndioApartments in Lake ArrowheadApartments in LancasterApartments in OaklandApartments in VictorvilleApartments in CoronaApartments in Hemet