For Sale
$765,000
Est. $4,284/mo1836 Red Willow Way, Oceanside, CA 92056
bed
3
Bedrooms
bathtub
3
Bathrooms
square_foot
1,618
Sq Ft
About this home
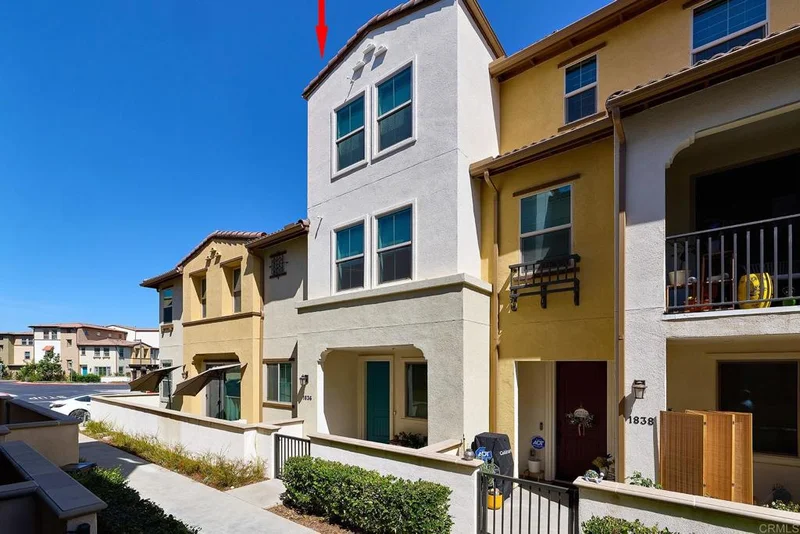
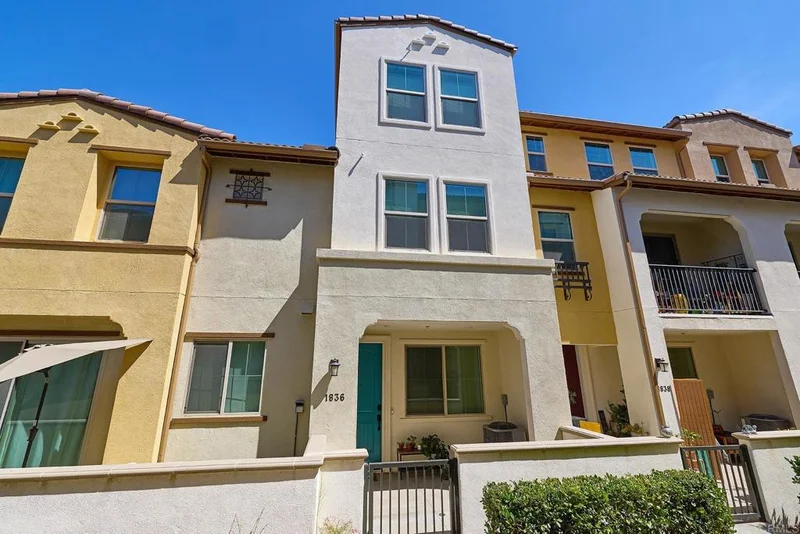
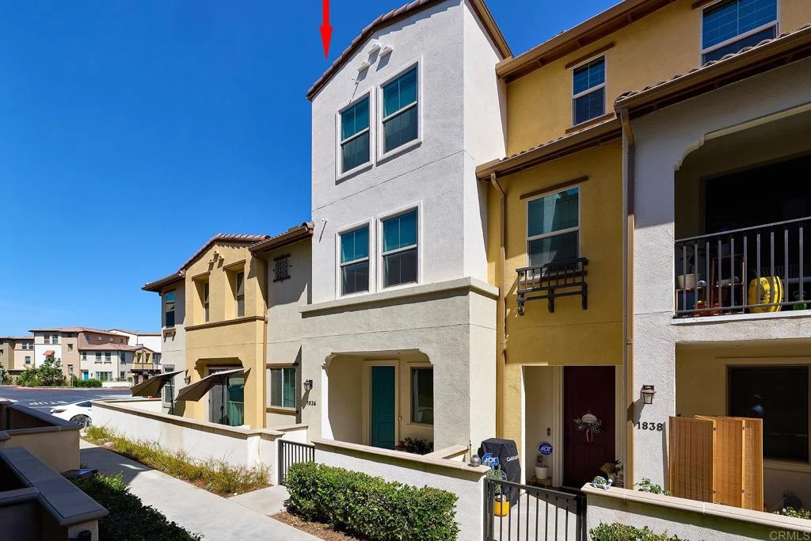
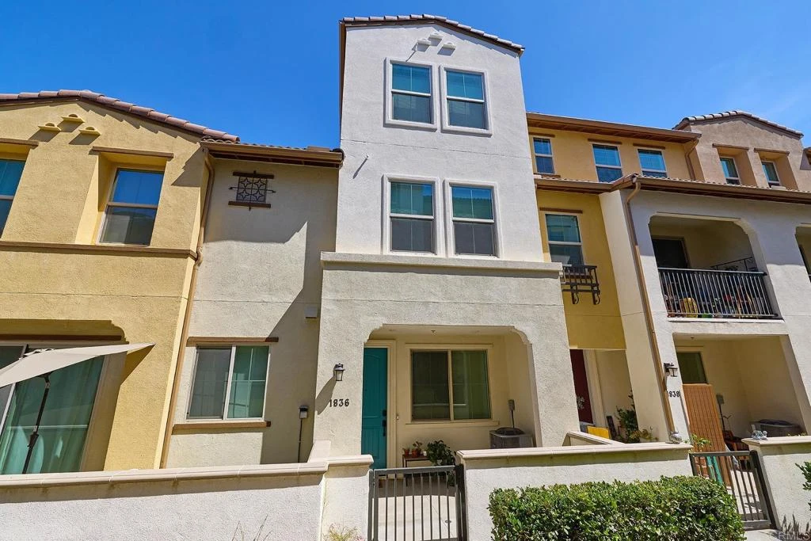
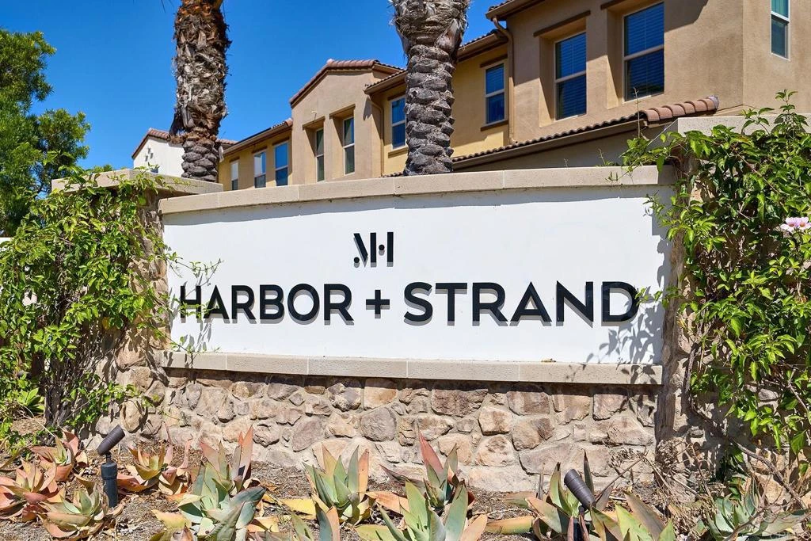
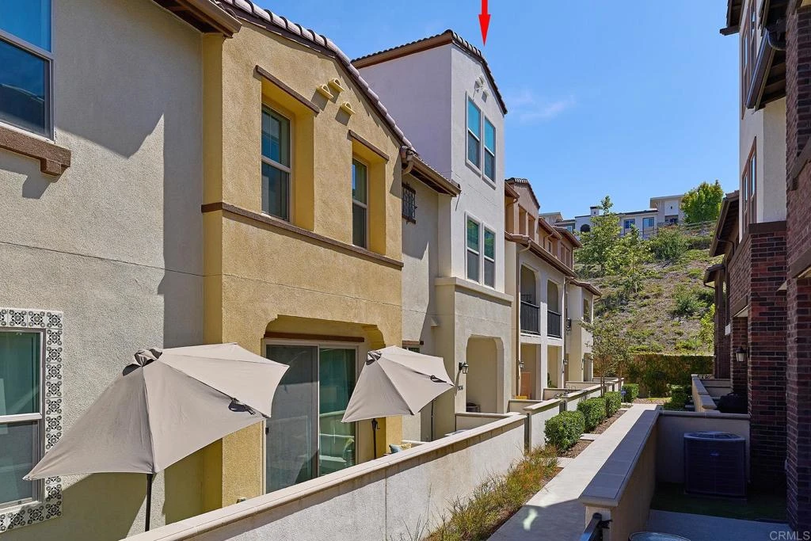
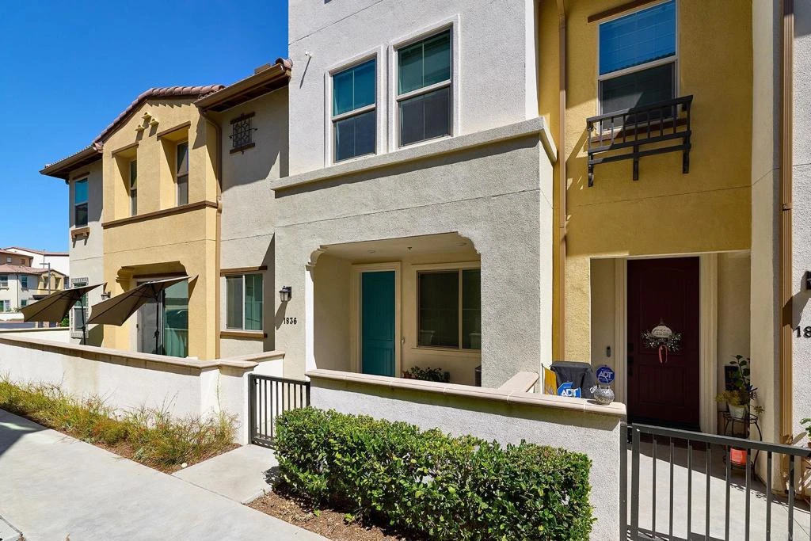
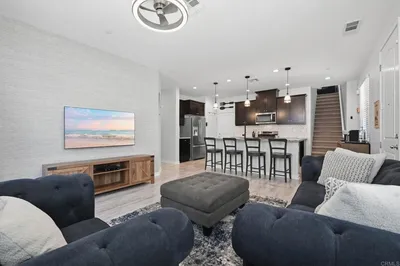
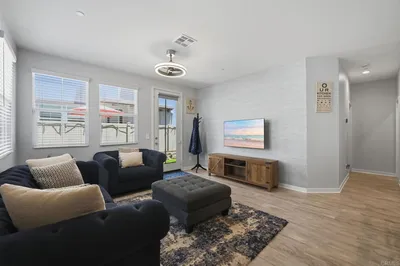
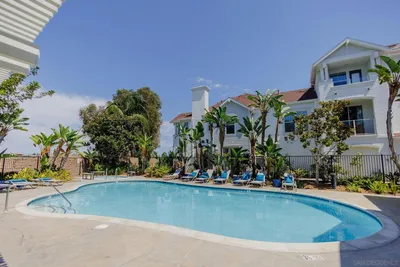
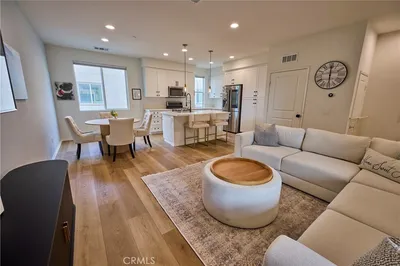
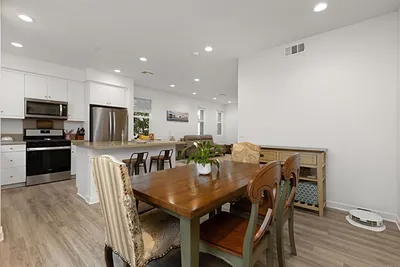
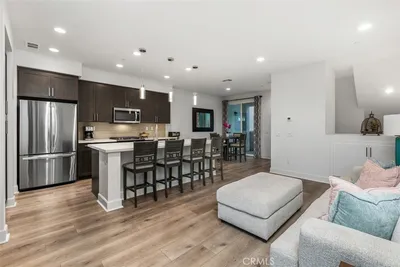
Looking for a 3-bedroom condo in Oceanside with newer construction, owned solar, and community amenities? Then Melrose Heights is the place. Built in 2023, 1836 Red Willow Way offers 1,618 square feet, 3 bedrooms, 3 bathrooms, a 2-car garage, and a modern interior designed for comfortable everyday living. Step inside to a bright, contemporary setting with clean finishes and a layout that makes great use of the space. The kitchen features quartz countertops, a stylish tile backsplash, stainless steel appliances, and a farmhouse-style sink that adds to the home's fresh, modern appeal. Enjoy the balcony off the dining area for a morning coffee, lunch break or evening cocktail. Quartz countertops continue into all bathrooms for a cohesive look throughout. The three-bedroom, three-bath layout provides plenty of flexibility for everyday living, overnight guests, a home office, workout space, or whatever fits your lifestyle. Each room has an abundance of natural light with custom window coverings for privacy. Owned solar and a tankless water heater add even more value and efficiency, while the 2-car garage provides convenient parking along with additional storage space. Beyond the home, Melrose Heights offers amenities that make it easy to enjoy the Southern California lifestyle close to home. Spend sunny afternoons at the community pool, relax in the spa, gather with friends around the BBQ and firepit area, or enjoy time outdoors at the community park. Vista Sports Park is also nearby, providing convenient access to additional outdoor recreation and sports facilities. With its newer construction, thoughtful finishes, flexible floor plan, owned solar, garage parking, and inviting community amenities, this 3-bedroom condo in Oceanside offers a great combination of modern style, convenience, and low-maintenance living. Come see what makes 1836 Red Willow Way and Melrose Heights such a great place to call home.
Property Facts
bed
Bedrooms
3
bathtub
Bathrooms
3
square_foot
Square Feet
1,618
calendar_month
Year Built
2023
home_work
Property Type
Condominium
timer
Days on Market
0
payments
HOA Fee
$360/mo
garage
Garage Total
2
fingerprint
MLS #
NDP2607994
Interior Details
General Interior
Interior Features
Breakfast Bar, Balcony, Ceiling Fans, Eat In Kitchen, Pantry, Recessed Lighting, Storage, All Bedrooms Up, Bedroom On Main Level, Walk In Closets
Flooring
Laminate
Kitchen & Appliances
Appliances
Dishwasher, Free Standing Range, Disposal, Gas Range, Gas Water Heater, Ice Maker, Microwave, Refrigerator, Tankless Water Heater
Laundry
Electric Dryer Hookup, Gas Dryer Hookup, Laundry Closet
Climate Control
Cooling
Central Air
Heating
Solar
Parking
Total Parking Spaces
2
Garage Spaces
2
Attached Garage
Yes
Exterior & Lot
Building & Construction
Patio & Porch
Deck, Balcony
Roof
Concrete, Tile
Lot & Grounds
Lot Features
Near Park
Pool Features
Community, Gunite, In Ground, Private, Association
Sewer
Public Sewer
Community & HOA
Association Info
AssociationMelrose Heights HOA
HOA Fee$360
FrequencyMonthly
Fee Includes
Sewer
HOA Amenities
Fire Pit, Maintenance Grounds, Insurance, Barbecue, Picnic Area, Playground, Pool, Pet Restrictions, Pets Allowed
Community Features
Curbs, Sidewalks, Park, Pool

Mortgage Calculator
Total Monthly
$0
Principal & Interest:
$0Property Tax:
$0Home Insurance:
$0HOA Fees:
$0$
$
%
Nearby Schools
| Rating | School Name |
|---|---|
3 | Maryland Elementary Elementary School |
2 | Bobier Elementary Elementary School |
7 | T.H.E Leadership Academy Elementary School |
N/A | New Haven Yfs Private School |
N/A | West Coast Baptist School Private School |
Convenience Score
Market Insights
92056|Oceanside
Estimated Value
Calculating...
No change vs. last year
Value history is still building for this area.
Market Temperature
Seller'sBalancedBuyer's
0d30d60d180d
Balanced
Balanced market
30 Days
Avg. time on market
This is a Balanced Market. Homes are selling at a moderate pace.
Flood & Climate Risk
Noise Levels

Ready to Take the Next Step?
Get expert support from a local agent today.
call
(800)-330-9306Available 9AM - 7PM
Similar Homes You Might Like
Based on price, location, and features
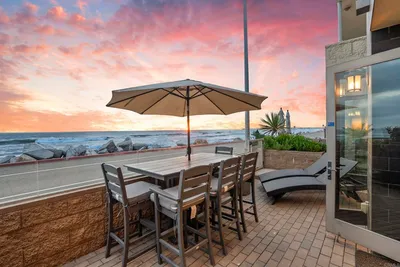
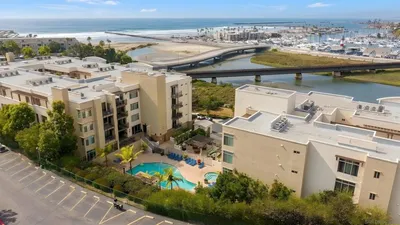
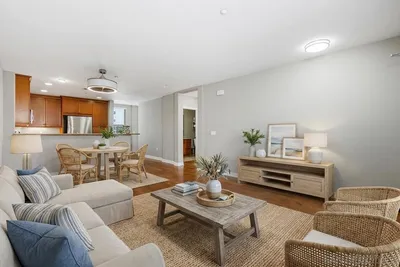
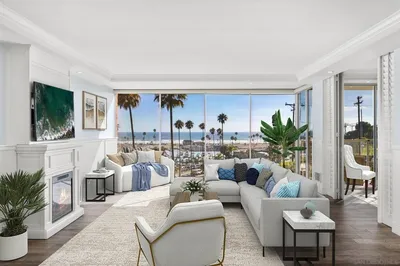
Recently Sold
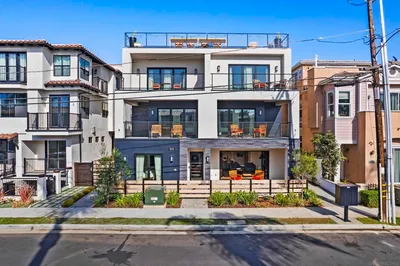
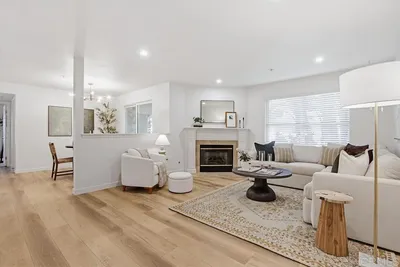

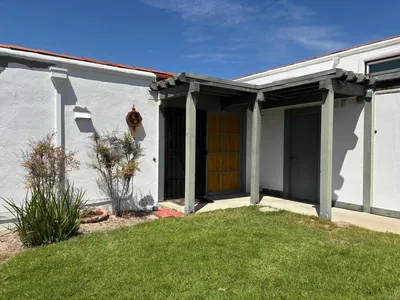
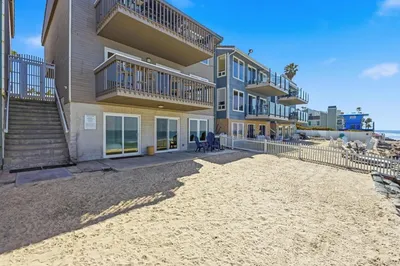
$765,000
3 bd | 3 ba | 1,618 sqft
Browse Homes by City
Explore real estate in popular California communities.
Popular Cities to Buy
Los Angeles Real EstateSan Diego Real EstateSan Jose Real EstateIrvine Real EstateLong Beach Real EstatePalm Springs Real EstatePalm Desert Real EstateRiverside Real EstateTemecula Real EstateIndio Real EstateLake Arrowhead Real EstateLancaster Real EstateOakland Real EstateVictorville Real EstateCorona Real EstateHemet Real Estate
Popular Cities to Rent
Apartments in Los AngelesApartments in San DiegoApartments in San JoseApartments in IrvineApartments in Long BeachApartments in Palm SpringsApartments in Palm DesertApartments in RiversideApartments in TemeculaApartments in IndioApartments in Lake ArrowheadApartments in LancasterApartments in OaklandApartments in VictorvilleApartments in CoronaApartments in Hemet