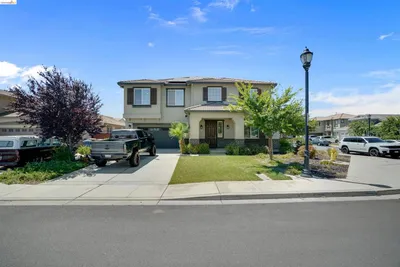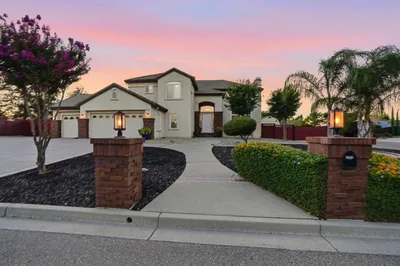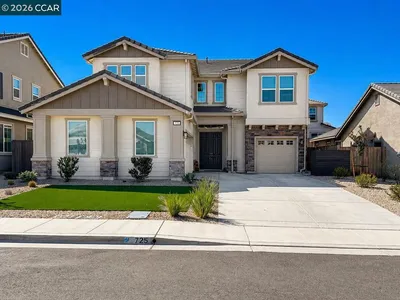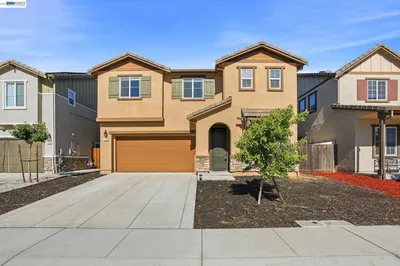
For Sale
$983,190
Est. $5,506/mo3559 Cloverbrook Ave, Oakley, CA 94561
bed
5
Bedrooms
bathtub
4
Bathrooms
square_foot
3,248
Square Feet
About this home
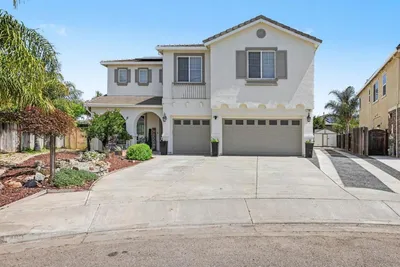
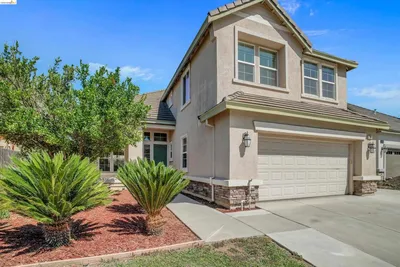
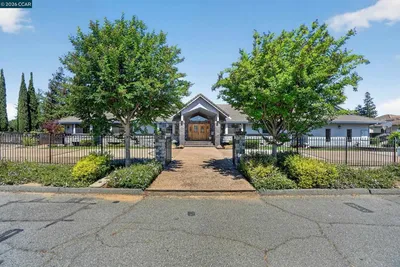
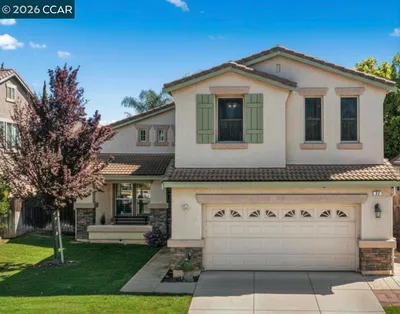
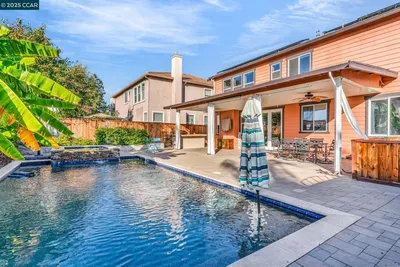
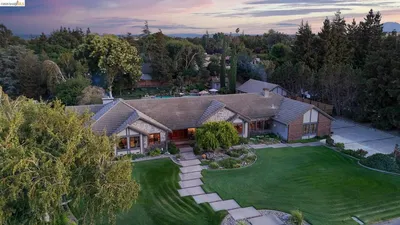
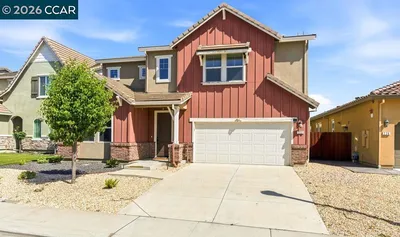
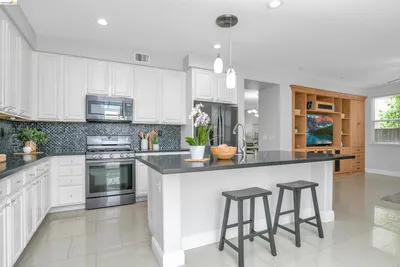
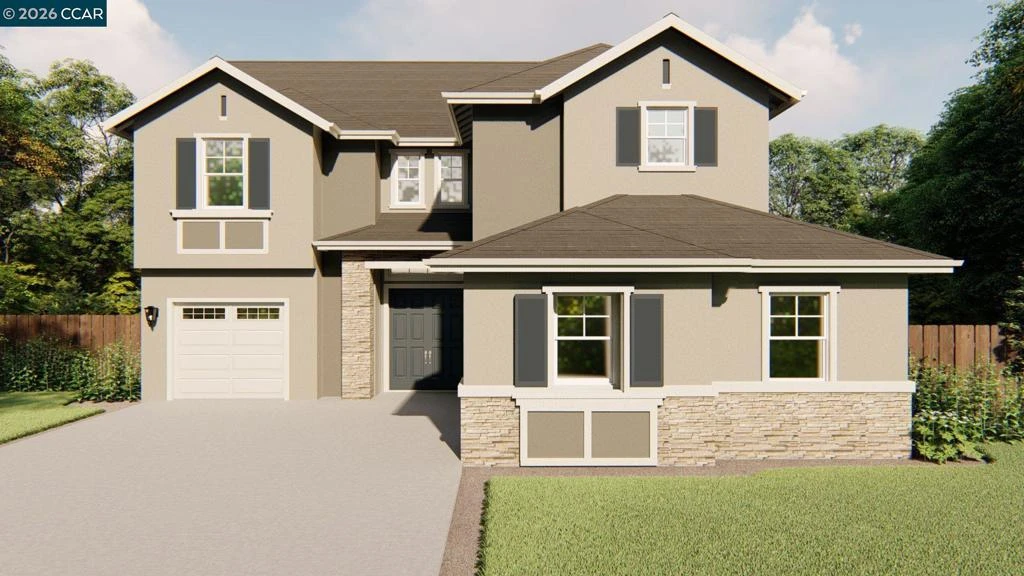
GRAND 2-STORY DUMONT PLAN WITH EXPERT PRIVACY ARCHITECTURE! Welcome to the flagship Dumont layout by Seeno Homes (Est. 1938) The main level includes a private bedroom and adjacent full bath. Upstairs, the smart engineering ensures absolute privacy: all second-floor bedrooms are positioned at separate corners of the home with zero adjoining bedroom walls. A central bonus loft and dedicated laundry room complete the upper level. AMENITIES & LOCATION: $0 HOA! NO Mello-Roos! Enjoy huge monthly savings with a fully owned solar panel array included in the purchase price, a lower local tax base, and advanced energy-efficient dual-zone HVAC systems. Located steps from the future municipal park and within the top-tier Liberty Union school district. Experience premium estate living. Schedule a showing today!
Property Facts
bed
Bedrooms
5
bathtub
Bathrooms
4
square_foot
Square Feet
3,248
landscape
Lot Size
6,490 sqft
calendar_month
Year Built
2026
home_work
Property Type
Single Family Residence
timer
Days on Market
45
payments
HOA Fee
N/A
garage
Garage Total
3
fingerprint
MLS #
41139185
Interior Details
General Interior
Interior Features
Eat In Kitchen
Fireplace
Family Room, Gas
Kitchen & Appliances
Appliances
Electric Water Heater
Climate Control
Cooling
Central Air
Heating
Forced Air
Parking
Total Parking Spaces
3
Garage Spaces
3
Attached Garage
Yes
Parking Features
Garage, Garage Door Opener
Exterior & Lot
Building & Construction
Foundation
Slab
Roof
Tile
Lot & Grounds
Lot Features
Back Yard
Mortgage Calculator
Total Monthly
$0
Principal & Interest:
$0Property Tax:
$0Home Insurance:
$0HOA Fees:
$0$
$
%
Nearby Schools
| Rating | School Name |
|---|---|
6 | Gehringer Elementary Elementary School |
4 | Laurel Elementary Elementary School |
3 | O'Hara Park Middle Middle School |
5 | Freedom High High School |
7 | Almond Grove Elementary Elementary School |
Convenience Score
Market Insights
94561|Oakley
analytics
Estimated Value
Calculating...
trending_up0%vs. last year
202120222023202420252026
Market Temperature
Seller'sBalancedBuyer's
0d30d60d180d
Balanced
Balanced market
30 Days
Avg. time on market
This is a Balanced Market. Homes are selling at a moderate pace.
flood
Flood & Climate Risk
Flood Risk
Minimal — not in a FEMA flood zone
Wildfire Risk
Moderate — near wildland-urban interface
Heat Risk
Low — moderate summer temperatures
Earthquake Risk
Southern California seismic zone
volume_up
Noise Levels
TrafficQuiet residential street
AirportMinimal airport noise
CommercialLow commercial activity nearby

Ready to Take the Next Step?
Get expert support from a local agent today.
call
(800)-330-9306Available 9AM - 7PM
Similar Homes You Might Like
Based on price, location, and features