Topfind Realty
Renting

Search Rentals

Houses for RentTownhomes for RentCondos for RentView All Rentals →

Renting Resources

Why Rent With UsRenter GuideRent vs Buy Calculator

Renter Articles

How to Negotiate RentUnderstanding Your LeaseMoving Checklist for Renters
Buying

Search Homes

Houses for SaleTownhomes for SaleCondos for SaleView All Homes →

Buying Resources

Why Buy With UsBuyer GuideAffordability CalculatorInvestment CalculatorProperty Tax Calculator

Buyer Articles

Master Your New Home BudgetBeat Moving StressPacking Secrets
Selling

Selling Tools

Home ValuationFind a Seller's Agent

Selling Resources

Why Sell With UsSeller GuideNet Sheet CalcHELOC Calculator

Seller Articles

Strategic PricingDownsizing Tips
Mortgage Rates

Today's Rates

Mortgage RatesRefinance RatesLoan ComparisonHELOC Calculator

Mortgage Resources

Understanding Mortgage RatesFirst-Time Homebuyer GuideWhen to Refinance Your Mortgage
Realtors
Topfind
Houses for RentTownhomes for RentCondos for RentView All Rentals →
Why Rent With UsRenter GuideRent vs Buy Calculator
How to Negotiate RentUnderstanding Your LeaseMoving Checklist for Renters
Houses for SaleTownhomes for SaleCondos for SaleView All Homes →
Why Buy With UsBuyer GuideAffordability CalculatorInvestment CalculatorProperty Tax Calculator
Master Your New Home BudgetBeat Moving StressPacking Secrets
Home ValuationFind a Seller's Agent
Why Sell With UsSeller GuideNet Sheet CalcHELOC Calculator
Strategic PricingDownsizing Tips
Mortgage RatesRefinance RatesLoan ComparisonHELOC Calculator
Understanding Mortgage RatesFirst-Time Homebuyer GuideWhen to Refinance Your Mortgage
groupRealtorsinfoAbout Us
Continue with Google
Sign InSign Up
Topfind Realty
Renting

Search Rentals

Houses for RentTownhomes for RentCondos for RentView All Rentals →

Renting Resources

Why Rent With UsRenter GuideRent vs Buy Calculator

Renter Articles

How to Negotiate RentUnderstanding Your LeaseMoving Checklist for Renters
Buying

Search Homes

Houses for SaleTownhomes for SaleCondos for SaleView All Homes →

Buying Resources

Why Buy With UsBuyer GuideAffordability CalculatorInvestment CalculatorProperty Tax Calculator

Buyer Articles

Master Your New Home BudgetBeat Moving StressPacking Secrets
Selling

Selling Tools

Home ValuationFind a Seller's Agent

Selling Resources

Why Sell With UsSeller GuideNet Sheet CalcHELOC Calculator

Seller Articles

Strategic PricingDownsizing Tips
Mortgage Rates

Today's Rates

Mortgage RatesRefinance RatesLoan ComparisonHELOC Calculator

Mortgage Resources

Understanding Mortgage RatesFirst-Time Homebuyer GuideWhen to Refinance Your Mortgage
Realtors
Topfind
Houses for RentTownhomes for RentCondos for RentView All Rentals →
Why Rent With UsRenter GuideRent vs Buy Calculator
How to Negotiate RentUnderstanding Your LeaseMoving Checklist for Renters
Houses for SaleTownhomes for SaleCondos for SaleView All Homes →
Why Buy With UsBuyer GuideAffordability CalculatorInvestment CalculatorProperty Tax Calculator
Master Your New Home BudgetBeat Moving StressPacking Secrets
Home ValuationFind a Seller's Agent
Why Sell With UsSeller GuideNet Sheet CalcHELOC Calculator
Strategic PricingDownsizing Tips
Mortgage RatesRefinance RatesLoan ComparisonHELOC Calculator
Understanding Mortgage RatesFirst-Time Homebuyer GuideWhen to Refinance Your Mortgage
groupRealtorsinfoAbout Us
Continue with Google
Sign InSign Up
Real Estate/CA/Oakley/182 Willowrun Way
Main
Interior 1
Interior 2
Interior 3
Interior 4
imagesmode View 20 photos
For Sale
$695,000
Est. $3,892/mo

182 Willowrun Way, Oakley, CA 94561

bed
4
Bedrooms
bathtub
4
Bathrooms
square_foot
2,723
Square Feet

About this home

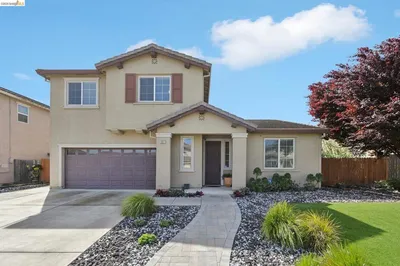
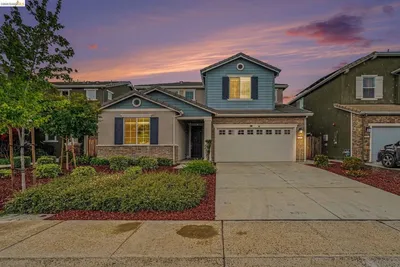
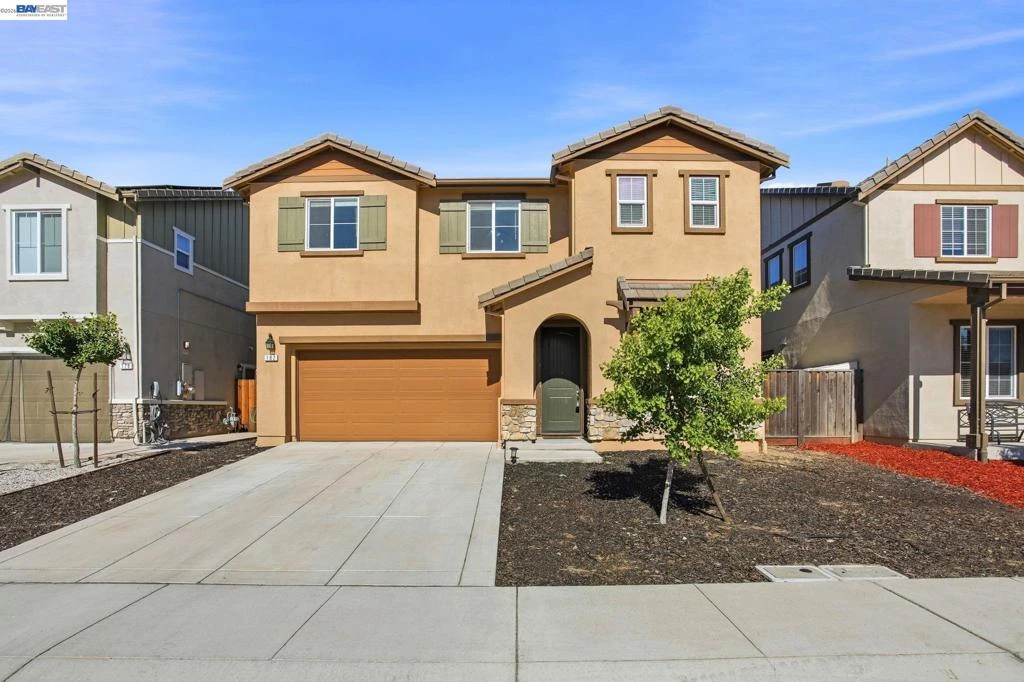
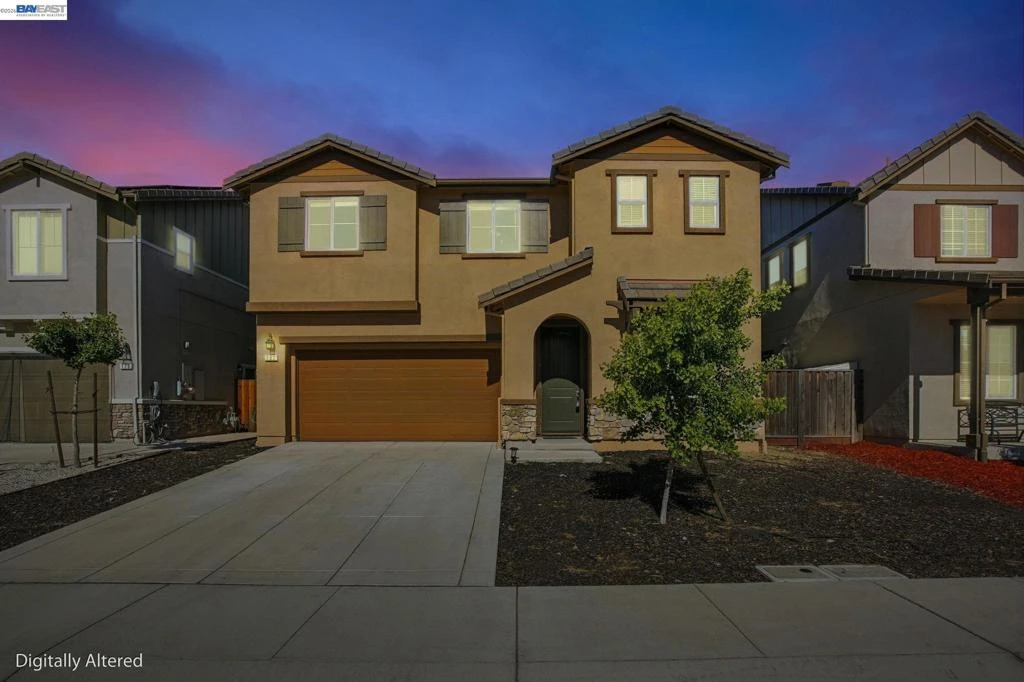
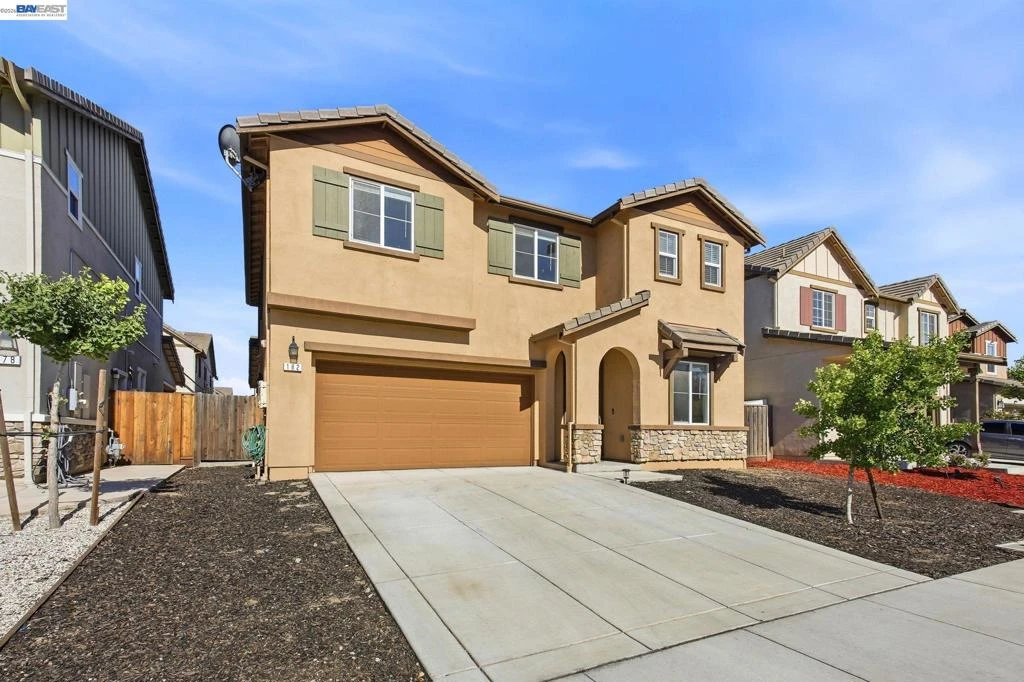
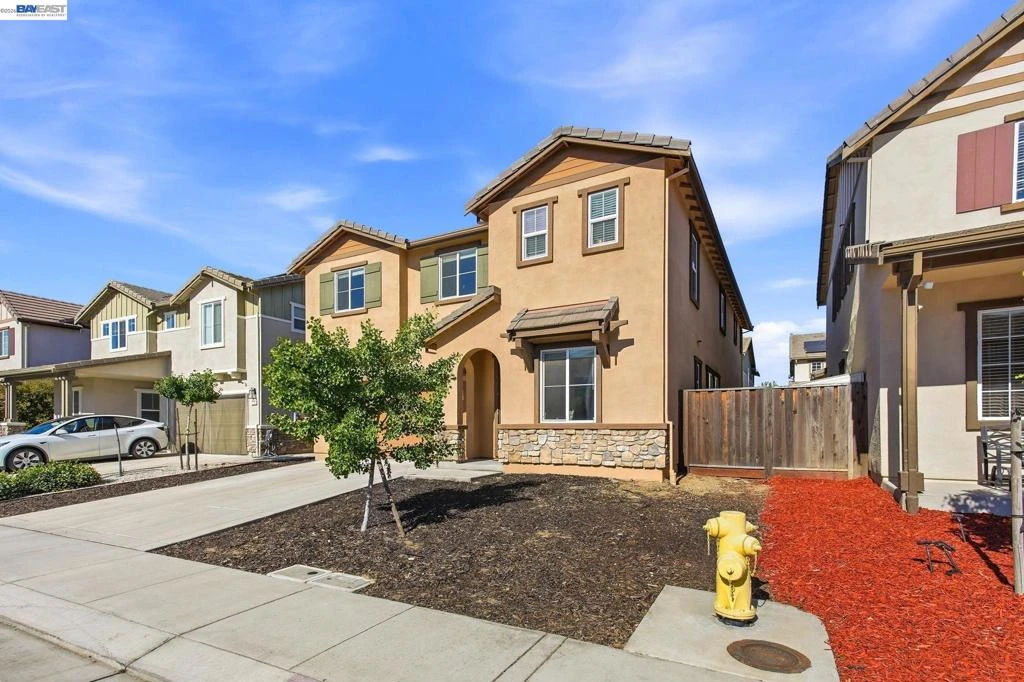
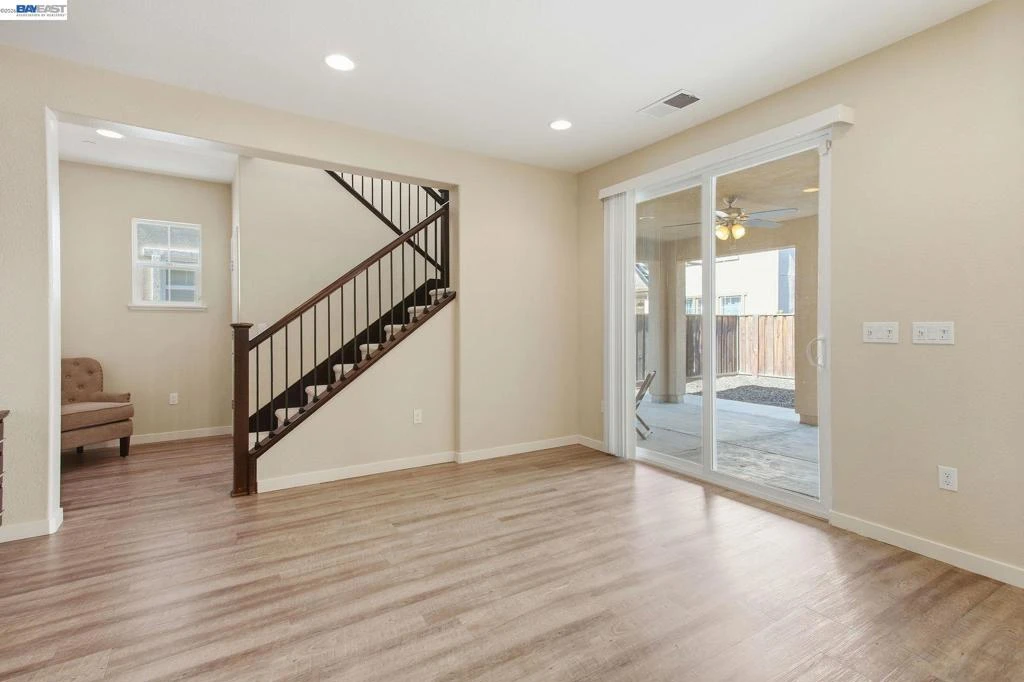
Welcome to 182 Willowrun Way, ideally located in Oakley's highly desirable Emerson Ranch community. Just steps from the community lake, parks, walking trails, and open green spaces, this beautiful home offers the perfect blend of comfort, functionality, and modern living. Featuring 4 spacious bedrooms plus a downstairs bonus room that can easily serve as a 5th bedroom, home office, or guest suite, this home also offers 3.5 bathrooms and a versatile floor plan designed for today's lifestyle. The heart of the home is the chef-inspired kitchen, complete with granite countertops, a porcelain apron-front sink, built-in oven and microwave, gas cooktop, and an oversized center island with breakfast bar seating. The kitchen seamlessly opens to the generous dining area and inviting family room, creating the perfect space for entertaining and everyday gatherings. An additional flex room offers endless possibilities as a formal dining room, living room, office, or playroom. Upstairs, you'll find a large loft ideal for a media room, game room, children's play area, or secondary living space. The well-appointed laundry room features ample storage cabinets and a convenient folding counter. The private primary suite serves as a relaxing retreat, offering a spa-inspired bathroom with a soaking tub, oversized shower, dual vanities, and a spacious walk-in closet. Three additional upstairs bedrooms provide plenty of room for family and guests. Two bedrooms share a hallway bathroom, while the third enjoys its own private ensuite bathroom with a stall shower. Outside, the easy-maintenance front and rear yards allow more time to enjoy your home. The backyard features a California-style covered patio, creating the perfect setting for outdoor dining, entertaining, or simply relaxing year-round. Additional highlights include owned solar, helping reduce monthly utility costs and increase energy efficiency. Don't miss this opportunity to own a beautifully designed home in one of Oakley's most sought-after communities.

Property Facts

bed

Bedrooms

4

bathtub

Bathrooms

4

square_foot

Square Feet

2,723

landscape

Lot Size

3,910 sqft

calendar_month

Year Built

2017

home_work

Property Type

Single Family Residence

timer

Days on Market

57

payments

HOA Fee

N/A

garage

Garage Total

2

fingerprint

MLS #

41137952

Interior Details

General Interior

Interior Features

Breakfast Bar

Flooring

Carpet, Tile, Vinyl

Climate Control

Cooling

Central Air

Heating

Gravity

Parking

Total Parking Spaces

2

Garage Spaces

2

Attached Garage

Yes

Parking Features

Garage, Garage Door Opener, One Space

Exterior & Lot

Building & Construction

Patio & Porch

Front Porch

Foundation

Slab

Roof

Tile

Lot & Grounds

Lot Features

Back Yard, Front Yard

Mortgage Calculator

Total Monthly

$0

Principal & Interest:
$0
Property Tax:
$0
Home Insurance:
$0
HOA Fees:
$0
$
$
%

Nearby Schools

RatingSchool NameGradesDistance
3
Delta Vista Middle
Middle School
6-80.5 mi
4
Iron House Elementary
Elementary School
K-50.6 mi
6
Gehringer Elementary
Elementary School
K-51.7 mi
3
O'Hara Park Middle
Middle School
6-81.8 mi
2
Oakley Elementary
Elementary School
K-52.0 mi

Convenience Score

Market Insights

94561|Oakley
analytics

Estimated Value

Calculating...
trending_up0%vs. last year
202120222023202420252026

Market Temperature

Seller'sBalancedBuyer's
0d30d60d180d
Balanced

Balanced market

30 Days

Avg. time on market

This is a Balanced Market. Homes are selling at a moderate pace.

flood

Flood & Climate Risk

Flood Risk

Minimal — not in a FEMA flood zone

Low

Wildfire Risk

Moderate — near wildland-urban interface

Moderate

Heat Risk

Low — moderate summer temperatures

Low

Earthquake Risk

Southern California seismic zone

Moderate
volume_up

Noise Levels

TrafficQuiet residential street
AirportMinimal airport noise
CommercialLow commercial activity nearby
location_on

Location

182 Willowrun Way

Oakley, CA 94561

Open in Mapsopen_in_new
Topfind Realty

Ready to Take the Next Step?

Get expert support from a local agent today.

call
(800)-330-9306Available 9AM - 7PM

Similar Homes You Might Like

Based on price, location, and features
108 Edmeades Court
OPEN AUG 9, 6PM TO 8PM
VIDEO TOUR

$675,000

FOR SALE

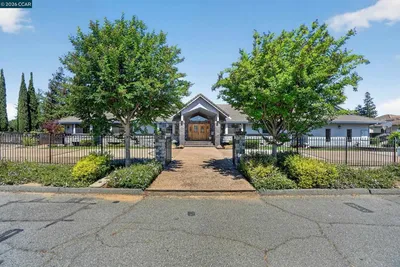
108 Edmeades Court, Oakley, CA 94561-3117

3 beds · 3 baths · 2,190 sqft

1327 Tuolumne Way
3D TOUR

$689,000

FOR SALE

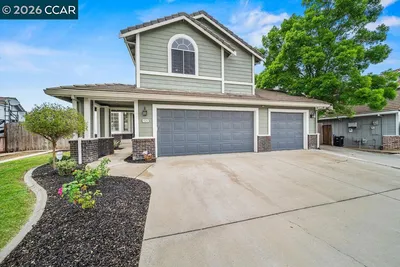
1327 Tuolumne Way, Oakley, CA 94561

5 beds · 3 baths · 2,280 sqft

225 Cold Creek Dr
OPEN AUG 9, 7PM TO 9PM
3D TOUR

$650,000

FOR SALE

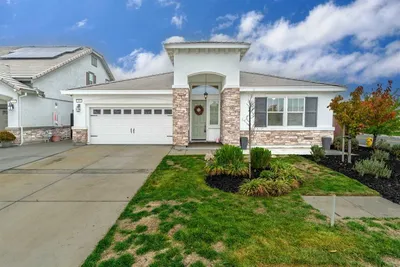
225 Cold Creek Dr, Oakley, CA 94561

4 beds · 3 baths · 2,208 sqft

2791 Vine Hill Road
OPEN AUG 9, 7PM TO 11PM
VIDEO TOUR

$1,398,000

FOR SALE

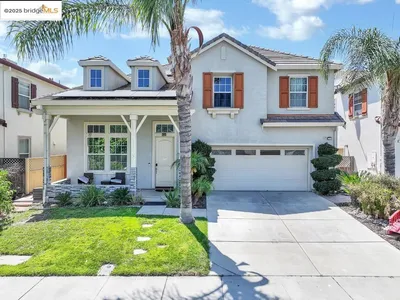
2791 Vine Hill Road, Oakley, CA 94561

4 beds · 3 baths · 2,944 sqft

4321 Gold Run Dr
OPEN AUG 9, 8PM TO 11PM

$999,950

FOR SALE

4321 Gold Run Dr, Oakley, CA 94561

4 beds · 3 baths · 2,710 sqft

667 Bynum Ct
OPEN AUG 9, 7PM TO 10PM

$650,000

FOR SALE

667 Bynum Ct, Oakley, CA 94561

3 beds · 3 baths · 2,190 sqft

14 Renoir Ct
OPEN AUG 9, 6PM TO 9PM

$719,000

FOR SALE

14 Renoir Ct, Oakley, CA 94561

5 beds · 3 baths · 2,771 sqft

577 Sapphire Parkway

$799,950

FOR SALE

577 Sapphire Parkway, Oakley, CA 94561

5 beds · 3 baths · 2,968 sqft

Recently Sold

131 Loren Ln
VIRTUAL TOUR

$1,200,000

SOLD

131 Loren Ln, Oakley, CA 94561

3 beds · 3 baths · 3,054 sqft

204 Chaps Ct
VIDEO TOUR

$1,000,000

SOLD

204 Chaps Ct, Oakley, CA 94561

5 beds · 3 baths · 3,160 sqft

139 Loren Ln
VIRTUAL TOUR

$1,275,000

SOLD

139 Loren Ln, Oakley, CA 94561

4 beds · 3 baths · 3,108 sqft

1520 Thistle Ct
VIDEO TOUR

$755,000

SOLD

1520 Thistle Ct, Oakley, CA 94561

5 beds · 3 baths · 2,531 sqft

353 Barn Dance Way
3D TOUR

$770,000

SOLD

353 Barn Dance Way, Oakley, CA 94561

4 beds · 3 baths · 2,226 sqft

25 Solitude Ct
VIDEO TOUR

$610,000

SOLD

25 Solitude Ct, Oakley, CA 94561

4 beds · 3 baths · 2,414 sqft

22 Matisse Ct
VIRTUAL TOUR

$720,000

SOLD

22 Matisse Ct, Oakley, CA 94561

5 beds · 3 baths · 2,771 sqft

29 Diane Ct
VIRTUAL TOUR

$835,888

SOLD

29 Diane Ct, Oakley, CA 94561

4 beds · 3 baths · 2,857 sqft

Topfind Realty

Company

  • About Us
  • Careers
  • Articles
  • Home Estimate

Explore

  • Renting
  • Buying
  • Selling
  • Realtors

Support

  • Help Center
  • Contact Us
  • Terms & Conditions
  • Privacy Policy

Topfind Realty, DRE # 02240815, is a licensed real estate broker in California. Topfind Realty pledges to support the Fair Housing Act and adhere to Equal Housing Opportunity laws.

Copyright © 2026 Topfind Realty. All Rights Reserved.