Topfind Realty
Renting

Search Rentals

Houses for RentTownhomes for RentCondos for RentView All Rentals →

Renting Resources

Why Rent With UsRenter GuideRent vs Buy Calculator

Renter Articles

How to Negotiate RentUnderstanding Your LeaseMoving Checklist for Renters
Buying

Search Homes

Houses for SaleTownhomes for SaleCondos for SaleView All Homes →

Buying Resources

Why Buy With UsBuyer GuideAffordability CalculatorInvestment CalculatorProperty Tax Calculator

Buyer Articles

Master Your New Home BudgetBeat Moving StressPacking Secrets
Selling

Selling Tools

Home ValuationFind a Seller's Agent

Selling Resources

Why Sell With UsSeller GuideNet Sheet CalcHELOC Calculator

Seller Articles

Strategic PricingDownsizing Tips
Mortgage Rates

Today's Rates

Mortgage RatesRefinance RatesLoan ComparisonHELOC Calculator

Mortgage Resources

Understanding Mortgage RatesFirst-Time Homebuyer GuideWhen to Refinance Your Mortgage
Realtors
Topfind
Houses for RentTownhomes for RentCondos for RentView All Rentals →
Why Rent With UsRenter GuideRent vs Buy Calculator
How to Negotiate RentUnderstanding Your LeaseMoving Checklist for Renters
Houses for SaleTownhomes for SaleCondos for SaleView All Homes →
Why Buy With UsBuyer GuideAffordability CalculatorInvestment CalculatorProperty Tax Calculator
Master Your New Home BudgetBeat Moving StressPacking Secrets
Home ValuationFind a Seller's Agent
Why Sell With UsSeller GuideNet Sheet CalcHELOC Calculator
Strategic PricingDownsizing Tips
Mortgage RatesRefinance RatesLoan ComparisonHELOC Calculator
Understanding Mortgage RatesFirst-Time Homebuyer GuideWhen to Refinance Your Mortgage
groupRealtorsinfoAbout Us
Continue with Google
Sign InSign Up
Topfind Realty
Renting

Search Rentals

Houses for RentTownhomes for RentCondos for RentView All Rentals →

Renting Resources

Why Rent With UsRenter GuideRent vs Buy Calculator

Renter Articles

How to Negotiate RentUnderstanding Your LeaseMoving Checklist for Renters
Buying

Search Homes

Houses for SaleTownhomes for SaleCondos for SaleView All Homes →

Buying Resources

Why Buy With UsBuyer GuideAffordability CalculatorInvestment CalculatorProperty Tax Calculator

Buyer Articles

Master Your New Home BudgetBeat Moving StressPacking Secrets
Selling

Selling Tools

Home ValuationFind a Seller's Agent

Selling Resources

Why Sell With UsSeller GuideNet Sheet CalcHELOC Calculator

Seller Articles

Strategic PricingDownsizing Tips
Mortgage Rates

Today's Rates

Mortgage RatesRefinance RatesLoan ComparisonHELOC Calculator

Mortgage Resources

Understanding Mortgage RatesFirst-Time Homebuyer GuideWhen to Refinance Your Mortgage
Realtors
Topfind
Houses for RentTownhomes for RentCondos for RentView All Rentals →
Why Rent With UsRenter GuideRent vs Buy Calculator
How to Negotiate RentUnderstanding Your LeaseMoving Checklist for Renters
Houses for SaleTownhomes for SaleCondos for SaleView All Homes →
Why Buy With UsBuyer GuideAffordability CalculatorInvestment CalculatorProperty Tax Calculator
Master Your New Home BudgetBeat Moving StressPacking Secrets
Home ValuationFind a Seller's Agent
Why Sell With UsSeller GuideNet Sheet CalcHELOC Calculator
Strategic PricingDownsizing Tips
Mortgage RatesRefinance RatesLoan ComparisonHELOC Calculator
Understanding Mortgage RatesFirst-Time Homebuyer GuideWhen to Refinance Your Mortgage
groupRealtorsinfoAbout Us
Continue with Google
Sign InSign Up
Real Estate/CA/Oakley/204 Chaps Ct (Sold)
play_circleVideo Tour
Main
SOLD
Interior 1
Interior 2
Interior 3
Interior 4
grid_view Show all photos
SoldClosed on May 22, 2026
$1,000,000
Sold Price

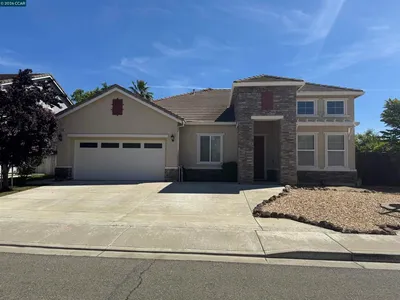
204 Chaps Ct, Oakley, CA 94561

bed
5
Bedrooms
bathtub
3
Bathrooms
square_foot
3,160
Square Feet

About this home

Stunning Custom-Built Single-Story Home in the prestigious Silverado Crest community featuring 5 bedrooms, 3 full bathrooms, and 3,160 sf of living space. Fully OWNED 39-panel solar system (11.39 kW) with 3 Tesla backup batteries. New HVAC system with two furnaces & heat pump. Open-concept great room seamlessly connects the kitchen, dinette, and family room. The kitchen features granite countertops, Jenn-Air Gas cooktop/oven, secondary built-in oven, expansive countertops & abundant cabinetry, Walk-In & Butler's pantry. The family room features built-in cabinetry, gas fireplace, and a 120" projector TV system. The flexible floor plan includes a private-entry guest suite (Bedroom 5) with interior access, and a versatile room (Bedroom 4) ideal for a home office or flex space with exterior access and a gas fireplace. The primary bedroom features built-in cabinetry, gas fireplace, and custom walk-in closet. The spa-like primary bathroom features a door-less walk-in shower with multiple shower heads, jetted tub, and dual sinks. This home sits on a 14,810 sf lot (.34 acre) in a 5 home court. The exterior includes professional landscaping with room for a future pool and spa, along with a brand-new 12’ x 20’ patio cover. A spacious 3-car garage completes the property. Ideally located just minutes to Hwy 4 access and BART station. Minimal supplemental property taxes. A rare opportunity in Silverado Crest.

infoProperty Facts

bed

Bedrooms

5

bathtub

Bathrooms

3

square_foot

Square Feet

3,160

landscape

Lot Size

14,810 sqft

calendar_month

Year Built

2000

home_work

Property Type

Single Family Residence

timer

Days on Market

9

payments

HOA Fee

N/A

garage

Garage Total

3

fingerprint

MLS #

41131018

chairInterior Details

General Interior

Interior Features

Breakfast Area

Flooring

Laminate, Tile

Fireplace

Family Room, Gas, Primary Bedroom

Kitchen & Appliances

Appliances

Gas Water Heater, Water Softener

Climate Control

Cooling

Central Air

Heating

Forced Air, Heat Pump

deckExterior & Lot

Building & Construction

Construction

Stucco

Foundation

Slab

Roof

Tile

Nearby Schools

RatingSchool NameGradesDistance
4
Orchard Park
Elementary School
K-80.9 mi
2
Grant Elementary
Elementary School
K-61.3 mi
7
Almond Grove Elementary
Elementary School
K-51.3 mi
2
Carmen Dragon Elementary
Elementary School
K-61.5 mi
4
Laurel Elementary
Elementary School
K-51.5 mi

Convenience Score

Topfind Realty

This Home is Sold

Curious what your home is worth? Get a free valuation.

call
(800)-330-9306Available 9AM - 6PM

Similar Homes You Might Like

Based on price, location, and features

2752 Placer Drive
VIRTUAL TOUR

$1,199,000

FOR SALE

2752 Placer Drive, Oakley, CA 94561

4 beds · 3 baths · 2,747 sqft

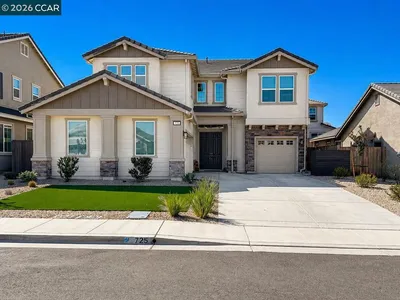
725 Frazier Dr
VIRTUAL TOUR

$1,084,000

FOR SALE

725 Frazier Dr, Oakley, CA 94561

5 beds · 4 baths · 3,233 sqft

130 Ridge Crest Court
VIRTUAL TOUR

$850,000

FOR SALE

130 Ridge Crest Court, Oakley, CA 94561

5 beds · 3 baths · 3,407 sqft

39 Escher Circle

$790,000

FOR SALE

39 Escher Circle, Oakley, CA 94561

4 beds · 3 baths · 3,109 sqft

4321 Gold Run Dr

$999,950

FOR SALE

4321 Gold Run Dr, Oakley, CA 94561

4 beds · 3 baths · 2,710 sqft

2791 Vine Hill Road
VIDEO TOUR

$1,435,000

FOR SALE

2791 Vine Hill Road, Oakley, CA 94561

4 beds · 3 baths · 2,944 sqft

621 Allagash Ct

$745,000

FOR SALE

621 Allagash Ct, Oakley, CA 94561

5 beds · 4 baths · 2,603 sqft

206 Meadow Creek Court

$798,000

FOR SALE

206 Meadow Creek Court, Oakley, CA 94561

4 beds · 3 baths · 2,708 sqft

Recently Sold

204 Chaps Ct
VIDEO TOUR

$1,000,000

SOLD

204 Chaps Ct, Oakley, CA 94561

5 beds · 3 baths · 3,160 sqft

139 Loren Ln
VIRTUAL TOUR

$1,275,000

SOLD

139 Loren Ln, Oakley, CA 94561

4 beds · 3 baths · 3,108 sqft

1520 Thistle Ct
VIDEO TOUR

$755,000

SOLD

1520 Thistle Ct, Oakley, CA 94561

5 beds · 3 baths · 2,531 sqft

22 Matisse Ct
VIRTUAL TOUR

$720,000

SOLD

22 Matisse Ct, Oakley, CA 94561

5 beds · 3 baths · 2,771 sqft

29 Diane Ct
VIRTUAL TOUR

$835,888

SOLD

29 Diane Ct, Oakley, CA 94561

4 beds · 3 baths · 2,857 sqft

2960 Almondwood Pl
VIDEO TOUR

$1,700,000

SOLD

2960 Almondwood Pl, Oakley, CA 94561

4 beds · 4 baths · 3,321 sqft

222 Wynn St
VIRTUAL TOUR

$815,000

SOLD

222 Wynn St, Oakley, CA 94561

5 beds · 4 baths · 3,572 sqft

2000 Cinnamon Ridge
3D TOUR

$785,000

SOLD

2000 Cinnamon Ridge, Oakley, CA 94561

4 beds · 3 baths · 2,541 sqft

Topfind Realty

Company

  • About Us
  • Careers
  • Articles
  • Home Estimate

Explore

  • Renting
  • Buying
  • Selling
  • Realtors

Support

  • Help Center
  • Contact Us
  • Terms & Conditions
  • Privacy Policy

Topfind Realty, DRE # 02240815, is a licensed real estate broker in California. Topfind Realty pledges to support the Fair Housing Act and adhere to Equal Housing Opportunity laws.

Copyright © 2026 Topfind Realty. All Rights Reserved.