Topfind Realty
Renting

Search Rentals

Houses for RentTownhomes for RentCondos for RentView All Rentals →

Renting Resources

Why Rent With UsRenter GuideRent vs Buy Calculator

Renter Articles

How to Negotiate RentUnderstanding Your LeaseMoving Checklist for Renters
Buying

Search Homes

Houses for SaleTownhomes for SaleCondos for SaleView All Homes →

Buying Resources

Why Buy With UsBuyer GuideAffordability CalculatorInvestment CalculatorProperty Tax Calculator

Buyer Articles

Master Your New Home BudgetBeat Moving StressPacking Secrets
Selling

Selling Tools

Home ValuationFind a Seller's Agent

Selling Resources

Why Sell With UsSeller GuideNet Sheet CalcHELOC Calculator

Seller Articles

Strategic PricingDownsizing Tips
Mortgage Rates

Today's Rates

Mortgage RatesRefinance RatesLoan ComparisonHELOC Calculator

Mortgage Resources

Understanding Mortgage RatesFirst-Time Homebuyer GuideWhen to Refinance Your Mortgage
Realtors
Topfind
Houses for RentTownhomes for RentCondos for RentView All Rentals →
Why Rent With UsRenter GuideRent vs Buy Calculator
How to Negotiate RentUnderstanding Your LeaseMoving Checklist for Renters
Houses for SaleTownhomes for SaleCondos for SaleView All Homes →
Why Buy With UsBuyer GuideAffordability CalculatorInvestment CalculatorProperty Tax Calculator
Master Your New Home BudgetBeat Moving StressPacking Secrets
Home ValuationFind a Seller's Agent
Why Sell With UsSeller GuideNet Sheet CalcHELOC Calculator
Strategic PricingDownsizing Tips
Mortgage RatesRefinance RatesLoan ComparisonHELOC Calculator
Understanding Mortgage RatesFirst-Time Homebuyer GuideWhen to Refinance Your Mortgage
groupRealtorsinfoAbout Us
Continue with Google
Sign InSign Up
Topfind Realty
Renting

Search Rentals

Houses for RentTownhomes for RentCondos for RentView All Rentals →

Renting Resources

Why Rent With UsRenter GuideRent vs Buy Calculator

Renter Articles

How to Negotiate RentUnderstanding Your LeaseMoving Checklist for Renters
Buying

Search Homes

Houses for SaleTownhomes for SaleCondos for SaleView All Homes →

Buying Resources

Why Buy With UsBuyer GuideAffordability CalculatorInvestment CalculatorProperty Tax Calculator

Buyer Articles

Master Your New Home BudgetBeat Moving StressPacking Secrets
Selling

Selling Tools

Home ValuationFind a Seller's Agent

Selling Resources

Why Sell With UsSeller GuideNet Sheet CalcHELOC Calculator

Seller Articles

Strategic PricingDownsizing Tips
Mortgage Rates

Today's Rates

Mortgage RatesRefinance RatesLoan ComparisonHELOC Calculator

Mortgage Resources

Understanding Mortgage RatesFirst-Time Homebuyer GuideWhen to Refinance Your Mortgage
Realtors
Topfind
Houses for RentTownhomes for RentCondos for RentView All Rentals →
Why Rent With UsRenter GuideRent vs Buy Calculator
How to Negotiate RentUnderstanding Your LeaseMoving Checklist for Renters
Houses for SaleTownhomes for SaleCondos for SaleView All Homes →
Why Buy With UsBuyer GuideAffordability CalculatorInvestment CalculatorProperty Tax Calculator
Master Your New Home BudgetBeat Moving StressPacking Secrets
Home ValuationFind a Seller's Agent
Why Sell With UsSeller GuideNet Sheet CalcHELOC Calculator
Strategic PricingDownsizing Tips
Mortgage RatesRefinance RatesLoan ComparisonHELOC Calculator
Understanding Mortgage RatesFirst-Time Homebuyer GuideWhen to Refinance Your Mortgage
groupRealtorsinfoAbout Us
Continue with Google
Sign InSign Up
Real Estate/CA/Oakley/621 Allagash Ct
Interior
For Sale
$745,000
Est. $4,172/mo

621 Allagash Ct, Oakley, CA 94561

bed
5
Bedrooms
bathtub
4
Bathrooms
square_foot
2,603
Square Feet

About this home

Welcome to Summer Lake, one of Oakley's most sought-after communities. This spacious 5-bedroom, 4 full bathroom home is thoughtfully laid out — with a downstairs bedroom and full bath perfect for guests or multigenerational living. The open-concept kitchen flows directly into the family room, anchored by granite countertops, stainless steel appliances, and hand-scraped hardwood floors and plantation shutters add a clean, custom finish. A separate dining space gives you flexibility for special occasions, and the upstairs loft creates the perfect bonus space for a playroom, home office, or second hangout zone. Step outside to a low-maintenance backyard designed for enjoyment — covered patio, built-in fire pit, turf, and a dog run. Private, quite and no rear neighbors. Three-car garage. Close distance to Summer Lake Elementary, the community pool, clubhouse, lake, parks, and trails.

Property Facts

bed

Bedrooms

5

bathtub

Bathrooms

4

square_foot

Square Feet

2,603

landscape

Lot Size

6,977 sqft

calendar_month

Year Built

2013

home_work

Property Type

Single Family Residence

timer

Days on Market

10

payments

HOA Fee

$130/mo

garage

Garage Total

3

fingerprint

MLS #

41135512

Interior Details

General Interior

Interior Features

Breakfast Bar

Flooring

Carpet, Tile, Wood

Kitchen & Appliances

Appliances

Gas Water Heater

Climate Control

Cooling

Central Air

Heating

Forced Air

Parking

Total Parking Spaces

3

Garage Spaces

3

Attached Garage

Yes

Parking Features

Garage, Garage Door Opener

Exterior & Lot

Building & Construction

Construction

Stucco

Foundation

Slab

Roof

Tile

Lot & Grounds

Lot Features

Back Yard, Front Yard

Pool Features

None, Association

Community & HOA

Association Info

HOA Fee$130
FrequencyMonthly

HOA Amenities

Clubhouse, Pool, Tennis Courts

Mortgage Calculator

Total Monthly

$0

Principal & Interest:
$0
Property Tax:
$0
Home Insurance:
$0
HOA Fees:
$0
$
$
%

Nearby Schools

RatingSchool NameGradesDistance
5
Summer Lake Elementary
Elementary School
K-50.2 mi
6
Knightsen Elementary
Elementary School
K-82.3 mi
4
Iron House Elementary
Elementary School
K-53.5 mi
3
Delta Vista Middle
Middle School
6-83.5 mi
8
Old River Elementary
Elementary School
K-83.6 mi

Convenience Score

Market Insights

94561|Oakley
analytics

Estimated Value

Calculating...
trending_up0%vs. last year
202120222023202420252026

Market Temperature

Seller'sBalancedBuyer's
0d30d60d180d
Balanced

Balanced market

30 Days

Avg. time on market

This is a Balanced Market. Homes are selling at a moderate pace.

flood

Flood & Climate Risk

Flood Risk

Minimal — not in a FEMA flood zone

Low

Wildfire Risk

Moderate — near wildland-urban interface

Moderate

Heat Risk

Low — moderate summer temperatures

Low

Earthquake Risk

Southern California seismic zone

Moderate
volume_up

Noise Levels

TrafficQuiet residential street
AirportMinimal airport noise
CommercialLow commercial activity nearby
location_on

Location

621 Allagash Ct

Oakley, CA 94561

Open in Mapsopen_in_new
Topfind Realty

Ready to Take the Next Step?

Get expert support from a local agent today.

call
(800)-330-9306Available 9AM - 7PM

Similar Homes You Might Like

Based on price, location, and features
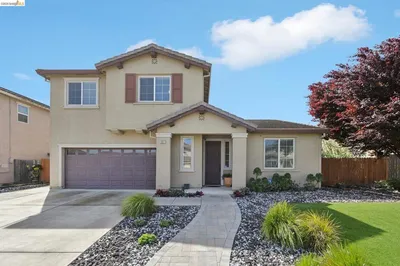
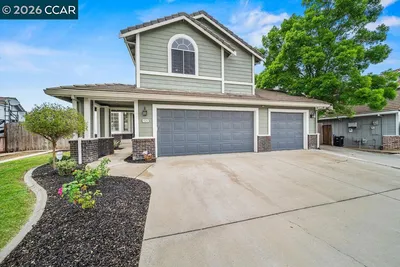
1327 Tuolumne Way
3D TOUR

$689,000

FOR SALE

1327 Tuolumne Way, Oakley, CA 94561

5 beds · 3 baths · 2,280 sqft

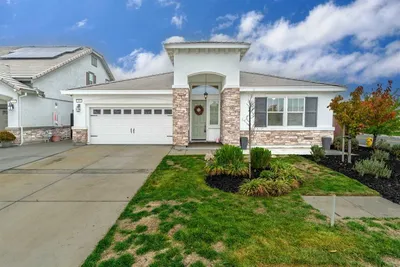
4151 Blossom Ct
VIRTUAL TOUR

$749,900

FOR SALE

4151 Blossom Ct, Oakley, CA 94561

4 beds · 3 baths · 2,098 sqft

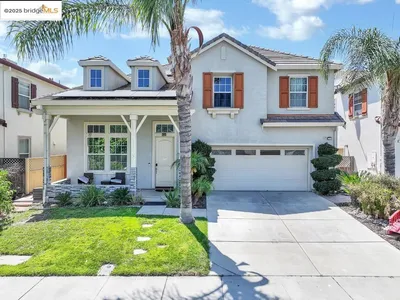
 173 Willowrun Way

$710,000

FOR SALE

173 Willowrun Way, Oakley, CA 94561

4 beds · 3 baths · 2,208 sqft

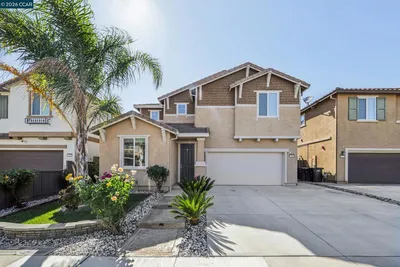
2752 Placer Drive
VIRTUAL TOUR

$1,199,000

FOR SALE

2752 Placer Drive, Oakley, CA 94561

4 beds · 3 baths · 2,747 sqft

812 Hardcastle Rd

$719,700

FOR SALE

812 Hardcastle Rd, Oakley, CA 94561

4 beds · 3 baths · 2,508 sqft

39 Escher Circle

$790,000

FOR SALE

39 Escher Circle, Oakley, CA 94561

4 beds · 3 baths · 3,109 sqft

271 Eagle Nest Dr

$975,000

FOR SALE

271 Eagle Nest Dr, Oakley, CA 94561

5 beds · 5 baths · 3,081 sqft

4321 Gold Run Dr

$999,950

FOR SALE

4321 Gold Run Dr, Oakley, CA 94561

4 beds · 3 baths · 2,710 sqft

Recently Sold

139 Loren Ln
VIRTUAL TOUR

$1,275,000

SOLD

139 Loren Ln, Oakley, CA 94561

4 beds · 3 baths · 3,108 sqft

1520 Thistle Ct
VIDEO TOUR

$755,000

SOLD

1520 Thistle Ct, Oakley, CA 94561

5 beds · 3 baths · 2,531 sqft

353 Barn Dance Way
3D TOUR

$770,000

SOLD

353 Barn Dance Way, Oakley, CA 94561

4 beds · 3 baths · 2,226 sqft

25 Solitude Ct
VIDEO TOUR

$610,000

SOLD

25 Solitude Ct, Oakley, CA 94561

4 beds · 3 baths · 2,414 sqft

251 Coolcrest Dr

$650,000

SOLD

251 Coolcrest Dr, Oakley, CA 94561

4 beds · 3 baths · 2,170 sqft

22 Matisse Ct
VIRTUAL TOUR

$720,000

SOLD

22 Matisse Ct, Oakley, CA 94561

5 beds · 3 baths · 2,771 sqft

29 Diane Ct
VIRTUAL TOUR

$835,888

SOLD

29 Diane Ct, Oakley, CA 94561

4 beds · 3 baths · 2,857 sqft

2000 Cinnamon Ridge
3D TOUR

$785,000

SOLD

2000 Cinnamon Ridge, Oakley, CA 94561

4 beds · 3 baths · 2,541 sqft

Topfind Realty

Company

  • About Us
  • Careers
  • Articles
  • Home Estimate

Explore

  • Renting
  • Buying
  • Selling
  • Realtors

Support

  • Help Center
  • Contact Us
  • Terms & Conditions
  • Privacy Policy

Topfind Realty, DRE # 02240815, is a licensed real estate broker in California. Topfind Realty pledges to support the Fair Housing Act and adhere to Equal Housing Opportunity laws.

Copyright © 2026 Topfind Realty. All Rights Reserved.