Topfind Realty
Renting

Search Rentals

Houses for RentTownhomes for RentCondos for RentView All Rentals →

Renting Resources

Why Rent With UsRenter GuideRent vs Buy Calculator

Renter Articles

How to Negotiate RentUnderstanding Your LeaseMoving Checklist for Renters
Buying

Search Homes

Houses for SaleTownhomes for SaleCondos for SaleView All Homes →

Buying Resources

Why Buy With UsBuyer GuideAffordability CalculatorInvestment CalculatorProperty Tax Calculator

Buyer Articles

Master Your New Home BudgetBeat Moving StressPacking Secrets
Selling

Selling Tools

Home ValuationFind a Seller's Agent

Selling Resources

Why Sell With UsSeller GuideNet Sheet CalcHELOC Calculator

Seller Articles

Strategic PricingDownsizing Tips
Mortgage Rates

Today's Rates

Mortgage RatesRefinance RatesLoan ComparisonHELOC Calculator

Mortgage Resources

Understanding Mortgage RatesFirst-Time Homebuyer GuideWhen to Refinance Your Mortgage
Realtors
Topfind
Houses for RentTownhomes for RentCondos for RentView All Rentals →
Why Rent With UsRenter GuideRent vs Buy Calculator
How to Negotiate RentUnderstanding Your LeaseMoving Checklist for Renters
Houses for SaleTownhomes for SaleCondos for SaleView All Homes →
Why Buy With UsBuyer GuideAffordability CalculatorInvestment CalculatorProperty Tax Calculator
Master Your New Home BudgetBeat Moving StressPacking Secrets
Home ValuationFind a Seller's Agent
Why Sell With UsSeller GuideNet Sheet CalcHELOC Calculator
Strategic PricingDownsizing Tips
Mortgage RatesRefinance RatesLoan ComparisonHELOC Calculator
Understanding Mortgage RatesFirst-Time Homebuyer GuideWhen to Refinance Your Mortgage
groupRealtorsinfoAbout Us
Continue with Google
Sign InSign Up
Topfind Realty
Renting

Search Rentals

Houses for RentTownhomes for RentCondos for RentView All Rentals →

Renting Resources

Why Rent With UsRenter GuideRent vs Buy Calculator

Renter Articles

How to Negotiate RentUnderstanding Your LeaseMoving Checklist for Renters
Buying

Search Homes

Houses for SaleTownhomes for SaleCondos for SaleView All Homes →

Buying Resources

Why Buy With UsBuyer GuideAffordability CalculatorInvestment CalculatorProperty Tax Calculator

Buyer Articles

Master Your New Home BudgetBeat Moving StressPacking Secrets
Selling

Selling Tools

Home ValuationFind a Seller's Agent

Selling Resources

Why Sell With UsSeller GuideNet Sheet CalcHELOC Calculator

Seller Articles

Strategic PricingDownsizing Tips
Mortgage Rates

Today's Rates

Mortgage RatesRefinance RatesLoan ComparisonHELOC Calculator

Mortgage Resources

Understanding Mortgage RatesFirst-Time Homebuyer GuideWhen to Refinance Your Mortgage
Realtors
Topfind
Houses for RentTownhomes for RentCondos for RentView All Rentals →
Why Rent With UsRenter GuideRent vs Buy Calculator
How to Negotiate RentUnderstanding Your LeaseMoving Checklist for Renters
Houses for SaleTownhomes for SaleCondos for SaleView All Homes →
Why Buy With UsBuyer GuideAffordability CalculatorInvestment CalculatorProperty Tax Calculator
Master Your New Home BudgetBeat Moving StressPacking Secrets
Home ValuationFind a Seller's Agent
Why Sell With UsSeller GuideNet Sheet CalcHELOC Calculator
Strategic PricingDownsizing Tips
Mortgage RatesRefinance RatesLoan ComparisonHELOC Calculator
Understanding Mortgage RatesFirst-Time Homebuyer GuideWhen to Refinance Your Mortgage
groupRealtorsinfoAbout Us
Continue with Google
Sign InSign Up
Real Estate/CA/Oakland/6426 Benvenue Ave 1
play_circleVideo Tour
Photo 1 of 6426 Benvenue Ave 1
Photo 2 of 6426 Benvenue Ave 1
1 / 20
Main
Interior 1
Interior 2
Interior 3
Interior 4
imagesmode View 20 photos
For Sale
$699,000
Est. $3,914/mo

6426 Benvenue Ave 1, Oakland, CA 94618

bed
1
Bedrooms
bathtub
1
Bathrooms
square_foot
634
Sq Ft

About this home

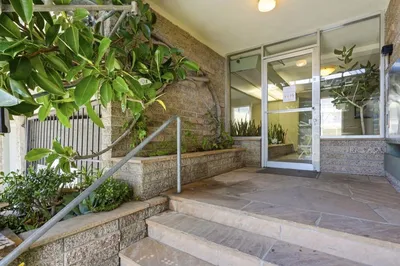
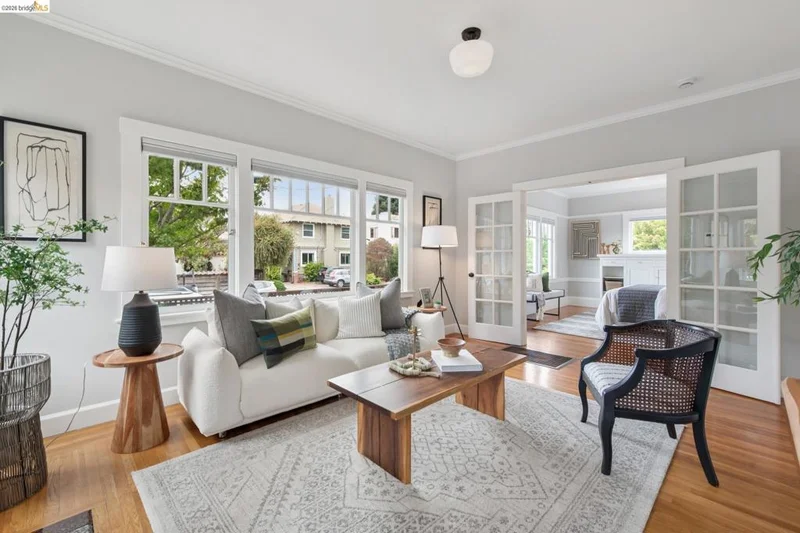
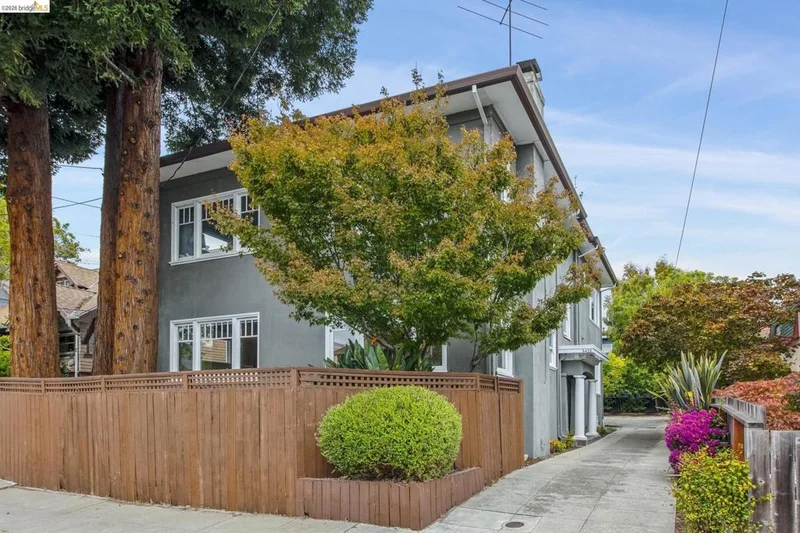
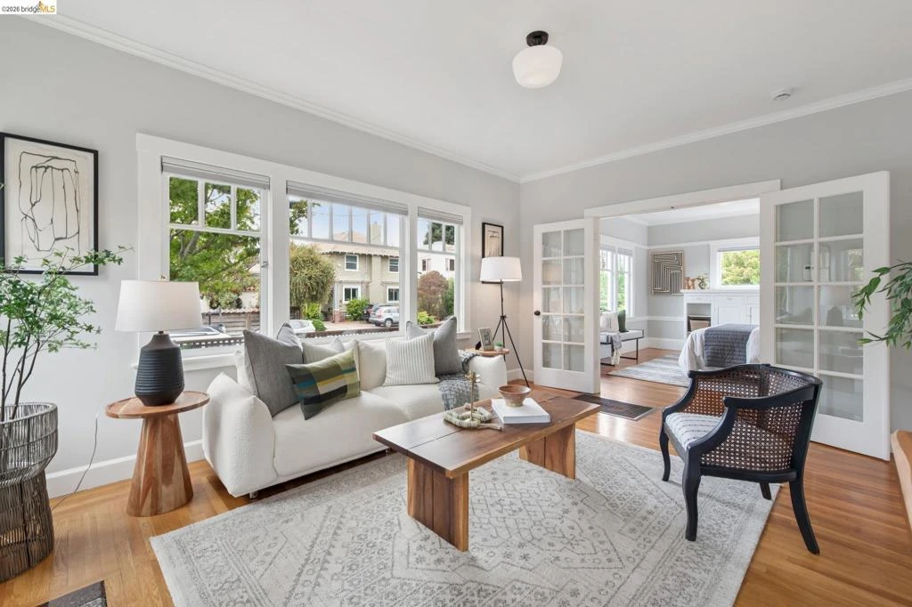
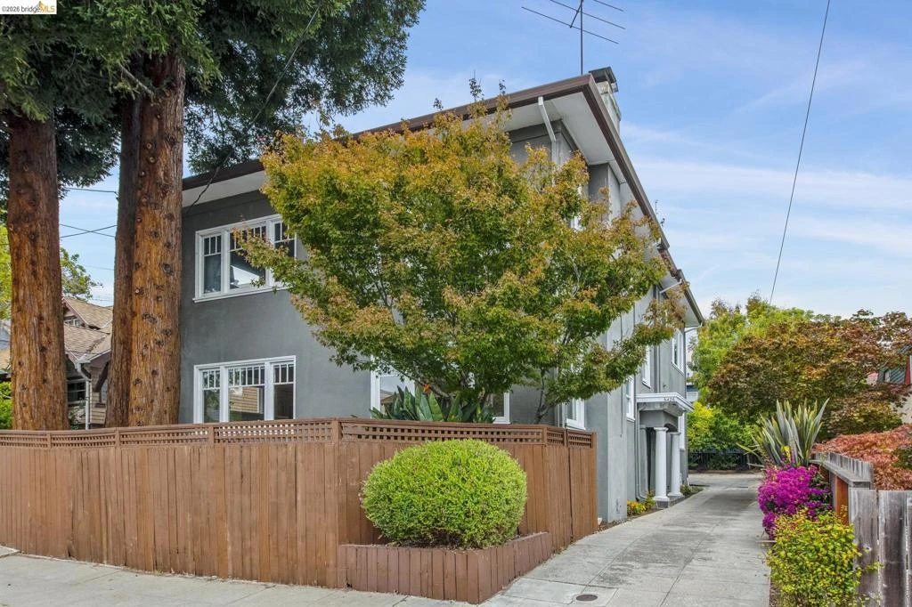
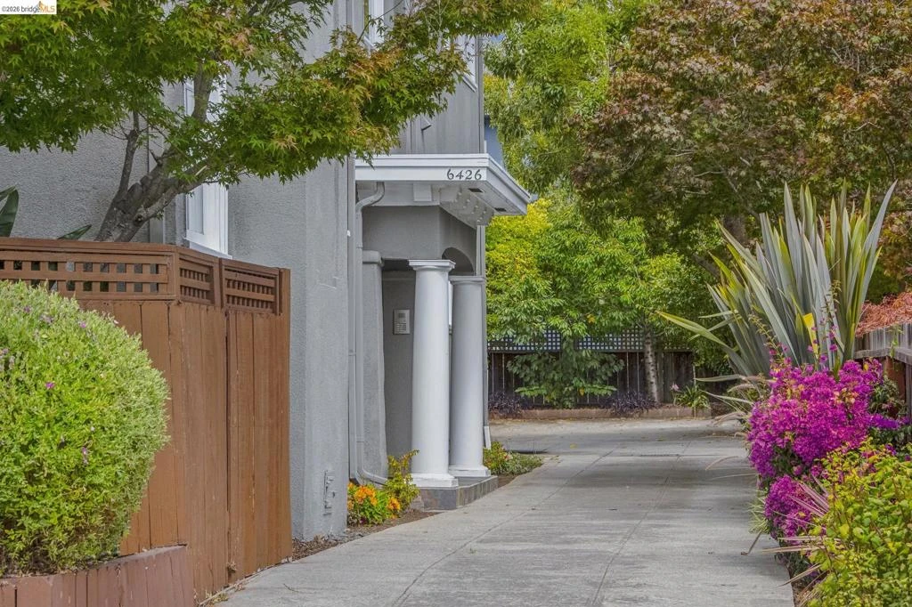
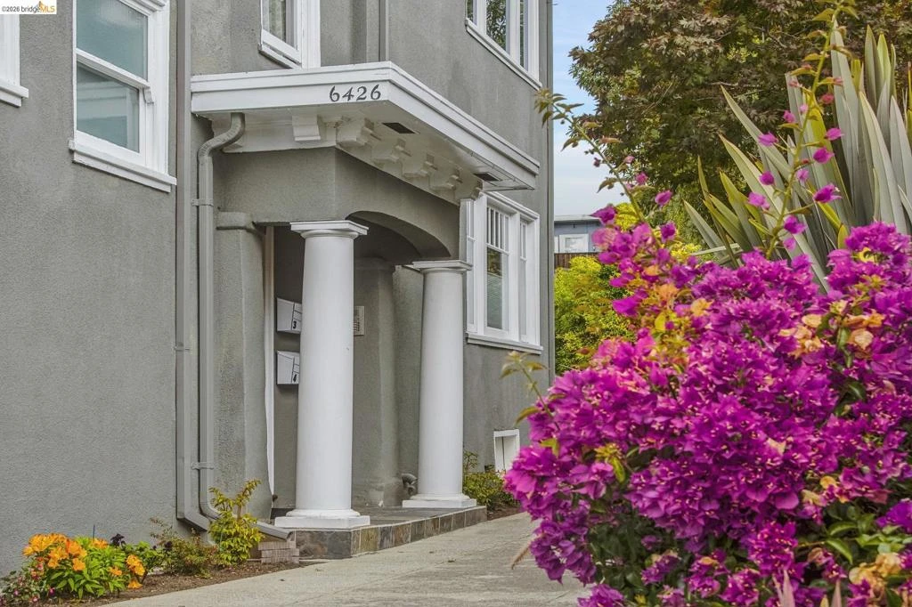
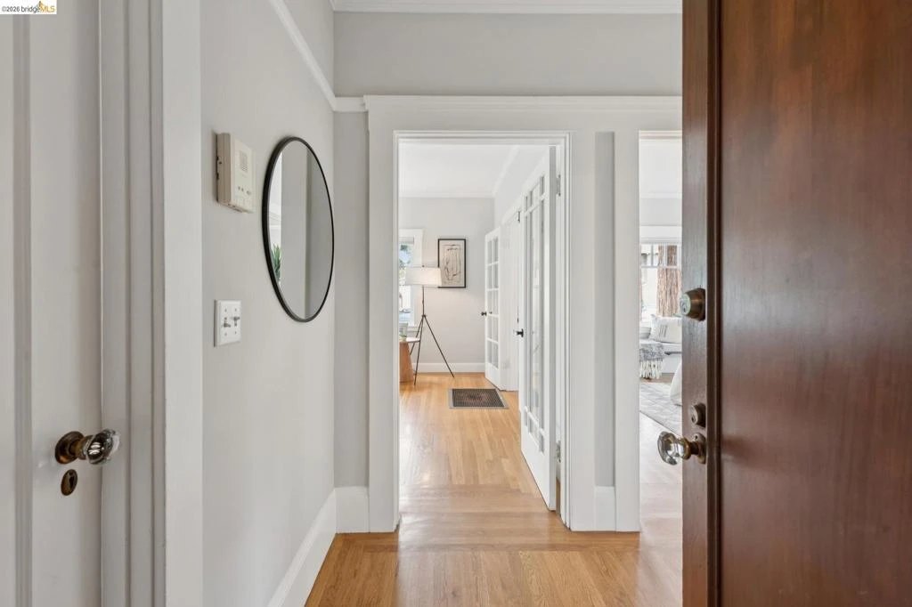
They don’t build them like this anymore. This sun-filled, quietly elegant condo—with exclusive-use outdoor space—is set on a beautiful tree-lined block at the crossroads of Rockridge and Elmwood. Surrounded by grand homes, 6426 Benvenue Ave. #1 reminds you what character actually looks like. Walls of windows fill the living room with natural light, creating a space that feels warm and alive throughout the day. French doors connect the living room and bedroom, allowing the entire home to flow beautifully. An original fireplace, hardwood floors and built-ins add the kind of period detail that gives an older home its soul. The eat-in kitchen is the kind of place where a slow morning makes sense. Hex tile floors, stainless appliances and a comfortable dining area make it both charming and practical. Community laundry is on site, with a convenient location for a future in-unit washer and dryer, if desired. But the outdoor space changes the equation entirely. An exclusive-use patio tucked beneath mature redwoods creates a surprisingly peaceful retreat—a place for morning coffee, dinner with friends or simply a quiet afternoon outside. It’s the kind of privacy and calm that’s hard to find just a few blocks from Rockridge BART. And that’s the magic of this location: you’re in the middle of everything and somehow removed from all of it. Walk to Boichik Bagels, Cole Coffee, Market Hall and the shops, restaurants and cafés of both Rockridge and Elmwood. A dedicated parking space is included, but in a location like this, a car is truly optional.

Property Facts

bed

Bedrooms

1

bathtub

Bathrooms

1

square_foot

Square Feet

634

landscape

Lot Size

6,002 sqft

calendar_month

Year Built

1923

home_work

Property Type

Condominium

timer

Days on Market

0

payments

HOA Fee

$333/mo

garage

Garage Total

0

fingerprint

MLS #

41145447

Interior Details

General Interior

Flooring

Tile, Wood

Fireplace

Living Room

Climate Control

Heating

Floor Furnace

Parking

Total Parking Spaces

1

Parking Features

Off Street

Exterior & Lot

Building & Construction

Patio & Porch

Patio

Construction

Stucco

Roof

Shingle

Lot & Grounds

Lot Features

Front Yard

Community & HOA

Association Info

HOA Fee$333
FrequencyMonthly

HOA Amenities

Maintenance Grounds, Insurance, Water

Mortgage Calculator

Total Monthly

$0

Principal & Interest:
$0
Property Tax:
$0
Home Insurance:
$0
HOA Fees:
$0
$
$
%

Nearby Schools

RatingSchool NameGradesDistance
N/A
Escuela Bilingue Internacional
Private School
K-120.2 mi
N/A
Mentoring Academy
Private School
K-120.3 mi
10
Peralta Elementary
Elementary School
K-50.3 mi
9
Claremont Middle
Middle School
6-80.5 mi
10
Chabot Elementary
Elementary School
K-50.6 mi

Convenience Score

Market Insights

94618|Oakland

Estimated Value

Calculating...
No change vs. last year
Value history is still building for this area.

Market Temperature

Seller'sBalancedBuyer's
0d30d60d180d
Balanced

Balanced market

30 Days

Avg. time on market

This is a Balanced Market. Homes are selling at a moderate pace.

Flood & Climate Risk

Noise Levels

Location

6426 Benvenue Ave 1

Oakland, CA 94618

Open in Mapsopen_in_new
Topfind Realty

Ready to Take the Next Step?

Get expert support from a local agent today.

call
(800)-330-9306Available 9AM - 7PM

Similar Homes You Might Like

Based on price, location, and features
811 York St 237
VIRTUAL TOUR

$249,000

FOR SALE

811 York St 237, Oakland, CA 94610

1 beds · 1 baths · 652 sqft

3877 Howe Street 108
VIRTUAL TOUR

$299,000

FOR SALE

3877 Howe Street 108, Oakland, CA 94611

1 beds · 1 baths · 622 sqft

4395 Piedmont Ave P208
VIRTUAL TOUR

$399,000

FOR SALE

4395 Piedmont Ave P208, Oakland, CA 94611

1 beds · 1 baths · 630 sqft

625 Madison St 107

$299,000

FOR SALE

625 Madison St 107, Oakland, CA 94607

1 beds · 1 baths · 616 sqft

260 Brooklyn Basin Way 426
OPEN AUG 22, 7PM - 10PM
3D TOUR

$394,000

FOR SALE

260 Brooklyn Basin Way 426, Oakland, CA 94606

1 beds · 1 baths · 736 sqft

260 Brooklyn Basin Way 425
OPEN AUG 22, 7PM - 10PM
3D TOUR

$292,900

FOR SALE

260 Brooklyn Basin Way 425, Oakland, CA 94606

1 beds · 1 baths · 547 sqft

311 2Nd St 714

$495,000

FOR SALE

311 2nd St 714, Oakland, CA 94607

1 beds · 1 baths · 714 sqft


455 Crescent St 312

$204,900

FOR SALE

455 Crescent St 312, Oakland, CA 94610

1 beds · 1 baths · 546 sqft

Recently Sold

260 Brooklyn Basin Way 428
3D TOUR

$384,900

SOLD

260 Brooklyn Basin Way 428, Oakland, CA 94606

1 beds · 1 baths · 736 sqft

1 Kelton Ct 8J
VIRTUAL TOUR

$399,000

SOLD

1 Kelton Ct 8J, Oakland, CA 94611

1 beds · 1 baths · 720 sqft

2450 Palmetto ST 4
VIRTUAL TOUR

$287,000

SOLD

2450 Palmetto St 4, Oakland, CA 94602

1 beds · 1 baths · 620 sqft

260 Brooklyn Basin Way 415

$274,900

SOLD

260 Brooklyn Basin Way 415, Oakland, CA 94606

0 beds · 1 baths · 550 sqft

320 Lee St 603
VIRTUAL TOUR

$465,000

SOLD

320 Lee St 603, Oakland, CA 94610

1 beds · 1 baths · 684 sqft

371 30th Street 404
VIRTUAL TOUR

$385,000

SOLD

371 30th Street 404, Oakland, CA 94609

1 beds · 1 baths · 730 sqft

260 Brooklyn Basin Way 526
3D TOUR

$390,000

SOLD

260 Brooklyn Basin Way 526, Oakland, CA 94606

1 beds · 1 baths · 736 sqft

260 Brooklyn Basin Way 550
3D TOUR

$274,900

SOLD

260 Brooklyn Basin Way 550, Oakland, CA 94606

1 beds · 1 baths · 550 sqft

$699,000
1 bd | 1 ba | 634 sqft
Request a tourcall
Topfind Realty

Company

  • About Us
  • Careers
  • Articles
  • Home Estimate

Explore

  • Renting
  • Buying
  • Selling
  • Realtors

Support

  • Help Center
  • Contact Us
  • Terms & Conditions
  • Privacy Policy

Topfind Realty, DRE # 02240815, is a licensed real estate broker in California. Topfind Realty pledges to support the Fair Housing Act and adhere to Equal Housing Opportunity laws.

Copyright © 2026 Topfind Realty. All Rights Reserved.