1 / 37
imagesmode View 37 photos
For Sale
$449,000
Est. $2,514/mo200 2nd St 403, Oakland, CA 94607
bed
1
Bedrooms
bathtub
1
Bathrooms
square_foot
737
Sq Ft
About this home
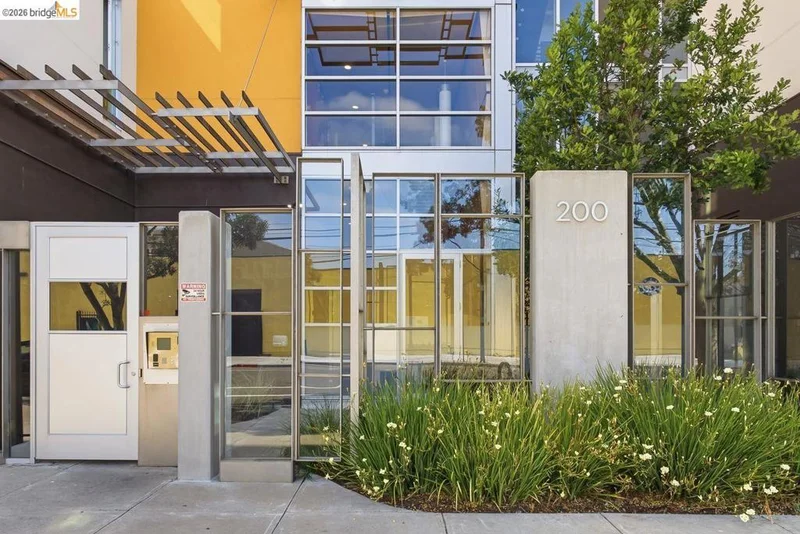
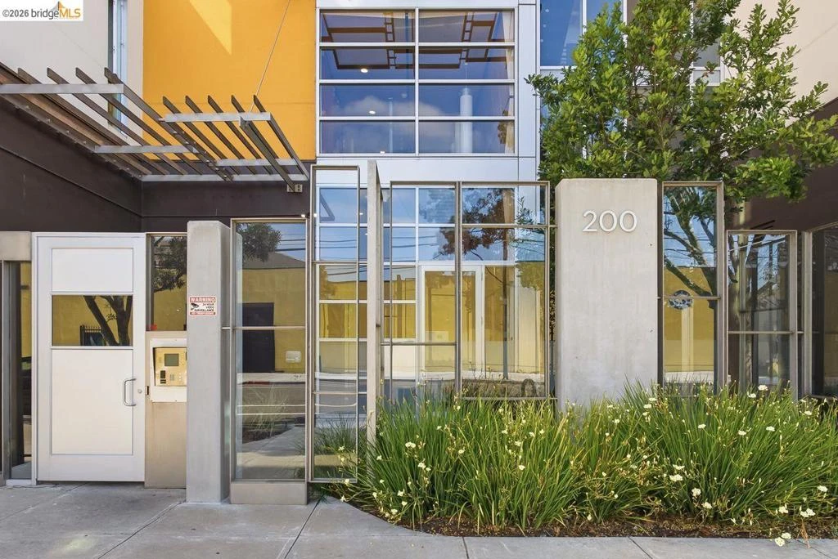
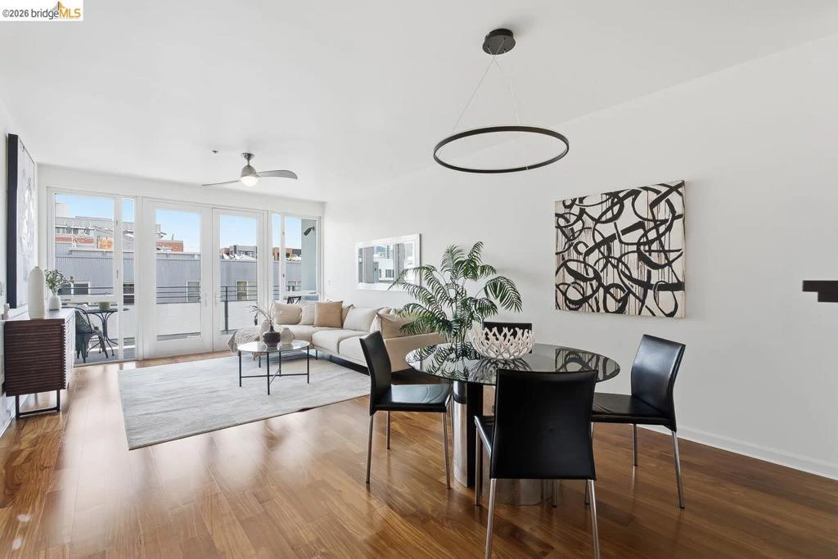
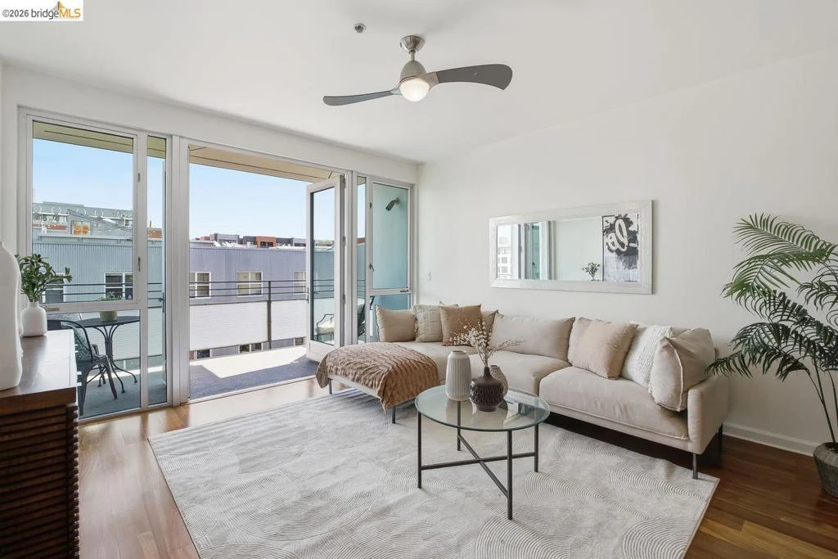
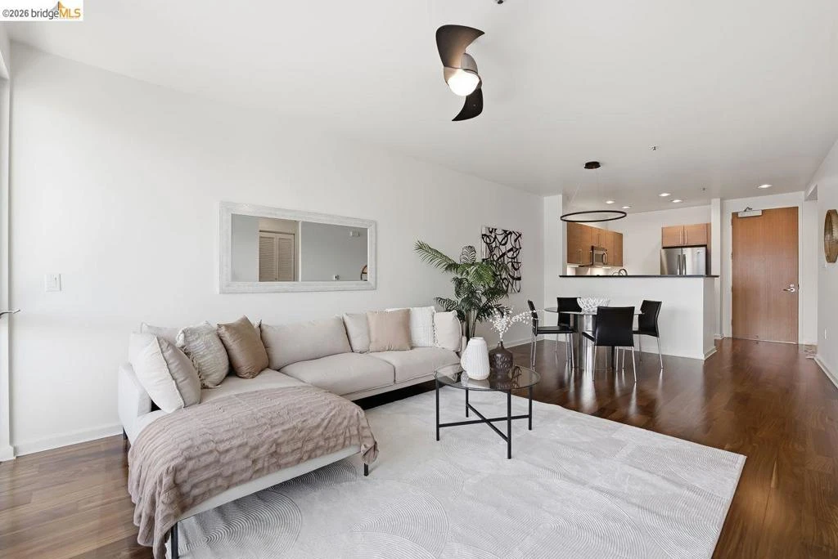
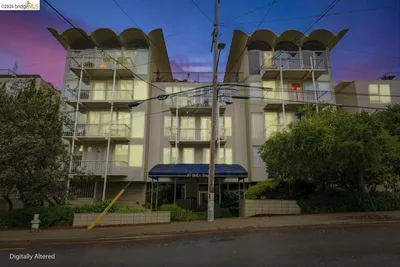
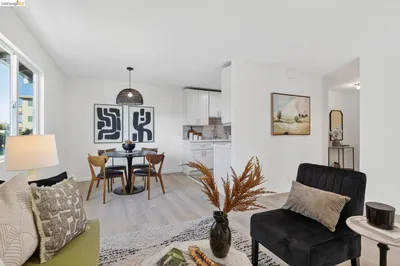
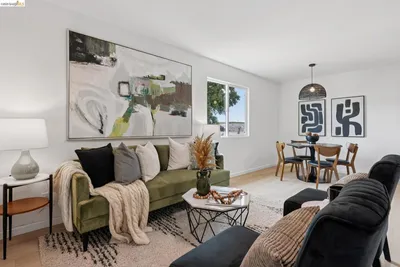
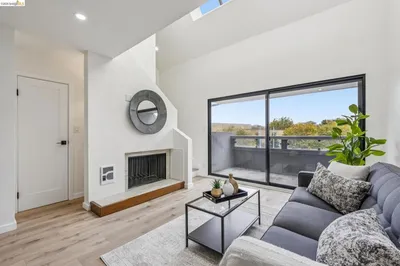
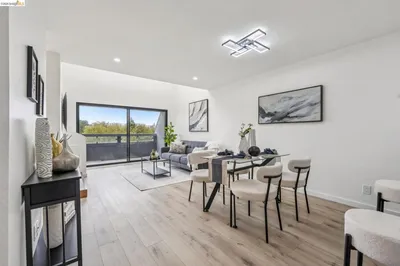
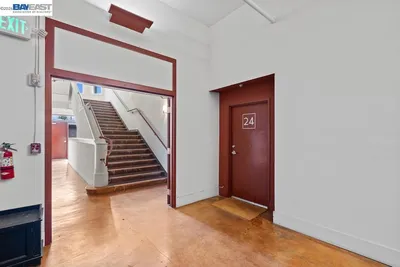
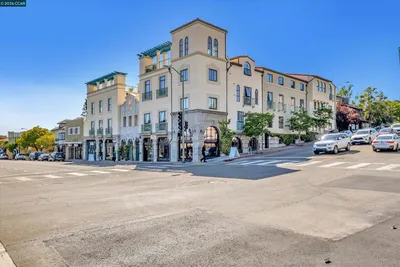
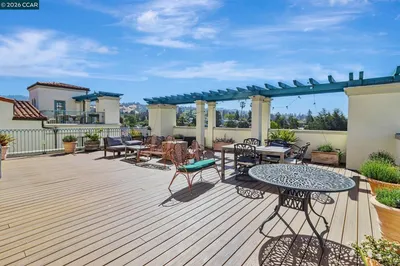
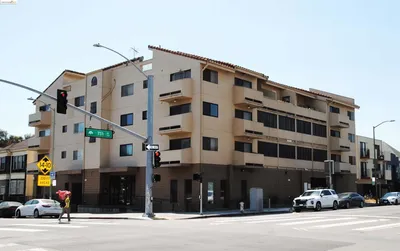
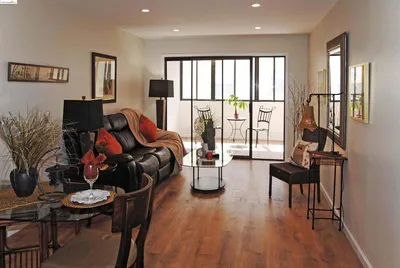
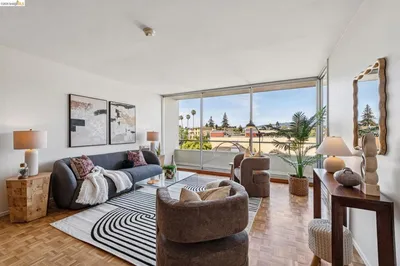
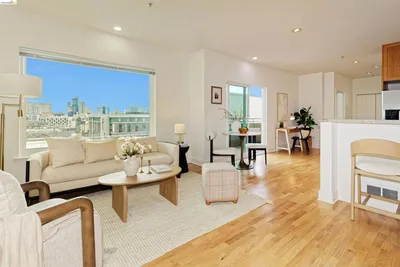
Designed by acclaimed local architect David Baker and built in 2006, this bright and inviting 1-bedroom, 1-bath condominium offers stylish urban living in Oakland's sought-after Jack London neighborhood. Soaring ceilings, warm wood floors, and dramatic floor-to-ceiling windows fill the space with natural light, while a private balcony adds valuable outdoor livable space. In addition to the primary bedroom, the home also features a versatile alcove, originally designed as a den, which has been transformed with extensive custom built-ins, including a pull-down full-size Murphy bed with a device outlet, a built-in desk, printer cabinet, filing drawers, coat closet, broom closet, shoe closet, and abundant storage cabinets. Whether used as a home office, guest space, extra storage or a combination of uses, the alcove adds versatility beyond a traditional one-bedroom floor plan. Practical extras include an in-unit laundry closet, one deeded parking space in the secured garage, and a dedicated storage compartment, all within a secure-entry building offering peace of mind in the heart of the city. This location holds broad appeal from those who are drawn equally by the ease of car-free living and the vibrant lifestyle right outside the door. The address sits near Amtrak's Jack London Square station, with BART, AC Transit local and Transbay bus lines, the San Francisco Bay Ferry, and major freeways all close at hand. The secure, low-maintenance building adds everyday peace of mind. Just around the corner, residents enjoy the marina, movie theater, Yoshi's jazz club, weekly farmers market, and year-round outdoor concerts and community events that keep Jack London Square full of energy. With thoughtful design, flexible livable space, unmatched transit access, and a vibrant, highly connected location, this condominium is a rare chance to make Jack London Square home.
Property Facts
bed
Bedrooms
1
bathtub
Bathrooms
1
square_foot
Square Feet
737
landscape
Lot Size
19,986 sqft
calendar_month
Year Built
2006
home_work
Property Type
Condominium
timer
Days on Market
0
payments
HOA Fee
$627/mo
garage
Garage Total
1
fingerprint
MLS #
41145806
Interior Details
General Interior
Flooring
Carpet, Tile, Wood
Climate Control
Heating
See Remarks
Parking
Total Parking Spaces
1
Garage Spaces
1
Attached Garage
Yes
Parking Features
Underground, Garage, Garage Door Opener
Exterior & Lot
Building & Construction
Construction
Stucco
Lot & Grounds
Lot Features
Corner Lot
Community & HOA
Association Info
HOA Fee$627
FrequencyMonthly
HOA Amenities
Insurance, Trash, Water
Mortgage Calculator
Total Monthly
$0
Principal & Interest:
$0Property Tax:
$0Home Insurance:
$0HOA Fees:
$0$
$
%
Nearby Schools
| Rating | School Name |
|---|---|
N/A | Lambo Academy International Private School |
N/A | Lambo Academy International Private School |
9 | Lincoln Elementary Elementary School |
2 | Gateway To College High At Laney College High School |
N/A | Starlite Child Development Center Private School |
Convenience Score
Market Insights
94607|Oakland
Estimated Value
Calculating...
No change vs. last year
Value history is still building for this area.
Market Temperature
Seller'sBalancedBuyer's
0d30d60d180d
Balanced
Balanced market
30 Days
Avg. time on market
This is a Balanced Market. Homes are selling at a moderate pace.
Flood & Climate Risk
Noise Levels

Ready to Take the Next Step?
Get expert support from a local agent today.
call
(800)-330-9306Available 9AM - 7PM
Similar Homes You Might Like
Based on price, location, and features

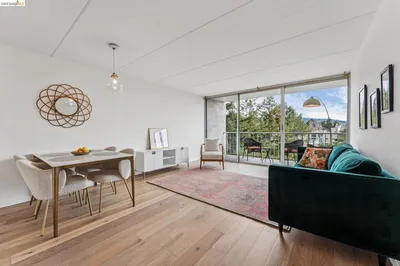
Recently Sold

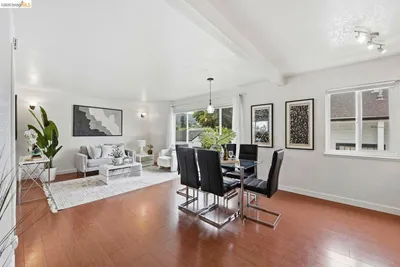



$449,000
1 bd | 1 ba | 737 sqft