Topfind Realty
Renting

Search Rentals

Houses for RentTownhomes for RentCondos for RentView All Rentals →

Renting Resources

Why Rent With UsRenter GuideRent vs Buy Calculator

Renter Articles

How to Negotiate RentUnderstanding Your LeaseMoving Checklist for Renters
Buying

Search Homes

Houses for SaleTownhomes for SaleCondos for SaleView All Homes →

Buying Resources

Why Buy With UsBuyer GuideAffordability CalculatorInvestment CalculatorProperty Tax Calculator

Buyer Articles

Master Your New Home BudgetBeat Moving StressPacking Secrets
Selling

Selling Tools

Home ValuationFind a Seller's Agent

Selling Resources

Why Sell With UsSeller GuideNet Sheet CalcHELOC Calculator

Seller Articles

Strategic PricingDownsizing Tips
Mortgage Rates

Today's Rates

Mortgage RatesRefinance RatesLoan ComparisonHELOC Calculator

Mortgage Resources

Understanding Mortgage RatesFirst-Time Homebuyer GuideWhen to Refinance Your Mortgage
Realtors
Topfind
Houses for RentTownhomes for RentCondos for RentView All Rentals →
Why Rent With UsRenter GuideRent vs Buy Calculator
How to Negotiate RentUnderstanding Your LeaseMoving Checklist for Renters
Houses for SaleTownhomes for SaleCondos for SaleView All Homes →
Why Buy With UsBuyer GuideAffordability CalculatorInvestment CalculatorProperty Tax Calculator
Master Your New Home BudgetBeat Moving StressPacking Secrets
Home ValuationFind a Seller's Agent
Why Sell With UsSeller GuideNet Sheet CalcHELOC Calculator
Strategic PricingDownsizing Tips
Mortgage RatesRefinance RatesLoan ComparisonHELOC Calculator
Understanding Mortgage RatesFirst-Time Homebuyer GuideWhen to Refinance Your Mortgage
groupRealtorsinfoAbout Us
Continue with Google
Sign InSign Up
Topfind Realty
Renting

Search Rentals

Houses for RentTownhomes for RentCondos for RentView All Rentals →

Renting Resources

Why Rent With UsRenter GuideRent vs Buy Calculator

Renter Articles

How to Negotiate RentUnderstanding Your LeaseMoving Checklist for Renters
Buying

Search Homes

Houses for SaleTownhomes for SaleCondos for SaleView All Homes →

Buying Resources

Why Buy With UsBuyer GuideAffordability CalculatorInvestment CalculatorProperty Tax Calculator

Buyer Articles

Master Your New Home BudgetBeat Moving StressPacking Secrets
Selling

Selling Tools

Home ValuationFind a Seller's Agent

Selling Resources

Why Sell With UsSeller GuideNet Sheet CalcHELOC Calculator

Seller Articles

Strategic PricingDownsizing Tips
Mortgage Rates

Today's Rates

Mortgage RatesRefinance RatesLoan ComparisonHELOC Calculator

Mortgage Resources

Understanding Mortgage RatesFirst-Time Homebuyer GuideWhen to Refinance Your Mortgage
Realtors
Topfind
Houses for RentTownhomes for RentCondos for RentView All Rentals →
Why Rent With UsRenter GuideRent vs Buy Calculator
How to Negotiate RentUnderstanding Your LeaseMoving Checklist for Renters
Houses for SaleTownhomes for SaleCondos for SaleView All Homes →
Why Buy With UsBuyer GuideAffordability CalculatorInvestment CalculatorProperty Tax Calculator
Master Your New Home BudgetBeat Moving StressPacking Secrets
Home ValuationFind a Seller's Agent
Why Sell With UsSeller GuideNet Sheet CalcHELOC Calculator
Strategic PricingDownsizing Tips
Mortgage RatesRefinance RatesLoan ComparisonHELOC Calculator
Understanding Mortgage RatesFirst-Time Homebuyer GuideWhen to Refinance Your Mortgage
groupRealtorsinfoAbout Us
Continue with Google
Sign InSign Up
Real Estate/CA/Oakland/6181 Contra Costa Rd (Sold)
play_circleVideo Tour
Main
SOLD
SoldClosed on July 24, 2026
$1,649,000
Sold Price

6181 Contra Costa Rd, Oakland, CA 94618

bed
4
Bedrooms
bathtub
4
Bathrooms
square_foot
3,087
Square Feet

About this home

Perched above the Bay, this exceptional Mediterranean-inspired residence offers breathtaking panoramic and unobstructed views and timeless architecture in Upper Rockridge. Beyond private gates and mature landscaping, the home impresses with its classic stucco exterior, wrought iron accents, and inviting courtyard entry with a blue-tiled water feature. Dramatic vaulted ceilings with exposed wood beams soar above light-filled living spaces, while expansive windows frame sweeping Bay, city and multiple bridge views. Spectacular living and dining rooms with seamless indoor-outdoor flow and stunning vistas will be the ideal setting for entertaining friends and family. The chef's kitchen offers new countertops and backsplash, quality appliances, and abundant cabinetry! A fantastic office with built-ins and courtyard access is light-filled. The luxurious primary suite boasts a private deck and panoramic views, spa-inspired bath and walk-in closet. Also on this level find a dedicated laundry room, half bathroom and direct internal access to the two car garage. This floor is perfectly designed for one-level living! Downstairs, enjoy a spacious family room with wet bar that spills onto an oversized deck, three additional bedrooms, two full baths, and huge bonus spaces - measuring an additional 855 sq. ft. - ideal for a future workshop, game room, makers space, exercise room, storage. Outside, park-like grounds feature gardens, fruit trees, pathways, multiple gathering areas and three decks! Minutes from College Avenue, Rockridge BART, Montclair Village, and multiple parks and trails. What a wonderful place to call home!

infoProperty Facts

bed

Bedrooms

4

bathtub

Bathrooms

4

square_foot

Square Feet

3,087

landscape

Lot Size

9,213 sqft

calendar_month

Year Built

1995

home_work

Property Type

Single Family Residence

timer

Days on Market

15

payments

HOA Fee

N/A

garage

Garage Total

2

fingerprint

MLS #

41139515

chairInterior Details

General Interior

Interior Features

Eat In Kitchen

Flooring

Carpet, Tile, Wood

Fireplace

Family Room, Living Room

Kitchen & Appliances

Appliances

Dryer, Washer

Climate Control

Heating

Radiant

deckExterior & Lot

Building & Construction

Patio & Porch

Deck, Patio

Construction

Stucco

Roof

Tile

Nearby Schools

RatingSchool NameGradesDistance
9
Hillcrest
Elementary School
K-80.3 mi
N/A
Aurora School
Private School
K-120.3 mi
N/A
Holy Names High School
Private School
K-120.3 mi
N/A
St Theresa School
Private School
K-120.5 mi
N/A
The College Preparatory School
Private School
K-120.6 mi

Convenience Score

Topfind Realty

This Home is Sold

Curious what your home is worth? Get a free valuation.

call
(800)-330-9306Available 9AM - 6PM

Similar Homes You Might Like

Based on price, location, and features
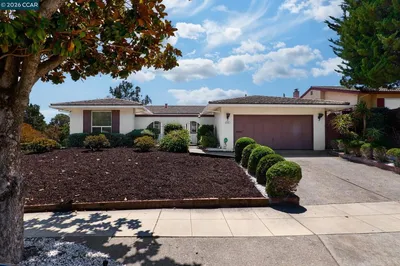
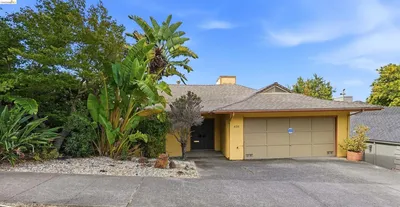
8197 Coach Dr
OPEN AUG 23, 9PM - 11PM
3D TOUR

$1,250,000

FOR SALE

8197 Coach Dr, Oakland, CA 94605

4 beds · 3 baths · 2,469 sqft

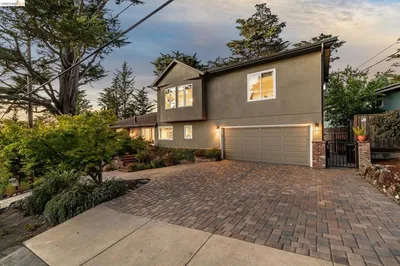
635 LONGRIDGE ROAD
3D TOUR

$1,385,000

FOR SALE

635 Longridge Road, Oakland, CA 94610

4 beds · 3 baths · 2,811 sqft

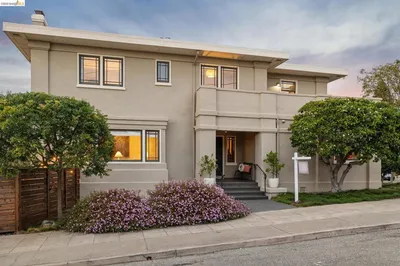
5649 Castle Dr.
VIRTUAL TOUR

$1,395,000

FOR SALE

5649 Castle Dr., Oakland, CA 94611

5 beds · 4 baths · 3,046 sqft

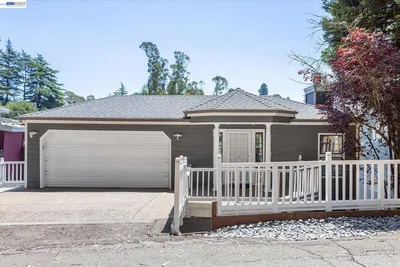
5401 Belgrave Pl
VIRTUAL TOUR

$1,989,000

FOR SALE

5401 Belgrave Pl, Oakland, CA 94618

4 beds · 3 baths · 2,599 sqft

7081 Elverton Dr
OPEN AUG 22, 8PM - 11PM
VIRTUAL TOUR

$1,595,000

FOR SALE

7081 Elverton Dr, Oakland, CA 94611

4 beds · 3 baths · 2,981 sqft

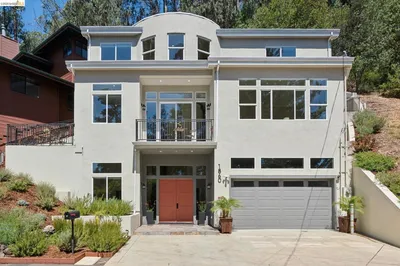
1860 Arrowhead Dr
VIRTUAL TOUR

$1,198,000

FOR SALE

1860 Arrowhead Dr, Oakland, CA 94611

5 beds · 5 baths · 3,290 sqft

533 31st Street

$799,000

FOR SALE

533 31st Street, Oakland, CA 94609

5 beds · 3 baths · 2,701 sqft

6434 Regent St
VIRTUAL TOUR

$2,795,000

FOR SALE

6434 Regent St, Oakland, CA 94618

5 beds · 3 baths · 2,736 sqft

Recently Sold

4201 Lakeshore Ave
VIDEO TOUR

$1,995,000

SOLD

4201 Lakeshore Ave, Oakland, CA 94610

4 beds · 3 baths · 2,880 sqft

6540 Saroni Dr
VIDEO TOUR

$1,295,000

SOLD

6540 Saroni Dr, Oakland, CA 94611

3 beds · 3 baths · 2,849 sqft

5416 GOLDEN GATE Ave
VIRTUAL TOUR

$2,895,000

SOLD

5416 Golden Gate Ave, Oakland, CA 94618

4 beds · 4 baths · 3,288 sqft

4452 Davenport Ave
VIRTUAL TOUR

$1,195,000

SOLD

4452 Davenport Ave, Oakland, CA 94619

4 beds · 4 baths · 2,949 sqft

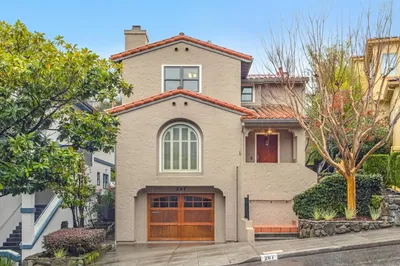
287 Cross Road
VIRTUAL TOUR

$1,495,000

SOLD

287 Cross Road, Oakland, CA 94618-2025

3 beds · 3 baths · 2,800 sqft

5430 Proctor Ave
VIDEO TOUR

$1,495,000

SOLD

5430 Proctor Ave, Oakland, CA 94618

4 beds · 3 baths · 2,559 sqft

5401 Leona Street
3D TOUR

$1,049,888

SOLD

5401 Leona Street, Oakland, CA 94619

5 beds · 3 baths · 3,340 sqft

405 Van Buren Ave.
3D TOUR

$1,289,000

SOLD

405 Van Buren Ave., Oakland, CA 94610

3 beds · 3 baths · 2,937 sqft

Topfind Realty

Company

  • About Us
  • Careers
  • Articles
  • Home Estimate

Explore

  • Renting
  • Buying
  • Selling
  • Realtors

Support

  • Help Center
  • Contact Us
  • Terms & Conditions
  • Privacy Policy

Topfind Realty, DRE # 02240815, is a licensed real estate broker in California. Topfind Realty pledges to support the Fair Housing Act and adhere to Equal Housing Opportunity laws.

Copyright © 2026 Topfind Realty. All Rights Reserved.