Topfind Realty
Renting

Search Rentals

Houses for RentTownhomes for RentCondos for RentView All Rentals →

Renting Resources

Why Rent With UsRenter GuideRent vs Buy Calculator

Renter Articles

How to Negotiate RentUnderstanding Your LeaseMoving Checklist for Renters
Buying

Search Homes

Houses for SaleTownhomes for SaleCondos for SaleView All Homes →

Buying Resources

Why Buy With UsBuyer GuideAffordability CalculatorInvestment CalculatorProperty Tax Calculator

Buyer Articles

Master Your New Home BudgetBeat Moving StressPacking Secrets
Selling

Selling Tools

Home ValuationFind a Seller's Agent

Selling Resources

Why Sell With UsSeller GuideNet Sheet CalcHELOC Calculator

Seller Articles

Strategic PricingDownsizing Tips
Mortgage Rates

Today's Rates

Mortgage RatesRefinance RatesLoan ComparisonHELOC Calculator

Mortgage Resources

Understanding Mortgage RatesFirst-Time Homebuyer GuideWhen to Refinance Your Mortgage
Realtors
Topfind
Houses for RentTownhomes for RentCondos for RentView All Rentals →
Why Rent With UsRenter GuideRent vs Buy Calculator
How to Negotiate RentUnderstanding Your LeaseMoving Checklist for Renters
Houses for SaleTownhomes for SaleCondos for SaleView All Homes →
Why Buy With UsBuyer GuideAffordability CalculatorInvestment CalculatorProperty Tax Calculator
Master Your New Home BudgetBeat Moving StressPacking Secrets
Home ValuationFind a Seller's Agent
Why Sell With UsSeller GuideNet Sheet CalcHELOC Calculator
Strategic PricingDownsizing Tips
Mortgage RatesRefinance RatesLoan ComparisonHELOC Calculator
Understanding Mortgage RatesFirst-Time Homebuyer GuideWhen to Refinance Your Mortgage
groupRealtorsinfoAbout Us
Continue with Google
Sign InSign Up
Topfind Realty
Renting

Search Rentals

Houses for RentTownhomes for RentCondos for RentView All Rentals →

Renting Resources

Why Rent With UsRenter GuideRent vs Buy Calculator

Renter Articles

How to Negotiate RentUnderstanding Your LeaseMoving Checklist for Renters
Buying

Search Homes

Houses for SaleTownhomes for SaleCondos for SaleView All Homes →

Buying Resources

Why Buy With UsBuyer GuideAffordability CalculatorInvestment CalculatorProperty Tax Calculator

Buyer Articles

Master Your New Home BudgetBeat Moving StressPacking Secrets
Selling

Selling Tools

Home ValuationFind a Seller's Agent

Selling Resources

Why Sell With UsSeller GuideNet Sheet CalcHELOC Calculator

Seller Articles

Strategic PricingDownsizing Tips
Mortgage Rates

Today's Rates

Mortgage RatesRefinance RatesLoan ComparisonHELOC Calculator

Mortgage Resources

Understanding Mortgage RatesFirst-Time Homebuyer GuideWhen to Refinance Your Mortgage
Realtors
Topfind
Houses for RentTownhomes for RentCondos for RentView All Rentals →
Why Rent With UsRenter GuideRent vs Buy Calculator
How to Negotiate RentUnderstanding Your LeaseMoving Checklist for Renters
Houses for SaleTownhomes for SaleCondos for SaleView All Homes →
Why Buy With UsBuyer GuideAffordability CalculatorInvestment CalculatorProperty Tax Calculator
Master Your New Home BudgetBeat Moving StressPacking Secrets
Home ValuationFind a Seller's Agent
Why Sell With UsSeller GuideNet Sheet CalcHELOC Calculator
Strategic PricingDownsizing Tips
Mortgage RatesRefinance RatesLoan ComparisonHELOC Calculator
Understanding Mortgage RatesFirst-Time Homebuyer GuideWhen to Refinance Your Mortgage
groupRealtorsinfoAbout Us
Continue with Google
Sign InSign Up
Real Estate/CA/Oakland/5224 Golden Gate AVE
3d_rotation3D Tour
Interior
For Sale
$2,095,000
Est. $11,732/mo

5224 Golden Gate AVE, Oakland, CA 94618

bed
4
Bedrooms
bathtub
3
Bathrooms
square_foot
3,099
Square Feet

About this home


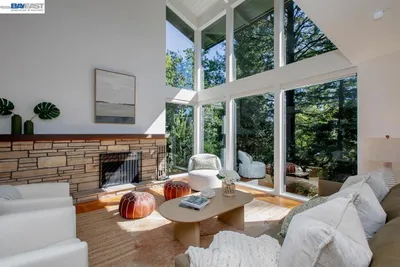
Welcome to a home that perfectly captures the spirit of Upper Rockridge living-a blend of modern sophistication, effortless indoor-outdoor flow, and a deep-rooted sense of community. The Floral Mural on the front wall, painted by local artist Daniel Velasquez alongside neighbors, serves as a stunning symbol of togetherness and creative spirit, setting the tone for the warmth found within. Set on a rare oversized level lot, this turnkey home has been designed to celebrate California living. The entertaining spaces are on one level where the light-filled living room opens to two decks to enjoy Bay views and sunsets. With an open floor plan, the dining room and kitchen flow seamlessly to the outdoor sanctuary. Imagine balmy nights spent around the grand fire feature with its inviting half-circle seating, or preparing a farm to table dinner grown in your own backyard. This gardener's paradise has four raised vegetable beds, blooming florals from dahlias to marigolds and mature olive and fruit trees. A second yard space offers a grassy lawn for afternoon games and picnics. The updated kitchen is a chef's dream with stainless steel appliances, a large center island, two sinks, wine refrigerator, and walk-in pantry. Also on the main floor are two bedrooms, including the primary ensuite with a walk-in closet and oversized double shower. Downstairs offers an opportunity for multigenerational living and ample room to grow with two large bedrooms, an office, laundry room, mudroom with kitchenette, full-sized double sink bathroom, and flex bonus space. Beyond aesthetics, the home is prepared for the future with high-end smart features, including owned solar panels and Tesla batteries for modern efficiency. This property offers a rare opportunity to own a piece of Upper Rockridge that is as functional as it is soulful. While you may never want to leave, Rockridge shops and restaurants, Market Hall, BART, and top rated schools are only moments away! www.5224GoldenGate.com

Property Facts

bed

Bedrooms

4

bathtub

Bathrooms

3

square_foot

Square Feet

3,099

landscape

Lot Size

8,027 sqft

calendar_month

Year Built

1916

home_work

Property Type

Single Family Residence

timer

Days on Market

1

payments

HOA Fee

N/A

garage

Garage Total

2

fingerprint

MLS #

41143218

Interior Details

General Interior

Interior Features

Eat In Kitchen

Flooring

Tile, Wood

Climate Control

Cooling

Central Air

Heating

Forced Air

Parking

Total Parking Spaces

2

Garage Spaces

2

Attached Garage

Yes

Parking Features

Garage

Exterior & Lot

Building & Construction

Construction

Stucco

Lot & Grounds

Lot Features

Back Yard, Garden, Sloped Up

Mortgage Calculator

Total Monthly

$0

Principal & Interest:
$0
Property Tax:
$0
Home Insurance:
$0
HOA Fees:
$0
$
$
%

Nearby Schools

RatingSchool NameGradesDistance
9
Hillcrest
Elementary School
K-80.3 mi
N/A
The College Preparatory School
Private School
K-120.4 mi
N/A
Aurora School
Private School
K-120.4 mi
N/A
Holy Names High School
Private School
K-120.5 mi
N/A
Kaiser Early Childhood Center
Elementary School
P-K0.5 mi

Convenience Score

Market Insights

94618|Oakland
analytics

Estimated Value

Calculating...
trending_up0%vs. last year
202120222023202420252026

Market Temperature

Seller'sBalancedBuyer's
0d30d60d180d
Balanced

Balanced market

30 Days

Avg. time on market

This is a Balanced Market. Homes are selling at a moderate pace.

flood

Flood & Climate Risk

Flood Risk

Minimal — not in a FEMA flood zone

Low

Wildfire Risk

Moderate — near wildland-urban interface

Moderate

Heat Risk

Low — moderate summer temperatures

Low

Earthquake Risk

Southern California seismic zone

Moderate
volume_up

Noise Levels

TrafficQuiet residential street
AirportMinimal airport noise
CommercialLow commercial activity nearby
streetview

Street View

Open Full Street Viewopen_in_new
Topfind Realty

Ready to Take the Next Step?

Get expert support from a local agent today.

call
(800)-330-9306Available 9AM - 7PM

Similar Homes You Might Like

Based on price, location, and features

1043 E 18th Street

$799,000

FOR SALE

1043 E 18th Street, Oakland, CA 94606

4 beds · 3 baths · 2,700 sqft

14001 Skyline Blvd

$2,995,000

FOR SALE

14001 Skyline Blvd, Oakland, CA 94619

5 beds · 4 baths · 3,114 sqft

533 31st Street

$799,000

FOR SALE

533 31st Street, Oakland, CA 94609

5 beds · 3 baths · 2,701 sqft

815 Paloma Ave

$1,699,000

FOR SALE

815 Paloma Ave, Oakland, CA 94610

3 beds · 3 baths · 2,547 sqft

6957 ARMOUR DRIVE
VIDEO TOUR

$1,395,000

FOR SALE

6957 ARMOUR DRIVE, Oakland, CA 94611

3 beds · 3 baths · 2,969 sqft

5765 Colton Blvd
VIRTUAL TOUR

$1,595,000

FOR SALE

5765 Colton Blvd, Oakland, CA 94611

4 beds · 4 baths · 2,520 sqft

2339 Thackeray Dr
VIRTUAL TOUR

$1,495,000

FOR SALE

2339 Thackeray Dr, Oakland, CA 94611

4 beds · 4 baths · 3,151 sqft

1675 Trestle Glen Rd
VIRTUAL TOUR

$2,985,000

FOR SALE

1675 Trestle Glen Rd, Oakland, CA 94610

3 beds · 3 baths · 3,100 sqft

Recently Sold

4201 Lakeshore Ave
VIDEO TOUR

$1,995,000

SOLD

4201 Lakeshore Ave, Oakland, CA 94610

4 beds · 3 baths · 2,880 sqft

6540 Saroni Dr
VIDEO TOUR

$1,295,000

SOLD

6540 Saroni Dr, Oakland, CA 94611

3 beds · 3 baths · 2,849 sqft

5416 GOLDEN GATE Ave
VIRTUAL TOUR

$2,895,000

SOLD

5416 GOLDEN GATE Ave, Oakland, CA 94618

4 beds · 4 baths · 3,288 sqft

4452 Davenport Ave
VIRTUAL TOUR

$1,195,000

SOLD

4452 Davenport Ave, Oakland, CA 94619

4 beds · 4 baths · 2,949 sqft

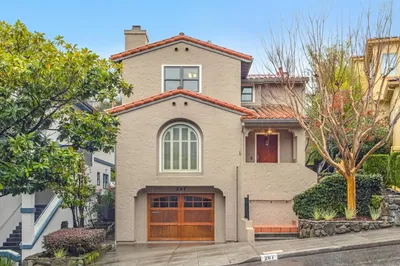
287 Cross Road
VIRTUAL TOUR

$1,495,000

SOLD

287 Cross Road, Oakland, CA 94618-2025

3 beds · 3 baths · 2,800 sqft

5430 Proctor Ave
VIDEO TOUR

$1,495,000

SOLD

5430 Proctor Ave, Oakland, CA 94618

4 beds · 3 baths · 2,559 sqft

5401 Leona Street
3D TOUR

$1,049,888

SOLD

5401 Leona Street, Oakland, CA 94619

5 beds · 3 baths · 3,340 sqft

405 Van Buren Ave.
3D TOUR

$1,289,000

SOLD

405 Van Buren Ave., Oakland, CA 94610

3 beds · 3 baths · 2,937 sqft

Topfind Realty

Company

  • About Us
  • Careers
  • Articles
  • Home Estimate

Explore

  • Renting
  • Buying
  • Selling
  • Realtors

Support

  • Help Center
  • Contact Us
  • Terms & Conditions
  • Privacy Policy

Topfind Realty, DRE # 02240815, is a licensed real estate broker in California. Topfind Realty pledges to support the Fair Housing Act and adhere to Equal Housing Opportunity laws.

Copyright © 2026 Topfind Realty. All Rights Reserved.