Topfind Realty
Renting

Search Rentals

Houses for RentTownhomes for RentCondos for RentView All Rentals →

Renting Resources

Why Rent With UsRenter GuideRent vs Buy Calculator

Renter Articles

How to Negotiate RentUnderstanding Your LeaseMoving Checklist for RentersAll Renter Articles
Buying

Search Homes

Houses for SaleTownhomes for SaleCondos for SaleView All Homes →

Buying Resources

Why Buy With UsBuyer GuideAffordability CalculatorInvestment CalculatorProperty Tax Calculator

Buyer Articles

Home Inspection TipsFirst-Time Buyer ChecklistImprove Your Credit Score
Selling

Selling Tools

Home ValuationNet Sheet CalculatorHELOC CalculatorRefinance Calculator

Selling Resources

Why Sell With UsSeller GuideFind a Seller's Agent

Seller Articles

Strategic PricingMaximize Profit When SellingSell While Buying Your Next Home
Mortgage

Today's Rates

Mortgage RatesRefinance Rates

Mortgage Tools

Mortgage CalculatorLoan Comparison

Mortgage Resources

Why Pre-Approval MattersCompare Mortgage OffersFind the Right Loan Program
Realtors
Topfind
Houses for RentTownhomes for RentCondos for RentView All Rentals →
Why Rent With UsRenter GuideRent vs Buy Calculator
How to Negotiate RentUnderstanding Your LeaseMoving Checklist for Renters
Houses for SaleTownhomes for SaleCondos for SaleView All Homes →
Why Buy With UsBuyer GuideAffordability CalculatorInvestment CalculatorProperty Tax Calculator
Home Inspection TipsFirst-Time Buyer ChecklistImprove Your Credit Score
Home ValuationNet Sheet CalculatorHELOC CalculatorRefinance Calculator
Why Sell With UsSeller GuideFind a Seller's Agent
Strategic PricingMaximize Profit When SellingSell While Buying Your Next Home
Mortgage RatesRefinance RatesMortgage CalculatorLoan Comparison
Why Pre-Approval MattersCompare Mortgage OffersFind the Right Loan Program
groupRealtorsinfoAbout Us
Continue with Google
Sign InSign Up
Topfind Realty
Renting

Search Rentals

Houses for RentTownhomes for RentCondos for RentView All Rentals →

Renting Resources

Why Rent With UsRenter GuideRent vs Buy Calculator

Renter Articles

How to Negotiate RentUnderstanding Your LeaseMoving Checklist for RentersAll Renter Articles
Buying

Search Homes

Houses for SaleTownhomes for SaleCondos for SaleView All Homes →

Buying Resources

Why Buy With UsBuyer GuideAffordability CalculatorInvestment CalculatorProperty Tax Calculator

Buyer Articles

Home Inspection TipsFirst-Time Buyer ChecklistImprove Your Credit Score
Selling

Selling Tools

Home ValuationNet Sheet CalculatorHELOC CalculatorRefinance Calculator

Selling Resources

Why Sell With UsSeller GuideFind a Seller's Agent

Seller Articles

Strategic PricingMaximize Profit When SellingSell While Buying Your Next Home
Mortgage

Today's Rates

Mortgage RatesRefinance Rates

Mortgage Tools

Mortgage CalculatorLoan Comparison

Mortgage Resources

Why Pre-Approval MattersCompare Mortgage OffersFind the Right Loan Program
Realtors
Topfind
Houses for RentTownhomes for RentCondos for RentView All Rentals →
Why Rent With UsRenter GuideRent vs Buy Calculator
How to Negotiate RentUnderstanding Your LeaseMoving Checklist for Renters
Houses for SaleTownhomes for SaleCondos for SaleView All Homes →
Why Buy With UsBuyer GuideAffordability CalculatorInvestment CalculatorProperty Tax Calculator
Home Inspection TipsFirst-Time Buyer ChecklistImprove Your Credit Score
Home ValuationNet Sheet CalculatorHELOC CalculatorRefinance Calculator
Why Sell With UsSeller GuideFind a Seller's Agent
Strategic PricingMaximize Profit When SellingSell While Buying Your Next Home
Mortgage RatesRefinance RatesMortgage CalculatorLoan Comparison
Why Pre-Approval MattersCompare Mortgage OffersFind the Right Loan Program
groupRealtorsinfoAbout Us
Continue with Google
Sign InSign Up
Real Estate/CA/Oakland/6281 Aspinwall Rd (Sold)
Main
SOLD
SoldClosed on August 10, 2026
$1,495,000
Sold Price

6281 Aspinwall Rd, Oakland, CA 94611

bed
4
Bedrooms
bathtub
5
Bathrooms
square_foot
2,959
Square Feet

About this home

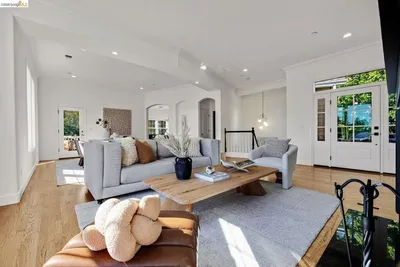
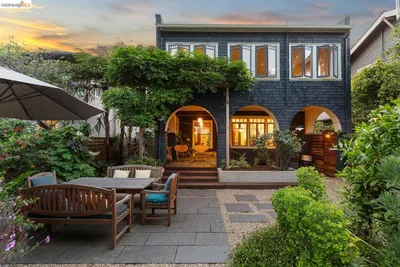
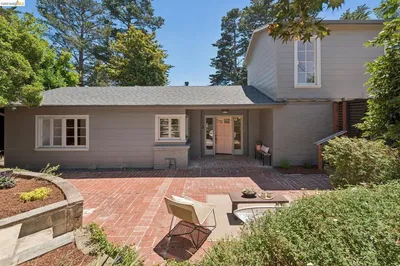
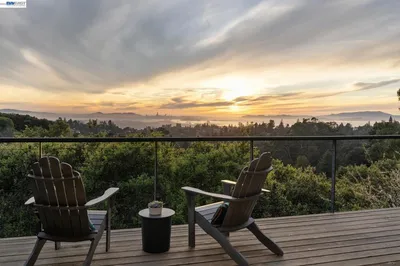
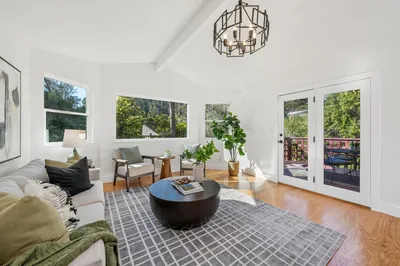
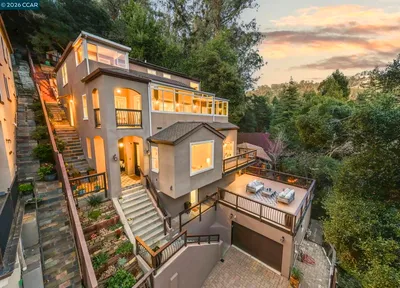
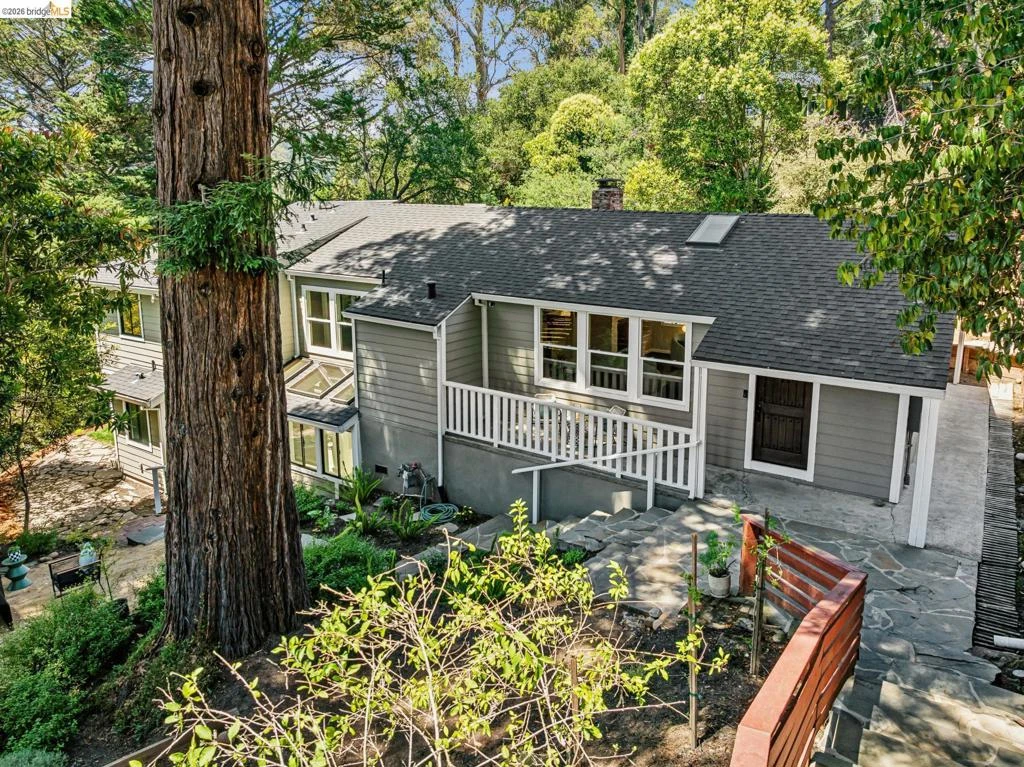
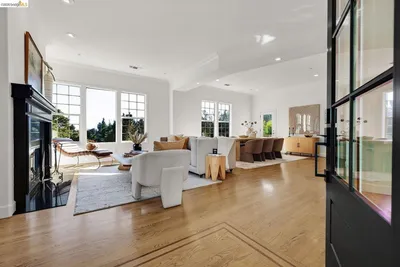
A rare opportunity in Montclair, this residence offers an expansive triple-parcel, park-like setting with remarkable flexibility for today's homeowner, investor, or developer. The main house sits on a third of an acre, flanked on both sides by vacant parcels that bring the total contiguous land to just over one-and-a-quarter acres. Keep the vacant lots as-is for open space, develop one or both, or build something multigenerational. A long, flat, and freshly paved driveway and two parking areas give way to a gated entry to the landscaped front yard of the residence. Outdoor areas for sitting, dining, and entertaining set the stage on your stroll to the front door. Inside, a soaring great room greets you, its scale and light setting the tone for the rest of the home. The space accommodates multiple furniture arrangements, with ample storage and direct outdoor access, with a powder room nearby. From here, the layout flows to the chef's kitchen with an oversized island and open connection to the dining room, the kind of configuration that makes hosting feel effortless. A separate wing on this level holds two bedrooms, a full hall bath, and a laundry room. The primary suite occupies its own quiet corner of the main floor, but just close enough to feel connected. A sitting alcove, verdant tree views, and a spa bath with a glass-walled shower, soaking tub, dual vanity, and walk-in closet make this bedroom feel special. Downstairs, a second primary suite provides genuine privacy for guests, in-laws, or older kids, alongside a media lounge with easy conversion to a fifth bedroom, a powder room, and direct access to the flat, irrigated, grassy yard for kicking a soccer ball or relaxing on a picnic blanket. Entertainers will love the multiple areas for guests to enjoy the dappled light of the afternoon or the warm summer evenings in this special enclave. Grillmasters will love the outdoor area near the kitchen for weeknight or special occasion barbecuing. Two flanking, vacant parcels are available separately or in combination with the house. The lower left parcel has city skyline views, a shared driveway, and architectural plans ready to transfer—a meaningful head start in its development. The larger, upper right parcel offers privacy, scale, and its own development potential. Thornhill Elementary, Montclair Village, Highway 13, and Highway 580 are nearby. The Aspinwall Compound is ready for its next chapter.

infoProperty Facts

bed

Bedrooms

4

bathtub

Bathrooms

5

square_foot

Square Feet

2,959

landscape

Lot Size

13,647 sqft

calendar_month

Year Built

1935

home_work

Property Type

Single Family Residence

timer

Days on Market

47

payments

HOA Fee

N/A

garage

Garage Total

0

fingerprint

MLS #

41136622

chairInterior Details

General Interior

Interior Features

Eat In Kitchen

Fireplace

Living Room

Kitchen & Appliances

Appliances

Gas Water Heater

Climate Control

Heating

Forced Air

deckExterior & Lot

Building & Construction

Construction

Wood Siding

Roof

Shingle

Nearby Schools

RatingSchool NameGradesDistance
No school data available for this area.
Topfind Realty

This Home is Sold

Curious what your home is worth? Get a free valuation.

call
(800)-330-9306Available 9AM - 6PM

Similar Homes You Might Like

Based on price, location, and features
6203 Westwood Way
6203 Westwood Way photo 2
1 / 45
VIRTUAL TOUR

$1,690,000

FOR SALE

6203 Westwood Way, Oakland, CA 94611

5 beds · 4 baths · 3,459 sqft

6434 Regent St
6434 Regent St photo 2
1 / 20
VIRTUAL TOUR

$2,795,000

FOR SALE

6434 Regent St, Oakland, CA 94618

5 beds · 4 baths · 2,736 sqft

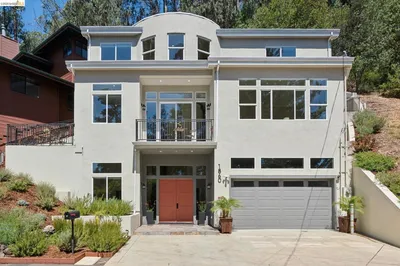
1860 Arrowhead Dr
1860 Arrowhead Dr photo 2
1 / 20
OPEN SUNDAY, 9PM - 11:30PM
VIRTUAL TOUR

$1,198,000

FOR SALE

1860 Arrowhead Dr, Oakland, CA 94611

5 beds · 5 baths · 3,290 sqft

1667 Trestle Glen Rd
1667 Trestle Glen Rd photo 2
1 / 20
VIRTUAL TOUR

$3,100,000

FOR SALE

1667 Trestle Glen Rd, Oakland, CA 94610

3 beds · 4 baths · 3,420 sqft

698 Via Rialto
698 Via Rialto photo 2
1 / 20

$1,380,000

FOR SALE

698 Via Rialto, Oakland, CA 94619

4 beds · 4 baths · 3,283 sqft

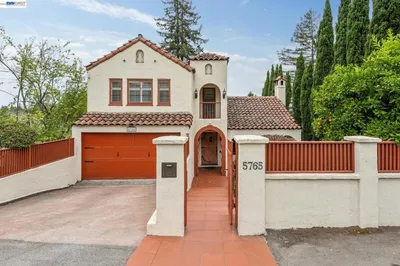
5765 Colton Blvd
5765 Colton Blvd photo 2
1 / 20
VIRTUAL TOUR

$1,695,000

FOR SALE

5765 Colton Blvd, Oakland, CA 94611

4 beds · 4 baths · 2,520 sqft

2339 Thackeray Dr
2339 Thackeray Dr photo 2
1 / 20
OPEN SUNDAY, 9PM - 11PM
VIRTUAL TOUR

$1,495,000

FOR SALE

2339 Thackeray Dr, Oakland, CA 94611

4 beds · 4 baths · 3,151 sqft

6105 Oakdale Ave
6105 Oakdale Ave photo 2
1 / 20
OPEN SATURDAY, 6PM - 8PM
3D TOUR

$1,295,000

FOR SALE

6105 Oakdale Ave, Oakland, CA 94605

5 beds · 4 baths · 3,126 sqft

Recently Sold

6801 ARMOUR DRIVE
VIRTUAL TOUR

$1,395,000

6801 Armour Drive, Oakland, CA 94611

3 beds · 4 baths · 2,439 sqft

5416 GOLDEN GATE Ave
VIRTUAL TOUR

$2,895,000

5416 Golden Gate Ave, Oakland, CA 94618

4 beds · 4 baths · 3,288 sqft

4452 Davenport Ave
VIRTUAL TOUR

$1,195,000

4452 Davenport Ave, Oakland, CA 94619

4 beds · 4 baths · 2,949 sqft

6507 Heather Ridge Way
VIRTUAL TOUR

$1,049,000

6507 Heather Ridge Way, Oakland, CA 94611

4 beds · 4 baths · 2,371 sqft

6165 Doncaster Pl
3D TOUR

$1,298,000

6165 Doncaster Pl, Oakland, CA 94611

4 beds · 4 baths · 2,809 sqft

6181 Contra Costa Rd
VIDEO TOUR

$1,649,000

6181 Contra Costa Rd, Oakland, CA 94618

4 beds · 4 baths · 3,087 sqft

630 Longridge Rd
VIRTUAL TOUR

$1,650,000

630 Longridge Rd, Oakland, CA 94610

3 beds · 4 baths · 2,484 sqft

714 Walavista Ave
VIRTUAL TOUR

$2,260,000

714 Walavista Ave, Oakland, CA 94610

4 beds · 5 baths · 2,778 sqft

Topfind Realty
Download on theApp StoreGET IT ONGoogle Play

Company

  • About Us
  • Careers
  • Articles
  • Home Estimate

Explore

  • Renting
  • Buying
  • Selling
  • Realtors

Support

  • Help Center
  • Contact Us
  • Terms & Conditions
  • Privacy Policy

Tools

  • Mortgage Calculator
  • Affordability Calculator
  • Rent vs Buy Calculator
  • Refinance Calculator

Topfind Realty, DRE # 02240815, is a licensed real estate broker in California. Topfind Realty pledges to support the Fair Housing Act and adhere to Equal Housing Opportunity laws.

Copyright © 2026 Topfind Realty. All Rights Reserved.