SoldClosed on November 25, 2025
$1,950,000
Sold Price6148 Ocean View Dr, Oakland, CA 94618
bed
3
Bedrooms
bathtub
5
Bathrooms
square_foot
4,532
Square Feet
About this home
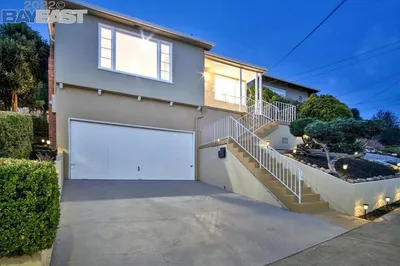
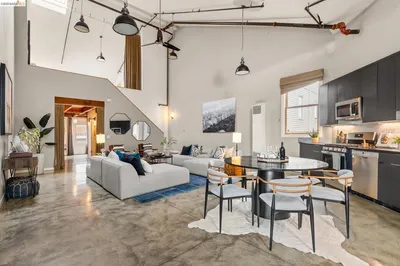
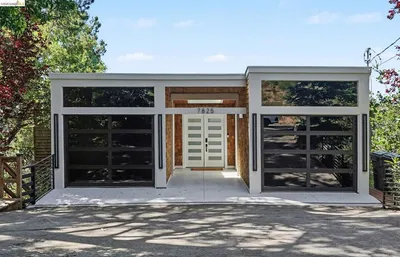
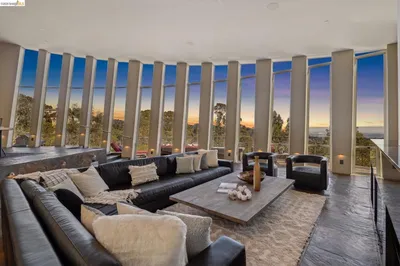
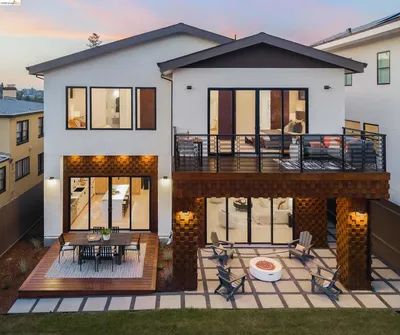
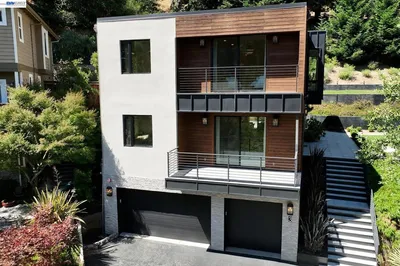
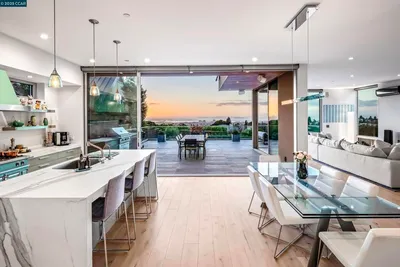
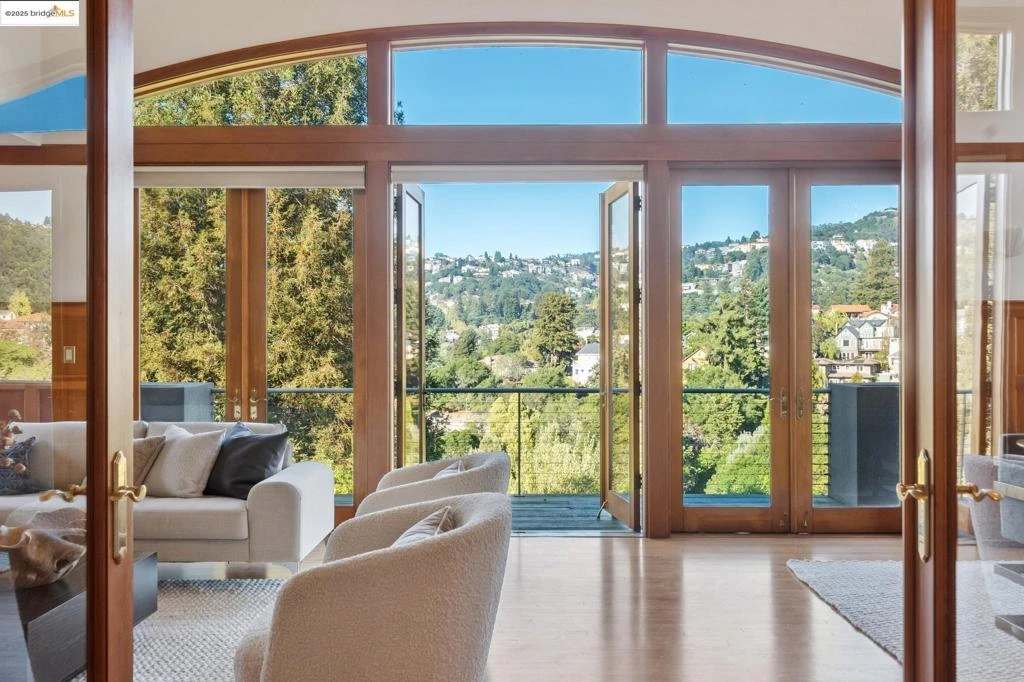
Dramatic modern home, defined by its bold geometry and contrasting wood and stucco facade. An elevator navigates between its three levels. A striking grand living-dining room spans the length of the home, and opens to a long back deck and vistas across the hills. Large kitchen with electric range and wet bar. A versatile den and one converted garage bay are adjacent for home office or studio. Upstairs a long mezzanine looks down on the main public rooms, leading to the primary suite with private office and walk-in closet. The primary bath offers curbless roll-in shower. On this level are a second bedroom with balcony, full bath, laundry room and storage. The lower floor features a family room with access to the lower patio and backyard. A bedroom and bath are configured for separated living with a private entrance. This adaptable, multi-level layout and abundant indoor-outdoor space offer enormous flexibility in Oakland's premier neighborhood.
infoProperty Facts
bed
Bedrooms
3
bathtub
Bathrooms
5
square_foot
Square Feet
4,532
landscape
Lot Size
9,760 sqft
calendar_month
Year Built
1996
home_work
Property Type
Single Family Residence
timer
Days on Market
34
payments
HOA Fee
N/A
garage
Garage Total
3
fingerprint
MLS #
41114212
chairInterior Details
General Interior
Interior Features
Utility Room
Flooring
Tile, Wood
Fireplace
Living Room, Raised Hearth
Accessibility
Accessible Elevator Installed
Kitchen & Appliances
Appliances
Gas Water Heater, Dryer, Washer
Climate Control
Heating
Forced Air, Natural Gas
deckExterior & Lot
Building & Construction
Patio & Porch
Deck, Patio
Construction
Stucco, Wood Siding
Roof
Metal, Tar Gravel
Nearby Schools
| Rating | School Name |
|---|---|
N/A | The College Preparatory School Private School |
10 | Chabot Elementary Elementary School |
9 | Hillcrest Elementary School |
N/A | Rockridge Montessori School Private School |
N/A | Kaiser Early Childhood Center Elementary School |
Convenience Score

This Home is Sold
Curious what your home is worth? Get a free valuation.
call
(800)-330-9306Available 9AM - 6PM
Similar Homes You Might Like
Based on price, location, and features