Topfind Realty
Renting

Search Rentals

Houses for RentTownhomes for RentCondos for RentView All Rentals →

Renting Resources

Why Rent With UsRenter GuideRent vs Buy Calculator

Renter Articles

How to Negotiate RentUnderstanding Your LeaseMoving Checklist for RentersAll Renter Articles
Buying

Search Homes

Houses for SaleTownhomes for SaleCondos for SaleView All Homes →

Buying Resources

Why Buy With UsBuyer GuideAffordability CalculatorInvestment CalculatorProperty Tax Calculator

Buyer Articles

Home Inspection TipsFirst-Time Buyer ChecklistImprove Your Credit Score
Selling

Selling Tools

Home ValuationNet Sheet CalculatorHELOC CalculatorRefinance Calculator

Selling Resources

Why Sell With UsSeller GuideFind a Seller's Agent

Seller Articles

Strategic PricingMaximize Profit When SellingSell While Buying Your Next Home
Mortgage

Today's Rates

Mortgage RatesRefinance Rates

Mortgage Tools

Mortgage CalculatorLoan Comparison

Mortgage Resources

Why Pre-Approval MattersCompare Mortgage OffersFind the Right Loan Program
Realtors
Topfind
Houses for RentTownhomes for RentCondos for RentView All Rentals →
Why Rent With UsRenter GuideRent vs Buy Calculator
How to Negotiate RentUnderstanding Your LeaseMoving Checklist for Renters
Houses for SaleTownhomes for SaleCondos for SaleView All Homes →
Why Buy With UsBuyer GuideAffordability CalculatorInvestment CalculatorProperty Tax Calculator
Home Inspection TipsFirst-Time Buyer ChecklistImprove Your Credit Score
Home ValuationNet Sheet CalculatorHELOC CalculatorRefinance Calculator
Why Sell With UsSeller GuideFind a Seller's Agent
Strategic PricingMaximize Profit When SellingSell While Buying Your Next Home
Mortgage RatesRefinance RatesMortgage CalculatorLoan Comparison
Why Pre-Approval MattersCompare Mortgage OffersFind the Right Loan Program
groupRealtorsinfoAbout Us
Continue with Google
Sign InSign Up
Topfind Realty
Renting

Search Rentals

Houses for RentTownhomes for RentCondos for RentView All Rentals →

Renting Resources

Why Rent With UsRenter GuideRent vs Buy Calculator

Renter Articles

How to Negotiate RentUnderstanding Your LeaseMoving Checklist for RentersAll Renter Articles
Buying

Search Homes

Houses for SaleTownhomes for SaleCondos for SaleView All Homes →

Buying Resources

Why Buy With UsBuyer GuideAffordability CalculatorInvestment CalculatorProperty Tax Calculator

Buyer Articles

Home Inspection TipsFirst-Time Buyer ChecklistImprove Your Credit Score
Selling

Selling Tools

Home ValuationNet Sheet CalculatorHELOC CalculatorRefinance Calculator

Selling Resources

Why Sell With UsSeller GuideFind a Seller's Agent

Seller Articles

Strategic PricingMaximize Profit When SellingSell While Buying Your Next Home
Mortgage

Today's Rates

Mortgage RatesRefinance Rates

Mortgage Tools

Mortgage CalculatorLoan Comparison

Mortgage Resources

Why Pre-Approval MattersCompare Mortgage OffersFind the Right Loan Program
Realtors
Topfind
Houses for RentTownhomes for RentCondos for RentView All Rentals →
Why Rent With UsRenter GuideRent vs Buy Calculator
How to Negotiate RentUnderstanding Your LeaseMoving Checklist for Renters
Houses for SaleTownhomes for SaleCondos for SaleView All Homes →
Why Buy With UsBuyer GuideAffordability CalculatorInvestment CalculatorProperty Tax Calculator
Home Inspection TipsFirst-Time Buyer ChecklistImprove Your Credit Score
Home ValuationNet Sheet CalculatorHELOC CalculatorRefinance Calculator
Why Sell With UsSeller GuideFind a Seller's Agent
Strategic PricingMaximize Profit When SellingSell While Buying Your Next Home
Mortgage RatesRefinance RatesMortgage CalculatorLoan Comparison
Why Pre-Approval MattersCompare Mortgage OffersFind the Right Loan Program
groupRealtorsinfoAbout Us
Continue with Google
Sign InSign Up
  1. Topfind
  2. CA
  3. Oakland
  4. 4117 G Penniman Ct
play_circleVideo Tour
Photo 1 of 4117 G Penniman Ct
Photo 2 of 4117 G Penniman Ct
1 / 36
Main
Interior 1
Interior 2
Interior 3
Interior 4
imagesmode View 36 photos
For Sale
$699,000
Est. $3,914/mo

4117 G Penniman Ct, Oakland, CA 94619

bed
2
Bedrooms
bathtub
2
Bathrooms
square_foot
1,173
Sq Ft

About this home

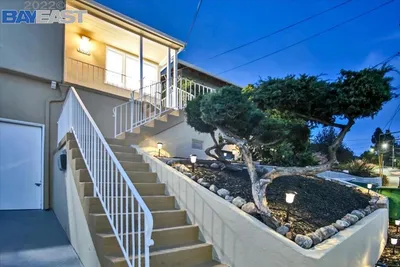
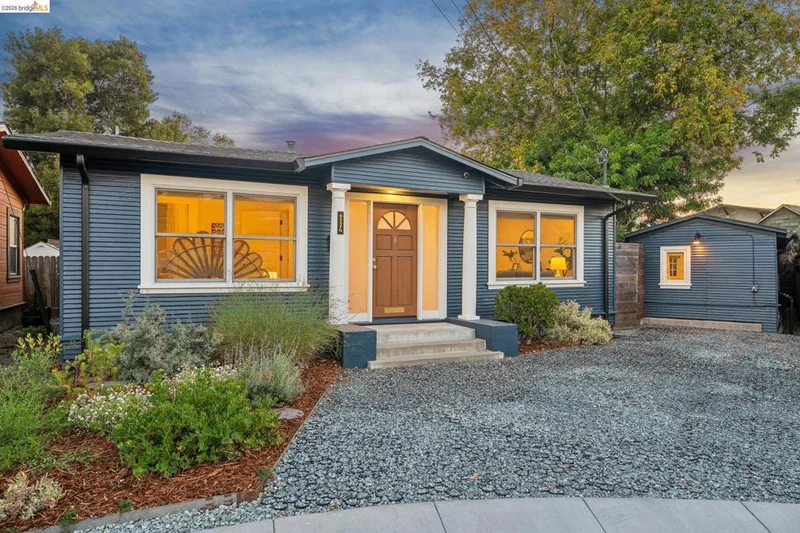
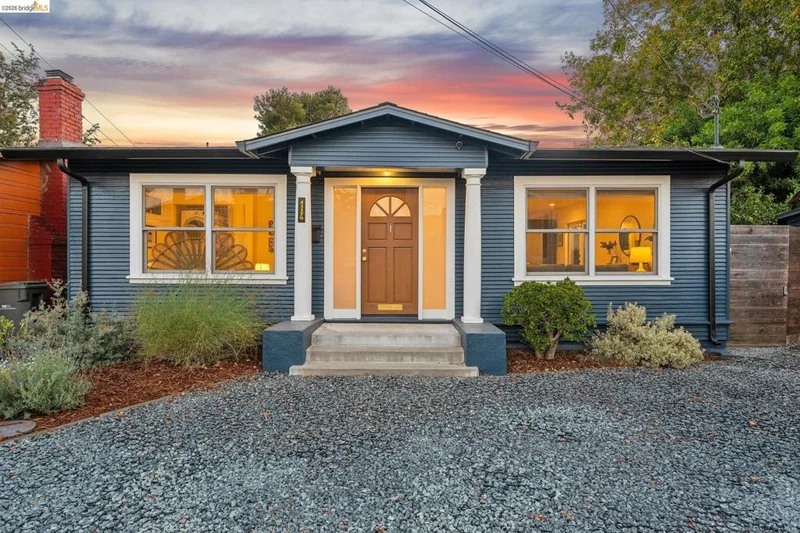
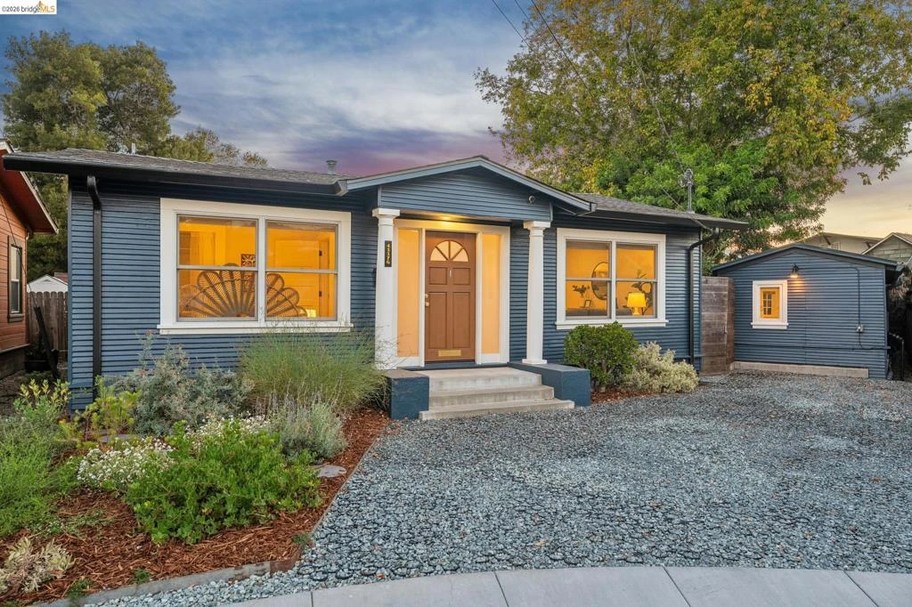
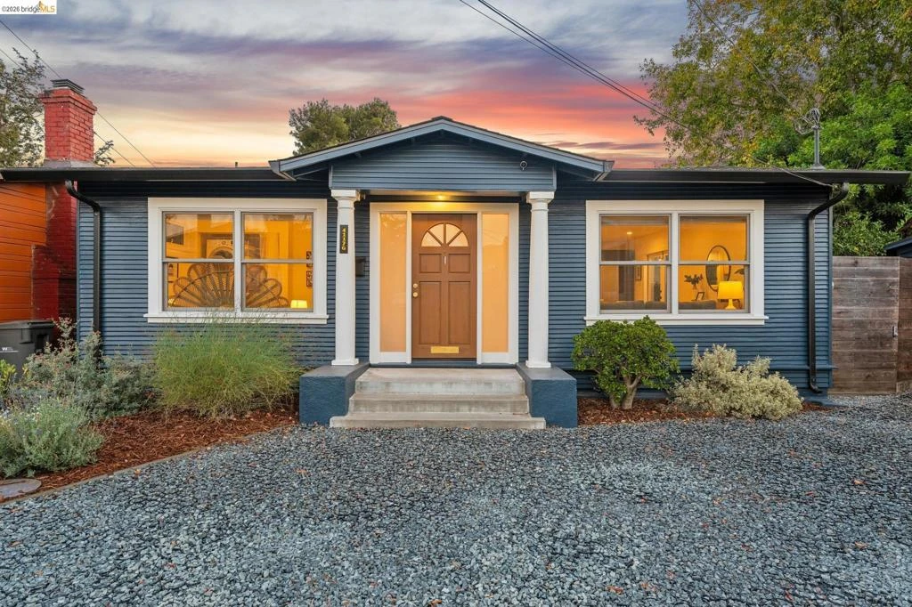
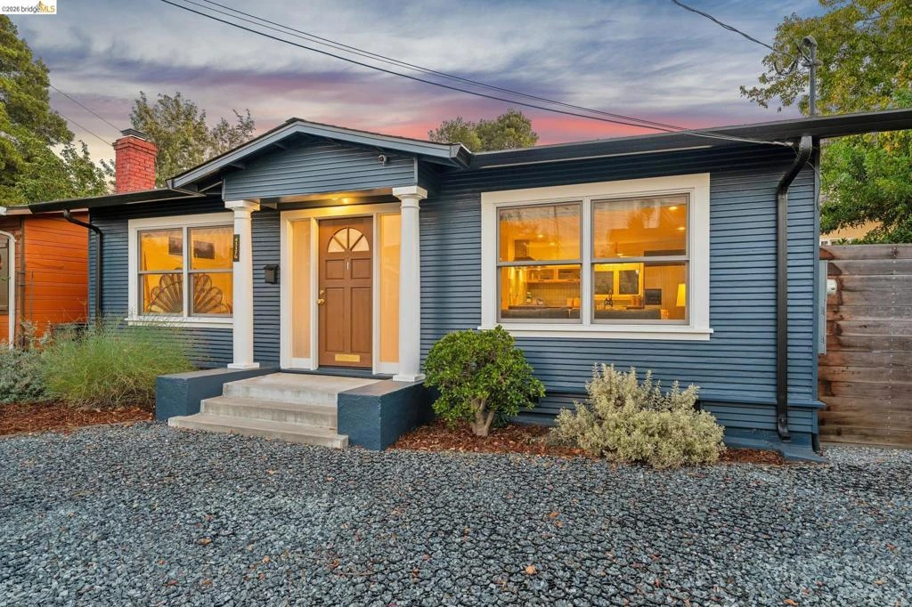
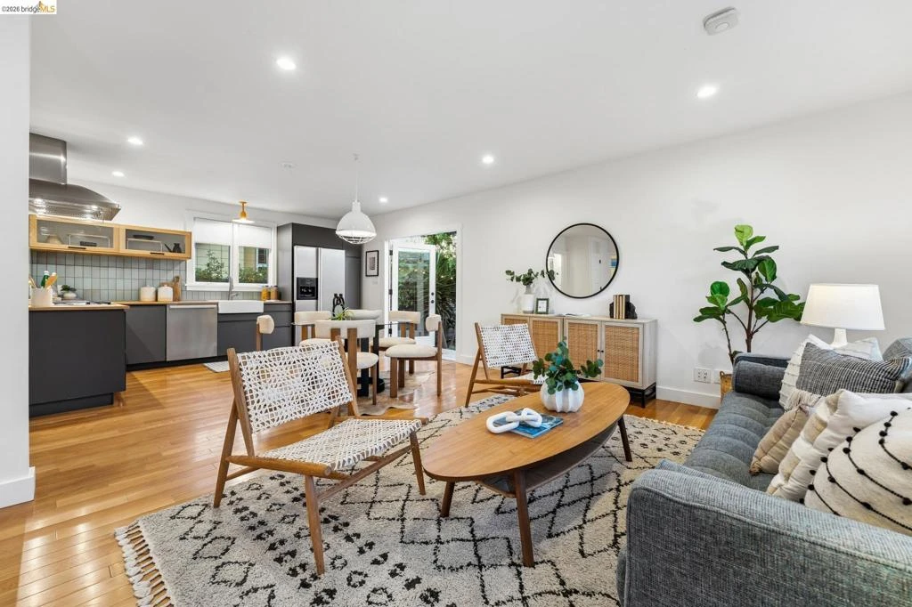
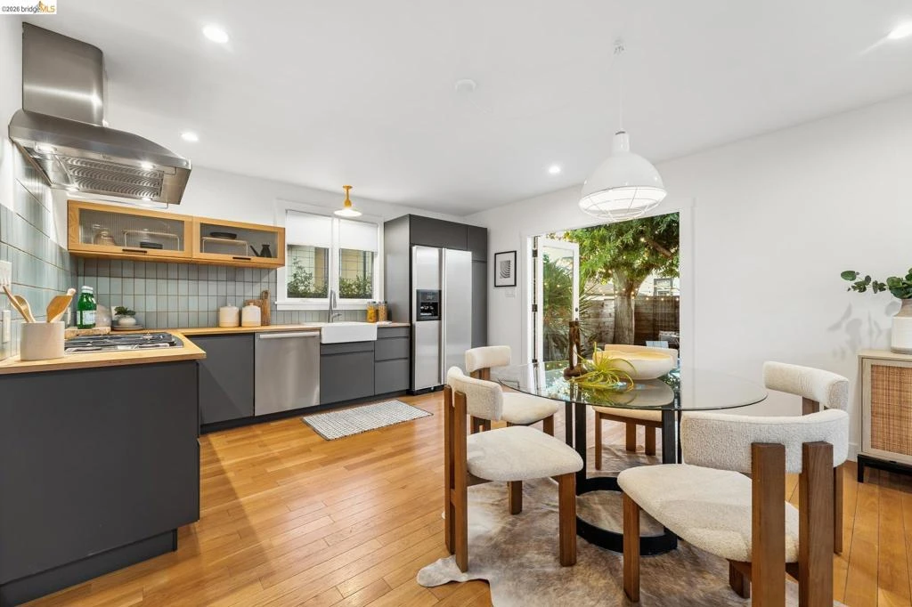
This light and bright modern bungalow has everything you could need in a home, and more. Located at the end of a peaceful private court in Allendale, this well-positioned 2bd/1.5ba home has been through a thorough studs-up renovation, with additions along the way. Newer systems include electrical, roofing, solar, plumbing, and radiant heat with two zones (more on that in a minute). The kitchen and bathrooms are both modern and functional, and the living space has been opened up into a great room, perfect for entertaining. French doors near the kitchen lead straight out to the backyard. It's clear the owners thought about how to use the outdoor space to maximize the property's utility. Dine al fresco, fire up the BBQ, play cornhole, pick a fresh lemon for your drink, or toss a passion fruit into your favorite smoothie. Raised beds on timers line the back of the home, ready for whatever you want to plant and eat. Even the garage has a second life. Converted into a flexible space with its own half bath and its own zone of radiant heat, it's ready to be an office, a Zoom room, a workshop, or just extra storage. Buyer to investigate. The home is sidewalk and sewer compliant.

Listed by Elijah Fletcher • Red Oak Realty

Property Facts

bed

Bedrooms

2

bathtub

Bathrooms

2

square_foot

Square Feet

1,173

landscape

Lot Size

3,456 sqft

calendar_month

Year Built

1925

home_work

Property Type

Single Family Residence

timer

Days on Market

0

garage

Garage Total

1

fingerprint

MLS #

41146418

Interior Details

General Interior

Flooring

Tile, Wood

Kitchen & Appliances

Appliances

Electric Water Heater, Gas Water Heater, Dryer, Washer

Climate Control

Heating

Radiant

Parking

Total Parking Spaces

1

Garage Spaces

1

Attached Garage

Yes

Parking Features

Garage

Exterior & Lot

Building & Construction

Construction

Wood Siding

Foundation

Raised, Slab

Roof

Shingle

Lot & Grounds

Lot Features

Cul De Sac, Street Level

Mortgage Calculator

Total Monthly

$0

Principal & Interest:
$0
Property Tax:
$0
Home Insurance:
$0
HOA Fees:
$0
$
$
%

Nearby Schools

RatingSchool NameGradesDistance
1
Allendale Elementary
Elementary School
K-50.3 mi
6
Melrose Leadership Academy
Elementary School
K-80.4 mi
N/A
Cornerstone Christian Academy
Private School
K-120.5 mi
N/A
Seneca Family Of Agencies Maya Angelou Academy
Private School
K-120.6 mi
3
Laurel Elementary
Elementary School
K-50.7 mi

Convenience Score

Market Insights

94619|Oakland

Estimated Value

Calculating...
No change vs. last year
Value history is still building for this area.

Market Temperature

Seller'sBalancedBuyer's
0d30d60d180d
Balanced

Balanced market

30 Days

Avg. time on market

This is a Balanced Market. Homes are selling at a moderate pace.

Flood & Climate Risk

Noise Levels

Location

4117 G Penniman Ct

Oakland, CA 94619

Open in Mapsopen_in_new
Topfind Realty

Ready to Take the Next Step?

Get expert support from a local agent today.

call
(800)-330-9306Available 9AM - 7PM

Similar Homes You Might Like

Based on price, location, and features
1044 86th Ave, Oakland, CA 94621
1 / 20
$449,000FOR SALE
1044 86th Ave, Oakland, CA 94621

2 beds · 1 baths · 1,004 sqft

10600 Sheldon St., Oakland, CA 94605
1 / 63
3D TOUR
$739,000FOR SALE
10600 Sheldon St., Oakland, CA 94605

3 beds · 1 baths · 1,200 sqft

1475 70th Ave, Oakland, CA 94621
1 / 20
OPEN SATURDAY, 7PM - 7:30PM
VIDEO TOUR
$599,000FOR SALE
1475 70th Ave, Oakland, CA 94621

3 beds · 2 baths · 1,380 sqft

2518 98th Ave, Oakland, CA 94605
1 / 44
NEW 2 DAYS AGO
OPEN SATURDAY, 9PM - 11PM
$510,000FOR SALE
2518 98th Ave, Oakland, CA 94605

2 beds · 1 baths · 980 sqft

35 Randwick Ave, Oakland, CA 94611-5723
1 / 20
OPEN SATURDAY, 7PM - 10PM
VIRTUAL TOUR
$988,000FOR SALE
35 Randwick Ave, Oakland, CA 94611-5723

3 beds · 2 baths · 1,357 sqft

1390 E 31st St, Oakland, CA 94602
1 / 20
OPEN SATURDAY, 9PM - 11:30PM
VIRTUAL TOUR
$665,000FOR SALE
1390 E 31st St, Oakland, CA 94602

2 beds · 2 baths · 944 sqft

201 Beauforest Dr, Oakland, CA 94611
1 / 20
OPEN SATURDAY, 9PM - 11PM
VIRTUAL TOUR
$895,000FOR SALE
201 Beauforest Dr, Oakland, CA 94611

3 beds · 1 baths · 1,226 sqft

590 66th St, Oakland, CA 94609
1 / 20
OPEN SUNDAY, 9PM - 11:30PM
VIRTUAL TOUR
$1,095,000FOR SALE
590 66th St, Oakland, CA 94609

2 beds · 2 baths · 1,303 sqft

Recently Sold

285 Adams St, Oakland, CA 94610-4126
3D TOUR
$998,000
285 Adams St, Oakland, CA 94610-4126

2 beds · 2 baths · 1,239 sqft

2465 Alida St, Oakland, CA 94602
3D TOUR
$865,000
2465 Alida St, Oakland, CA 94602

2 beds · 1 baths · 1,058 sqft

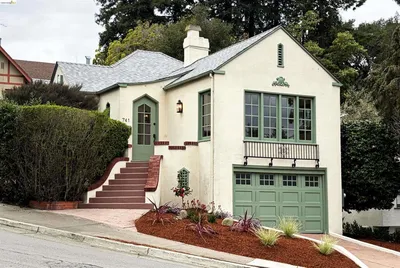
741 Grosvenor Pl, Oakland, CA 94610
3D TOUR
$998,000
741 Grosvenor Pl, Oakland, CA 94610

2 beds · 1 baths · 1,323 sqft

328 Glendale Avenue, Oakland, CA 94618
VIRTUAL TOUR
$1,198,000
328 Glendale Avenue, Oakland, CA 94618

3 beds · 3 baths · 1,187 sqft

3545 Redding St, Oakland, CA 94619
VIRTUAL TOUR
$825,000
3545 Redding St, Oakland, CA 94619

2 beds · 2 baths · 1,177 sqft

4715 Proctor Ave, Oakland, CA 94618
VIRTUAL TOUR
$998,000
4715 Proctor Ave, Oakland, CA 94618

2 beds · 1 baths · 1,236 sqft

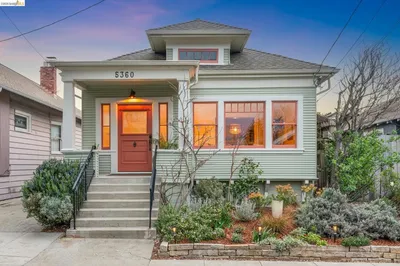
5360 Locksley Ave, Oakland, CA 94618
VIRTUAL TOUR
$1,095,000
5360 Locksley Ave, Oakland, CA 94618

2 beds · 2 baths · 1,295 sqft

6100 Majestic Ave, Oakland, CA 94605
$549,000
6100 Majestic Ave, Oakland, CA 94605

3 beds · 1 baths · 1,141 sqft

$699,000
2 bd | 2 ba | 1,173 sqft
call
Topfind Realty
Download on theApp StoreGET IT ONGoogle Play

Company

  • About Us
  • Careers
  • Articles
  • Home Estimate

Explore

  • Renting
  • Buying
  • Selling
  • Realtors

Support

  • Help Center
  • Contact Us
  • Terms & Conditions
  • Privacy Policy

Tools

  • Mortgage Calculator
  • Affordability Calculator
  • Rent vs Buy Calculator
  • Refinance Calculator
  • Market Data
  • Market Reports

Topfind Realty, DRE # 02240815, is a licensed real estate broker in California. Topfind Realty pledges to support the Fair Housing Act and adhere to Equal Housing Opportunity laws.

Copyright © 2026 Topfind Realty. All Rights Reserved.