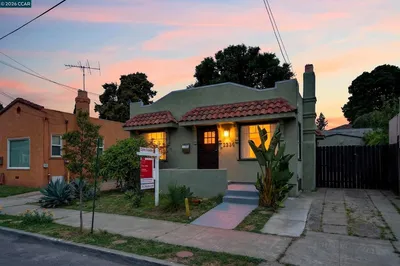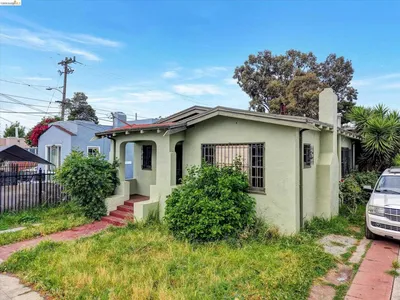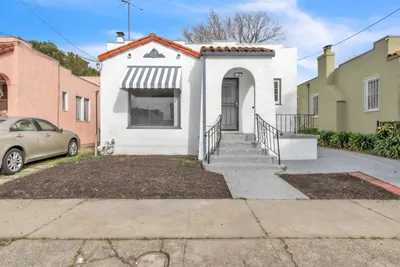
For Sale
$665,000
Est. $3,724/mo1390 E 31st St, Oakland, CA 94602
bed
2
Bedrooms
bathtub
2
Bathrooms
square_foot
944
Sq Ft
About this home
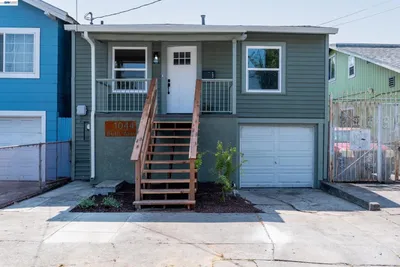
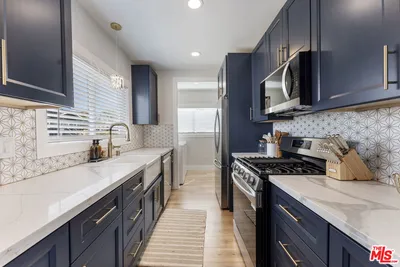
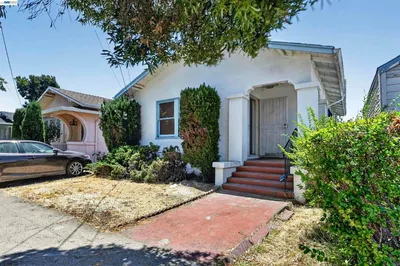
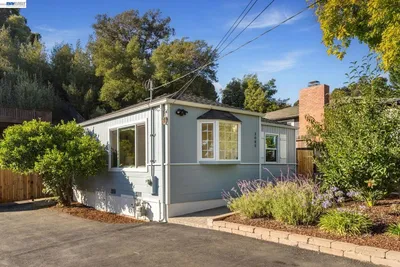
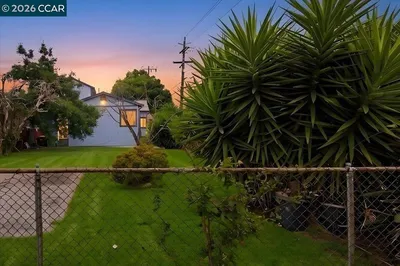
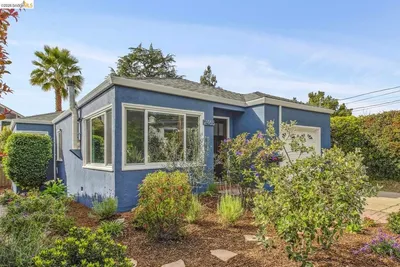
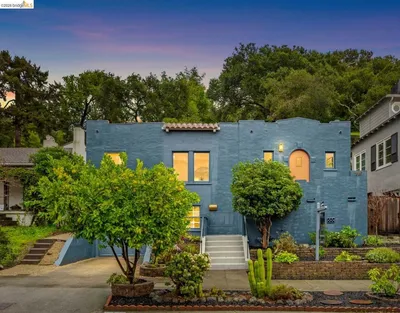
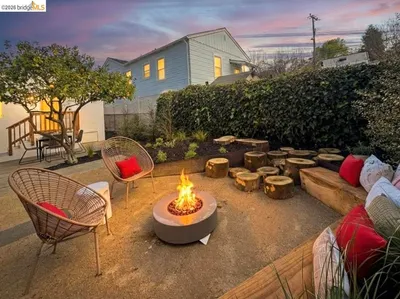
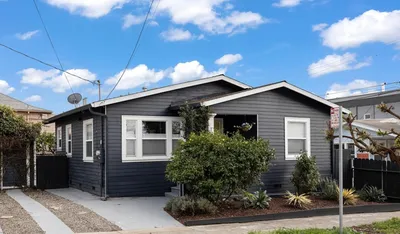

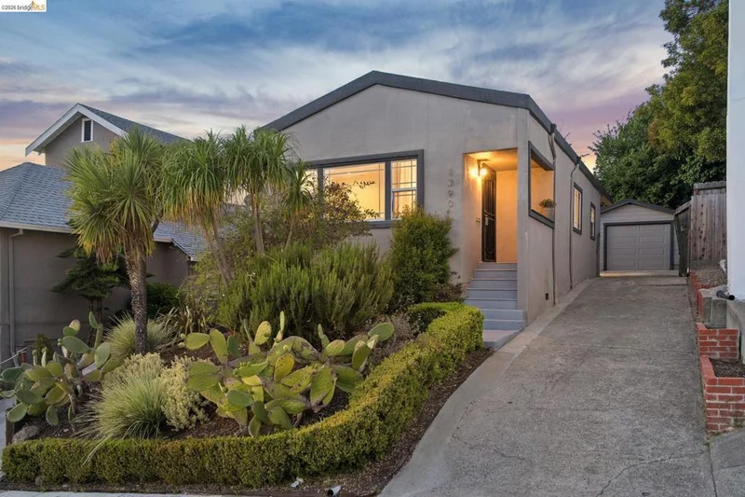
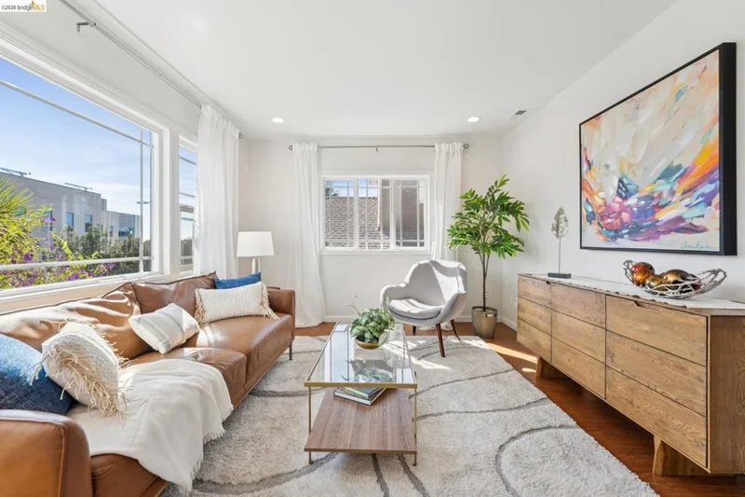
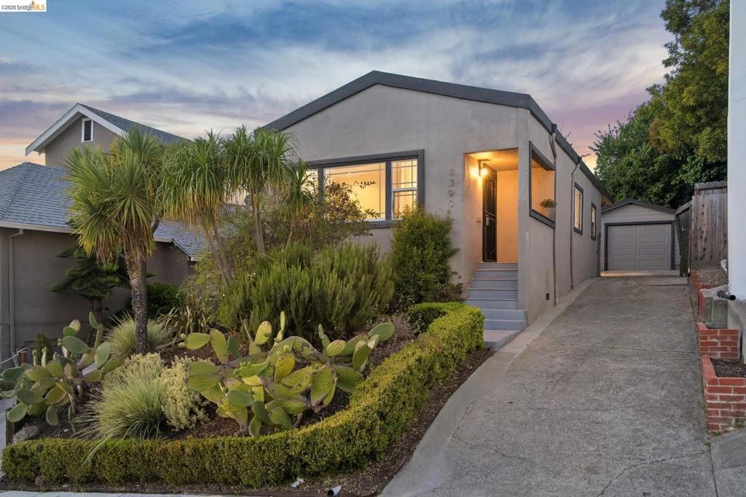
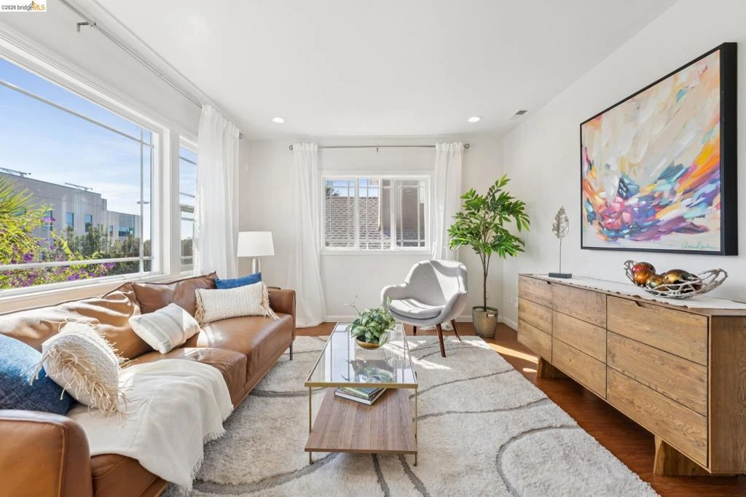
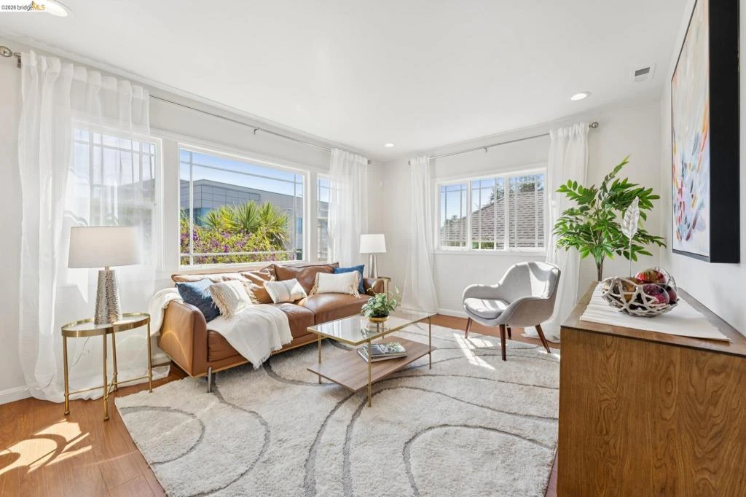
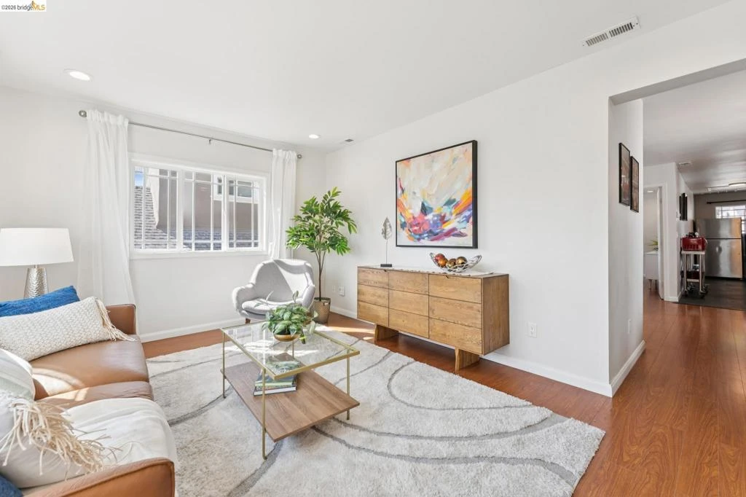
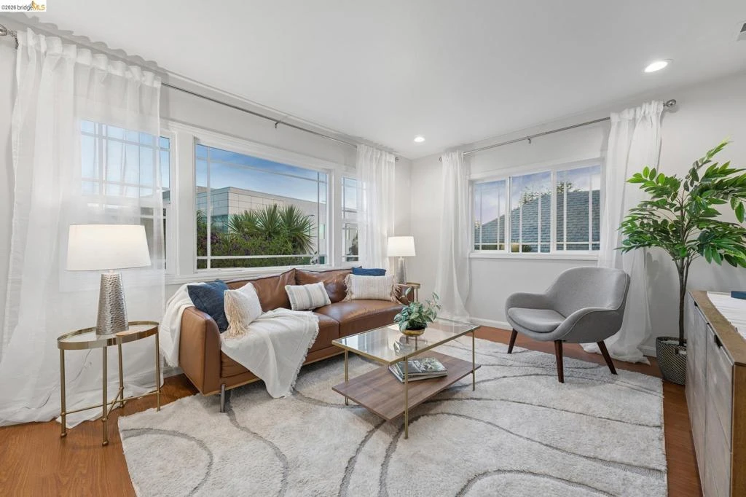
Welcome to this charming 2-bedroom, 2-bath Oakland home offering a comfortable and functional single-level layout. Step inside to a bright and inviting living room highlighted by an oversized front-facing window that fills the space with natural light. Laminate and tile flooring run throughout the home. The dining area flows into a spacious eat-in kitchen featuring generous counter space and cabinetry, with a convenient in-kitchen laundry area located alongside the refrigerator. The roomy primary suite includes its own private bath, while a second bedroom and full bathroom offer flexibility for guests, family, or a home office. Outside, a long driveway leads to a private rear patio and a detached one-car garage, currently offering flexible bonus space for a studio, workshop, hobby room, or additional storage. Conveniently located in Oakland’s Highland Park/Bella Vista Hill area, just across from Highland Hospital and with easy access to I-580, nearby neighborhoods, shopping, dining, and transportation. A wonderful opportunity combining comfortable living, versatile space, and a convenient central Oakland location.
Property Facts
bed
Bedrooms
2
bathtub
Bathrooms
2
square_foot
Square Feet
944
landscape
Lot Size
3,000 sqft
calendar_month
Year Built
1918
home_work
Property Type
Single Family Residence
timer
Days on Market
0
payments
HOA Fee
N/A
garage
Garage Total
1
fingerprint
MLS #
41145536
Interior Details
General Interior
Flooring
Laminate, Tile
Kitchen & Appliances
Appliances
Dryer, Washer
Climate Control
Cooling
See Remarks
Heating
Forced Air
Parking
Total Parking Spaces
1
Garage Spaces
1
Attached Garage
Yes
Parking Features
Garage
Exterior & Lot
Building & Construction
Construction
Stucco
Roof
Shingle
Lot & Grounds
Lot Features
Back Yard, Front Yard
Mortgage Calculator
Total Monthly
$0
Principal & Interest:
$0Property Tax:
$0Home Insurance:
$0HOA Fees:
$0$
$
%
Nearby Schools
| Rating | School Name |
|---|---|
4 | Bella Vista Elementary Elementary School |
8 | Edna Brewer Middle Middle School |
5 | Oakland High High School |
N/A | Redwood Day School Private School |
5 | Manzanita Seed Elementary Elementary School |
Convenience Score
Market Insights
94602|Oakland
Estimated Value
Calculating...
No change vs. last year
Value history is still building for this area.
Market Temperature
Seller'sBalancedBuyer's
0d30d60d180d
Balanced
Balanced market
30 Days
Avg. time on market
This is a Balanced Market. Homes are selling at a moderate pace.
Flood & Climate Risk
Noise Levels

Ready to Take the Next Step?
Get expert support from a local agent today.
call
(800)-330-9306Available 9AM - 7PM
Similar Homes You Might Like
Based on price, location, and features