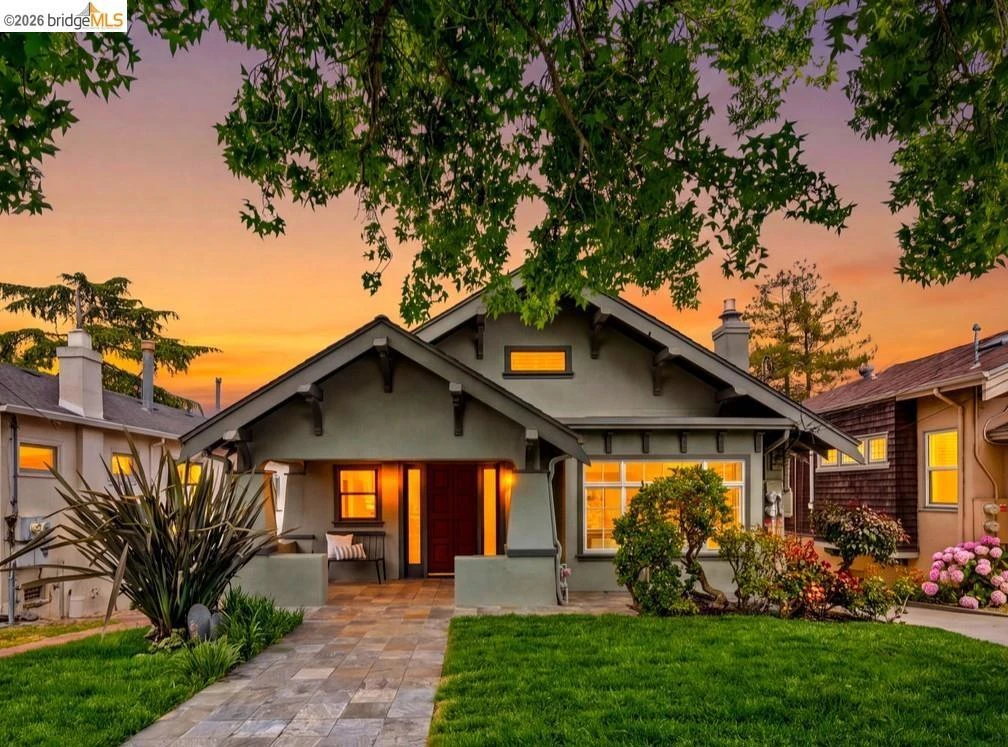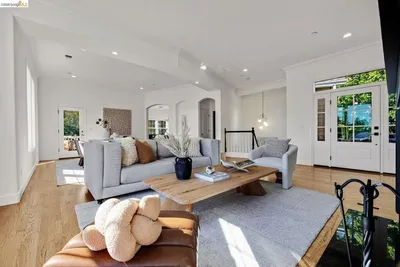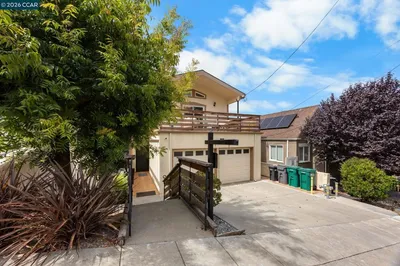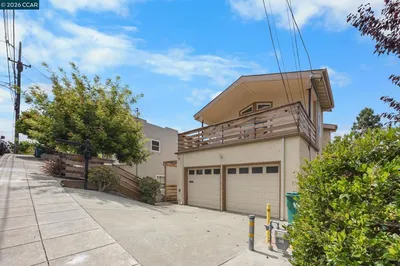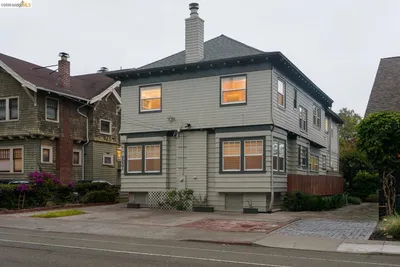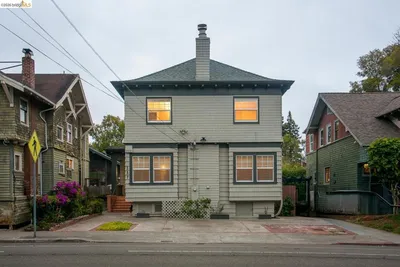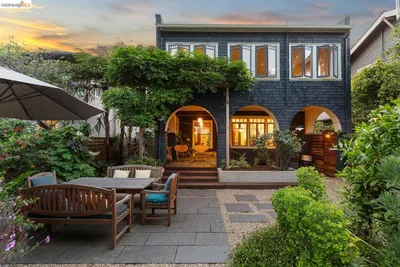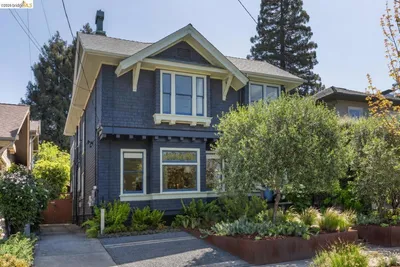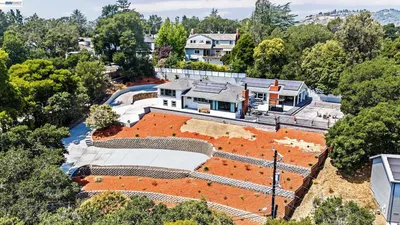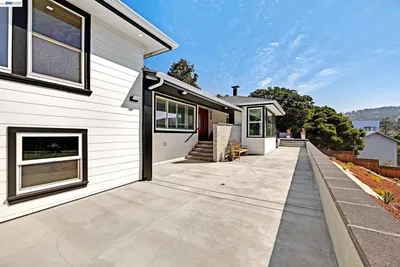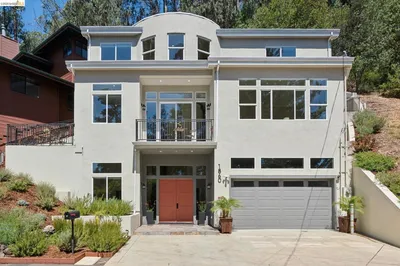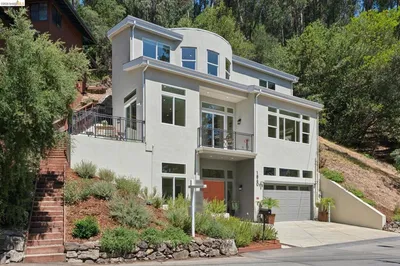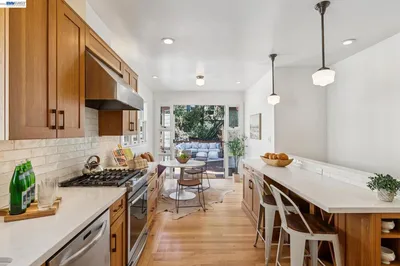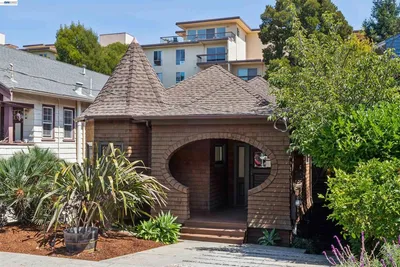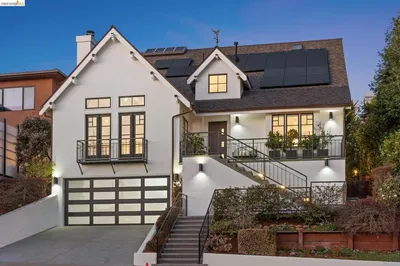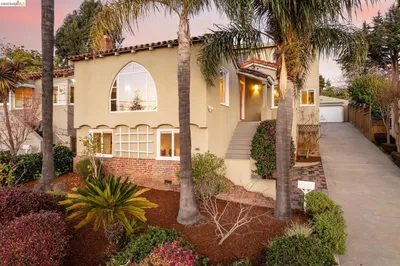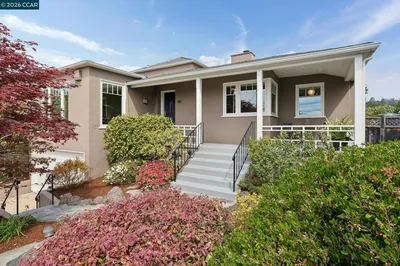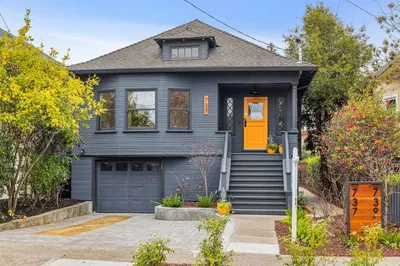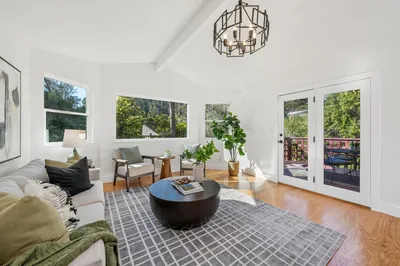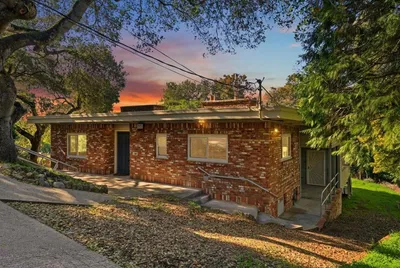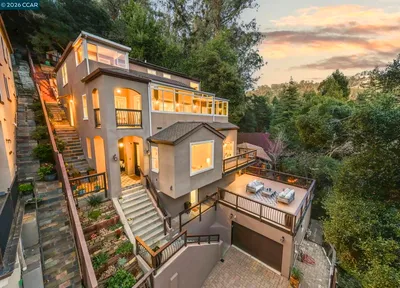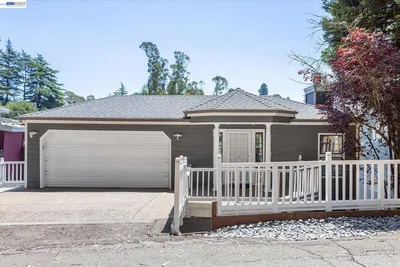
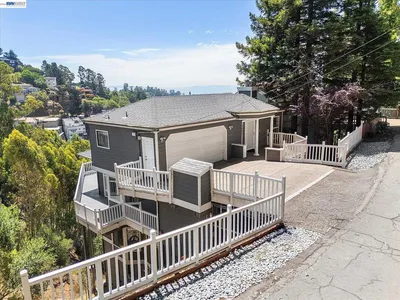
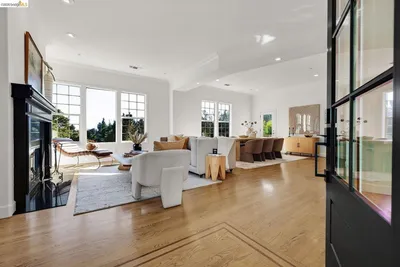
Nestled on one of Glenview’s most picturesque tree-lined streets, this beautifully updated Craftsman offers timeless character, modern comfort, & exceptional flexibility as either a stunning single-family home w/ a premium ADU or a thoughtfully configured duplex. The main residence features a gracious living room w/ a travertine-faced gas fireplace, picture window, tray ceilings, recessed lighting, & seamless flow to the dining area & chef’s kitchen, complete w/ a large island, stone countertops, artisan tile backsplash, stainless appliances, & abundant storage. The private bedroom wing includes two spacious bedrooms, an updated bath, & an expansive primary suite w/ a sitting area, private deck, spa-inspired bath, Jacuzzi tub, frameless glass shower, dual vanity, laundry area, & air conditioning. A separately accessed lower-level residence offers two en-suite bedrooms, each w/ a private bath, generous living & dining areas, a well-appointed kitchen, & its own laundry—ideal for multigenerational living, guests, or rental income. Level gardens & patios provide inviting outdoor living spaces, while prepaid leased solar, off-street parking, a detached two-car garage, & extensive upgrades add lasting value. The garage also presents future ADU or expansion potential, subject to city approval. Perfectly located near Glenview favorites including Paulista Brazilian Kitchen, Marzano, & Bellanico, as well as Glenview Elementary, parks, transit, & convenient Bay Bridge access, this rare property combines classic Craftsman charm, modern amenities, income potential, & one of Oakland’s most desirable neighborhood settings.
Bedrooms
5
Bathrooms
4
Square Feet
2,898
Lot Size
5,000 sqft
Year Built
1910
Property Type
Single Family Residence
Days on Market
0
HOA Fee
N/A
Garage Total
2
MLS #
41139162
Flooring
Carpet, Tile, Wood
Fireplace
Gas, Living Room
Appliances
Gas Water Heater, Dryer, Washer
Cooling
Central Air
Heating
Forced Air
Total Parking Spaces
2
Garage Spaces
2
Attached Garage
Yes
Parking Features
Garage, Garage Door Opener, Off Street
Patio & Porch
Deck, Patio
Construction
Stucco
Roof
Shingle
Lot Features
Back Yard, Front Yard, Garden, Sprinklers Timer, Street Level
$0
| Rating | School Name | ||
|---|---|---|---|
| No school data available for this area. | |||
Balanced market
Avg. time on market
This is a Balanced Market. Homes are selling at a moderate pace.
Flood Risk
Minimal — not in a FEMA flood zone
Wildfire Risk
Moderate — near wildland-urban interface
Heat Risk
Low — moderate summer temperatures
Earthquake Risk
Southern California seismic zone
Based on price, location, and features
Topfind Realty, DRE # 02240815, is a licensed real estate broker in California. Topfind Realty pledges to support the Fair Housing Act and adhere to Equal Housing Opportunity laws.
Copyright © 2026 Topfind Realty. All Rights Reserved.