Topfind Realty
Renting

Search Rentals

Houses for RentTownhomes for RentCondos for RentView All Rentals →

Renting Resources

Why Rent With UsRenter GuideRent vs Buy Calculator

Renter Articles

How to Negotiate RentUnderstanding Your LeaseMoving Checklist for RentersAll Renter Articles
Buying

Search Homes

Houses for SaleTownhomes for SaleCondos for SaleView All Homes →

Buying Resources

Why Buy With UsBuyer GuideAffordability CalculatorInvestment CalculatorProperty Tax Calculator

Buyer Articles

Home Inspection TipsFirst-Time Buyer ChecklistImprove Your Credit Score
Selling

Selling Tools

Home ValuationNet Sheet CalculatorHELOC CalculatorRefinance Calculator

Selling Resources

Why Sell With UsSeller GuideFind a Seller's Agent

Seller Articles

Strategic PricingMaximize Profit When SellingSell While Buying Your Next Home
Mortgage

Today's Rates

Mortgage RatesRefinance Rates

Mortgage Tools

Mortgage CalculatorLoan Comparison

Mortgage Resources

Why Pre-Approval MattersCompare Mortgage OffersFind the Right Loan Program
Realtors
Topfind
Houses for RentTownhomes for RentCondos for RentView All Rentals →
Why Rent With UsRenter GuideRent vs Buy Calculator
How to Negotiate RentUnderstanding Your LeaseMoving Checklist for Renters
Houses for SaleTownhomes for SaleCondos for SaleView All Homes →
Why Buy With UsBuyer GuideAffordability CalculatorInvestment CalculatorProperty Tax Calculator
Home Inspection TipsFirst-Time Buyer ChecklistImprove Your Credit Score
Home ValuationNet Sheet CalculatorHELOC CalculatorRefinance Calculator
Why Sell With UsSeller GuideFind a Seller's Agent
Strategic PricingMaximize Profit When SellingSell While Buying Your Next Home
Mortgage RatesRefinance RatesMortgage CalculatorLoan Comparison
Why Pre-Approval MattersCompare Mortgage OffersFind the Right Loan Program
groupRealtorsinfoAbout Us
Continue with Google
Sign InSign Up
Topfind Realty
Renting

Search Rentals

Houses for RentTownhomes for RentCondos for RentView All Rentals →

Renting Resources

Why Rent With UsRenter GuideRent vs Buy Calculator

Renter Articles

How to Negotiate RentUnderstanding Your LeaseMoving Checklist for RentersAll Renter Articles
Buying

Search Homes

Houses for SaleTownhomes for SaleCondos for SaleView All Homes →

Buying Resources

Why Buy With UsBuyer GuideAffordability CalculatorInvestment CalculatorProperty Tax Calculator

Buyer Articles

Home Inspection TipsFirst-Time Buyer ChecklistImprove Your Credit Score
Selling

Selling Tools

Home ValuationNet Sheet CalculatorHELOC CalculatorRefinance Calculator

Selling Resources

Why Sell With UsSeller GuideFind a Seller's Agent

Seller Articles

Strategic PricingMaximize Profit When SellingSell While Buying Your Next Home
Mortgage

Today's Rates

Mortgage RatesRefinance Rates

Mortgage Tools

Mortgage CalculatorLoan Comparison

Mortgage Resources

Why Pre-Approval MattersCompare Mortgage OffersFind the Right Loan Program
Realtors
Topfind
Houses for RentTownhomes for RentCondos for RentView All Rentals →
Why Rent With UsRenter GuideRent vs Buy Calculator
How to Negotiate RentUnderstanding Your LeaseMoving Checklist for Renters
Houses for SaleTownhomes for SaleCondos for SaleView All Homes →
Why Buy With UsBuyer GuideAffordability CalculatorInvestment CalculatorProperty Tax Calculator
Home Inspection TipsFirst-Time Buyer ChecklistImprove Your Credit Score
Home ValuationNet Sheet CalculatorHELOC CalculatorRefinance Calculator
Why Sell With UsSeller GuideFind a Seller's Agent
Strategic PricingMaximize Profit When SellingSell While Buying Your Next Home
Mortgage RatesRefinance RatesMortgage CalculatorLoan Comparison
Why Pre-Approval MattersCompare Mortgage OffersFind the Right Loan Program
groupRealtorsinfoAbout Us
Continue with Google
Sign InSign Up
Real Estate/CA/Oakland/3751 Harrison Street 301 (Sold)
3d_rotation3D Tour
Main
SOLD
SoldClosed on July 29, 2026
$328,000
Sold Price

3751 Harrison Street 301, Oakland, CA 94611

bed
1
Bedrooms
bathtub
1
Bathrooms
square_foot
641
Square Feet

About this home

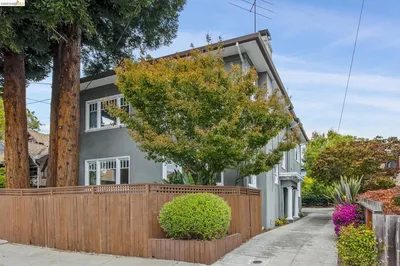
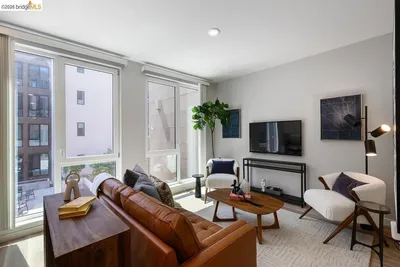
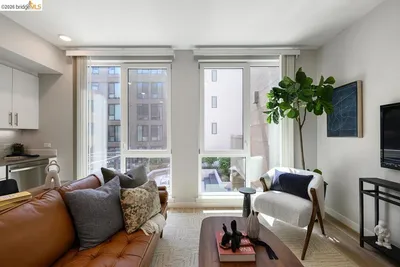
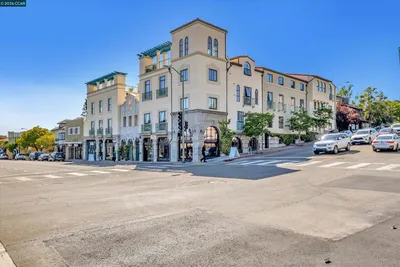
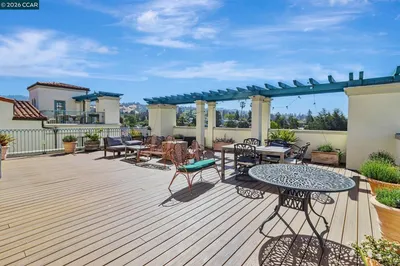
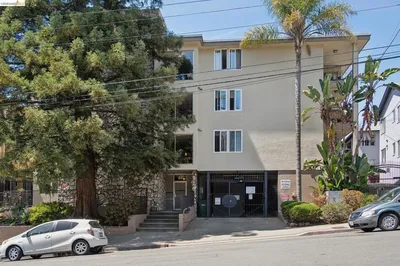
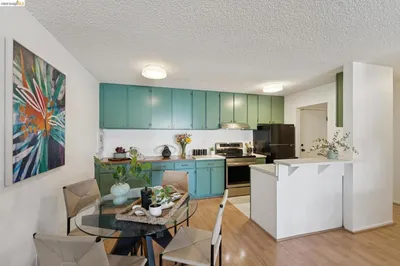
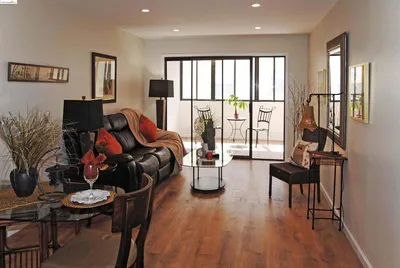
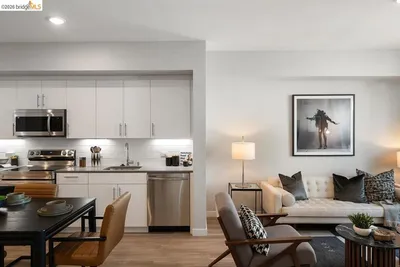
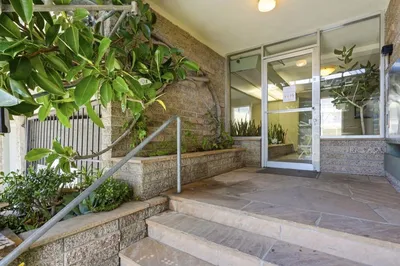
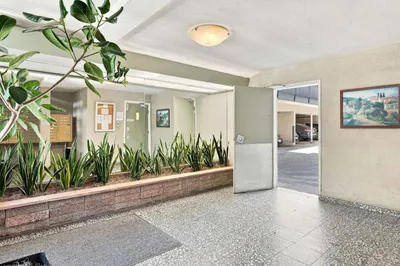
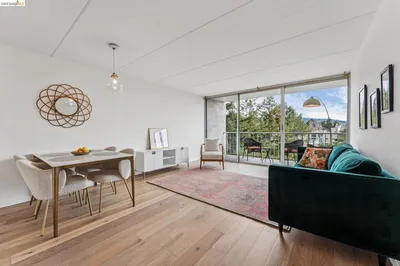
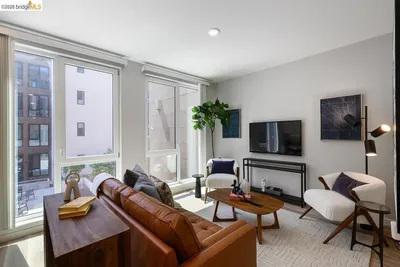
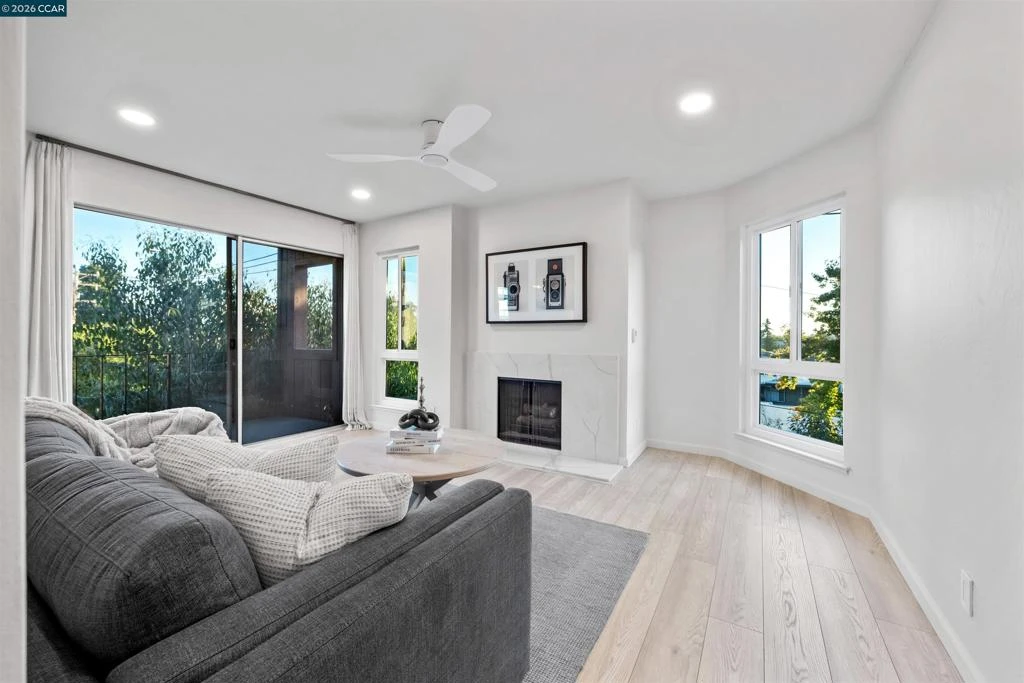
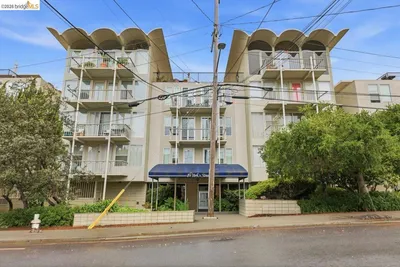
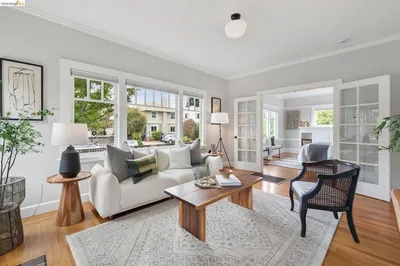
Price Reduced to sell! Top floor location! Wrapped in natural light, this fully remodeled corner-unit condo feels like a chic, urban sanctuary. Every inch has been thoughtfully reimagined to create a space that feels elevated, warm, and instantly welcoming. Inside, elegance shows up in the details: a sculptural wabi-sabi ceiling light, striking gold fixtures, and sparkling Bannerman laminate floors that give the home a subtle, glamorous glow. The modern kitchen updated with quartz countertops, redwood maple veneer cabinetry in fresh white and blue tones, and sleek stainless steel appliances perfect for entertaining. The bathroom feels like your own private spa with a lighted mirror, and sophisticated gold accents, with portable electric heaters adding an extra layer of cozy comfort. Throughout the home, dimmable warm lighting lets you set the mood, while new energy-efficient windows bring in sunshine and help soften the sounds of the city. Step out onto your private balcony to sip your morning coffee or unwind in the evening, taking in the neighborhood scene from your elevated vantage point. With secure garage parking & easy access to Kaiser, BART. Lake Merritt, parks, restaurants, and shopping, this condo offers the the ideal blend style, convenience and lock-and-go ease.

infoProperty Facts

bed

Bedrooms

1

bathtub

Bathrooms

1

square_foot

Square Feet

641

landscape

Lot Size

5,625 sqft

calendar_month

Year Built

1972

home_work

Property Type

Condominium

timer

Days on Market

41

payments

HOA Fee

$655/mo

garage

Garage Total

1

fingerprint

MLS #

41135466

chairInterior Details

General Interior

Interior Features

Eat In Kitchen

Flooring

Vinyl

Fireplace

Gas Starter, Living Room

Climate Control

Heating

Electric

deckExterior & Lot

Building & Construction

Patio & Porch

Deck

Construction

Wood Siding

Nearby Schools

RatingSchool NameGradesDistance
N/A
Grand Lake Montessori
Private School
K-120.4 mi
10
Beach Elementary
Elementary School
K-50.4 mi
N/A
Pacific Boychoir Academy
Private School
K-120.6 mi
1
Westlake Middle
Middle School
6-80.6 mi
4
Piedmont Avenue Elementary
Elementary School
K-50.6 mi

Convenience Score

Topfind Realty

This Home is Sold

Curious what your home is worth? Get a free valuation.

call
(800)-330-9306Available 9AM - 6PM

Similar Homes You Might Like

Based on price, location, and features
811 York St 237, Oakland, CA 94610
1 / 35
VIRTUAL TOUR
$249,000FOR SALE
811 York St 237, Oakland, CA 94610

1 beds · 1 baths · 652 sqft

6426 Benvenue Ave 1, Oakland, CA 94618
1 / 20
OPEN SATURDAY, 9PM - 11PM
VIDEO TOUR
$699,000FOR SALE
6426 Benvenue Ave 1, Oakland, CA 94618

1 beds · 1 baths · 634 sqft

260 Brooklyn Basin Way 425, Oakland, CA 94606
1 / 20
3D TOUR
$292,900FOR SALE
260 Brooklyn Basin Way 425, Oakland, CA 94606

1 beds · 1 baths · 547 sqft

4395 Piedmont Ave P208, Oakland, CA 94611
1 / 20
VIRTUAL TOUR
$399,000FOR SALE
4395 Piedmont Ave P208, Oakland, CA 94611

1 beds · 1 baths · 630 sqft

85 Vernon St 312, Oakland, CA 94610
1 / 18
VIRTUAL TOUR
$299,000FOR SALE
85 Vernon St 312, Oakland, CA 94610

1 beds · 1 baths · 742 sqft

625 Madison St 107, Oakland, CA 94607
1 / 13
$299,000FOR SALE
625 Madison St 107, Oakland, CA 94607

1 beds · 1 baths · 616 sqft

260 Brooklyn Basin Way 426, Oakland, CA 94606
1 / 20
3D TOUR
$394,000FOR SALE
260 Brooklyn Basin Way 426, Oakland, CA 94606

1 beds · 1 baths · 736 sqft

3877 Howe Street 108, Oakland, CA 94611
1 / 20
VIRTUAL TOUR
$299,000FOR SALE
3877 Howe Street 108, Oakland, CA 94611

1 beds · 1 baths · 622 sqft

Recently Sold

260 Brooklyn Basin Way 428, Oakland, CA 94606
3D TOUR
$384,900
260 Brooklyn Basin Way 428, Oakland, CA 94606

1 beds · 1 baths · 736 sqft

1 Kelton Ct 8J, Oakland, CA 94611
VIRTUAL TOUR
$399,000
1 Kelton Ct 8J, Oakland, CA 94611

1 beds · 1 baths · 720 sqft

2450 Palmetto St 4, Oakland, CA 94602
VIRTUAL TOUR
$287,000
2450 Palmetto St 4, Oakland, CA 94602

1 beds · 1 baths · 620 sqft

260 Brooklyn Basin Way 415, Oakland, CA 94606
$274,900
260 Brooklyn Basin Way 415, Oakland, CA 94606

0 beds · 1 baths · 550 sqft

320 Lee St 603, Oakland, CA 94610
VIRTUAL TOUR
$465,000
320 Lee St 603, Oakland, CA 94610

1 beds · 1 baths · 684 sqft

371 30th Street 404, Oakland, CA 94609
VIRTUAL TOUR
$385,000
371 30th Street 404, Oakland, CA 94609

1 beds · 1 baths · 730 sqft

260 Brooklyn Basin Way 526, Oakland, CA 94606
3D TOUR
$390,000
260 Brooklyn Basin Way 526, Oakland, CA 94606

1 beds · 1 baths · 736 sqft

260 Brooklyn Basin Way 550, Oakland, CA 94606
3D TOUR
$274,900
260 Brooklyn Basin Way 550, Oakland, CA 94606

1 beds · 1 baths · 550 sqft

Topfind Realty
Download on theApp StoreGET IT ONGoogle Play

Company

  • About Us
  • Careers
  • Articles
  • Home Estimate

Explore

  • Renting
  • Buying
  • Selling
  • Realtors

Support

  • Help Center
  • Contact Us
  • Terms & Conditions
  • Privacy Policy

Tools

  • Mortgage Calculator
  • Affordability Calculator
  • Rent vs Buy Calculator
  • Refinance Calculator

Topfind Realty, DRE # 02240815, is a licensed real estate broker in California. Topfind Realty pledges to support the Fair Housing Act and adhere to Equal Housing Opportunity laws.

Copyright © 2026 Topfind Realty. All Rights Reserved.