Topfind Realty
Renting

Search Rentals

Houses for RentTownhomes for RentCondos for RentView All Rentals →

Renting Resources

Why Rent With UsRenter GuideRent vs Buy Calculator

Renter Articles

How to Negotiate RentUnderstanding Your LeaseMoving Checklist for Renters
Buying

Search Homes

Houses for SaleTownhomes for SaleCondos for SaleView All Homes →

Buying Resources

Why Buy With UsBuyer GuideAffordability CalculatorInvestment CalculatorProperty Tax Calculator

Buyer Articles

Master Your New Home BudgetBeat Moving StressPacking Secrets
Selling

Selling Tools

Home ValuationFind a Seller's Agent

Selling Resources

Why Sell With UsSeller GuideNet Sheet CalcHELOC Calculator

Seller Articles

Strategic PricingDownsizing Tips
Mortgage Rates

Today's Rates

Mortgage RatesRefinance RatesLoan ComparisonHELOC Calculator

Mortgage Resources

Understanding Mortgage RatesFirst-Time Homebuyer GuideWhen to Refinance Your Mortgage
Realtors
Topfind
Houses for RentTownhomes for RentCondos for RentView All Rentals →
Why Rent With UsRenter GuideRent vs Buy Calculator
How to Negotiate RentUnderstanding Your LeaseMoving Checklist for Renters
Houses for SaleTownhomes for SaleCondos for SaleView All Homes →
Why Buy With UsBuyer GuideAffordability CalculatorInvestment CalculatorProperty Tax Calculator
Master Your New Home BudgetBeat Moving StressPacking Secrets
Home ValuationFind a Seller's Agent
Why Sell With UsSeller GuideNet Sheet CalcHELOC Calculator
Strategic PricingDownsizing Tips
Mortgage RatesRefinance RatesLoan ComparisonHELOC Calculator
Understanding Mortgage RatesFirst-Time Homebuyer GuideWhen to Refinance Your Mortgage
groupRealtorsinfoAbout Us
Continue with Google
Sign InSign Up
Topfind Realty
Renting

Search Rentals

Houses for RentTownhomes for RentCondos for RentView All Rentals →

Renting Resources

Why Rent With UsRenter GuideRent vs Buy Calculator

Renter Articles

How to Negotiate RentUnderstanding Your LeaseMoving Checklist for Renters
Buying

Search Homes

Houses for SaleTownhomes for SaleCondos for SaleView All Homes →

Buying Resources

Why Buy With UsBuyer GuideAffordability CalculatorInvestment CalculatorProperty Tax Calculator

Buyer Articles

Master Your New Home BudgetBeat Moving StressPacking Secrets
Selling

Selling Tools

Home ValuationFind a Seller's Agent

Selling Resources

Why Sell With UsSeller GuideNet Sheet CalcHELOC Calculator

Seller Articles

Strategic PricingDownsizing Tips
Mortgage Rates

Today's Rates

Mortgage RatesRefinance RatesLoan ComparisonHELOC Calculator

Mortgage Resources

Understanding Mortgage RatesFirst-Time Homebuyer GuideWhen to Refinance Your Mortgage
Realtors
Topfind
Houses for RentTownhomes for RentCondos for RentView All Rentals →
Why Rent With UsRenter GuideRent vs Buy Calculator
How to Negotiate RentUnderstanding Your LeaseMoving Checklist for Renters
Houses for SaleTownhomes for SaleCondos for SaleView All Homes →
Why Buy With UsBuyer GuideAffordability CalculatorInvestment CalculatorProperty Tax Calculator
Master Your New Home BudgetBeat Moving StressPacking Secrets
Home ValuationFind a Seller's Agent
Why Sell With UsSeller GuideNet Sheet CalcHELOC Calculator
Strategic PricingDownsizing Tips
Mortgage RatesRefinance RatesLoan ComparisonHELOC Calculator
Understanding Mortgage RatesFirst-Time Homebuyer GuideWhen to Refinance Your Mortgage
groupRealtorsinfoAbout Us
Continue with Google
Sign InSign Up
Real Estate/CA/Oakland/2861 Regatta Dr
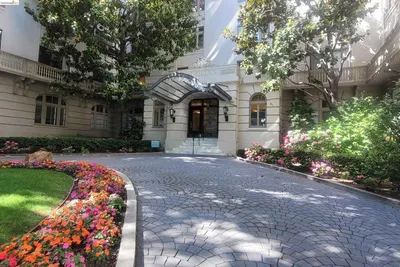
Photo 1 of 2861 Regatta Dr
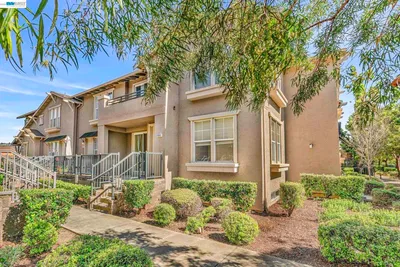
Photo 2 of 2861 Regatta Dr
1 / 20
Main
Interior 1
Interior 2
Interior 3
Interior 4
imagesmode View 20 photos
For Sale
$750,000
Est. $4,200/mo

2861 Regatta Dr, Oakland, CA 94601

bed
3
Bedrooms
bathtub
2
Bathrooms
square_foot
1,491
Sq Ft

About this home

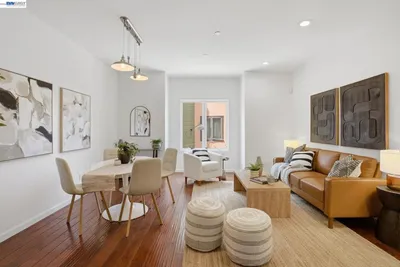
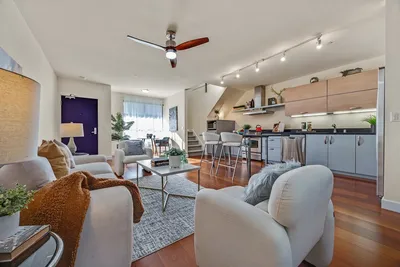
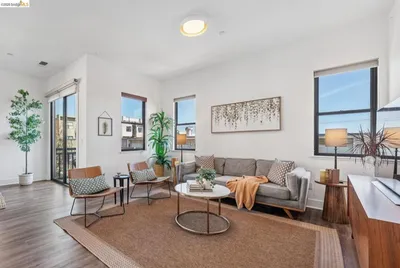
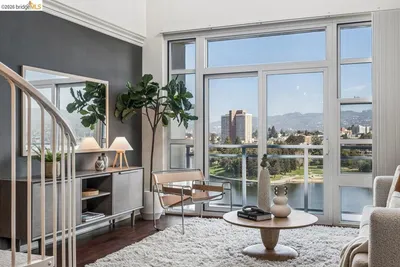
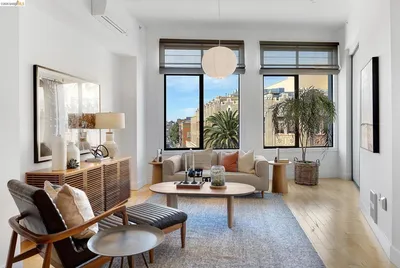
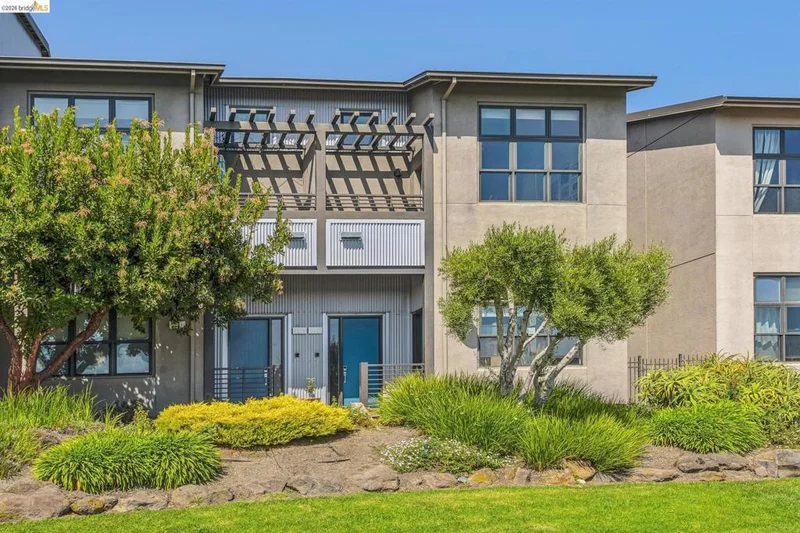
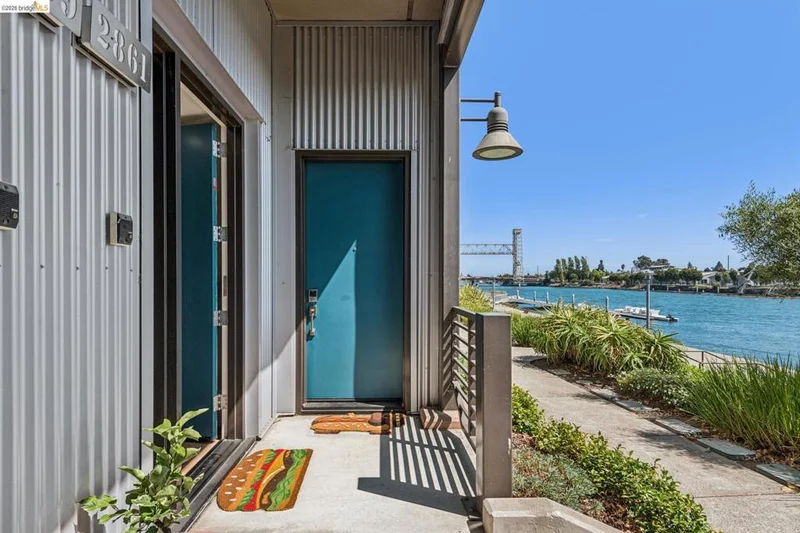
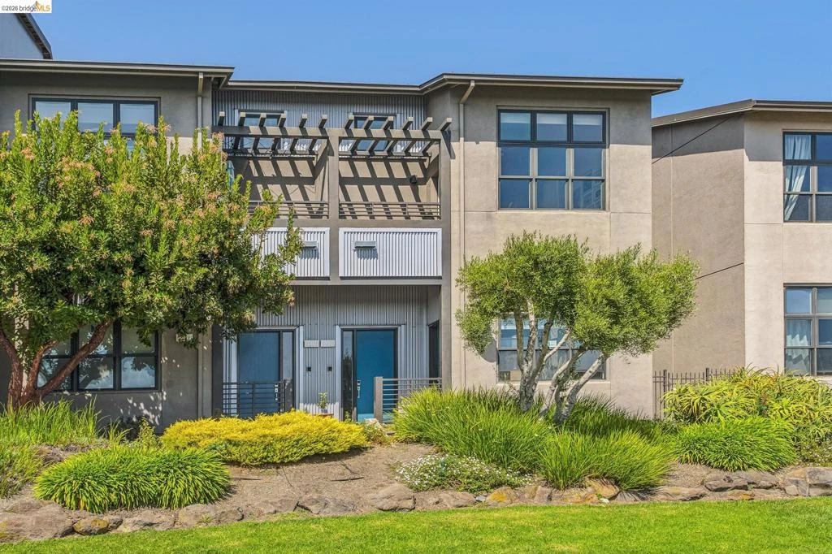
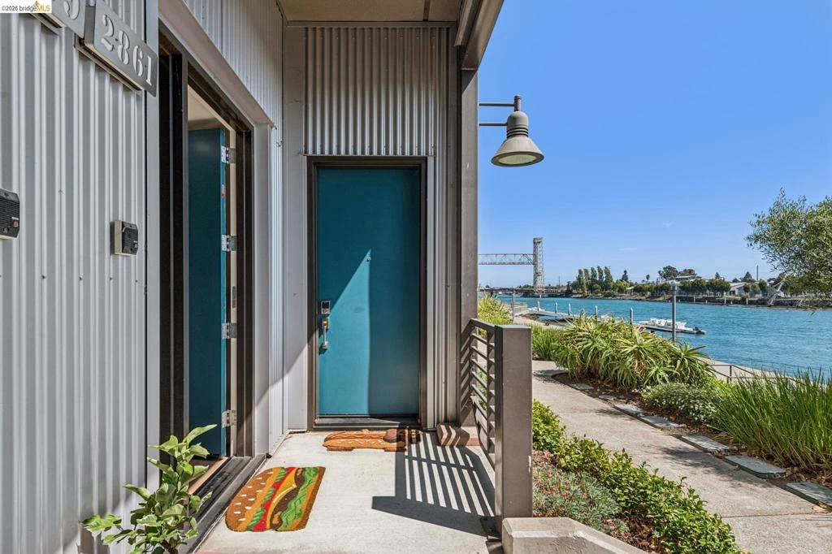
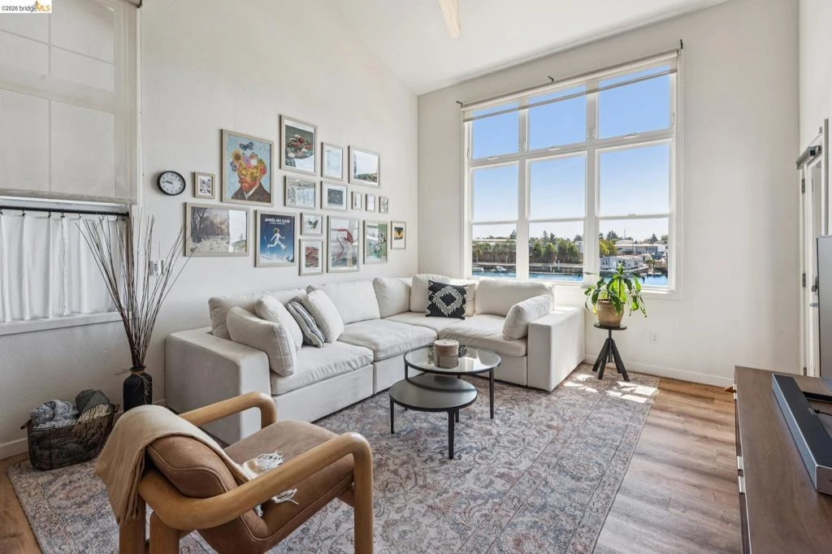
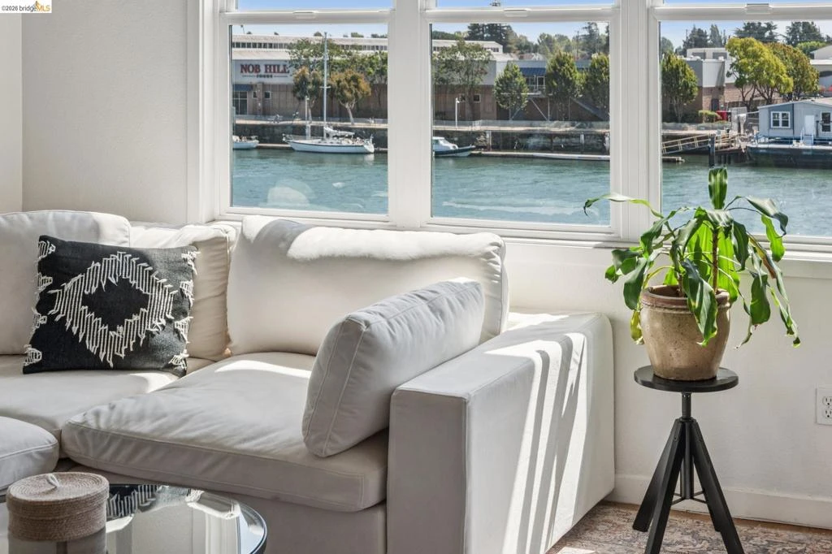
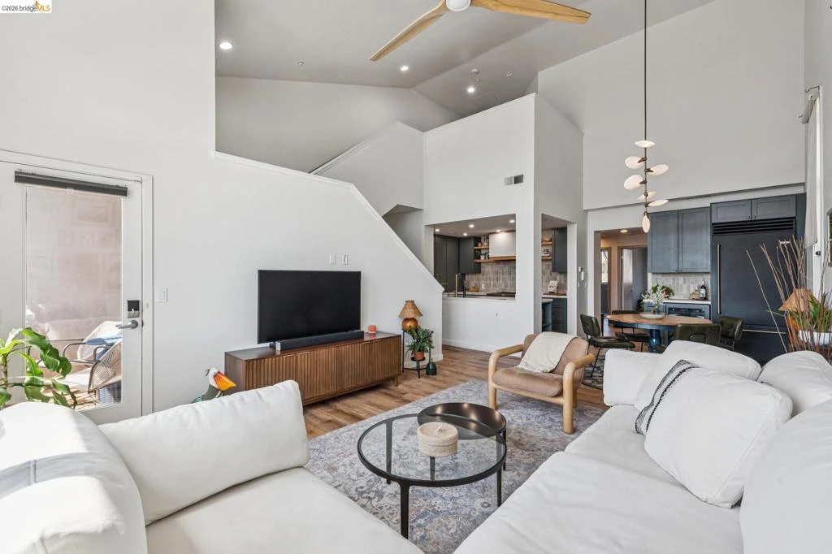
Morning coffee with a view—rowers gliding by, the water just outside, and the Bay Trail at your front door. 2861 Regatta Drive lives like a townhouse rather than a condo, with generous volume, wonderful natural light from its end-unit position, and a renovation that is stylish, unexpected, and beautifully pulled together. The kitchen is a standout, with deep-toned cabinetry, warm wood accents and open shelving, beautiful tile, generous counter space, and thoughtful extras—including carbonated water on tap. The main living space feels open and airy, with soaring ceilings and an oversized ceiling fan adding to the sense of scale. A sculptural light fixture anchors the dining area, while grand windows bring in great natural light throughout the day. Step outside to enjoy the Bay Trail, cross the bridge to Park Street for dinner, or stay home with a glass of wine on the deck and watch the boats go by. The thoughtful updates continue beyond the kitchen. The bathroom has been beautifully redone with rich wallpaper, dark cabinetry, brass fixtures, warm wood shelving and a ribbed-glass shower enclosure. Even the laundry room got the full treatment, with built-in cabinetry, counter space and its own bold wallpaper. Upstairs, the large primary suite offers plenty of room to spread out, along with a walk-in closet that provides generous storage. And then there is the location. Jingletown feels tucked away, yet the Bay Trail is right outside and Park Street’s restaurants, cafés, shops and markets are just across the bridge. Fruitvale BART and major commute routes are nearby, too. It is one of those rare East Bay combinations: an Oakland address with the estuary, easy access to the Bay Trail, and the Park Street lifestyle that makes Alameda so appealing. Pay Oakland, live Alameda—without giving up the character of Jingletown.

Property Facts

bed

Bedrooms

3

bathtub

Bathrooms

2

square_foot

Square Feet

1,491

landscape

Lot Size

16,844 sqft

calendar_month

Year Built

2005

home_work

Property Type

Condominium

timer

Days on Market

0

payments

HOA Fee

$534/mo

garage

Garage Total

2

fingerprint

MLS #

41144769

Interior Details

General Interior

Flooring

Tile, Wood

Kitchen & Appliances

Appliances

Gas Water Heater, Dryer, Washer

Climate Control

Heating

Forced Air

Parking

Total Parking Spaces

2

Garage Spaces

2

Attached Garage

Yes

Parking Features

Garage, Garage Door Opener

Exterior & Lot

Building & Construction

Construction

Stucco

Community & HOA

Association Info

HOA Fee$534
FrequencyMonthly

HOA Amenities

Maintenance Grounds, Other, Water

Mortgage Calculator

Total Monthly

$0

Principal & Interest:
$0
Property Tax:
$0
Home Insurance:
$0
HOA Fees:
$0
$
$
%

Nearby Schools

RatingSchool NameGradesDistance
N/A
Epic Charter
Middle School
6-80.5 mi
10
Edison Elementary
Elementary School
K-50.5 mi
3
Think College Now Elementary
Elementary School
K-50.6 mi
2
International Community Elementary
Elementary School
K-50.6 mi
N/A
ST ELIZABETH ELEMENTARY SCHOOL
Private School
K-120.7 mi

Convenience Score

Market Insights

94601|Oakland
analytics

Estimated Value

Calculating...
trending_up0%vs. last year
Value history is still building for this area.

Market Temperature

Seller'sBalancedBuyer's
0d30d60d180d
Balanced

Balanced market

30 Days

Avg. time on market

This is a Balanced Market. Homes are selling at a moderate pace.

flood

Flood & Climate Risk

volume_up

Noise Levels

location_on

Location

2861 Regatta Dr

Oakland, CA 94601

Open in Mapsopen_in_new
Topfind Realty

Ready to Take the Next Step?

Get expert support from a local agent today.

call
(800)-330-9306Available 9AM - 7PM

Similar Homes You Might Like

Based on price, location, and features
1045 Stanford Ave 2
VIRTUAL TOUR

$485,000

FOR SALE

1045 Stanford Ave 2, Oakland, CA 94608

2 beds · 1 baths · 1,244 sqft

474 Merritt Ave 7
NEW 29 HRS AGO
OPEN AUG 16, 9PM - 11PM

$898,000

FOR SALE

474 Merritt Ave 7, Oakland, CA 94610

2 beds · 2 baths · 1,757 sqft

425 E 11Th St 6
VIRTUAL TOUR

$519,000

FOR SALE

425 E 11Th St 6, Oakland, CA 94606

2 beds · 2 baths · 1,265 sqft

311 Oak St 102
VIRTUAL TOUR

$575,000

FOR SALE

311 Oak St 102, Oakland, CA 94607

2 beds · 2 baths · 1,250 sqft

177 19Th St 11C
VIRTUAL TOUR

$845,000

FOR SALE

177 19Th St 11C, Oakland, CA 94612

2 beds · 2 baths · 1,608 sqft

1547 Chandler St
OPEN AUG 16, 8PM - 11PM
VIRTUAL TOUR

$599,800

FOR SALE

1547 Chandler St, Oakland, CA 94603

3 beds · 2 baths · 1,734 sqft

438 W Grand Ave 418
3D TOUR

$749,000

FOR SALE

438 W Grand Ave 418, Oakland, CA 94612

2 beds · 2 baths · 1,471 sqft

1555 Lakeside Dr. 50

$698,000

FOR SALE

1555 Lakeside Dr. 50, Oakland, CA 94612

2 beds · 2 baths · 1,231 sqft

Recently Sold

200 Lakeside Dr 401
VIRTUAL TOUR

$878,000

SOLD

200 Lakeside Dr 401, Oakland, CA 94612

2 beds · 2 baths · 1,379 sqft

10863 Packard St 157

$475,000

SOLD

10863 Packard St 157, Oakland, CA 94603

3 beds · 2 baths · 1,645 sqft

5406 Trask St
VIRTUAL TOUR

$465,000

SOLD

5406 Trask St, Oakland, CA 94601

2 beds · 2 baths · 1,591 sqft

4895 Shattuck Ave
3D TOUR

$815,000

SOLD

4895 Shattuck Ave, Oakland, CA 94609

3 beds · 2 baths · 1,591 sqft

6501 San Pablo Ave 410

$610,000

SOLD

6501 San Pablo Ave 410, Oakland, CA 94608

2 beds · 2 baths · 1,317 sqft

1143 66Th St
3D TOUR

$830,000

SOLD

1143 66Th St, Oakland, CA 94608

2 beds · 2 baths · 1,528 sqft

1 Lakeside Dr
VIRTUAL TOUR

$820,000

SOLD

1 Lakeside Dr, Oakland, CA 94612

2 beds · 1 baths · 1,274 sqft

1755 Broadway
VIRTUAL TOUR

$560,000

SOLD

1755 Broadway, Oakland, CA 94612

2 beds · 2 baths · 1,241 sqft

$750,000
3 bd | 2 ba | 1,491 sqft
Request a tourcall
Topfind Realty

Company

  • About Us
  • Careers
  • Articles
  • Home Estimate

Explore

  • Renting
  • Buying
  • Selling
  • Realtors

Support

  • Help Center
  • Contact Us
  • Terms & Conditions
  • Privacy Policy

Topfind Realty, DRE # 02240815, is a licensed real estate broker in California. Topfind Realty pledges to support the Fair Housing Act and adhere to Equal Housing Opportunity laws.

Copyright © 2026 Topfind Realty. All Rights Reserved.