Topfind Realty
Renting

Search Rentals

Houses for RentTownhomes for RentCondos for RentView All Rentals →

Renting Resources

Why Rent With UsRenter GuideRent vs Buy Calculator

Renter Articles

How to Negotiate RentUnderstanding Your LeaseMoving Checklist for Renters
Buying

Search Homes

Houses for SaleTownhomes for SaleCondos for SaleView All Homes →

Buying Resources

Why Buy With UsBuyer GuideAffordability CalculatorInvestment CalculatorProperty Tax Calculator

Buyer Articles

Master Your New Home BudgetBeat Moving StressPacking Secrets
Selling

Selling Tools

Home ValuationFind a Seller's Agent

Selling Resources

Why Sell With UsSeller GuideNet Sheet CalcHELOC Calculator

Seller Articles

Strategic PricingDownsizing Tips
Mortgage Rates

Today's Rates

Mortgage RatesRefinance RatesLoan ComparisonHELOC Calculator

Mortgage Resources

Understanding Mortgage RatesFirst-Time Homebuyer GuideWhen to Refinance Your Mortgage
Realtors
Topfind
Houses for RentTownhomes for RentCondos for RentView All Rentals →
Why Rent With UsRenter GuideRent vs Buy Calculator
How to Negotiate RentUnderstanding Your LeaseMoving Checklist for Renters
Houses for SaleTownhomes for SaleCondos for SaleView All Homes →
Why Buy With UsBuyer GuideAffordability CalculatorInvestment CalculatorProperty Tax Calculator
Master Your New Home BudgetBeat Moving StressPacking Secrets
Home ValuationFind a Seller's Agent
Why Sell With UsSeller GuideNet Sheet CalcHELOC Calculator
Strategic PricingDownsizing Tips
Mortgage RatesRefinance RatesLoan ComparisonHELOC Calculator
Understanding Mortgage RatesFirst-Time Homebuyer GuideWhen to Refinance Your Mortgage
groupRealtorsinfoAbout Us
Continue with Google
Sign InSign Up
Topfind Realty
Renting

Search Rentals

Houses for RentTownhomes for RentCondos for RentView All Rentals →

Renting Resources

Why Rent With UsRenter GuideRent vs Buy Calculator

Renter Articles

How to Negotiate RentUnderstanding Your LeaseMoving Checklist for Renters
Buying

Search Homes

Houses for SaleTownhomes for SaleCondos for SaleView All Homes →

Buying Resources

Why Buy With UsBuyer GuideAffordability CalculatorInvestment CalculatorProperty Tax Calculator

Buyer Articles

Master Your New Home BudgetBeat Moving StressPacking Secrets
Selling

Selling Tools

Home ValuationFind a Seller's Agent

Selling Resources

Why Sell With UsSeller GuideNet Sheet CalcHELOC Calculator

Seller Articles

Strategic PricingDownsizing Tips
Mortgage Rates

Today's Rates

Mortgage RatesRefinance RatesLoan ComparisonHELOC Calculator

Mortgage Resources

Understanding Mortgage RatesFirst-Time Homebuyer GuideWhen to Refinance Your Mortgage
Realtors
Topfind
Houses for RentTownhomes for RentCondos for RentView All Rentals →
Why Rent With UsRenter GuideRent vs Buy Calculator
How to Negotiate RentUnderstanding Your LeaseMoving Checklist for Renters
Houses for SaleTownhomes for SaleCondos for SaleView All Homes →
Why Buy With UsBuyer GuideAffordability CalculatorInvestment CalculatorProperty Tax Calculator
Master Your New Home BudgetBeat Moving StressPacking Secrets
Home ValuationFind a Seller's Agent
Why Sell With UsSeller GuideNet Sheet CalcHELOC Calculator
Strategic PricingDownsizing Tips
Mortgage RatesRefinance RatesLoan ComparisonHELOC Calculator
Understanding Mortgage RatesFirst-Time Homebuyer GuideWhen to Refinance Your Mortgage
groupRealtorsinfoAbout Us
Continue with Google
Sign InSign Up
Real Estate/CA/Oakland/438 W Grand Ave 418
3d_rotation3D Tour
Interior
For Sale
$749,000
Est. $4,194/mo

438 W Grand Ave 418, Oakland, CA 94612

bed
2
Bedrooms
bathtub
2
Bathrooms
square_foot
1,471
Square Feet

About this home

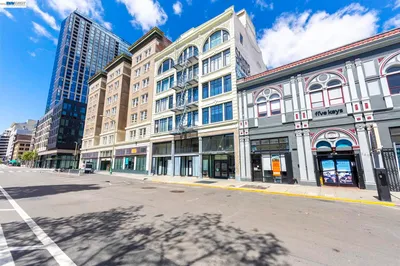
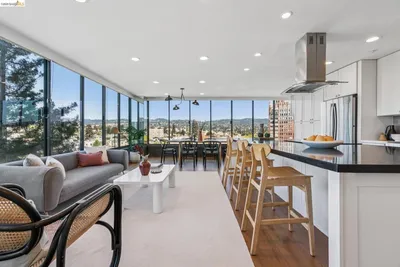

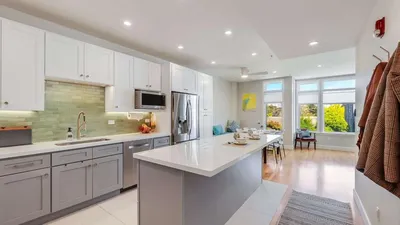
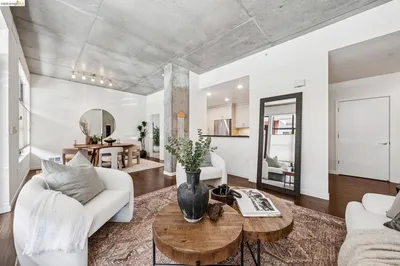
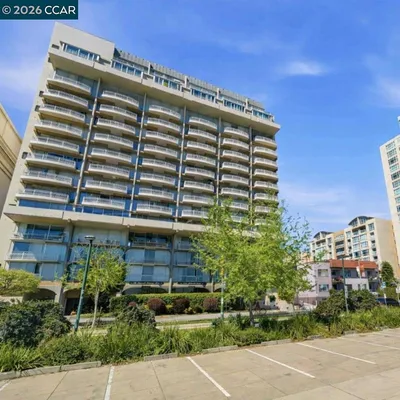
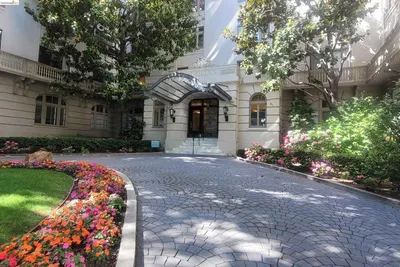
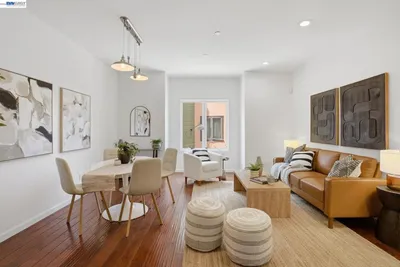
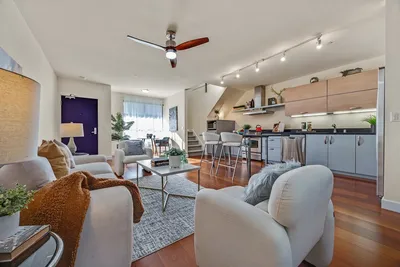
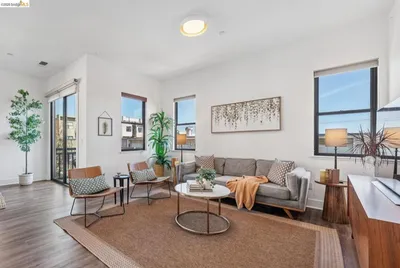
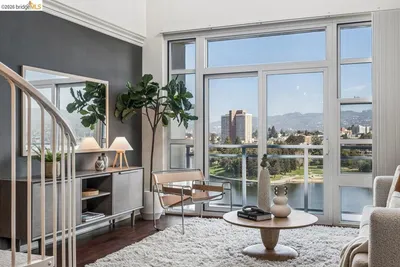
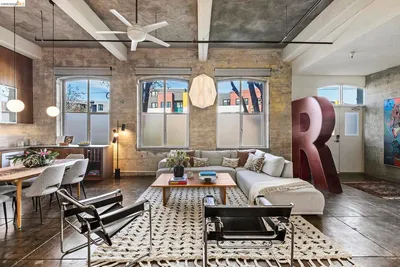
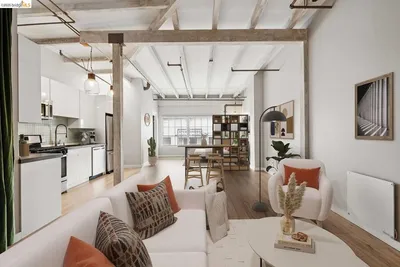
Expansive 1,471 sq. ft. townhome-style oasis in the heart of Uptown! Sophisticated urban living awaits at Broadway Grand in this light-filled,4th-floor, two-story condo offering the perfect blend of house-like scale and turnkey city convenience. The freshly painted, open-concept main level features soaring ceilings, oversized windows with custom shutters, an expansive living and dining area, a dedicated home office/library nook, and a stylish powder room. The gourmet kitchen is an entertainer’s dream, boasting granite countertops, a spacious center island with seating, and stainless-steel appliances, including a brand-new dishwasher. Downstairs, a split-level layout provides ultimate privacy with two massive primary suites: the first features a large custom California Closet and a luxury en-suite bath with a double-wide shower, while the second includes its own custom California Closet and a beautiful en-suite bath complete with a Japanese-style soaking tub. Additional features include a separate dedicated storage unit, 1 assigned secure garage parking space equipped with an EV charging station, bedroom-level in-unit laundry, and building perks such as a secure lobby, elevator access, a beautifully landscaped private courtyard, and bicycle storage. Boasting an unbeatable 99 Walk Score, enjoy incredible ground-floor businesses right in your building—including Starbucks and Mixt—while being just steps from Uptown's acclaimed restaurants, cafés, breweries, the Fox Theater, Paramount Theatre, Lake Merritt, and a 5-minute walk to the 19th Street BART station for an effortless commute!

Property Facts

bed

Bedrooms

2

bathtub

Bathrooms

2

square_foot

Square Feet

1,471

landscape

Lot Size

1,256 sqft

calendar_month

Year Built

2008

home_work

Property Type

Condominium

timer

Days on Market

1

payments

HOA Fee

$929/mo

garage

Garage Total

1

fingerprint

MLS #

41142804

Interior Details

General Interior

Interior Features

Breakfast Bar, Breakfast Area, Eat In Kitchen

Flooring

Carpet, Wood

Kitchen & Appliances

Appliances

Dryer, Washer

Climate Control

Cooling

See Remarks

Heating

Electric

Parking

Total Parking Spaces

1

Garage Spaces

1

Attached Garage

Yes

Parking Features

Covered, Underground, Garage, One Space

Exterior & Lot

Building & Construction

Construction

Stucco, Wood Siding

Roof

Tar Gravel

Community & HOA

Association Info

HOA Fee$929
FrequencyMonthly

HOA Amenities

Maintenance Grounds, Insurance, Security, Trash, Water

Mortgage Calculator

Total Monthly

$0

Principal & Interest:
$0
Property Tax:
$0
Home Insurance:
$0
HOA Fees:
$0
$
$
%

Nearby Schools

RatingSchool NameGradesDistance
No school data available for this area.

Convenience Score

Market Insights

94612|Oakland
analytics

Estimated Value

Calculating...
trending_up0%vs. last year
202120222023202420252026

Market Temperature

Seller'sBalancedBuyer's
0d30d60d180d
Balanced

Balanced market

30 Days

Avg. time on market

This is a Balanced Market. Homes are selling at a moderate pace.

flood

Flood & Climate Risk

Flood Risk

Minimal — not in a FEMA flood zone

Low

Wildfire Risk

Moderate — near wildland-urban interface

Moderate

Heat Risk

Low — moderate summer temperatures

Low

Earthquake Risk

Southern California seismic zone

Moderate
volume_up

Noise Levels

TrafficQuiet residential street
AirportMinimal airport noise
CommercialLow commercial activity nearby
streetview

Street View

Open Full Street Viewopen_in_new
Topfind Realty

Ready to Take the Next Step?

Get expert support from a local agent today.

call
(800)-330-9306Available 9AM - 7PM

Similar Homes You Might Like

Based on price, location, and features
958 28th ST 21
VIRTUAL TOUR

$399,000

FOR SALE

958 28th ST 21, Oakland, CA 94608

1 beds · 1 baths · 1,509 sqft

330 13Th St 1A
VIRTUAL TOUR

$399,000

FOR SALE

330 13Th St 1A, Oakland, CA 94612

1 beds · 2 baths · 1,296 sqft

565 Bellevue Ave 806
VIRTUAL TOUR

$825,000

FOR SALE

565 Bellevue Ave 806, Oakland, CA 94610

2 beds · 2 baths · 1,243 sqft

3945 Harrison St 23
3D TOUR

$549,000

FOR SALE

3945 Harrison St 23, Oakland, CA 94611

2 beds · 2 baths · 1,271 sqft

474 Merritt Ave 7
3D TOUR

$893,000

FOR SALE

474 Merritt Ave 7, Oakland, CA 94610

2 beds · 2 baths · 1,757 sqft

275 9th Street 3

$599,999

FOR SALE

275 9th Street 3, Oakland, CA 94607

3 beds · 2 baths · 1,334 sqft

288 3rd St 104
3D TOUR

$699,000

FOR SALE

288 3rd St 104, Oakland, CA 94607

2 beds · 2 baths · 1,213 sqft

1555 Lakeside Dr. 50

$698,000

FOR SALE

1555 Lakeside Dr. 50, Oakland, CA 94612

2 beds · 2 baths · 1,231 sqft

Recently Sold

200 Lakeside Dr 401
VIRTUAL TOUR

$878,000

SOLD

200 Lakeside Dr 401, Oakland, CA 94612

2 beds · 2 baths · 1,379 sqft

10863 Packard St 157

$499,000

SOLD

10863 Packard St 157, Oakland, CA 94603

3 beds · 2 baths · 1,645 sqft

5406 Trask St
VIRTUAL TOUR

$485,950

SOLD

5406 Trask St, Oakland, CA 94601

2 beds · 2 baths · 1,591 sqft

4895 Shattuck Ave
3D TOUR

$829,000

SOLD

4895 Shattuck Ave, Oakland, CA 94609

3 beds · 2 baths · 1,591 sqft

6501 San Pablo Ave 410

$620,000

SOLD

6501 San Pablo Ave 410, Oakland, CA 94608

2 beds · 2 baths · 1,317 sqft

1143 66Th St
3D TOUR

$825,000

SOLD

1143 66Th St, Oakland, CA 94608

2 beds · 2 baths · 1,528 sqft

1 Lakeside Dr
VIRTUAL TOUR

$798,000

SOLD

1 Lakeside Dr, Oakland, CA 94612

2 beds · 1 baths · 1,274 sqft

3240 Peralta St
VIRTUAL TOUR

$699,000

SOLD

3240 Peralta St, Oakland, CA 94608

1 beds · 1 baths · 1,733 sqft

Topfind Realty

Company

  • About Us
  • Careers
  • Articles
  • Home Estimate

Explore

  • Renting
  • Buying
  • Selling
  • Realtors

Support

  • Help Center
  • Contact Us
  • Terms & Conditions
  • Privacy Policy

Topfind Realty, DRE # 02240815, is a licensed real estate broker in California. Topfind Realty pledges to support the Fair Housing Act and adhere to Equal Housing Opportunity laws.

Copyright © 2026 Topfind Realty. All Rights Reserved.