Topfind Realty
Renting

Search Rentals

Houses for RentTownhomes for RentCondos for RentView All Rentals →

Renting Resources

Why Rent With UsRenter GuideRent vs Buy Calculator

Renter Articles

How to Negotiate RentUnderstanding Your LeaseMoving Checklist for Renters
Buying

Search Homes

Houses for SaleTownhomes for SaleCondos for SaleView All Homes →

Buying Resources

Why Buy With UsBuyer GuideAffordability CalculatorInvestment CalculatorProperty Tax Calculator

Buyer Articles

Master Your New Home BudgetBeat Moving StressPacking Secrets
Selling

Selling Tools

Home ValuationFind a Seller's Agent

Selling Resources

Why Sell With UsSeller GuideNet Sheet CalcHELOC Calculator

Seller Articles

Strategic PricingDownsizing Tips
Mortgage Rates

Today's Rates

Mortgage RatesRefinance RatesLoan ComparisonHELOC Calculator

Mortgage Resources

Understanding Mortgage RatesFirst-Time Homebuyer GuideWhen to Refinance Your Mortgage
Realtors
Topfind
Houses for RentTownhomes for RentCondos for RentView All Rentals →
Why Rent With UsRenter GuideRent vs Buy Calculator
How to Negotiate RentUnderstanding Your LeaseMoving Checklist for Renters
Houses for SaleTownhomes for SaleCondos for SaleView All Homes →
Why Buy With UsBuyer GuideAffordability CalculatorInvestment CalculatorProperty Tax Calculator
Master Your New Home BudgetBeat Moving StressPacking Secrets
Home ValuationFind a Seller's Agent
Why Sell With UsSeller GuideNet Sheet CalcHELOC Calculator
Strategic PricingDownsizing Tips
Mortgage RatesRefinance RatesLoan ComparisonHELOC Calculator
Understanding Mortgage RatesFirst-Time Homebuyer GuideWhen to Refinance Your Mortgage
groupRealtorsinfoAbout Us
Continue with Google
Sign InSign Up
Topfind Realty
Renting

Search Rentals

Houses for RentTownhomes for RentCondos for RentView All Rentals →

Renting Resources

Why Rent With UsRenter GuideRent vs Buy Calculator

Renter Articles

How to Negotiate RentUnderstanding Your LeaseMoving Checklist for Renters
Buying

Search Homes

Houses for SaleTownhomes for SaleCondos for SaleView All Homes →

Buying Resources

Why Buy With UsBuyer GuideAffordability CalculatorInvestment CalculatorProperty Tax Calculator

Buyer Articles

Master Your New Home BudgetBeat Moving StressPacking Secrets
Selling

Selling Tools

Home ValuationFind a Seller's Agent

Selling Resources

Why Sell With UsSeller GuideNet Sheet CalcHELOC Calculator

Seller Articles

Strategic PricingDownsizing Tips
Mortgage Rates

Today's Rates

Mortgage RatesRefinance RatesLoan ComparisonHELOC Calculator

Mortgage Resources

Understanding Mortgage RatesFirst-Time Homebuyer GuideWhen to Refinance Your Mortgage
Realtors
Topfind
Houses for RentTownhomes for RentCondos for RentView All Rentals →
Why Rent With UsRenter GuideRent vs Buy Calculator
How to Negotiate RentUnderstanding Your LeaseMoving Checklist for Renters
Houses for SaleTownhomes for SaleCondos for SaleView All Homes →
Why Buy With UsBuyer GuideAffordability CalculatorInvestment CalculatorProperty Tax Calculator
Master Your New Home BudgetBeat Moving StressPacking Secrets
Home ValuationFind a Seller's Agent
Why Sell With UsSeller GuideNet Sheet CalcHELOC Calculator
Strategic PricingDownsizing Tips
Mortgage RatesRefinance RatesLoan ComparisonHELOC Calculator
Understanding Mortgage RatesFirst-Time Homebuyer GuideWhen to Refinance Your Mortgage
groupRealtorsinfoAbout Us
Continue with Google
Sign InSign Up
Real Estate/CA/Oakland/425 E 11Th St 6
view_in_arVirtual Tour
Main
Interior 1
Interior 2
Interior 3
Interior 4
imagesmode View 20 photos
For Sale
$519,000
Est. $2,906/mo

425 E 11Th St 6, Oakland, CA 94606

bed
2
Bedrooms
bathtub
2
Bathrooms
square_foot
1,265
Square Feet

About this home

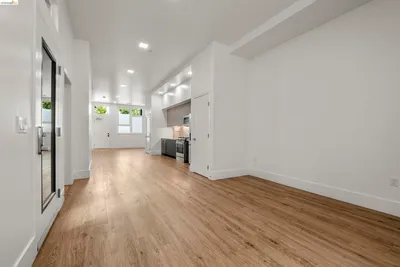
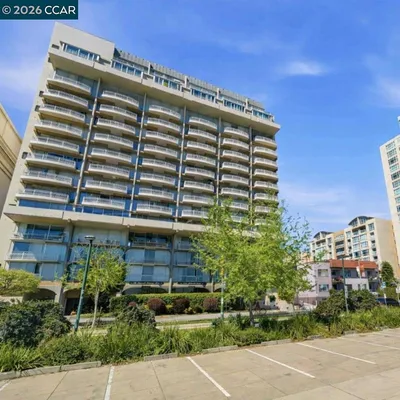
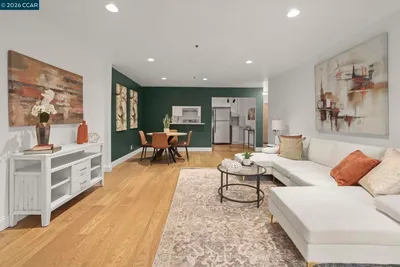
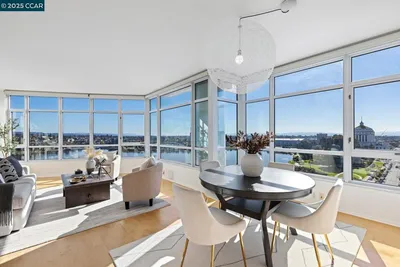
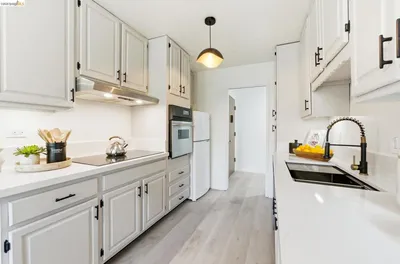
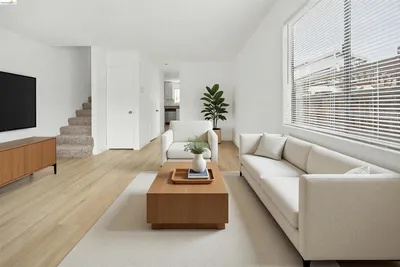
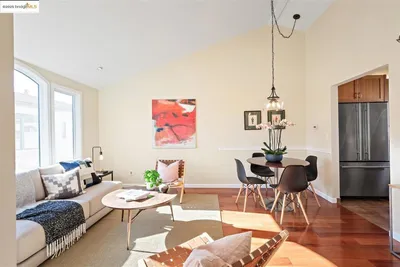
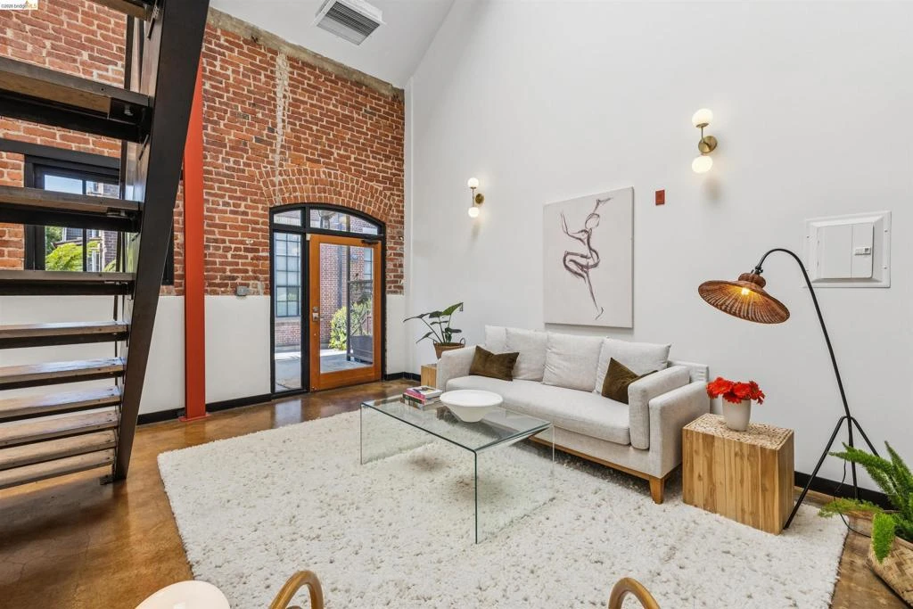
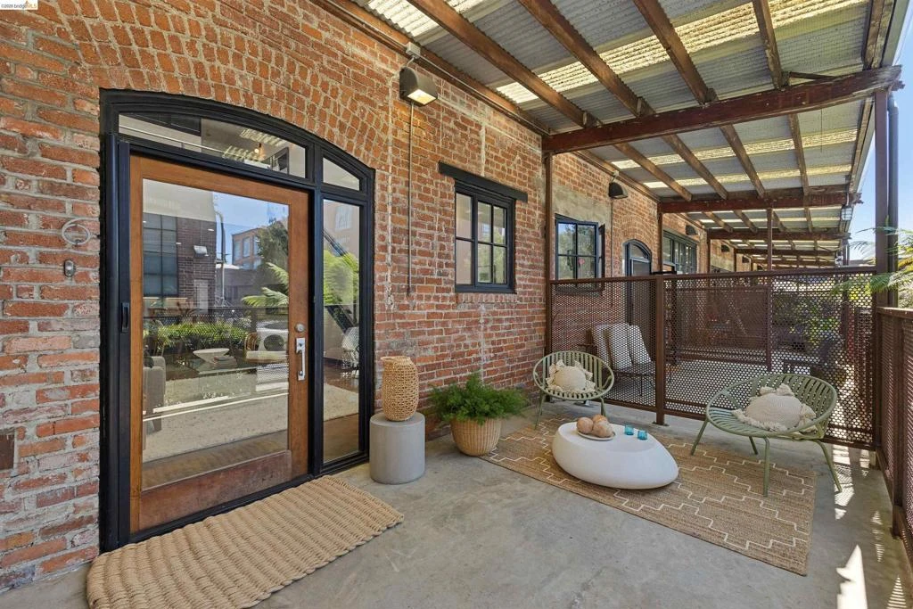
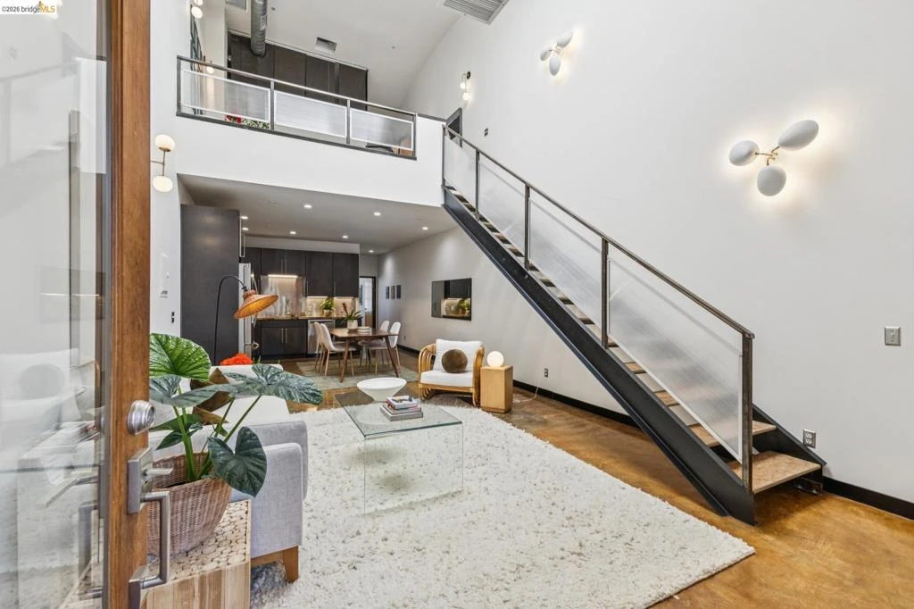
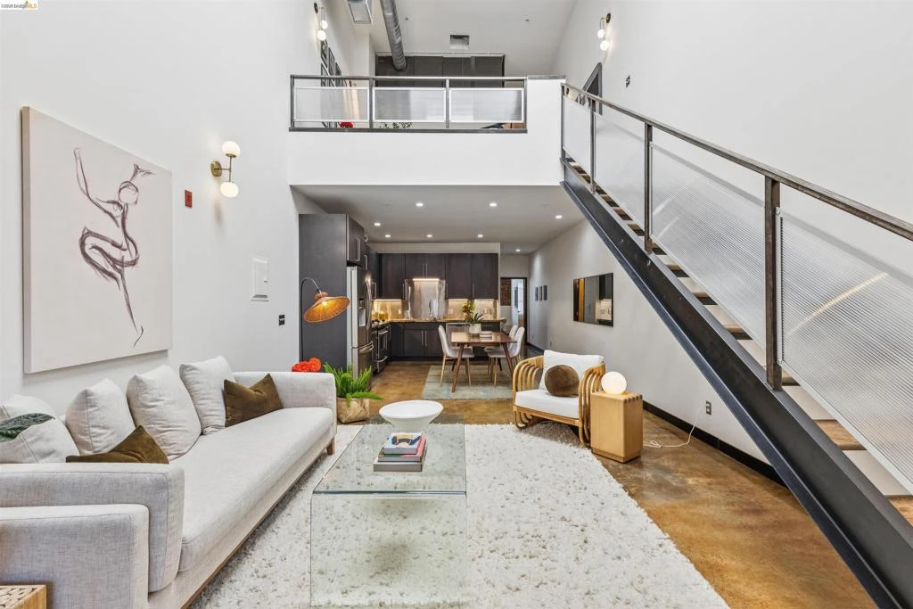
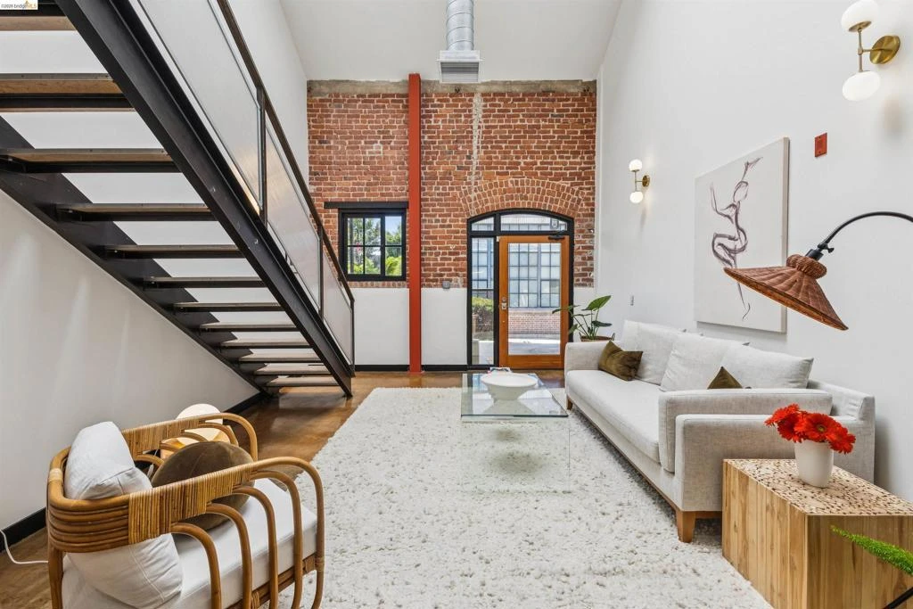
There's an unmistakable magic the moment you step into this renovated loft in the historic Mutual Creamery building. Blending authentic industrial character with modern refinement, this 2 bedroom 2 bath home immediately captivates with its texture, color, and soul. Soaring ceilings and expansive skylights draw natural light deep into the space, illuminating gleaming concrete floors, rich exposed brick, and tactile steel beams. The main floor invites you into an open-concept living, dining, and kitchen area designed for effortless entertaining or quiet evenings in. In the kitchen, stone countertops, sleek modern cabinetry, and stainless steel appliances form a stylish culinary hub. Tucked thoughtfully on this level is the first bedroom, bathed in sunlight from a dramatic wall of windows, along with a contemporary full bathroom offering ideal flexibility for guests or main-floor living. Ascending the stairs, the upper level unfolds into a versatile private loft retreat. Envision the perfect canvas for an inspiring home office, creative studio, or cozy reading nook. Just beyond lies a second bedroom and full bathroom, as well as in-unit laundry hookups. Forced air heat and AC ensures comfort year round. When you’re ready for a breath of fresh air, step right outside your front door to your own covered outdoor patio, a delightful sanctuary for morning coffee or casual evening drinks with friends. Originally converted in 2006, this gated boutique community effortlessly fuses historic prestige with modern convenience. Beyond your front door, life is made simple and secure with dedicated gated entry, an assigned parking space, handy bike racks, and peaceful common courtyard spaces that fosters a friendly atmosphere. Location is everything, and this loft places you right at the pulse of Oakland’s best destinations. Just minutes away, you can enjoy the scenic path around Lake Merritt, explore the vibrant waterfront at Brooklyn Basin, or grab a bite in Jack London Square. Immerse yourself in local culture with quick trips to the Oakland Museum of California, Chinatown, or indulge in the incredible dining and nightlife scene in Downtown Oakland. Commuters will love the unmatched access to BART and major freeways, putting San Francisco and the entire Bay Area within effortless reach.

Property Facts

bed

Bedrooms

2

bathtub

Bathrooms

2

square_foot

Square Feet

1,265

landscape

Lot Size

34,213 sqft

calendar_month

Year Built

1922

home_work

Property Type

Condominium

timer

Days on Market

0

payments

HOA Fee

$666/mo

garage

Garage Total

0

fingerprint

MLS #

41144298

Interior Details

General Interior

Interior Features

Eat In Kitchen

Flooring

Concrete, Laminate, Wood

Climate Control

Cooling

Central Air

Heating

Forced Air

Parking

Total Parking Spaces

1

Parking Features

One Space

Exterior & Lot

Building & Construction

Construction

Brick

Lot & Grounds

Lot Features

Street Level

Community & HOA

Association Info

HOA Fee$666
FrequencyMonthly

HOA Amenities

Maintenance Grounds, Other, Security, Trash, Water

Mortgage Calculator

Total Monthly

$0

Principal & Interest:
$0
Property Tax:
$0
Home Insurance:
$0
HOA Fees:
$0
$
$
%

Nearby Schools

RatingSchool NameGradesDistance
2
La Escuelita
Elementary School
K-50.2 mi
1
Dewey Academy High
High School
9-120.2 mi
2
Gateway to College High at Laney College
High School
9-120.4 mi
4
Franklin Elementary
Elementary School
K-50.4 mi
9
Lincoln Elementary
Elementary School
K-50.7 mi

Convenience Score

Market Insights

94606|Oakland
analytics

Estimated Value

Calculating...
trending_up0%vs. last year
202120222023202420252026

Market Temperature

Seller'sBalancedBuyer's
0d30d60d180d
Balanced

Balanced market

30 Days

Avg. time on market

This is a Balanced Market. Homes are selling at a moderate pace.

flood

Flood & Climate Risk

Flood Risk

Minimal — not in a FEMA flood zone

Low

Wildfire Risk

Moderate — near wildland-urban interface

Moderate

Heat Risk

Low — moderate summer temperatures

Low

Earthquake Risk

Southern California seismic zone

Moderate
volume_up

Noise Levels

TrafficQuiet residential street
AirportMinimal airport noise
CommercialLow commercial activity nearby
location_on

Location

425 E 11Th St 6

Oakland, CA 94606

Open in Mapsopen_in_new
Topfind Realty

Ready to Take the Next Step?

Get expert support from a local agent today.

call
(800)-330-9306Available 9AM - 7PM

Similar Homes You Might Like

Based on price, location, and features
330 13Th St 1A
VIRTUAL TOUR

$399,000

FOR SALE

330 13Th St 1A, Oakland, CA 94612

1 beds · 2 baths · 1,296 sqft

1045 Stanford Ave 2
VIRTUAL TOUR

$485,000

FOR SALE

1045 Stanford Ave 2, Oakland, CA 94608

2 beds · 1 baths · 1,244 sqft

311 Oak St 102
VIRTUAL TOUR

$575,000

FOR SALE

311 Oak St 102, Oakland, CA 94607

2 beds · 2 baths · 1,250 sqft

438 W Grand Ave 418
OPEN AUG 8, 8PM TO 11PM
3D TOUR

$749,000

FOR SALE

438 W Grand Ave 418, Oakland, CA 94612

2 beds · 2 baths · 1,471 sqft

1545 32nd Street 111
OPEN AUG 9, 8PM TO 11PM
VIRTUAL TOUR

$499,000

FOR SALE

1545 32nd Street 111, Oakland, CA 94608

2 beds · 2 baths · 1,078 sqft

492 Staten Ave 1002

$649,000

FOR SALE

492 Staten Ave 1002, Oakland, CA 94610

1 beds · 1 baths · 1,160 sqft

10401 Shaw

$299,000

FOR SALE

10401 Shaw, Oakland, CA 94605

2 beds · 2 baths · 1,024 sqft

1555 Lakeside Dr. 50

$698,000

FOR SALE

1555 Lakeside Dr. 50, Oakland, CA 94612

2 beds · 2 baths · 1,231 sqft

Recently Sold

322 Hanover Ave 107
VIRTUAL TOUR

$460,000

SOLD

322 Hanover Ave 107, Oakland, CA 94606

2 beds · 2 baths · 1,137 sqft

2201 Coloma St.
3D TOUR

$625,000

SOLD

2201 Coloma St., Oakland, CA 94602

2 beds · 1 baths · 1,070 sqft

1 Lakeside Dr 1404
VIRTUAL TOUR

$732,700

SOLD

1 Lakeside Dr 1404, Oakland, CA 94612

2 beds · 2 baths · 1,161 sqft

200 Lakeside Dr 401
VIRTUAL TOUR

$878,000

SOLD

200 Lakeside Dr 401, Oakland, CA 94612

2 beds · 2 baths · 1,379 sqft

245 Montecito Ave
VIRTUAL TOUR

$620,000

SOLD

245 Montecito Ave, Oakland, CA 94610

2 beds · 2 baths · 1,127 sqft

10933 Julius St D

$230,000

SOLD

10933 Julius St D, Oakland, CA 94605

2 beds · 2 baths · 1,020 sqft

6555 Shattuck Avenue
VIRTUAL TOUR

$575,000

SOLD

6555 Shattuck Avenue, Oakland, CA 94609

1 beds · 2 baths · 1,090 sqft

695 Mariposa 203
VIRTUAL TOUR

$549,000

SOLD

695 Mariposa 203, Oakland, CA 94610-1365

2 beds · 2 baths · 1,136 sqft

Topfind Realty

Company

  • About Us
  • Careers
  • Articles
  • Home Estimate

Explore

  • Renting
  • Buying
  • Selling
  • Realtors

Support

  • Help Center
  • Contact Us
  • Terms & Conditions
  • Privacy Policy

Topfind Realty, DRE # 02240815, is a licensed real estate broker in California. Topfind Realty pledges to support the Fair Housing Act and adhere to Equal Housing Opportunity laws.

Copyright © 2026 Topfind Realty. All Rights Reserved.