1 / 20
VIRTUAL TOUR
$485,000FOR SALE
2 beds · 1 baths · 1,244 sqft
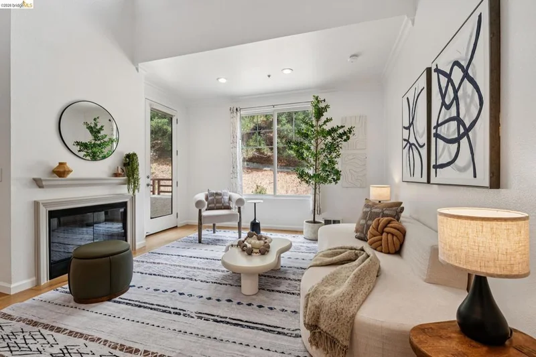
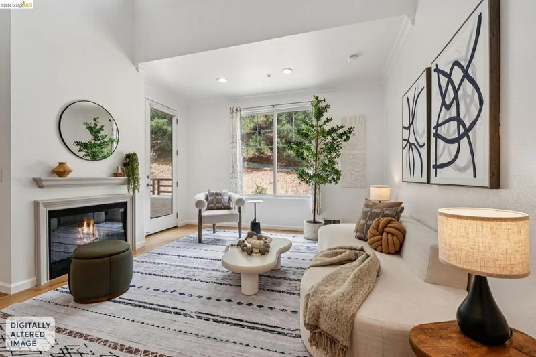
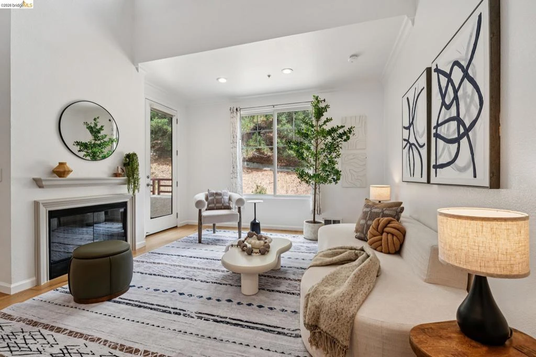
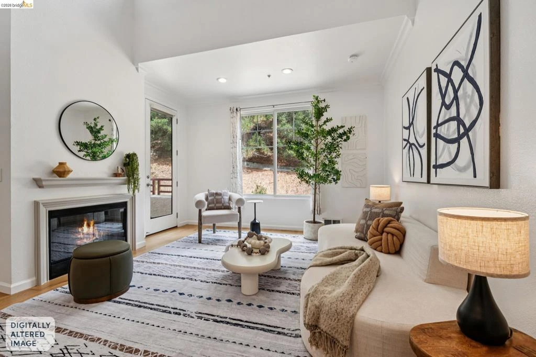
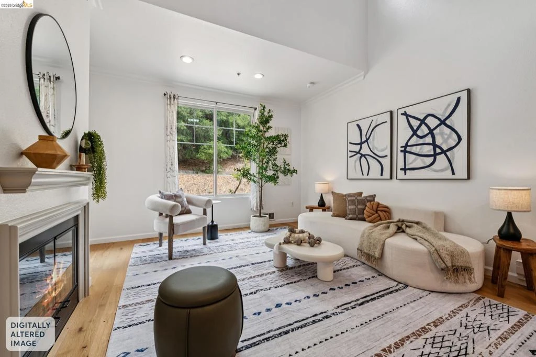
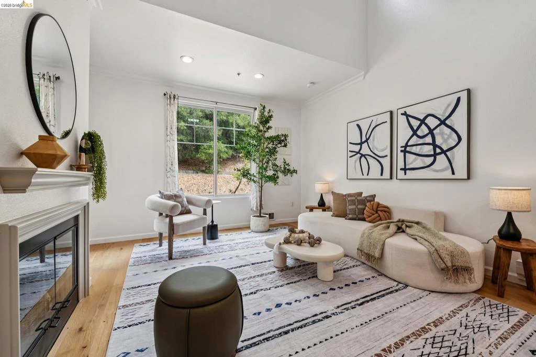
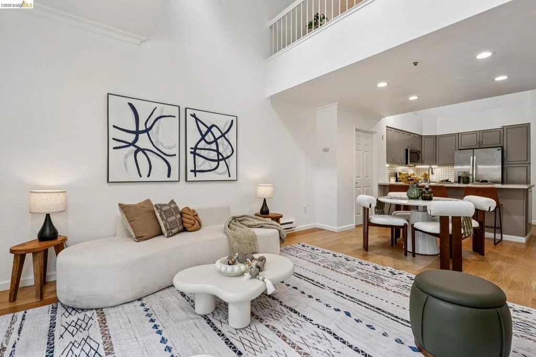
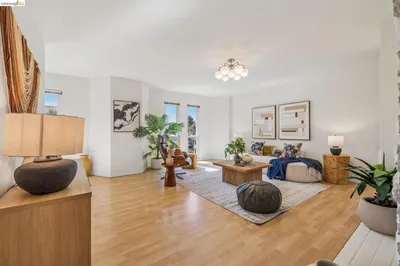
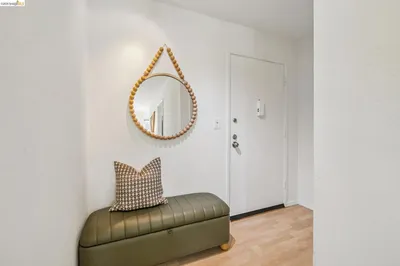
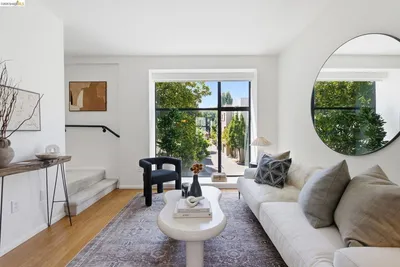
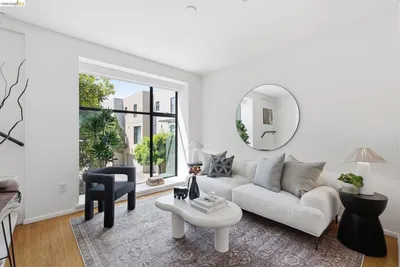
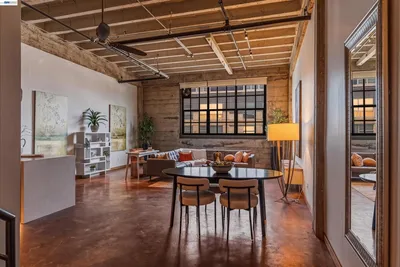
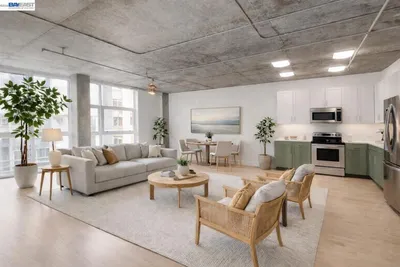
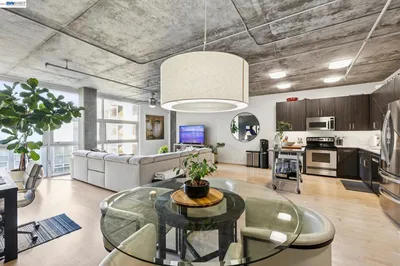
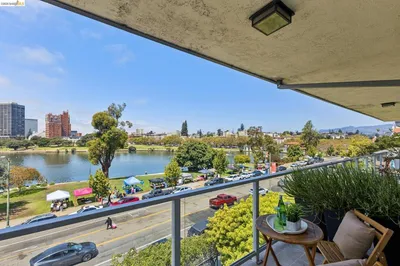
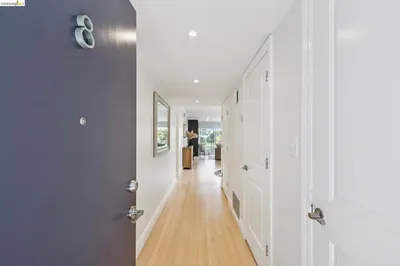
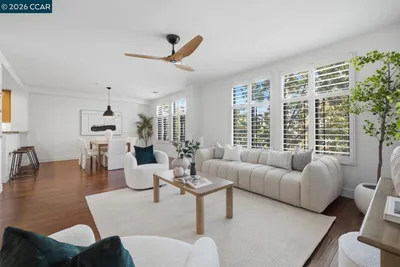
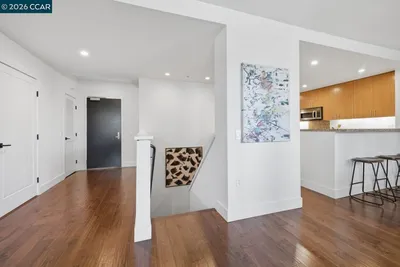
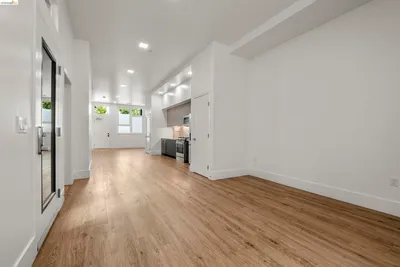
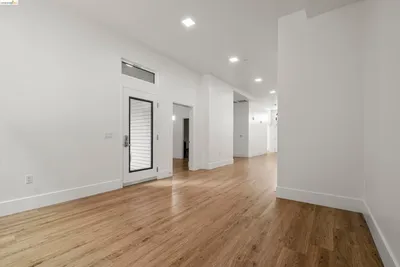
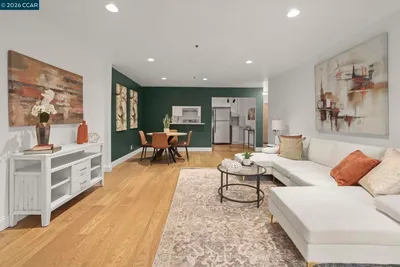
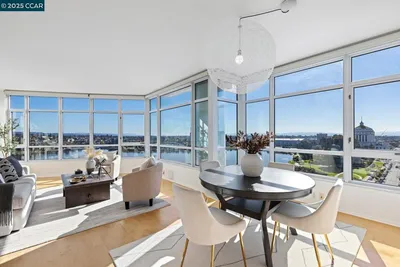
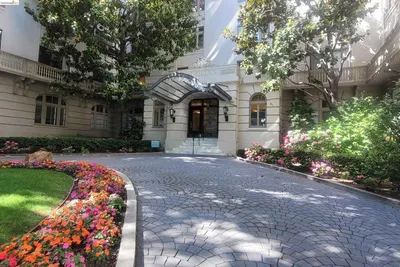
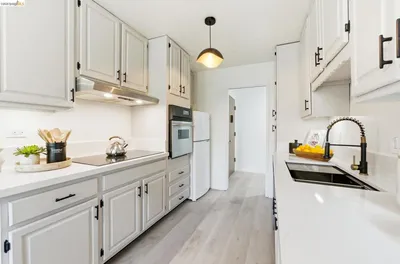
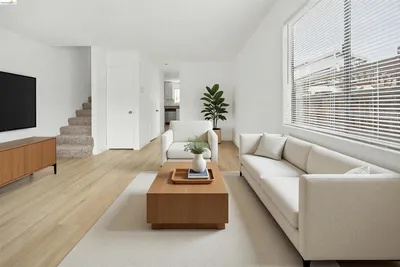
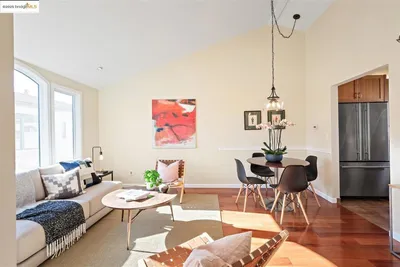
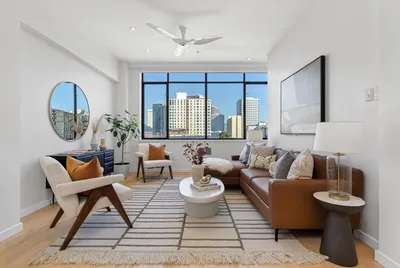
Experience a sanctuary of privacy and tranquility at Parkwoods, a luxury condo community in the foothills just minutes from Montclair Village and Claremont. Unit 308 offers a rare loft floor plan w/ 2 primary suites, each with its own bathroom, plus top-floor light, cathedral ceilings, an extra loft for an office or guest room, and modern finishes. This move-in ready home spans 1,239 sq ft w/ a floor plan that maximizes space. The first suite offers a ceiling fan, a custom stall shower with a low curb entry, and a generous walk-in closet, while the second pairs a shower-over-tub with a closet and a dedicated storage closet of its own, its dual-entry bath opening graciously to the entry hall. Enjoy light-oak wide-plank flooring flowing seamlessly from room to room and a switch-operated gas fireplace anchoring the living room in warmth. From the living room and both bedrooms, views of the verdant hillside beyond offer a sense of privacy and natural serenity. A private balcony extends the living space outward, complete with its own adjoining storage closet for effortless organization. The updated kitchen is a genuine pleasure to cook in, featuring a gas range vented to the outside, a built-in microwave, and abundant cabinet storage, all anchored by a peninsula counter perfect for casual weeknight dinners or entertaining. This home ensures effortless living with building elevators, an in-unit laundry closet, and zoned electric wall heaters, each on its own thermostat, allowing every room to be tailored to your comfort. Community amenities abound, offering a lifestyle of leisure and wellness. Take advantage of the resort-style pool, in-ground hot tub, and outdoor shower; unwind in the dry sauna; or maintain your fitness routine in the well-appointed gym with separate locker rooms. The community room, complete with its own kitchen, invites easy hosting, while sidewalks throughout this dog-friendly campus welcome quiet evening strolls. The development offers a security gate and onsite security personnel. Two tandem parking spaces convey with the unit, with guest parking on hand for visitors. Monthly HOA assessment covers garbage service, water and sewer, and sewer lateral maintenance, taking some of the usual homeownership costs off your plate. With Highway 24 just moments away, San Francisco, Oakland, and everything beyond the Caldecott Tunnel are within easy reach. Embrace all that Parkwoods has to offer with this spacious, move-in ready home.
Listed by Jeremy Davidson • Compass
Bedrooms
2
Bathrooms
2
Square Feet
1,239
Lot Size
26,340 sqft
Year Built
1996
Property Type
Condominium
Days on Market
0
HOA Fee
$1051/mo
Garage Total
2
MLS #
41146494
Flooring
Carpet
Fireplace
Gas, Living Room
Accessibility
Customized Wheelchair Accessible, Accessible Elevator Installed
Appliances
Dryer, Washer
Heating
Electric
Total Parking Spaces
2
Garage Spaces
2
Attached Garage
Yes
Parking Features
Underground, One Space
Construction
Stucco
Pool Features
In Ground, Association
Clubhouse, Fitness Center, Maintenance Grounds, Pool, Sauna, Spa Hot Tub, Security, Trash, Water
$0
| Rating | School Name |
|---|---|
N/A | Kaiser Early Childhood Center Elementary School |
N/A | The College Preparatory School Private School |
9 | Hillcrest Elementary School |
N/A | Aurora School Private School |
N/A | Holy Names High School Private School |
Balanced market
Avg. time on market
This is a Balanced Market. Homes are selling at a moderate pace.

Get expert support from a local agent today.
Based on price, location, and features