Topfind Realty
Renting

Search Rentals

Houses for RentTownhomes for RentCondos for RentView All Rentals →

Renting Resources

Why Rent With UsRenter GuideRent vs Buy Calculator

Renter Articles

How to Negotiate RentUnderstanding Your LeaseMoving Checklist for Renters
Buying

Search Homes

Houses for SaleTownhomes for SaleCondos for SaleView All Homes →

Buying Resources

Why Buy With UsBuyer GuideAffordability CalculatorInvestment CalculatorProperty Tax Calculator

Buyer Articles

Master Your New Home BudgetBeat Moving StressPacking Secrets
Selling

Selling Tools

Home ValuationFind a Seller's Agent

Selling Resources

Why Sell With UsSeller GuideNet Sheet CalcHELOC Calculator

Seller Articles

Strategic PricingDownsizing Tips
Mortgage Rates

Today's Rates

Mortgage RatesRefinance RatesLoan ComparisonHELOC Calculator

Mortgage Resources

Understanding Mortgage RatesFirst-Time Homebuyer GuideWhen to Refinance Your Mortgage
Realtors
Topfind
Houses for RentTownhomes for RentCondos for RentView All Rentals →
Why Rent With UsRenter GuideRent vs Buy Calculator
How to Negotiate RentUnderstanding Your LeaseMoving Checklist for Renters
Houses for SaleTownhomes for SaleCondos for SaleView All Homes →
Why Buy With UsBuyer GuideAffordability CalculatorInvestment CalculatorProperty Tax Calculator
Master Your New Home BudgetBeat Moving StressPacking Secrets
Home ValuationFind a Seller's Agent
Why Sell With UsSeller GuideNet Sheet CalcHELOC Calculator
Strategic PricingDownsizing Tips
Mortgage RatesRefinance RatesLoan ComparisonHELOC Calculator
Understanding Mortgage RatesFirst-Time Homebuyer GuideWhen to Refinance Your Mortgage
groupRealtorsinfoAbout Us
Continue with Google
Sign InSign Up
Topfind Realty
Renting

Search Rentals

Houses for RentTownhomes for RentCondos for RentView All Rentals →

Renting Resources

Why Rent With UsRenter GuideRent vs Buy Calculator

Renter Articles

How to Negotiate RentUnderstanding Your LeaseMoving Checklist for Renters
Buying

Search Homes

Houses for SaleTownhomes for SaleCondos for SaleView All Homes →

Buying Resources

Why Buy With UsBuyer GuideAffordability CalculatorInvestment CalculatorProperty Tax Calculator

Buyer Articles

Master Your New Home BudgetBeat Moving StressPacking Secrets
Selling

Selling Tools

Home ValuationFind a Seller's Agent

Selling Resources

Why Sell With UsSeller GuideNet Sheet CalcHELOC Calculator

Seller Articles

Strategic PricingDownsizing Tips
Mortgage Rates

Today's Rates

Mortgage RatesRefinance RatesLoan ComparisonHELOC Calculator

Mortgage Resources

Understanding Mortgage RatesFirst-Time Homebuyer GuideWhen to Refinance Your Mortgage
Realtors
Topfind
Houses for RentTownhomes for RentCondos for RentView All Rentals →
Why Rent With UsRenter GuideRent vs Buy Calculator
How to Negotiate RentUnderstanding Your LeaseMoving Checklist for Renters
Houses for SaleTownhomes for SaleCondos for SaleView All Homes →
Why Buy With UsBuyer GuideAffordability CalculatorInvestment CalculatorProperty Tax Calculator
Master Your New Home BudgetBeat Moving StressPacking Secrets
Home ValuationFind a Seller's Agent
Why Sell With UsSeller GuideNet Sheet CalcHELOC Calculator
Strategic PricingDownsizing Tips
Mortgage RatesRefinance RatesLoan ComparisonHELOC Calculator
Understanding Mortgage RatesFirst-Time Homebuyer GuideWhen to Refinance Your Mortgage
groupRealtorsinfoAbout Us
Continue with Google
Sign InSign Up
Real Estate/CA/Oakhurst/45871 Sutton Drive
Interior
For Sale
$649,000
Est. $3,634/mo

45871 Sutton Drive, Oakhurst, CA 93644

bed
3
Bedrooms
bathtub
2
Bathrooms
square_foot
1,664
Square Feet

About this home

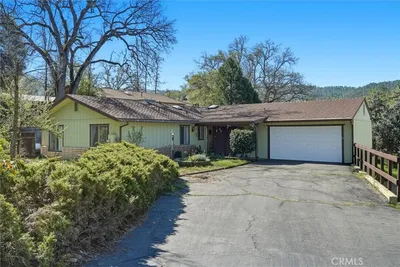
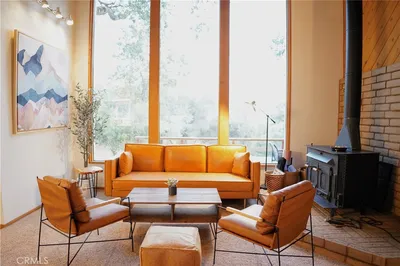
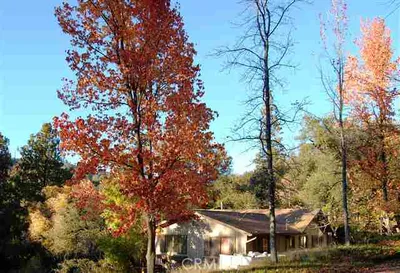
Tucked away on 2.51 picturesque acres with direct frontage on the Fresno River, this beautifully maintained 1,664 sq. ft. home offers a rare opportunity to own your own stretch of riverfront paradise. Surrounded by mature trees and the soothing sounds of flowing water, this peaceful retreat blends comfort, privacy, and the natural beauty that makes riverfront living so special. The thoughtfully updated kitchen features granite countertops, rich wood cabinetry, and a pop-up downdraft vent built into the cooktop, creating a clean, functional workspace. Recent major improvements include an approximately 2-year-old roof and HVAC system, providing added peace of mind. Designed to embrace its extraordinary riverfront setting, every outdoor space has been thoughtfully crafted to maximize the beauty and tranquility of the property. Multiple expansive decks provide the perfect vantage point to enjoy the surrounding landscape, while a custom stone patio and built-in spa create an unforgettable setting for relaxing beneath the stars. Several dedicated gathering areas make entertaining effortless, whether hosting family and friends or enjoying a quiet evening with the gentle sounds of the Fresno River as your backdrop. The grounds are a true labor of love, featuring numerous meticulously maintained gardens bursting with seasonal color and character. Automatic irrigation keeps the landscaping thriving with ease, allowing you to spend more time enjoying the peaceful surroundings. Stroll through the gardens, relax by the river's edge, cast a line, or simply take in the serenity that only true riverfront living can provide. Beyond the main residence, a charming detached studio provides exceptional flexibility for hobbies, a home office, art studio, fitness room, or private retreat. Finished with warm wood accents and rustic character, it serves as an inviting extension of the property. Completing the property are a detached garage, a charming chicken coop, and multiple storage sheds, offering exceptional storage and functionality for everything from gardening and recreation to workshop projects and equipment. Properties with this combination of Fresno River frontage, thoughtful improvements, and meticulously curated outdoor living spaces are exceptionally rare, making this a truly one-of-a-kind opportunity.

Property Facts

bed

Bedrooms

3

bathtub

Bathrooms

2

square_foot

Square Feet

1,664

landscape

Lot Size

109,335.6 sqft

calendar_month

Year Built

1954

home_work

Property Type

Single Family Residence

timer

Days on Market

0

payments

HOA Fee

N/A

garage

Garage Total

2

fingerprint

MLS #

MP26156724

Interior Details

General Interior

Interior Features

Beamed Ceilings, Ceiling Fans, Separate Formal Dining Room, Granite Counters, Main Level Primary, Workshop

Flooring

Carpet, Tile

Fireplace

Living Room, Wood Burning

Kitchen & Appliances

Appliances

Six Burner Stove, Built In Range, Propane Range

Laundry

Inside, Laundry Room

Bed & Bath

Main Level Bedrooms

3

Main Level Bathrooms

2

Climate Control

Cooling

Central Air

Heating

Central, Fireplaces

Parking

Total Parking Spaces

2

Garage Spaces

2

Parking Features

Detached Carport, Door Single, Driveway, Garage, Garage Faces Rear, Workshop In Garage

Exterior & Lot

Building & Construction

Patio & Porch

Deck, Open, Patio, Stone, Wood

Construction

Stucco, Wood Siding

Roof

Composition

Lot & Grounds

Lot Features

Sprinkler System, Trees

Spa Features

Above Ground, Heated, Private

Sewer

Septic Tank

Water Source

Public

Community & HOA

Association Info

Community Features

Biking, Foothills

Mortgage Calculator

Total Monthly

$0

Principal & Interest:
$0
Property Tax:
$0
Home Insurance:
$0
HOA Fees:
$0
$
$
%

Nearby Schools

RatingSchool NameGradesDistance
No school data available for this area.

Convenience Score

Market Insights

93644|Oakhurst
analytics

Estimated Value

Calculating...
trending_up0%vs. last year
202120222023202420252026

Market Temperature

Seller'sBalancedBuyer's
0d30d60d180d
Balanced

Balanced market

30 Days

Avg. time on market

This is a Balanced Market. Homes are selling at a moderate pace.

flood

Flood & Climate Risk

Flood Risk

Minimal — not in a FEMA flood zone

Low

Wildfire Risk

Moderate — near wildland-urban interface

Moderate

Heat Risk

Low — moderate summer temperatures

Low

Earthquake Risk

Southern California seismic zone

Moderate
volume_up

Noise Levels

TrafficQuiet residential street
AirportMinimal airport noise
CommercialLow commercial activity nearby
streetview

Street View

Open Full Street Viewopen_in_new
Topfind Realty

Ready to Take the Next Step?

Get expert support from a local agent today.

call
(800)-330-9306Available 9AM - 7PM

Similar Homes You Might Like

Based on price, location, and features
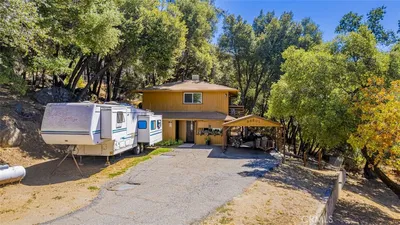
38601 Bon Veu Circle

$269,999

FOR SALE

38601 Bon Veu Circle, Oakhurst, CA 93644

2 beds · 2 baths · 1,344 sqft

43016 Sunshine Mountain
VIRTUAL TOUR

$599,000

FOR SALE

43016 Sunshine Mountain, Oakhurst, CA 93644

2 beds · 2 baths · 1,586 sqft

39670 Highview
VIRTUAL TOUR

$649,000

FOR SALE

39670 Highview, Oakhurst, CA 93644

3 beds · 2 baths · 1,974 sqft

40888 Goldside
VIRTUAL TOUR

$347,000

FOR SALE

40888 Goldside, Oakhurst, CA 93644

3 beds · 2 baths · 1,826 sqft

40659 Indian Springs

$599,000

FOR SALE

40659 Indian Springs, Oakhurst, CA 93644

3 beds · 3 baths · 1,976 sqft

39749 Pine Ridge Road
3D TOUR

$425,000

FOR SALE

39749 Pine Ridge Road, Oakhurst, CA 93644

3 beds · 2 baths · 1,920 sqft

39597 Evergreen
VIRTUAL TOUR

$649,000

FOR SALE

39597 Evergreen, Oakhurst, CA 93644

3 beds · 2 baths · 1,974 sqft

40875 Griffin

$330,000

FOR SALE

40875 Griffin, Oakhurst, CA 93644

3 beds · 2 baths · 1,694 sqft

Recently Sold

40353 Redbud Drive
VIRTUAL TOUR

$228,000

SOLD

40353 Redbud Drive, Oakhurst, CA 93644

4 beds · 2 baths · 1,602 sqft

42585 Buckeye
VIDEO TOUR

$399,000

SOLD

42585 Buckeye, Oakhurst, CA 93644

3 beds · 2 baths · 1,800 sqft

49746 Pierce Drive
VIRTUAL TOUR

$229,000

SOLD

49746 Pierce Drive, Oakhurst, CA 93644

3 beds · 2 baths · 1,421 sqft

40888 Goldside Drive
VIRTUAL TOUR

$250,000

SOLD

40888 Goldside Drive, Oakhurst, CA 93644

3 beds · 2 baths · 1,836 sqft

40700 Road 425A
VIRTUAL TOUR

$274,999

SOLD

40700 Road 425A, Oakhurst, CA 93644

4 beds · 2 baths · 1,976 sqft

50359 Dovewood
VIDEO TOUR

$419,000

SOLD

50359 Dovewood, Oakhurst, CA 93644

3 beds · 2 baths · 1,502 sqft

49857 Canoga Drive

$224,900

SOLD

49857 Canoga Drive, Oakhurst, CA 93644

3 beds · 3 baths · 1,709 sqft

50291 Hidden Falls Road

$209,000

SOLD

50291 Hidden Falls Road, Oakhurst, CA 93644

2 beds · 1 baths · 1,344 sqft

Topfind Realty

Company

  • About Us
  • Careers
  • Articles
  • Home Estimate

Explore

  • Renting
  • Buying
  • Selling
  • Realtors

Support

  • Help Center
  • Contact Us
  • Terms & Conditions
  • Privacy Policy

Topfind Realty, DRE # 02240815, is a licensed real estate broker in California. Topfind Realty pledges to support the Fair Housing Act and adhere to Equal Housing Opportunity laws.

Copyright © 2026 Topfind Realty. All Rights Reserved.