Topfind Realty
Renting

Search Rentals

Houses for RentTownhomes for RentCondos for RentView All Rentals →

Renting Resources

Why Rent With UsRenter GuideRent vs Buy Calculator

Renter Articles

How to Negotiate RentUnderstanding Your LeaseMoving Checklist for Renters
Buying

Search Homes

Houses for SaleTownhomes for SaleCondos for SaleView All Homes →

Buying Resources

Why Buy With UsBuyer GuideAffordability CalculatorInvestment CalculatorProperty Tax Calculator

Buyer Articles

Master Your New Home BudgetBeat Moving StressPacking Secrets
Selling

Selling Tools

Home ValuationFind a Seller's Agent

Selling Resources

Why Sell With UsSeller GuideNet Sheet CalcHELOC Calculator

Seller Articles

Strategic PricingDownsizing Tips
Mortgage Rates

Today's Rates

Mortgage RatesRefinance RatesLoan ComparisonHELOC Calculator

Mortgage Resources

Understanding Mortgage RatesFirst-Time Homebuyer GuideWhen to Refinance Your Mortgage
Realtors
Topfind
Houses for RentTownhomes for RentCondos for RentView All Rentals →
Why Rent With UsRenter GuideRent vs Buy Calculator
How to Negotiate RentUnderstanding Your LeaseMoving Checklist for Renters
Houses for SaleTownhomes for SaleCondos for SaleView All Homes →
Why Buy With UsBuyer GuideAffordability CalculatorInvestment CalculatorProperty Tax Calculator
Master Your New Home BudgetBeat Moving StressPacking Secrets
Home ValuationFind a Seller's Agent
Why Sell With UsSeller GuideNet Sheet CalcHELOC Calculator
Strategic PricingDownsizing Tips
Mortgage RatesRefinance RatesLoan ComparisonHELOC Calculator
Understanding Mortgage RatesFirst-Time Homebuyer GuideWhen to Refinance Your Mortgage
groupRealtorsinfoAbout Us
Continue with Google
Sign InSign Up
Topfind Realty
Renting

Search Rentals

Houses for RentTownhomes for RentCondos for RentView All Rentals →

Renting Resources

Why Rent With UsRenter GuideRent vs Buy Calculator

Renter Articles

How to Negotiate RentUnderstanding Your LeaseMoving Checklist for Renters
Buying

Search Homes

Houses for SaleTownhomes for SaleCondos for SaleView All Homes →

Buying Resources

Why Buy With UsBuyer GuideAffordability CalculatorInvestment CalculatorProperty Tax Calculator

Buyer Articles

Master Your New Home BudgetBeat Moving StressPacking Secrets
Selling

Selling Tools

Home ValuationFind a Seller's Agent

Selling Resources

Why Sell With UsSeller GuideNet Sheet CalcHELOC Calculator

Seller Articles

Strategic PricingDownsizing Tips
Mortgage Rates

Today's Rates

Mortgage RatesRefinance RatesLoan ComparisonHELOC Calculator

Mortgage Resources

Understanding Mortgage RatesFirst-Time Homebuyer GuideWhen to Refinance Your Mortgage
Realtors
Topfind
Houses for RentTownhomes for RentCondos for RentView All Rentals →
Why Rent With UsRenter GuideRent vs Buy Calculator
How to Negotiate RentUnderstanding Your LeaseMoving Checklist for Renters
Houses for SaleTownhomes for SaleCondos for SaleView All Homes →
Why Buy With UsBuyer GuideAffordability CalculatorInvestment CalculatorProperty Tax Calculator
Master Your New Home BudgetBeat Moving StressPacking Secrets
Home ValuationFind a Seller's Agent
Why Sell With UsSeller GuideNet Sheet CalcHELOC Calculator
Strategic PricingDownsizing Tips
Mortgage RatesRefinance RatesLoan ComparisonHELOC Calculator
Understanding Mortgage RatesFirst-Time Homebuyer GuideWhen to Refinance Your Mortgage
groupRealtorsinfoAbout Us
Continue with Google
Sign InSign Up
Real Estate/CA/Oakhurst/38696 Sierra Lakes Dr.
Main
Interior 1
Interior 2
Interior 3
Interior 4
imagesmode View 20 photos
For Sale
$420,000
Est. $2,352/mo

38696 Sierra Lakes Dr., Oakhurst, CA 93644

bed
4
Bedrooms
bathtub
3
Bathrooms
square_foot
1,900
Square Feet

About this home

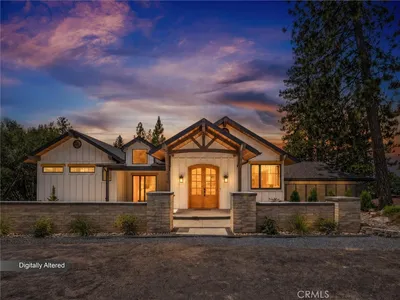
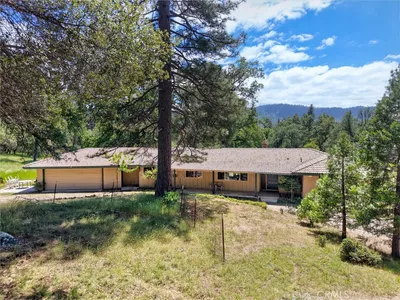
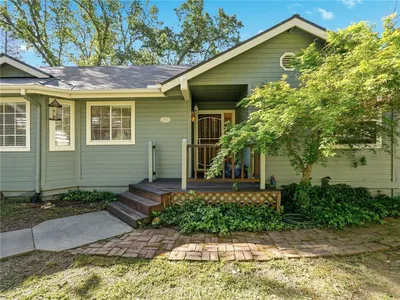
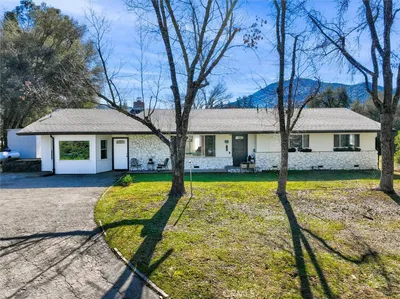
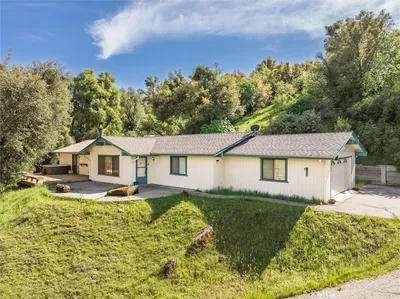
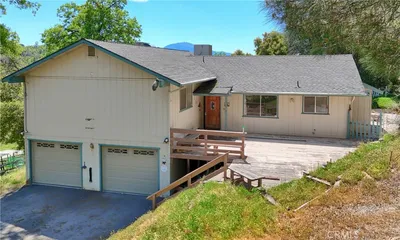
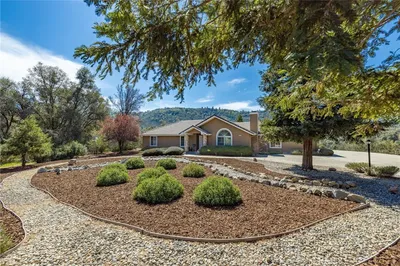
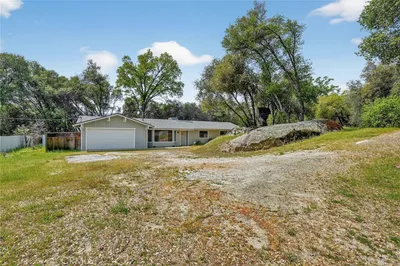

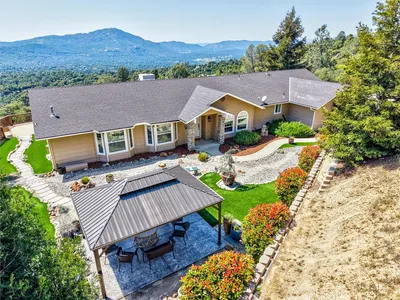
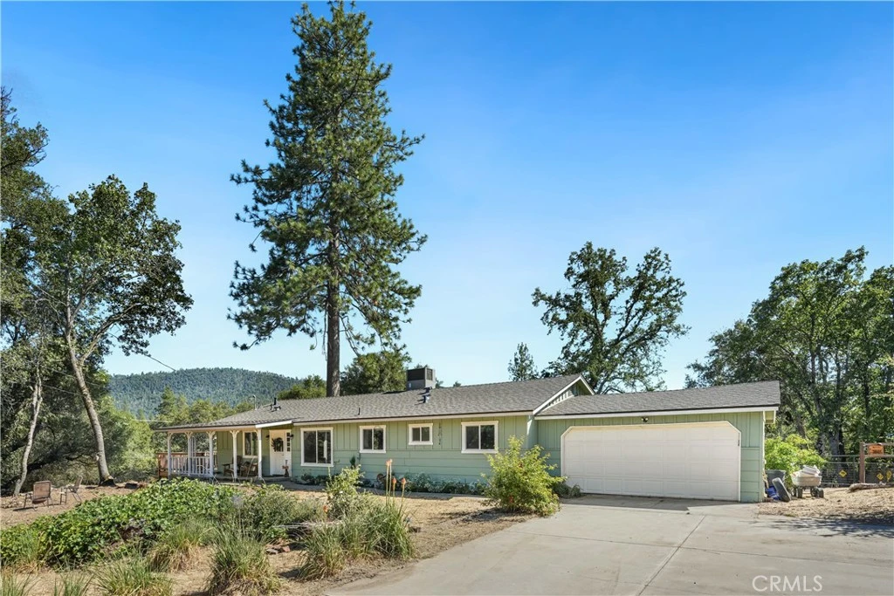
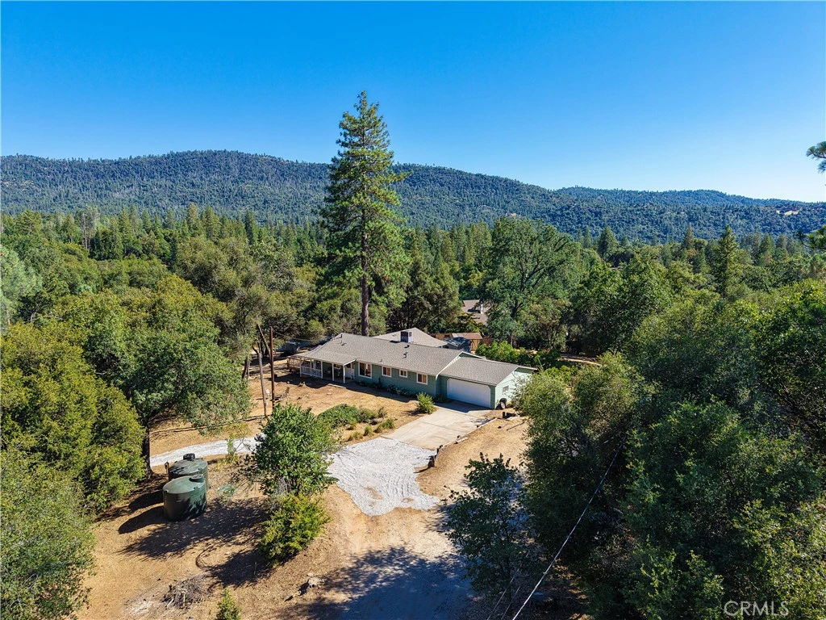
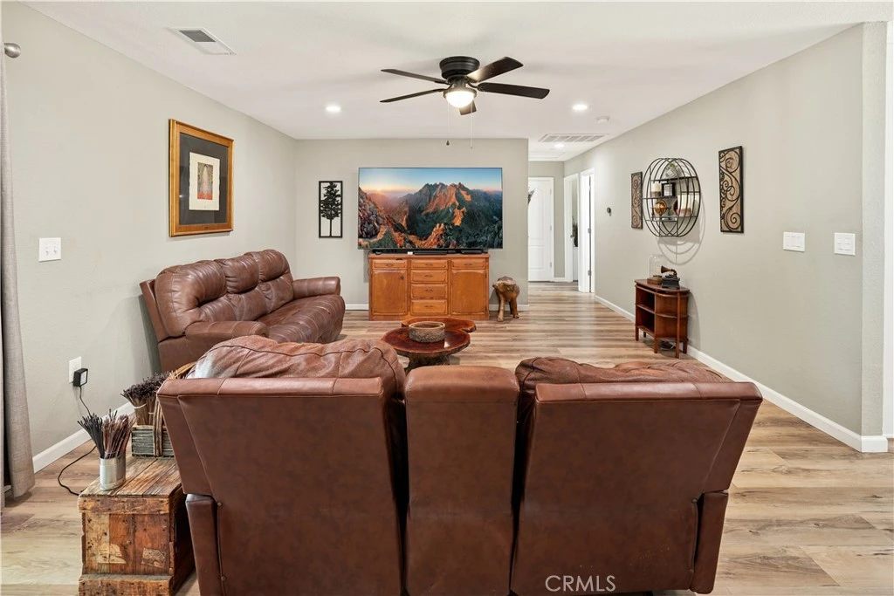
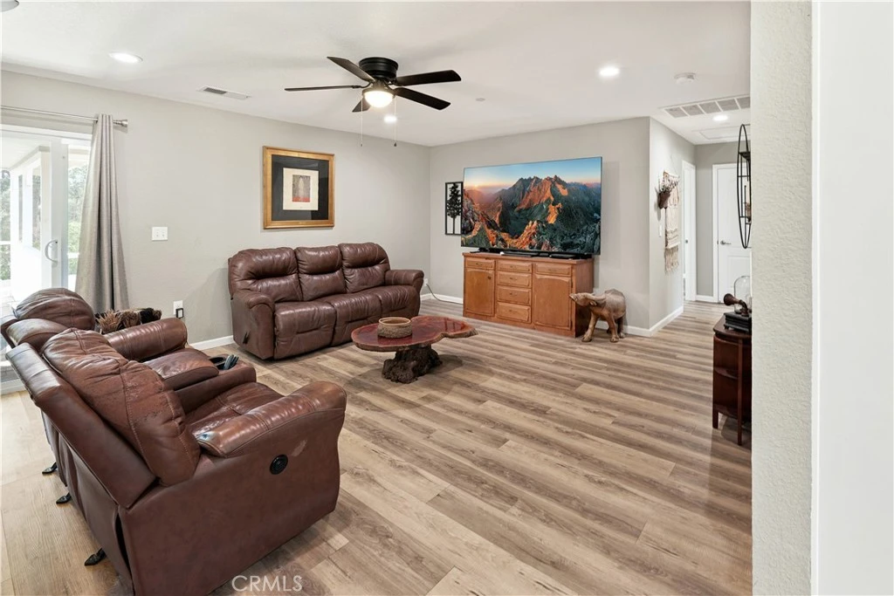
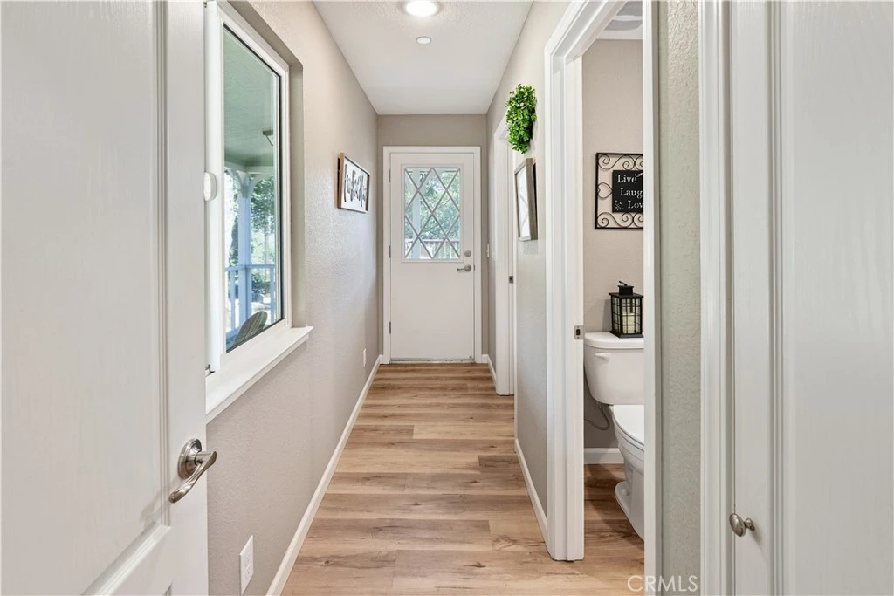
Beautifully remodeled inside and out, this move-in-ready 4-bedroom, 3-bath home offers quality upgrades throughout! Features include luxury vinyl plank flooring, neutral designer colors, LED lighting, ceiling fans throughout, and an in-house fire sprinkler system for added safety. The stunning kitchen boasts custom soft-close cabinetry and drawers, a farmhouse sink, and all-new stainless steel appliances. Spacious indoor laundry room, tankless water heater, and elongated power-flush toilets add everyday convenience. Major improvements include a new roof, new plumbing, new electric, new HVAC/air conditioner, and fresh interior and exterior paint. Enjoy mountain views from the new side deck. The property also features an attached 2-car garage. The front yard is beautifully landscaped with fragrant lavender, while the backyard is lined with blooming lilac bushes, creating a peaceful and private outdoor setting. With its extensive upgrades, flexible layout, and turnkey condition, this home is ideal as a full-time residence, vacation retreat, or an excellent opportunity for a short-term vacation rental (buyer to verify local regulations). This is a rare opportunity to own a beautifully updated home, 3 miles from Bass Lake and 19 miles to the gates of Yosemite.

Property Facts

bed

Bedrooms

4

bathtub

Bathrooms

3

square_foot

Square Feet

1,900

landscape

Lot Size

34,848 sqft

calendar_month

Year Built

1900

home_work

Property Type

Single Family Residence

timer

Days on Market

0

payments

HOA Fee

N/A

garage

Garage Total

2

fingerprint

MLS #

FR26168822

Interior Details

General Interior

Interior Features

Ceiling Fans, Granite Counters, Living Room Deck Attached, Open Floorplan, All Bedrooms Down, Bedroom On Main Level, Main Level Primary, Walk In Closets

Flooring

Vinyl

Accessibility

Safe Emergency Egress From Home, Parking

Kitchen & Appliances

Appliances

Dishwasher, Energy Star Qualified Appliances, Energy Star Qualified Water Heater, Free Standing Range, Disposal, High Efficiency Water Heater, Tankless Water Heater, Water Heater

Laundry

Washer Hookup, Laundry Room, Propane Dryer Hookup

Bed & Bath

Main Level Bedrooms

4

Main Level Bathrooms

3

Climate Control

Cooling

Central Air, Energy Star Qualified Equipment

Heating

Central, Energy Star Qualified Equipment

Parking

Total Parking Spaces

2

Garage Spaces

2

Attached Garage

Yes

Parking Features

Circular Driveway, Door Multi, Driveway, Garage, Gravel, Deck, Rv Access Parking, One Space, Shared Driveway, Garage Faces Side

Exterior & Lot

Building & Construction

Patio & Porch

Deck, Wood

Security

Fire Sprinkler System

Construction

Drywall, Wood Siding

Foundation

Concrete Perimeter

Roof

Composition

Lot & Grounds

Lot Features

Zero To One Unit Acre, Cul De Sac, Sprinklers Manual, Street Level

Sewer

Private Sewer

Water Source

Public, Well

Community & HOA

Association Info

Community Features

Biking, Foothills, Fishing, Hiking, Lake, Mountainous, Water Sports

Mortgage Calculator

Total Monthly

$0

Principal & Interest:
$0
Property Tax:
$0
Home Insurance:
$0
HOA Fees:
$0
$
$
%

Nearby Schools

RatingSchool NameGradesDistance
1
Ahwahnee High
High School
9-121.5 mi
N/A
Campbell High Community Day
High School
9-121.5 mi
3
Evergreen High
High School
9-121.7 mi
1
Yosemite Falls Education Center
Elementary School
K-121.7 mi
4
Yosemite High
High School
9-121.7 mi

Convenience Score

Market Insights

93644|Oakhurst
analytics

Estimated Value

Calculating...
trending_up0%vs. last year
202120222023202420252026

Market Temperature

Seller'sBalancedBuyer's
0d30d60d180d
Balanced

Balanced market

30 Days

Avg. time on market

This is a Balanced Market. Homes are selling at a moderate pace.

flood

Flood & Climate Risk

Flood Risk

Minimal — not in a FEMA flood zone

Low

Wildfire Risk

Moderate — near wildland-urban interface

Moderate

Heat Risk

Low — moderate summer temperatures

Low

Earthquake Risk

Southern California seismic zone

Moderate
volume_up

Noise Levels

TrafficQuiet residential street
AirportMinimal airport noise
CommercialLow commercial activity nearby
location_on

Location

38696 Sierra Lakes Dr.

Oakhurst, CA 93644

Open in Mapsopen_in_new
Topfind Realty

Ready to Take the Next Step?

Get expert support from a local agent today.

call
(800)-330-9306Available 9AM - 7PM

Similar Homes You Might Like

Based on price, location, and features
50856 Westview Court
VIRTUAL TOUR

$539,900

FOR SALE

50856 Westview Court, Oakhurst, CA 93644

3 beds · 2 baths · 2,048 sqft

51291 Buckskin Lane
NEW 13 HRS AGO
VIRTUAL TOUR

$850,000

FOR SALE

51291 Buckskin Lane, Oakhurst, CA 93644

3 beds · 2 baths · 1,800 sqft

46316 Eastwood S
3D TOUR

$389,000

FOR SALE

46316 Eastwood S, Oakhurst, CA 93644

3 beds · 2 baths · 1,892 sqft

39597 Evergreen
VIRTUAL TOUR

$629,000

FOR SALE

39597 Evergreen, Oakhurst, CA 93644

3 beds · 2 baths · 1,974 sqft

39749 Pine Ridge Road
3D TOUR

$425,000

FOR SALE

39749 Pine Ridge Road, Oakhurst, CA 93644

3 beds · 2 baths · 1,920 sqft

51300 Road 426

$589,000

FOR SALE

51300 Road 426, Oakhurst, CA 93644

3 beds · 4 baths · 2,144 sqft

37927 China Creek

$434,999

FOR SALE

37927 China Creek, Oakhurst, CA 93644

3 beds · 2 baths · 1,796 sqft

45430 Lauri

$435,000

FOR SALE

45430 Lauri, Oakhurst, CA 93644

4 beds · 2 baths · 2,190 sqft

Recently Sold

50566 Critter Creek Lane
VIRTUAL TOUR

$305,000

SOLD

50566 Critter Creek Lane, Oakhurst, CA 93644

4 beds · 4 baths · 1,944 sqft

42275 Buckeye Road
VIRTUAL TOUR

$451,500

SOLD

42275 Buckeye Road, Oakhurst, CA 93644

4 beds · 3 baths · 2,264 sqft

42585 Buckeye
VIDEO TOUR

$390,000

SOLD

42585 Buckeye, Oakhurst, CA 93644

3 beds · 2 baths · 1,800 sqft

42896 Country Club
VIRTUAL TOUR

$385,000

SOLD

42896 Country Club, Oakhurst, CA 93644

3 beds · 3 baths · 2,071 sqft

38778 Goldenrod

$487,000

SOLD

38778 Goldenrod, Oakhurst, CA 93644

3 beds · 2 baths · 1,868 sqft

40790 Highway 49

$350,000

SOLD

40790 Highway 49, Oakhurst, CA 93644

3 beds · 2 baths · 1,633 sqft

50174 Road 620
VIRTUAL TOUR

$475,000

SOLD

50174 Road 620, Oakhurst, CA 93644

3 beds · 2 baths · 2,064 sqft

39380 Suncrest Court

$655,000

SOLD

39380 Suncrest Court, Oakhurst, CA 93644

4 beds · 3 baths · 2,178 sqft

Topfind Realty

Company

  • About Us
  • Careers
  • Articles
  • Home Estimate

Explore

  • Renting
  • Buying
  • Selling
  • Realtors

Support

  • Help Center
  • Contact Us
  • Terms & Conditions
  • Privacy Policy

Topfind Realty, DRE # 02240815, is a licensed real estate broker in California. Topfind Realty pledges to support the Fair Housing Act and adhere to Equal Housing Opportunity laws.

Copyright © 2026 Topfind Realty. All Rights Reserved.