Topfind Realty
Renting

Search Rentals

Houses for RentTownhomes for RentCondos for RentView All Rentals →

Renting Resources

Why Rent With UsRenter GuideRent vs Buy Calculator

Renter Articles

How to Negotiate RentUnderstanding Your LeaseMoving Checklist for RentersAll Renter Articles
Buying

Search Homes

Houses for SaleTownhomes for SaleCondos for SaleView All Homes →

Buying Resources

Why Buy With UsBuyer GuideAffordability CalculatorInvestment CalculatorProperty Tax Calculator

Buyer Articles

Home Inspection TipsFirst-Time Buyer ChecklistImprove Your Credit Score
Selling

Selling Tools

Home ValuationNet Sheet CalculatorHELOC CalculatorRefinance Calculator

Selling Resources

Why Sell With UsSeller GuideFind a Seller's Agent

Seller Articles

Strategic PricingMaximize Profit When SellingSell While Buying Your Next Home
Mortgage

Today's Rates

Mortgage RatesRefinance Rates

Mortgage Tools

Mortgage CalculatorLoan Comparison

Mortgage Resources

Why Pre-Approval MattersCompare Mortgage OffersFind the Right Loan Program
Realtors
Topfind
Houses for RentTownhomes for RentCondos for RentView All Rentals →
Why Rent With UsRenter GuideRent vs Buy Calculator
How to Negotiate RentUnderstanding Your LeaseMoving Checklist for Renters
Houses for SaleTownhomes for SaleCondos for SaleView All Homes →
Why Buy With UsBuyer GuideAffordability CalculatorInvestment CalculatorProperty Tax Calculator
Home Inspection TipsFirst-Time Buyer ChecklistImprove Your Credit Score
Home ValuationNet Sheet CalculatorHELOC CalculatorRefinance Calculator
Why Sell With UsSeller GuideFind a Seller's Agent
Strategic PricingMaximize Profit When SellingSell While Buying Your Next Home
Mortgage RatesRefinance RatesMortgage CalculatorLoan Comparison
Why Pre-Approval MattersCompare Mortgage OffersFind the Right Loan Program
groupRealtorsinfoAbout Us
Continue with Google
Sign InSign Up
Topfind Realty
Renting

Search Rentals

Houses for RentTownhomes for RentCondos for RentView All Rentals →

Renting Resources

Why Rent With UsRenter GuideRent vs Buy Calculator

Renter Articles

How to Negotiate RentUnderstanding Your LeaseMoving Checklist for RentersAll Renter Articles
Buying

Search Homes

Houses for SaleTownhomes for SaleCondos for SaleView All Homes →

Buying Resources

Why Buy With UsBuyer GuideAffordability CalculatorInvestment CalculatorProperty Tax Calculator

Buyer Articles

Home Inspection TipsFirst-Time Buyer ChecklistImprove Your Credit Score
Selling

Selling Tools

Home ValuationNet Sheet CalculatorHELOC CalculatorRefinance Calculator

Selling Resources

Why Sell With UsSeller GuideFind a Seller's Agent

Seller Articles

Strategic PricingMaximize Profit When SellingSell While Buying Your Next Home
Mortgage

Today's Rates

Mortgage RatesRefinance Rates

Mortgage Tools

Mortgage CalculatorLoan Comparison

Mortgage Resources

Why Pre-Approval MattersCompare Mortgage OffersFind the Right Loan Program
Realtors
Topfind
Houses for RentTownhomes for RentCondos for RentView All Rentals →
Why Rent With UsRenter GuideRent vs Buy Calculator
How to Negotiate RentUnderstanding Your LeaseMoving Checklist for Renters
Houses for SaleTownhomes for SaleCondos for SaleView All Homes →
Why Buy With UsBuyer GuideAffordability CalculatorInvestment CalculatorProperty Tax Calculator
Home Inspection TipsFirst-Time Buyer ChecklistImprove Your Credit Score
Home ValuationNet Sheet CalculatorHELOC CalculatorRefinance Calculator
Why Sell With UsSeller GuideFind a Seller's Agent
Strategic PricingMaximize Profit When SellingSell While Buying Your Next Home
Mortgage RatesRefinance RatesMortgage CalculatorLoan Comparison
Why Pre-Approval MattersCompare Mortgage OffersFind the Right Loan Program
groupRealtorsinfoAbout Us
Continue with Google
Sign InSign Up
Real Estate/CA/Oakdale/8 Barton Parkway (Sold)
view_in_arVirtual Tour
Main
SOLD
SoldClosed on September 5, 2025
$580,185
Sold Price

8 Barton Parkway, Oakdale, CA 95361

bed
3
Bedrooms
bathtub
2
Bathrooms
square_foot
1,712
Square Feet

About this home

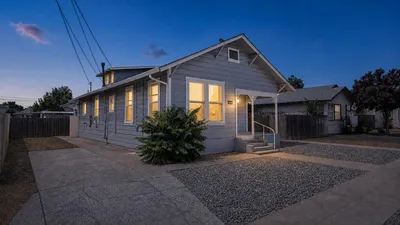
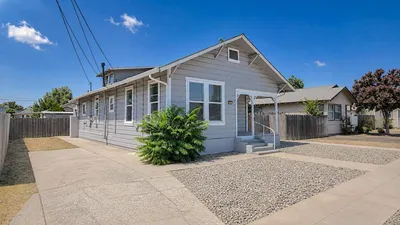
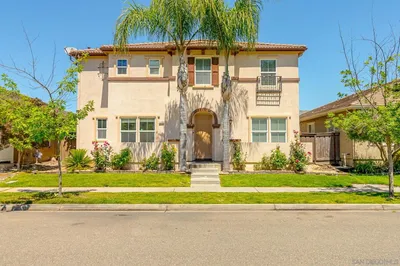
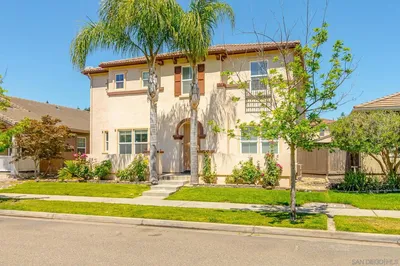
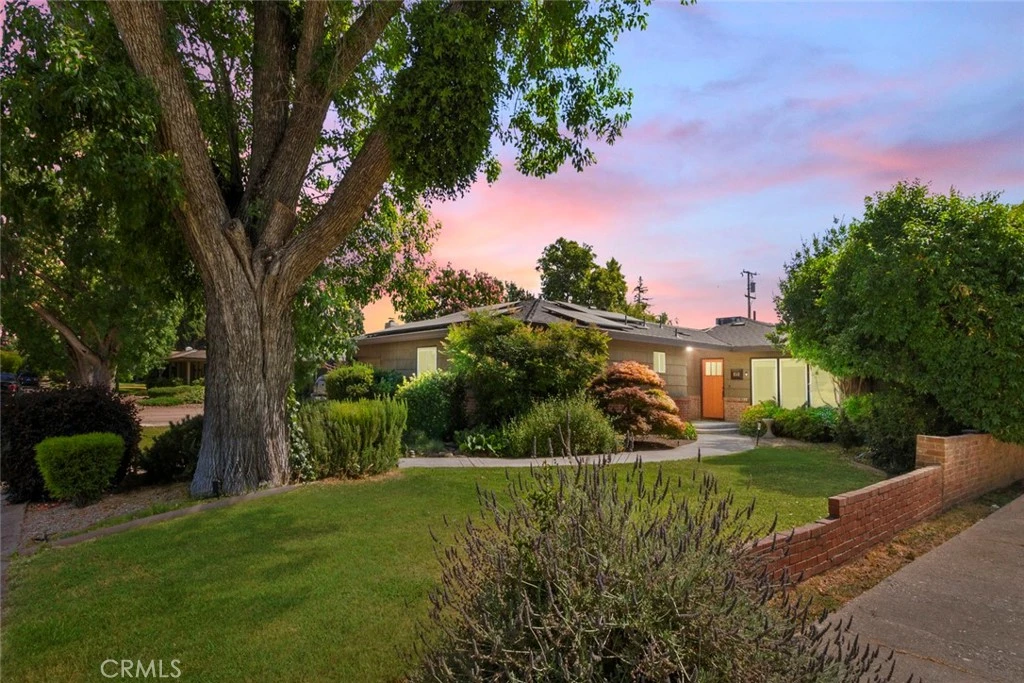
Welcome to 8 Barton Park in the heart of one of Oakdale's most sought-after and exclusive neighborhoods... Barton Park. This is where charm, style, and function meet in one spectacular home. This thoughtfully designed 3-bed, 2-bath home spans 1,712 square feet on an expansive 11,850 square foot lot. Every inch of this home has been curated for comfort, warmth, and connection - indoors and out. The journey begins at the curb, where extensive landscaping, mature trees, & a well-manicured front yard set a welcoming tone. A craftsman-style front door invites you into a bright, open living room filled with natural light from large bay windows. Upgraded flooring throughout the main spaces complements the open-hearth fireplace, which features a rustic lumber mantle as a stunning focal point. The kitchen is both beautiful & functional. It features stylish two-tone cabinetry, custom countertops, a stainless undermount sink, recessed lighting, & travertine tile floors. The breakfast nook is a sunlit space to start the day, with natural wood-trimmed windows that overlook the backyard. The family room offers tall ceilings, recessed lighting, and versatile space perfect for a media center, home office, or additional living area. Every space feels airy and spacious thanks to the open floor plan & attention to detail in finishes and lighting. The primary bedroom is a peaceful retreat, with views of the exquisite backyard and soft neutral paint. Two additional bedrooms feature the same character and updated comfort, while maintaining the charm of original oak hardwood flooring. The first bathroom continues the updated style with flat black fixtures & upgraded vanity. The second bath is similarly updated with flat black fixtures, beadboard detailing with chair rail accents, travertine floors, & walk-in shower. Step outside and experience a backyard that feels like a private resort. A large custom pool is the centerpiece, surrounded by low-maintenance artificial turf, and horizontal wood-slat fencing for added privacy. A wood deck flows from the living room, leading into multiple seating areas, a custom pergola overlooking the pool, & fire pit near the deck. Raised garden beds, a relaxing hammock, and extensive concrete walkways complete the outdoor experience. Also included is a detached 2-car garage/shop accessible via alley, offering flexible use as a workshop, extra parking, or additional storage. This home blends lifestyle, location, and luxury. Welcome Home!!!

infoProperty Facts

bed

Bedrooms

3

bathtub

Bathrooms

2

square_foot

Square Feet

1,712

landscape

Lot Size

11,850 sqft

calendar_month

Year Built

1951

home_work

Property Type

Single Family Residence

timer

Days on Market

40

payments

HOA Fee

N/A

garage

Garage Total

3

fingerprint

MLS #

FR25130147

chairInterior Details

General Interior

Interior Features

All Bedrooms Down

Flooring

Laminate, Tile, Wood

Fireplace

Living Room

Kitchen & Appliances

Appliances

Built In Range, Disposal, Gas Oven, Gas Range, Range Hood, Washer

Laundry

Inside

Bed & Bath

Main Level Master

Yes

Climate Control

Cooling

Central Air

Heating

Central

deckExterior & Lot

Building & Construction

Patio & Porch

Deck, Patio

Security

Carbon Monoxide Detectors, Smoke Detectors

Roof

Composition, Shingle

Nearby Schools

RatingSchool NameGradesDistance
5
Magnolia Elementary
Elementary School
K-60.2 mi
8
Fair Oaks Elementary
Elementary School
K-60.6 mi
1
Valley Oak Online Learning Academy
High School
K-120.6 mi
2
East Stanislaus High
High School
9-120.7 mi
6
Oakdale High
High School
9-120.7 mi

Convenience Score

Topfind Realty

This Home is Sold

Curious what your home is worth? Get a free valuation.

call
(800)-330-9306Available 9AM - 6PM

Similar Homes You Might Like

Based on price, location, and features

1042 Walnut St

$475,000

FOR SALE

1042 Walnut St, Oakdale, CA 95361

3 beds · 2 baths · 1,511 sqft

12030 Rodden
12030 Rodden photo 2
1 / 75
VIRTUAL TOUR

$800,000

FOR SALE

12030 Rodden, Oakdale, CA 95361

3 beds · 4 baths · 2,427 sqft

334 S 2nd Avenue
334 S 2nd Avenue photo 2
1 / 20

$399,900

FOR SALE

334 S 2nd Avenue, Oakdale, CA 95361

3 beds · 2 baths · 1,195 sqft

161 S 3Rd Ave
161 S 3Rd Ave photo 2
1 / 20
VIRTUAL TOUR

$300,000

FOR SALE

161 S 3rd Ave, Oakdale, CA 95361

0 beds · 0 baths · 2,032 sqft

151 S 3Rd Ave
151 S 3Rd Ave photo 2
1 / 20
VIRTUAL TOUR

$300,000

FOR SALE

151 S 3rd Ave, Oakdale, CA 95361

0 beds · 0 baths · 2,264 sqft

2376 Shire Way
2376 Shire Way photo 2
1 / 20
VIRTUAL TOUR

$599,999

FOR SALE

2376 Shire Way, Oakdale, CA 95361

5 beds · 3 baths · 2,806 sqft

833 Branding Iron Street
833 Branding Iron Street photo 2
1 / 20

$649,999

FOR SALE

833 Branding Iron Street, Oakdale, CA 95361

4 beds · 3 baths · 3,339 sqft

13355 Lancaster Road
13355 Lancaster Road photo 2
1 / 75
VIRTUAL TOUR

$1,300,000

FOR SALE

13355 Lancaster Road, Oakdale, CA 95361

4 beds · 3 baths · 1,248 sqft

Recently Sold

2588 Foxwood Court
VIRTUAL TOUR

$525,000

2588 Foxwood Court, Oakdale, CA 95361

3 beds · 2 baths · 1,762 sqft

2324 Mendocino Dr

$501,000

2324 Mendocino Dr, Oakdale, CA 95361

3 beds · 2 baths · 1,612 sqft

1349 Table Mountain Dr

$434,000

1349 Table Mountain Dr, Oakdale, CA 95361

2 beds · 2 baths · 1,520 sqft

1421 Pontiac

$535,000

1421 Pontiac, Oakdale, CA 95361

3 beds · 2 baths · 1,652 sqft

230 S Lee Avenue
VIRTUAL TOUR

$435,000

230 S Lee Avenue, Oakdale, CA 95361

3 beds · 1 baths · 1,397 sqft

8 Barton Parkway
VIRTUAL TOUR

$580,185

8 Barton Parkway, Oakdale, CA 95361

3 beds · 2 baths · 1,712 sqft

1438 Tumbleweed Court

$470,000

1438 Tumbleweed Court, Oakdale, CA 95361

4 beds · 2 baths · 1,435 sqft

822 Tiffani Way

$570,000

822 Tiffani Way, Oakdale, CA 95361

4 beds · 3 baths · 1,986 sqft

Topfind Realty

Company

  • About Us
  • Careers
  • Articles
  • Home Estimate

Explore

  • Renting
  • Buying
  • Selling
  • Realtors

Support

  • Help Center
  • Contact Us
  • Terms & Conditions
  • Privacy Policy

Tools

  • Mortgage Calculator
  • Affordability Calculator
  • Rent vs Buy Calculator
  • Refinance Calculator

Topfind Realty, DRE # 02240815, is a licensed real estate broker in California. Topfind Realty pledges to support the Fair Housing Act and adhere to Equal Housing Opportunity laws.

Copyright © 2026 Topfind Realty. All Rights Reserved.