Topfind Realty
Renting

Search Rentals

Houses for RentTownhomes for RentCondos for RentView All Rentals →

Renting Resources

Why Rent With UsRenter GuideRent vs Buy Calculator

Renter Articles

How to Negotiate RentUnderstanding Your LeaseMoving Checklist for Renters
Buying

Search Homes

Houses for SaleTownhomes for SaleCondos for SaleView All Homes →

Buying Resources

Why Buy With UsBuyer GuideAffordability CalculatorInvestment CalculatorProperty Tax Calculator

Buyer Articles

Master Your New Home BudgetBeat Moving StressPacking Secrets
Selling

Selling Tools

Home ValuationFind a Seller's Agent

Selling Resources

Why Sell With UsSeller GuideNet Sheet CalcHELOC Calculator

Seller Articles

Strategic PricingDownsizing Tips
Mortgage Rates

Today's Rates

Mortgage RatesRefinance RatesLoan ComparisonHELOC Calculator

Mortgage Resources

Understanding Mortgage RatesFirst-Time Homebuyer GuideWhen to Refinance Your Mortgage
Realtors
Topfind
Houses for RentTownhomes for RentCondos for RentView All Rentals →
Why Rent With UsRenter GuideRent vs Buy Calculator
How to Negotiate RentUnderstanding Your LeaseMoving Checklist for Renters
Houses for SaleTownhomes for SaleCondos for SaleView All Homes →
Why Buy With UsBuyer GuideAffordability CalculatorInvestment CalculatorProperty Tax Calculator
Master Your New Home BudgetBeat Moving StressPacking Secrets
Home ValuationFind a Seller's Agent
Why Sell With UsSeller GuideNet Sheet CalcHELOC Calculator
Strategic PricingDownsizing Tips
Mortgage RatesRefinance RatesLoan ComparisonHELOC Calculator
Understanding Mortgage RatesFirst-Time Homebuyer GuideWhen to Refinance Your Mortgage
groupRealtorsinfoAbout Us
Continue with Google
Sign InSign Up
Topfind Realty
Renting

Search Rentals

Houses for RentTownhomes for RentCondos for RentView All Rentals →

Renting Resources

Why Rent With UsRenter GuideRent vs Buy Calculator

Renter Articles

How to Negotiate RentUnderstanding Your LeaseMoving Checklist for Renters
Buying

Search Homes

Houses for SaleTownhomes for SaleCondos for SaleView All Homes →

Buying Resources

Why Buy With UsBuyer GuideAffordability CalculatorInvestment CalculatorProperty Tax Calculator

Buyer Articles

Master Your New Home BudgetBeat Moving StressPacking Secrets
Selling

Selling Tools

Home ValuationFind a Seller's Agent

Selling Resources

Why Sell With UsSeller GuideNet Sheet CalcHELOC Calculator

Seller Articles

Strategic PricingDownsizing Tips
Mortgage Rates

Today's Rates

Mortgage RatesRefinance RatesLoan ComparisonHELOC Calculator

Mortgage Resources

Understanding Mortgage RatesFirst-Time Homebuyer GuideWhen to Refinance Your Mortgage
Realtors
Topfind
Houses for RentTownhomes for RentCondos for RentView All Rentals →
Why Rent With UsRenter GuideRent vs Buy Calculator
How to Negotiate RentUnderstanding Your LeaseMoving Checklist for Renters
Houses for SaleTownhomes for SaleCondos for SaleView All Homes →
Why Buy With UsBuyer GuideAffordability CalculatorInvestment CalculatorProperty Tax Calculator
Master Your New Home BudgetBeat Moving StressPacking Secrets
Home ValuationFind a Seller's Agent
Why Sell With UsSeller GuideNet Sheet CalcHELOC Calculator
Strategic PricingDownsizing Tips
Mortgage RatesRefinance RatesLoan ComparisonHELOC Calculator
Understanding Mortgage RatesFirst-Time Homebuyer GuideWhen to Refinance Your Mortgage
groupRealtorsinfoAbout Us
Continue with Google
Sign InSign Up
Real Estate/CA/Oakdale/2588 Foxwood Court (Sold)
view_in_arVirtual Tour
Main
SOLD
Interior 1
Interior 2
Interior 3
Interior 4
grid_view Show all photos
SoldClosed on May 27, 2026
$525,000
Sold Price

2588 Foxwood Court, Oakdale, CA 95361

bed
3
Bedrooms
bathtub
2
Bathrooms
square_foot
1,762
Square Feet

About this home

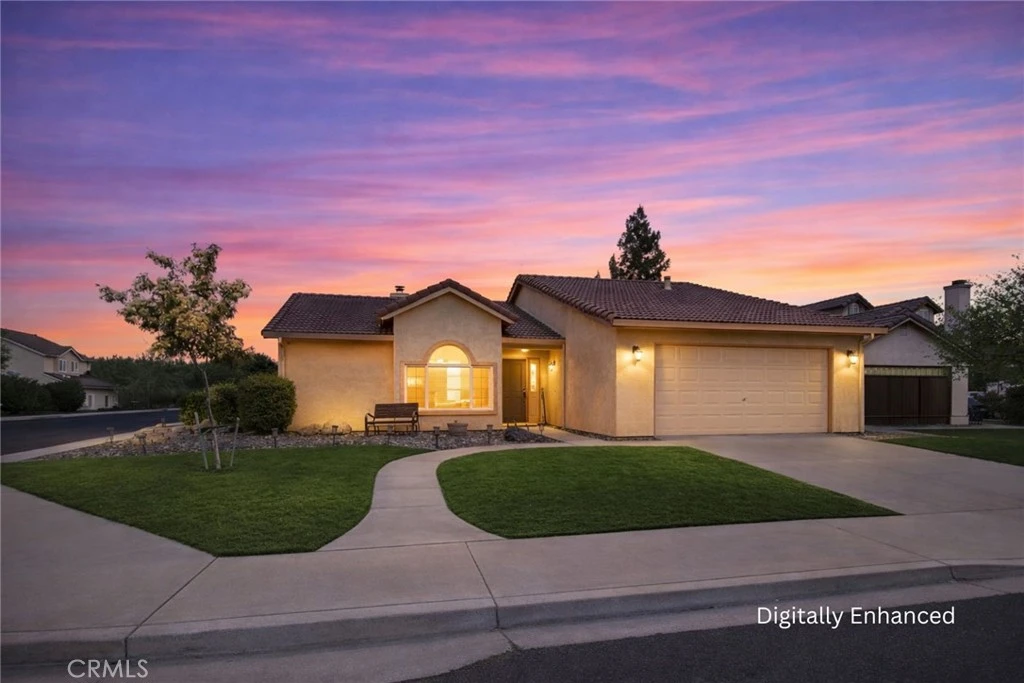
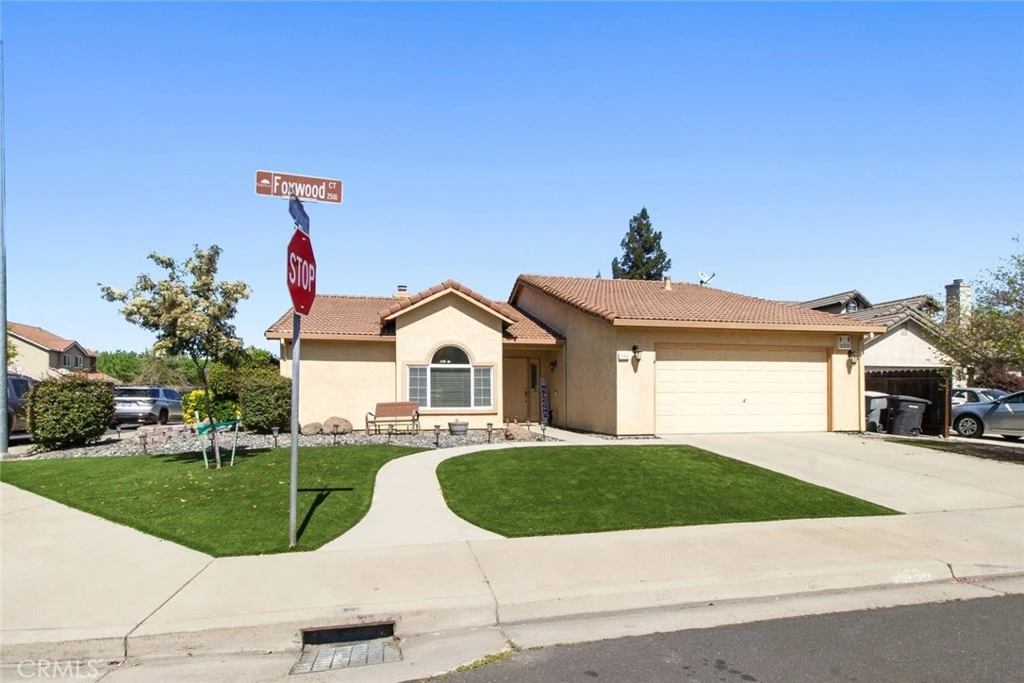
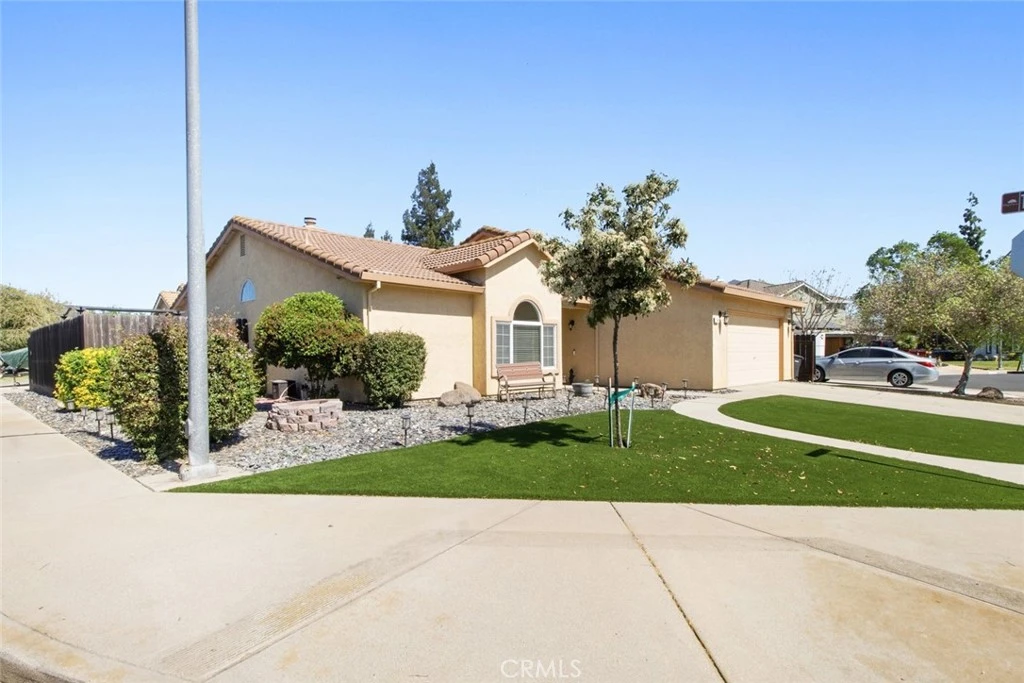
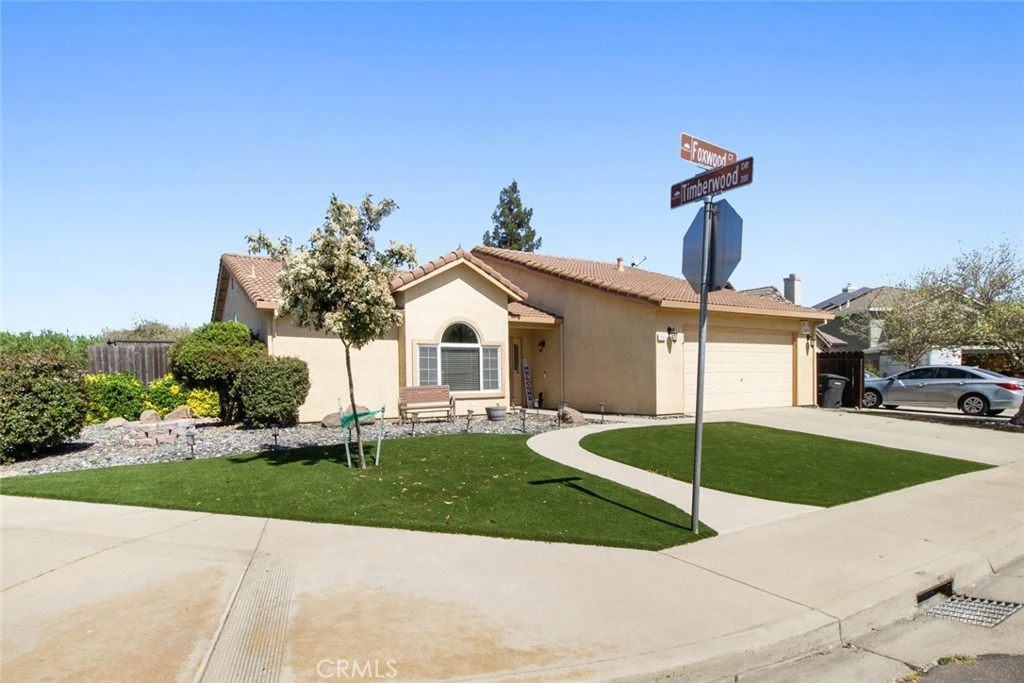
This beautifully maintained and thoughtfully designed home welcomes you with warmth, charm, and a true sense of comfort from the moment you arrive. The inviting curb appeal, complete with well-manicured landscaping and a charming front entry bench, creates an immediate feeling of home. Step inside to a light-filled living space where vaulted ceilings and rich hardwood floors create an open, airy ambiance. A cozy brick fireplace serves as the heart of the living room, perfect for relaxing evenings or gathering with loved ones. Expansive windows bring in an abundance of natural light, seamlessly connecting to the dining area, where a unique clerestory window adds architectural character and a soft glow throughout the space. The kitchen is designed for both everyday living and entertaining, featuring updated cabinetry, a built-in refrigerator, gas range with hood, and generous counter space. A central island anchors the room, while the adjacent breakfast nook offers a sunny, welcoming spot to enjoy your morning coffee. A versatile game room provides flexibility to fit your lifestyle - whether used as a media room, home office, personal gym, or easily transformed into a fourth bedroom. Each bedroom offers comfort and functionality, including a spacious primary suite complete with a sitting area, serene natural light, and a private ensuite bath designed for relaxation. Step outside and discover your own private backyard retreat. An expansive deck with a pergola creates the perfect setting for outdoor living, whether you're hosting gatherings, enjoying quiet afternoons, or unwinding under the evening sky. Multiple seating areas, space for a hammock, and a dedicated barbecue area make this yard ideal for entertaining. The low-maintenance landscaping, mature trees, and open space offer both beauty and versatility. Additionally, the back has RV access from the side with plenty of room to store. With its inviting layout, thoughtful updates, and exceptional indoor-outdoor living, this home offers not just a place to live, but a place to truly feel at home and create lasting memories. Welcome Home!!!

infoProperty Facts

bed

Bedrooms

3

bathtub

Bathrooms

2

square_foot

Square Feet

1,762

landscape

Lot Size

6,536 sqft

calendar_month

Year Built

1991

home_work

Property Type

Single Family Residence

timer

Days on Market

7

payments

HOA Fee

N/A

garage

Garage Total

2

fingerprint

MLS #

FR26063066

chairInterior Details

General Interior

Interior Features

Breakfast Bar, Ceiling Fans, Granite Counters

Flooring

Tile, Wood

Fireplace

Living Room, Wood Burning

Kitchen & Appliances

Appliances

Tankless Water Heater

Laundry

Inside

Bed & Bath

Main Level Master

Yes

Climate Control

Cooling

Central Air

Heating

Central, Fireplaces

deckExterior & Lot

Building & Construction

Patio & Porch

Deck

Fencing

Wood

Security

Carbon Monoxide Detectors, Smoke Detectors

Construction

Brick, Concrete

Foundation

Slab

Nearby Schools

RatingSchool NameGradesDistance
8
Fair Oaks Elementary
Elementary School
K-60.7 mi
1
Valley Oak Online Learning Academy
High School
K-121.1 mi
2
East Stanislaus High
High School
9-121.2 mi
5
Magnolia Elementary
Elementary School
K-61.2 mi
6
Oakdale High
High School
9-121.3 mi

Convenience Score

Topfind Realty

This Home is Sold

Curious what your home is worth? Get a free valuation.

call
(800)-330-9306Available 9AM - 6PM

Similar Homes You Might Like

Based on price, location, and features

2532 Laurel Ridge Court
VIRTUAL TOUR

$630,000

FOR SALE

2532 Laurel Ridge Court, Oakdale, CA 95361

4 beds · 2 baths · 2,051 sqft

1245 David Dr

$550,000

FOR SALE

1245 David Dr, Oakdale, CA 95361

3 beds · 2 baths · 1,933 sqft

1042 Walnut St

$495,000

FOR SALE

1042 Walnut St, Oakdale, CA 95361

3 beds · 2 baths · 1,511 sqft

1149 River Bluff

$524,500

FOR SALE

1149 River Bluff, Oakdale, CA 95361

3 beds · 2 baths · 1,682 sqft

12030 Rodden
VIRTUAL TOUR

$800,000

FOR SALE

12030 Rodden, Oakdale, CA 95361

3 beds · 4 baths · 2,427 sqft

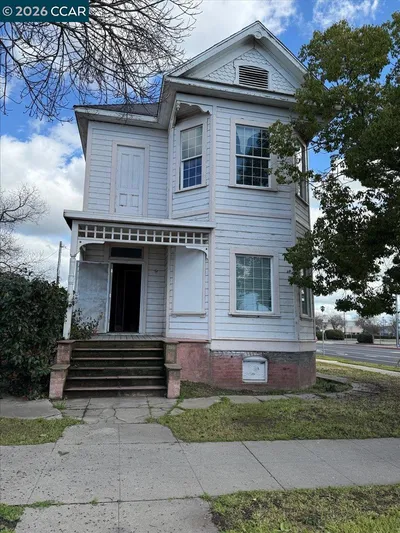
161 S 3Rd Ave
VIRTUAL TOUR

$300,000

FOR SALE

161 S 3Rd Ave, Oakdale, CA 95361

0 beds · 0 baths · 2,032 sqft

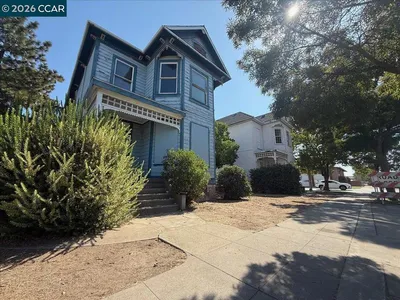
151 S 3Rd Ave
VIRTUAL TOUR

$300,000

FOR SALE

151 S 3Rd Ave, Oakdale, CA 95361

0 beds · 0 baths · 2,264 sqft

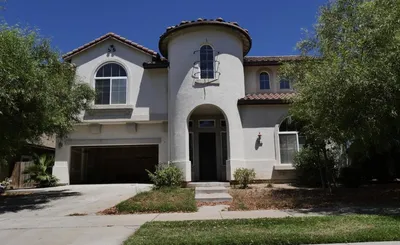
833 Branding Iron Street
NEW 17 HRS AGO

$649,999

FOR SALE

833 Branding Iron Street, Oakdale, CA 95361

4 beds · 3 baths · 3,339 sqft

Recently Sold

2588 Foxwood Court
VIRTUAL TOUR

$525,000

SOLD

2588 Foxwood Court, Oakdale, CA 95361

3 beds · 2 baths · 1,762 sqft

2324 Mendocino Dr

$501,000

SOLD

2324 Mendocino Dr, Oakdale, CA 95361

3 beds · 2 baths · 1,612 sqft

1349 Table Mountain Dr

$434,000

SOLD

1349 Table Mountain Dr, Oakdale, CA 95361

2 beds · 2 baths · 1,520 sqft

1421 Pontiac

$535,000

SOLD

1421 Pontiac, Oakdale, CA 95361

3 beds · 2 baths · 1,652 sqft

8 Barton Parkway
VIRTUAL TOUR

$580,185

SOLD

8 Barton Parkway, Oakdale, CA 95361

3 beds · 2 baths · 1,712 sqft

1438 Tumbleweed Court

$470,000

SOLD

1438 Tumbleweed Court, Oakdale, CA 95361

4 beds · 2 baths · 1,435 sqft

822 Tiffani Way

$570,000

SOLD

822 Tiffani Way, Oakdale, CA 95361

4 beds · 3 baths · 1,986 sqft

868 Tiffani Way

$619,999

SOLD

868 Tiffani Way, Oakdale, CA 95361

3 beds · 3 baths · 1,986 sqft

Topfind Realty

Company

  • About Us
  • Careers
  • Articles
  • Home Estimate

Explore

  • Renting
  • Buying
  • Selling
  • Realtors

Support

  • Help Center
  • Contact Us
  • Terms & Conditions
  • Privacy Policy

Topfind Realty, DRE # 02240815, is a licensed real estate broker in California. Topfind Realty pledges to support the Fair Housing Act and adhere to Equal Housing Opportunity laws.

Copyright © 2026 Topfind Realty. All Rights Reserved.