Topfind Realty
Renting

Search Rentals

Houses for RentTownhomes for RentCondos for RentView All Rentals →

Renting Resources

Why Rent With UsRenter GuideRent vs Buy Calculator

Renter Articles

How to Negotiate RentUnderstanding Your LeaseMoving Checklist for RentersAll Renter Articles
Buying

Search Homes

Houses for SaleTownhomes for SaleCondos for SaleView All Homes →

Buying Resources

Why Buy With UsBuyer GuideAffordability CalculatorInvestment CalculatorProperty Tax Calculator

Buyer Articles

Home Inspection TipsFirst-Time Buyer ChecklistImprove Your Credit Score
Selling

Selling Tools

Home ValuationNet Sheet CalculatorHELOC CalculatorRefinance Calculator

Selling Resources

Why Sell With UsSeller GuideFind a Seller's Agent

Seller Articles

Strategic PricingMaximize Profit When SellingSell While Buying Your Next Home
Mortgage

Today's Rates

Mortgage RatesRefinance Rates

Mortgage Tools

Mortgage CalculatorLoan Comparison

Mortgage Resources

Why Pre-Approval MattersCompare Mortgage OffersFind the Right Loan Program
Realtors
Topfind
Houses for RentTownhomes for RentCondos for RentView All Rentals →
Why Rent With UsRenter GuideRent vs Buy Calculator
How to Negotiate RentUnderstanding Your LeaseMoving Checklist for Renters
Houses for SaleTownhomes for SaleCondos for SaleView All Homes →
Why Buy With UsBuyer GuideAffordability CalculatorInvestment CalculatorProperty Tax Calculator
Home Inspection TipsFirst-Time Buyer ChecklistImprove Your Credit Score
Home ValuationNet Sheet CalculatorHELOC CalculatorRefinance Calculator
Why Sell With UsSeller GuideFind a Seller's Agent
Strategic PricingMaximize Profit When SellingSell While Buying Your Next Home
Mortgage RatesRefinance RatesMortgage CalculatorLoan Comparison
Why Pre-Approval MattersCompare Mortgage OffersFind the Right Loan Program
groupRealtorsinfoAbout Us
Continue with Google
Sign InSign Up
Topfind Realty
Renting

Search Rentals

Houses for RentTownhomes for RentCondos for RentView All Rentals →

Renting Resources

Why Rent With UsRenter GuideRent vs Buy Calculator

Renter Articles

How to Negotiate RentUnderstanding Your LeaseMoving Checklist for RentersAll Renter Articles
Buying

Search Homes

Houses for SaleTownhomes for SaleCondos for SaleView All Homes →

Buying Resources

Why Buy With UsBuyer GuideAffordability CalculatorInvestment CalculatorProperty Tax Calculator

Buyer Articles

Home Inspection TipsFirst-Time Buyer ChecklistImprove Your Credit Score
Selling

Selling Tools

Home ValuationNet Sheet CalculatorHELOC CalculatorRefinance Calculator

Selling Resources

Why Sell With UsSeller GuideFind a Seller's Agent

Seller Articles

Strategic PricingMaximize Profit When SellingSell While Buying Your Next Home
Mortgage

Today's Rates

Mortgage RatesRefinance Rates

Mortgage Tools

Mortgage CalculatorLoan Comparison

Mortgage Resources

Why Pre-Approval MattersCompare Mortgage OffersFind the Right Loan Program
Realtors
Topfind
Houses for RentTownhomes for RentCondos for RentView All Rentals →
Why Rent With UsRenter GuideRent vs Buy Calculator
How to Negotiate RentUnderstanding Your LeaseMoving Checklist for Renters
Houses for SaleTownhomes for SaleCondos for SaleView All Homes →
Why Buy With UsBuyer GuideAffordability CalculatorInvestment CalculatorProperty Tax Calculator
Home Inspection TipsFirst-Time Buyer ChecklistImprove Your Credit Score
Home ValuationNet Sheet CalculatorHELOC CalculatorRefinance Calculator
Why Sell With UsSeller GuideFind a Seller's Agent
Strategic PricingMaximize Profit When SellingSell While Buying Your Next Home
Mortgage RatesRefinance RatesMortgage CalculatorLoan Comparison
Why Pre-Approval MattersCompare Mortgage OffersFind the Right Loan Program
groupRealtorsinfoAbout Us
Continue with Google
Sign InSign Up
Real Estate/CA/Oakdale/15 Barton Park (Sold)
view_in_arVirtual Tour
Main
SOLD
SoldClosed on March 11, 2025
$619,000
Sold Price

15 Barton Park, Oakdale, CA 95361

bed
3
Bedrooms
bathtub
2
Bathrooms
square_foot
2,135
Square Feet

About this home

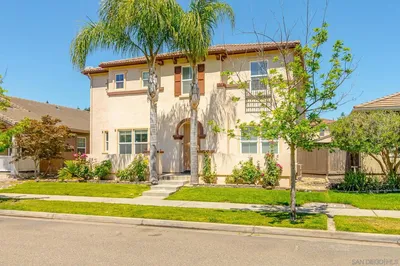
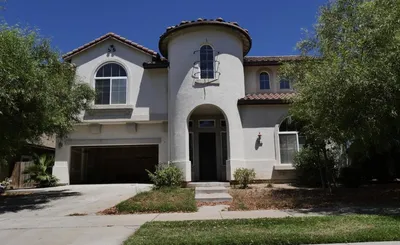
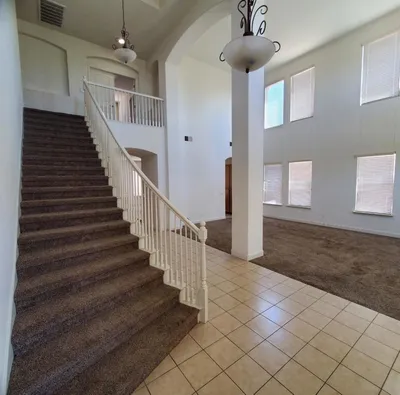
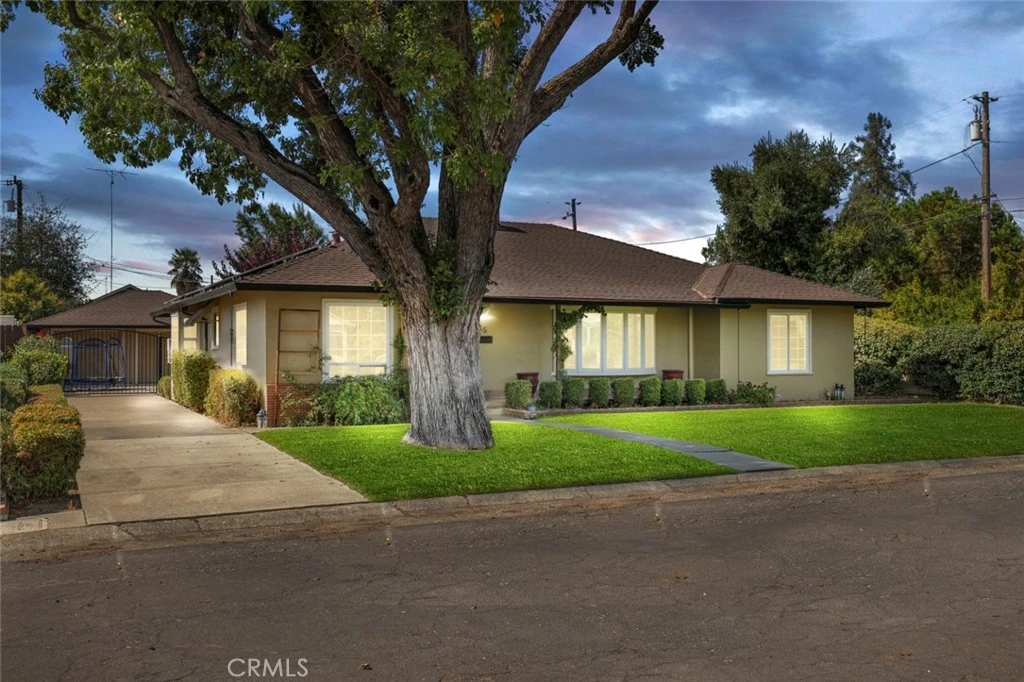
Welcome to your dream home in the prestigious Barton Park neighborhood of Oakdale. Prepare to be captivated by the allure of this rare gem, a residence that epitomizes luxury living in a locale where opportunities like this are few and far between. Nestled amidst the splendor of mature towering trees that line the spacious streets, this property boasts an outdoor landscape that is nothing short of breathtaking. As you step inside this spacious abode, spanning over 2100 square feet, you'll be immediately struck by the timeless elegance of solid oak hardwood floors, a testament to the quality and craftsmanship that define this custom home. Every detail has been carefully considered, with an array of upgrades that elevate the living experience to unparalleled heights. Recessed lighting casts a warm and inviting glow throughout, while upgraded lighting fixtures add a touch of contemporary farmhouse style. Thoughtfully designed built-in storage solutions ensure that every inch of this home is as functional as it is beautiful. The kitchen is a masterpiece in itself, featuring custom butcherblock countertops that are as functional as they are stylish. Granite countertops in the bathrooms add an air of opulence to your daily routines. Energy efficiency is at the forefront here, thanks to full dual pane windows and a fully owned and paid-off solar system, allowing you to enjoy both comfort and sustainability. Entertaining is a breeze in this home, thanks to the custom wet bar in the living room and double doors that lead to the generously sized stamped concrete patio and the mesmerizing backyard. With a spacious lot that accommodates RV, boat, and other outdoor toys, you'll have freedom to explore your passions and hobbies. Looking beyond the beautiful yard is the custom pool and spa, a true oasis that promises endless relaxation and recreation. Dive into the crystal-clear waters on a warm summer day, or unwind in the spa under a canopy of stars the choice is yours. For those seeking even more possibilities, an additional space at the back of the garage awaits your creative touch. Whether you envision a separate office, extra storage, or custom entertainment space, the potential is limitless. Don't miss this rare opportunity to call one of Oakdale's most handsome homes your own. Live in luxury, surrounded by the tranquility of Barton Park, where beauty and convenience harmoniously coexist. Your future begins here seize it before it's gone. Welcome Home!!!

infoProperty Facts

bed

Bedrooms

3

bathtub

Bathrooms

2

square_foot

Square Feet

2,135

landscape

Lot Size

11,326 sqft

calendar_month

Year Built

1949

home_work

Property Type

Single Family Residence

timer

Days on Market

125

payments

HOA Fee

N/A

garage

Garage Total

2

fingerprint

MLS #

FR24186107

chairInterior Details

General Interior

Fireplace

Family Room

Kitchen & Appliances

Laundry

Inside

Bed & Bath

Main Level Master

Yes

Climate Control

Cooling

Central Air

Heating

Central

deckExterior & Lot

Nearby Schools

RatingSchool NameGradesDistance
5
Magnolia Elementary
Elementary School
K-60.3 mi
8
Fair Oaks Elementary
Elementary School
K-60.6 mi
1
Valley Oak Online Learning Academy
High School
K-120.7 mi
2
East Stanislaus High
High School
9-120.7 mi
6
Oakdale High
High School
9-120.7 mi

Convenience Score

Topfind Realty

This Home is Sold

Curious what your home is worth? Get a free valuation.

call
(800)-330-9306Available 9AM - 6PM

Similar Homes You Might Like

Based on price, location, and features
12030 Rodden
12030 Rodden photo 2
1 / 75
VIRTUAL TOUR

$800,000

FOR SALE


12030 Rodden, Oakdale, CA 95361

3 beds · 4 baths · 2,427 sqft

334 S 2nd Avenue
334 S 2nd Avenue photo 2
1 / 20

$399,900

FOR SALE

334 S 2nd Avenue, Oakdale, CA 95361

3 beds · 2 baths · 1,195 sqft

161 S 3Rd Ave
161 S 3Rd Ave photo 2
1 / 20
VIRTUAL TOUR

$300,000

FOR SALE

161 S 3rd Ave, Oakdale, CA 95361

0 beds · 0 baths · 2,032 sqft

151 S 3Rd Ave
151 S 3Rd Ave photo 2
1 / 20
VIRTUAL TOUR

$300,000

FOR SALE

151 S 3rd Ave, Oakdale, CA 95361

0 beds · 0 baths · 2,264 sqft

2376 Shire Way
2376 Shire Way photo 2
1 / 20
VIRTUAL TOUR

$599,999

FOR SALE

2376 Shire Way, Oakdale, CA 95361

5 beds · 3 baths · 2,806 sqft

833 Branding Iron Street
833 Branding Iron Street photo 2
1 / 20

$649,999

FOR SALE

833 Branding Iron Street, Oakdale, CA 95361

4 beds · 3 baths · 3,339 sqft

13355 Lancaster Road
13355 Lancaster Road photo 2
1 / 75
VIRTUAL TOUR

$1,300,000

FOR SALE

13355 Lancaster Road, Oakdale, CA 95361

4 beds · 3 baths · 1,248 sqft

1042 Walnut St

$475,000

FOR SALE

1042 Walnut St, Oakdale, CA 95361

3 beds · 2 baths · 1,511 sqft

Recently Sold

2588 Foxwood Court
VIRTUAL TOUR

$525,000

2588 Foxwood Court, Oakdale, CA 95361

3 beds · 2 baths · 1,762 sqft

563 Bascule Dr

$650,000

563 Bascule Dr, Oakdale, CA 95361

4 beds · 3 baths · 2,511 sqft

1708 Bandon Court

$560,000

1708 Bandon Court, Oakdale, CA 95361

4 beds · 3 baths · 2,182 sqft

8 Barton Parkway
VIRTUAL TOUR

$580,185

8 Barton Parkway, Oakdale, CA 95361

3 beds · 2 baths · 1,712 sqft

822 Tiffani Way

$570,000

822 Tiffani Way, Oakdale, CA 95361

4 beds · 3 baths · 1,986 sqft

868 Tiffani Way

$619,999

868 Tiffani Way, Oakdale, CA 95361

3 beds · 3 baths · 1,986 sqft

852 Tiffani Way

$544,999

852 Tiffani Way, Oakdale, CA 95361

4 beds · 3 baths · 1,832 sqft

9608 Lena Court

$740,000

9608 Lena Court, Oakdale, CA 95361

3 beds · 2 baths · 1,773 sqft

Topfind Realty

Company

  • About Us
  • Careers
  • Articles
  • Home Estimate

Explore

  • Renting
  • Buying
  • Selling
  • Realtors

Support

  • Help Center
  • Contact Us
  • Terms & Conditions
  • Privacy Policy

Tools

  • Mortgage Calculator
  • Affordability Calculator
  • Rent vs Buy Calculator
  • Refinance Calculator

Topfind Realty, DRE # 02240815, is a licensed real estate broker in California. Topfind Realty pledges to support the Fair Housing Act and adhere to Equal Housing Opportunity laws.

Copyright © 2026 Topfind Realty. All Rights Reserved.