Topfind Realty
Renting

Search Rentals

Houses for RentTownhomes for RentCondos for RentView All Rentals →

Renting Resources

Why Rent With UsRenter GuideRent vs Buy Calculator

Renter Articles

How to Negotiate RentUnderstanding Your LeaseMoving Checklist for RentersAll Renter Articles
Buying

Search Homes

Houses for SaleTownhomes for SaleCondos for SaleView All Homes →

Buying Resources

Why Buy With UsBuyer GuideAffordability CalculatorInvestment CalculatorProperty Tax Calculator

Buyer Articles

Home Inspection TipsFirst-Time Buyer ChecklistImprove Your Credit Score
Selling

Selling Tools

Home ValuationNet Sheet CalculatorHELOC CalculatorRefinance Calculator

Selling Resources

Why Sell With UsSeller GuideFind a Seller's Agent

Seller Articles

Strategic PricingMaximize Profit When SellingSell While Buying Your Next Home
Mortgage

Today's Rates

Mortgage RatesRefinance Rates

Mortgage Tools

Mortgage CalculatorLoan Comparison

Mortgage Resources

Why Pre-Approval MattersCompare Mortgage OffersFind the Right Loan Program
Realtors
Topfind
Houses for RentTownhomes for RentCondos for RentView All Rentals →
Why Rent With UsRenter GuideRent vs Buy Calculator
How to Negotiate RentUnderstanding Your LeaseMoving Checklist for Renters
Houses for SaleTownhomes for SaleCondos for SaleView All Homes →
Why Buy With UsBuyer GuideAffordability CalculatorInvestment CalculatorProperty Tax Calculator
Home Inspection TipsFirst-Time Buyer ChecklistImprove Your Credit Score
Home ValuationNet Sheet CalculatorHELOC CalculatorRefinance Calculator
Why Sell With UsSeller GuideFind a Seller's Agent
Strategic PricingMaximize Profit When SellingSell While Buying Your Next Home
Mortgage RatesRefinance RatesMortgage CalculatorLoan Comparison
Why Pre-Approval MattersCompare Mortgage OffersFind the Right Loan Program
groupRealtorsinfoAbout Us
Continue with Google
Sign InSign Up
Topfind Realty
Renting

Search Rentals

Houses for RentTownhomes for RentCondos for RentView All Rentals →

Renting Resources

Why Rent With UsRenter GuideRent vs Buy Calculator

Renter Articles

How to Negotiate RentUnderstanding Your LeaseMoving Checklist for RentersAll Renter Articles
Buying

Search Homes

Houses for SaleTownhomes for SaleCondos for SaleView All Homes →

Buying Resources

Why Buy With UsBuyer GuideAffordability CalculatorInvestment CalculatorProperty Tax Calculator

Buyer Articles

Home Inspection TipsFirst-Time Buyer ChecklistImprove Your Credit Score
Selling

Selling Tools

Home ValuationNet Sheet CalculatorHELOC CalculatorRefinance Calculator

Selling Resources

Why Sell With UsSeller GuideFind a Seller's Agent

Seller Articles

Strategic PricingMaximize Profit When SellingSell While Buying Your Next Home
Mortgage

Today's Rates

Mortgage RatesRefinance Rates

Mortgage Tools

Mortgage CalculatorLoan Comparison

Mortgage Resources

Why Pre-Approval MattersCompare Mortgage OffersFind the Right Loan Program
Realtors
Topfind
Houses for RentTownhomes for RentCondos for RentView All Rentals →
Why Rent With UsRenter GuideRent vs Buy Calculator
How to Negotiate RentUnderstanding Your LeaseMoving Checklist for Renters
Houses for SaleTownhomes for SaleCondos for SaleView All Homes →
Why Buy With UsBuyer GuideAffordability CalculatorInvestment CalculatorProperty Tax Calculator
Home Inspection TipsFirst-Time Buyer ChecklistImprove Your Credit Score
Home ValuationNet Sheet CalculatorHELOC CalculatorRefinance Calculator
Why Sell With UsSeller GuideFind a Seller's Agent
Strategic PricingMaximize Profit When SellingSell While Buying Your Next Home
Mortgage RatesRefinance RatesMortgage CalculatorLoan Comparison
Why Pre-Approval MattersCompare Mortgage OffersFind the Right Loan Program
groupRealtorsinfoAbout Us
Continue with Google
Sign InSign Up
Real Estate/CA/Oak Park/6818 Poppyview Drive
3d_rotation3D Tour
Photo 1 of 6818 Poppyview Drive
Photo 2 of 6818 Poppyview Drive
1 / 20
Main
Interior 1
Interior 2
Interior 3
Interior 4
imagesmode View 20 photos
For Sale
$675,000
Est. $3,780/mo

6818 Poppyview Drive, Oak Park, CA 91377

bed
2
Bedrooms
bathtub
2
Bathrooms
square_foot
1,012
Sq Ft

About this home

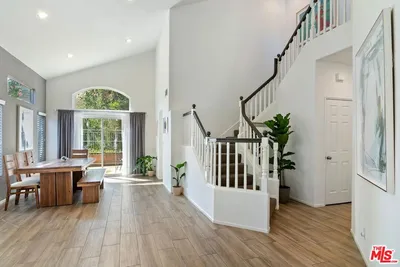
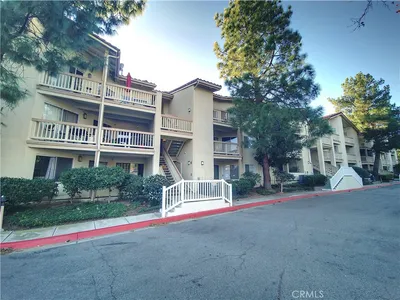
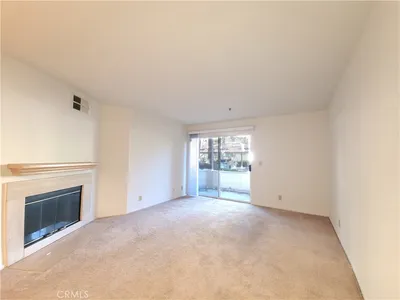
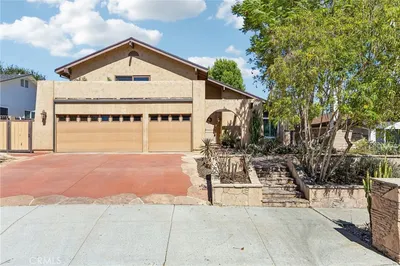
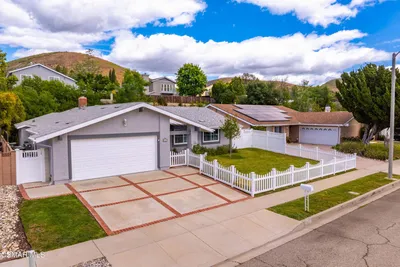
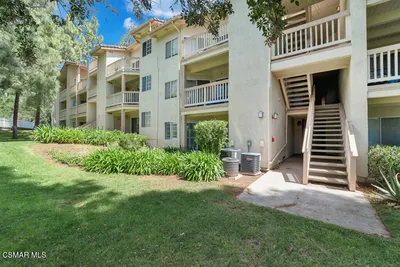
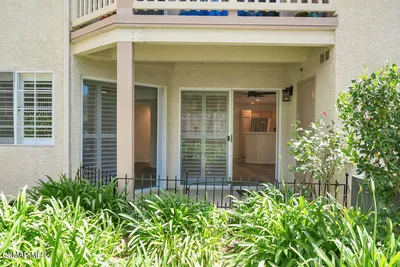
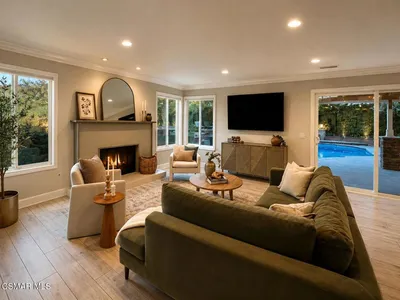
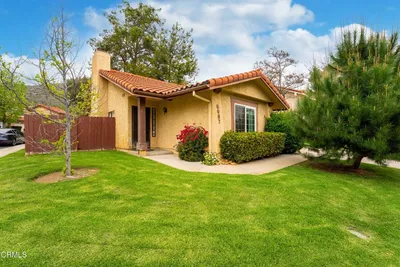
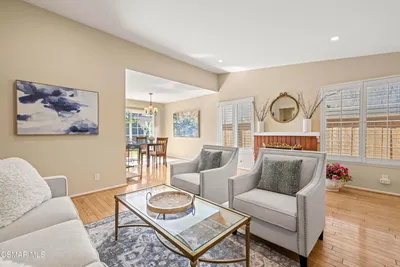
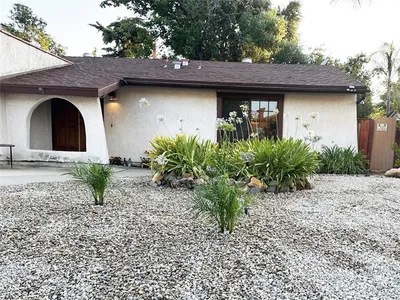
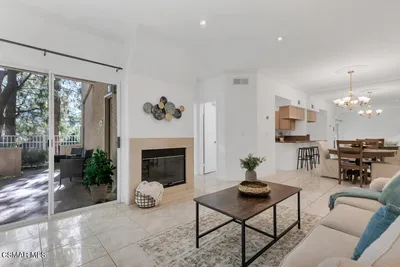
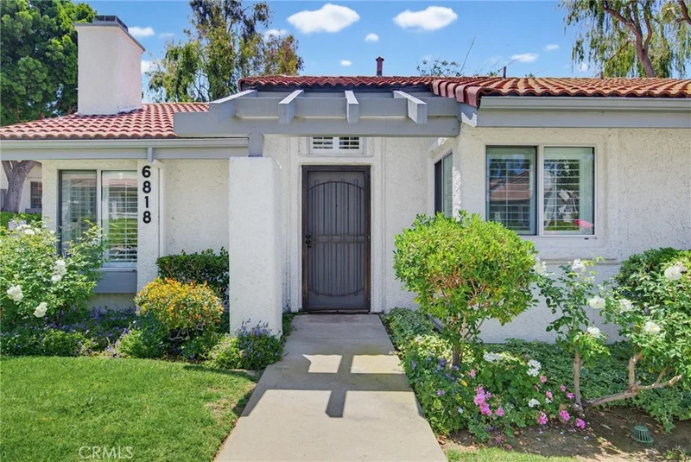
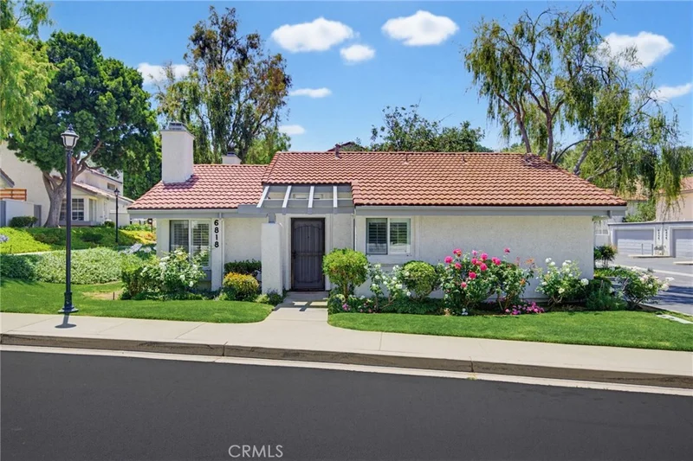
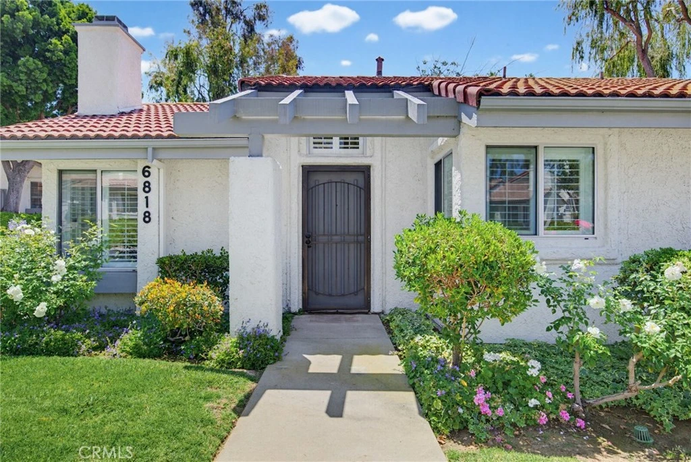
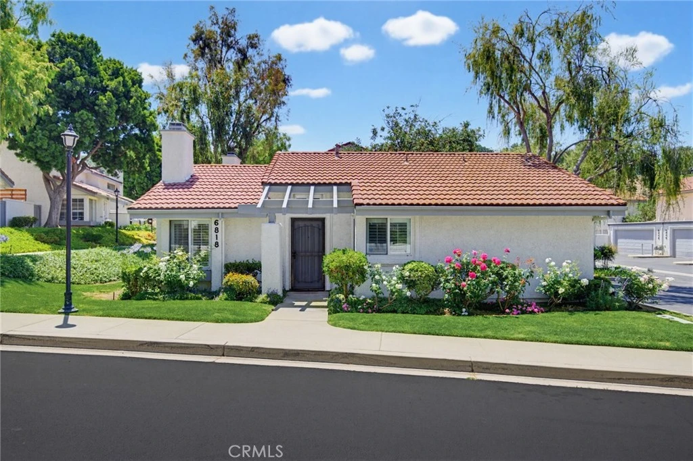
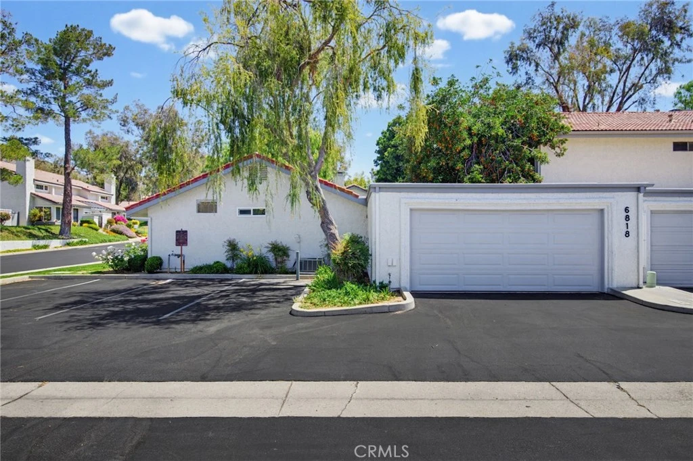
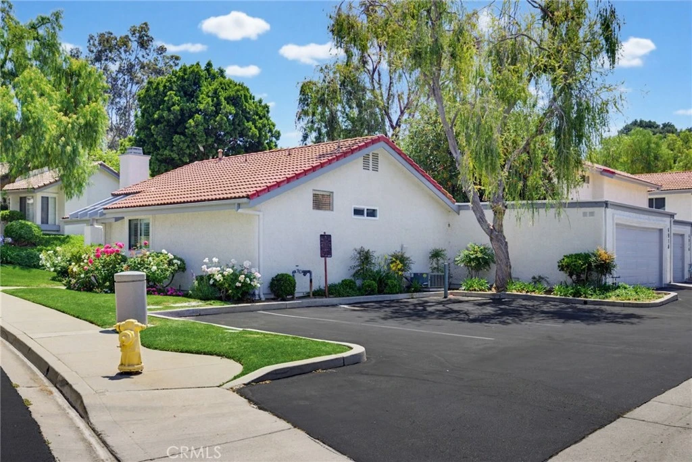
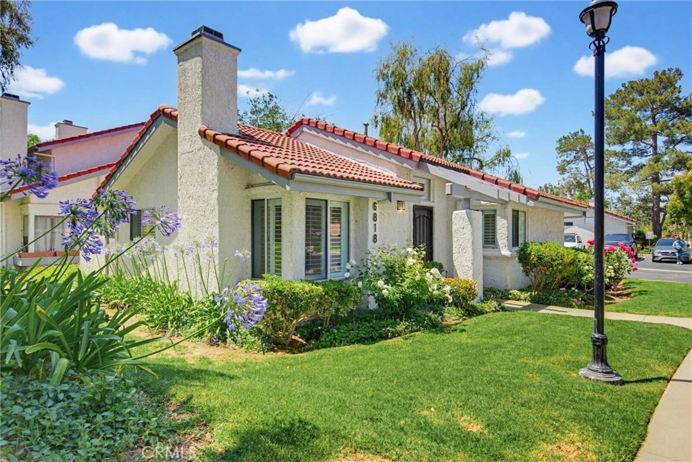
Tucked within one of Oak Park's most desirable communities, this light-filled single-story home offers the comfort, privacy, and ease of everyday living. With only the garages attached, the residence lives much like a detached home and welcomes you through a private entrance into a bright, open floor plan. Vaulted ceilings soar throughout the main living spaces and both bedrooms, creating an airy sense of space, while plantation shutters and abundant natural light add warmth and character. Tile flooring extends through most of the home, complemented by hardwood floors in the bedrooms for added comfort. The open kitchen is both functional and inviting, featuring stainless steel appliances, excellent flow to the surrounding living spaces, and a charming garden window above the sink that looks out to the private patio. Whether preparing meals or entertaining guests, the kitchen remains connected to both the indoor and outdoor living areas. The thoughtfully designed layout flows effortlessly to the private backyard patio, creating an ideal setting for morning coffee, outdoor dining, or simply enjoying Southern California's indoor-outdoor lifestyle. Direct access to the spacious two-car garage provides everyday convenience along with generous storage. The primary suite features a custom-built walk-in closet, while the secondary bedroom offers custom closet storage and an integrated desk area, perfect for a home office, study space, or creative workspace. A washer and dryer located adjacent to the kitchen add to the home's functional appeal. Residents enjoy access to a community pool and spa, while the home's prime location offers close proximity to hiking trails, shopping, dining, parks and the highly acclaimed Oak Park school district.

Property Facts

bed

Bedrooms

2

bathtub

Bathrooms

2

square_foot

Square Feet

1,012

landscape

Lot Size

2,178 sqft

calendar_month

Year Built

1986

home_work

Property Type

Single Family Residence

timer

Days on Market

37

payments

HOA Fee

$514.82/mo

garage

Garage Total

2

fingerprint

MLS #

BB26113993

Interior Details

General Interior

Interior Features

Ceiling Fans, High Ceilings, Recessed Lighting, Solid Surface Counters, All Bedrooms Down, Attic, Bedroom On Main Level, Walk In Closets

Flooring

Laminate, Tile

Fireplace

Living Room

Kitchen & Appliances

Appliances

Convection Oven, Double Oven, Dishwasher, Energy Star Qualified Water Heater, Exhaust Fan, Electric Range, Free Standing Range, Gas Cooktop, Disposal, Gas Oven, Gas Range, Gas Water Heater, Ice Maker, Microwave, Refrigerator, Range Hood, Self Cleaning Oven, Water To Refrigerator, Water Heater

Laundry

Washer Hookup, Electric Dryer Hookup, Gas Dryer Hookup, Laundry Closet, In Kitchen

Bed & Bath

Main Level Bedrooms

2

Main Level Bathrooms

2

Climate Control

Cooling

Central Air, Electric, Wall Window Units

Heating

Central, Fireplaces, Humidity Control

Parking

Total Parking Spaces

5

Garage Spaces

2

Open Parking Spaces

3

Attached Garage

Yes

Parking Features

Direct Access, Garage, Garage Door Opener, Guest, Permit Required, One Space

Exterior & Lot

Building & Construction

Fencing

Good Condition, Privacy, Stucco Wall

Roof

Asphalt, Clay

Lot & Grounds

Lot Features

Lawn, Landscaped

Pool Features

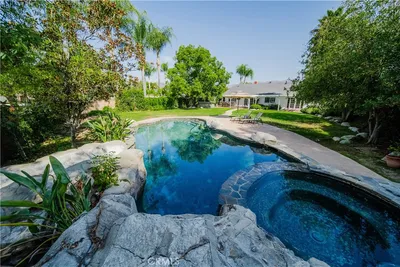
Above Ground, Community, Fenced, Filtered, Heated, In Ground, Association

Spa Features

Association

Sewer

Public Sewer

Water Source

Public

Community & HOA

Association Info

AssociationTract 3141 homeowners Association, Inc.
HOA Fee$514.82
FrequencyMonthly

Fee Includes

Earthquake Insurance

HOA Amenities

Dog Park, Electricity, Gas, Maintenance Grounds, Horse Trails, Insurance, Management, Maintenance Front Yard, Pool, Pet Restrictions, Pets Allowed, Spa Hot Tub, Tennis Courts, Trails, Trash

Community Features

Biking, Curbs, Dog Park, Gutters, Hiking, Mountainous, Park, Preserve Public Land, Storm Drains, Street Lights, Sidewalks, Pool

Schedule a home tour with a Topfind agent

Mortgage Calculator

Total Monthly

$0

Principal & Interest:
$0
Property Tax:
$0
Home Insurance:
$0
HOA Fees:
$0
$
$
%

Nearby Schools

RatingSchool NameGradesDistance
10
Medea Creek Middle
Middle School
6-80.4 mi
10
Oak Park High
High School
9-120.4 mi
10
Brookside Elementary
Elementary School
K-50.7 mi
7
Oak Park Independent
Elementary School
K-120.8 mi
8
Oak View High
High School
9-120.9 mi

Convenience Score

Market Insights

91377|Oak Park

Estimated Value

Calculating...
No change vs. last year
Value history is still building for this area.

Market Temperature

Seller'sBalancedBuyer's
0d30d60d180d
Balanced

Balanced market

30 Days

Avg. time on market

This is a Balanced Market. Homes are selling at a moderate pace.

Flood & Climate Risk

Noise Levels

Location

6818 Poppyview Drive

Oak Park, CA 91377

Open in Mapsopen_in_new
Topfind Realty

Ready to Take the Next Step?

Get expert support from a local agent today.

call
(800)-330-9306Available 9AM - 7PM

Similar Homes You Might Like

Based on price, location, and features
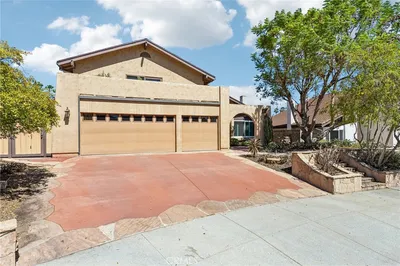
4724 Rhapsody Drive
4724 Rhapsody Drive photo 2
1 / 20

$1,068,000

FOR SALE

4724 Rhapsody Drive, Oak Park, CA 91377

3 beds · 3 baths · 1,783 sqft

5728 Oak Bend Lane 202
5728 Oak Bend Lane 202 photo 2
1 / 24
VIRTUAL TOUR

$325,000

FOR SALE

5728 Oak Bend Lane 202, Oak Park, CA 91377

1 beds · 1 baths · 780 sqft

42 Kanan Road
42 Kanan Road photo 2
1 / 20
3D TOUR

$1,299,000

FOR SALE

42 Kanan Road, Oak Park, CA 91377

5 beds · 3 baths · 2,338 sqft

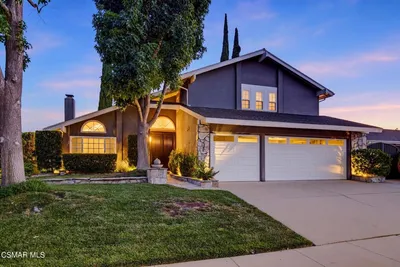
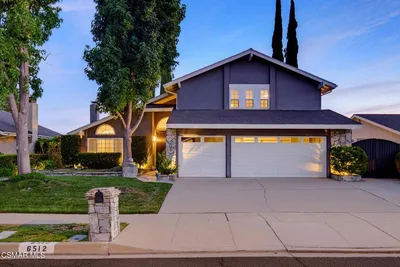
6512 Pinion Street
6512 Pinion Street photo 2
1 / 41
NEW 7 HRS AGO
OPEN SATURDAY, 8PM - 10PM

$1,425,000

FOR SALE

6512 Pinion Street, Oak Park, CA 91377

5 beds · 3 baths · 2,338 sqft

6547 Pinion Street
6547 Pinion Street photo 2
1 / 20
VIDEO TOUR

$1,074,999

FOR SALE

6547 Pinion Street, Oak Park, CA 91377

3 beds · 2 baths · 1,645 sqft

653 Oak Run Trail 109
653 Oak Run Trail 109 photo 2
1 / 56

$375,000

FOR SALE

653 Oak Run Trail 109, Oak Park, CA 91377

1 beds · 1 baths · 780 sqft

1312 Dubonnet Court
1312 Dubonnet Court photo 2
1 / 30
3D TOUR

$2,398,888

FOR SALE

1312 Dubonnet Court, Oak Park, CA 91377

5 beds · 4 baths · 3,557 sqft

6504 Tamarind
6504 Tamarind photo 2
1 / 20
VIDEO TOUR

$1,429,000

FOR SALE

6504 Tamarind, Oak Park, CA 91377

4 beds · 3 baths · 1,892 sqft

Recently Sold

6687 Indianbroom Court

$769,000

6687 Indianbroom Court, Oak Park, CA 91377

2 beds · 2 baths · 1,065 sqft

1244 Heatherview Drive
VIDEO TOUR

$830,000

1244 Heatherview Drive, Oak Park, CA 91377

2 beds · 2 baths · 1,065 sqft

315 N Sabra Avenue

$910,000

315 N Sabra Avenue, Oak Park, CA 91377

3 beds · 2 baths · 1,148 sqft

640 Indian Oak
VIRTUAL TOUR

$600,000

640 Indian Oak, Oak Park, CA 91377

2 beds · 3 baths · 1,244 sqft

777 Covewood Street

$1,649,500

777 Covewood Street, Oak Park, CA 91377

4 beds · 3 baths · 3,053 sqft

6 N Peregrine Circle
VIRTUAL TOUR

$1,850,000

6 N Peregrine Circle, Oak Park, CA 91377

5 beds · 4 baths · 3,117 sqft

6613 Poppyview Drive
3D TOUR

$860,000

6613 Poppyview Drive, Oak Park, CA 91377

3 beds · 3 baths · 1,769 sqft

5782 Oak Bank Trail 103
VIRTUAL TOUR

$457,500

5782 Oak Bank Trail 103, Oak Park, CA 91377

2 beds · 3 baths · 1,231 sqft

$675,000
2 bd | 2 ba | 1,012 sqft
call

Browse Homes by City

Explore real estate in popular California communities.

Popular Cities to Buy

Los Angeles Real EstateSan Diego Real EstateSan Jose Real EstateIrvine Real EstateLong Beach Real EstatePalm Springs Real EstatePalm Desert Real EstateRiverside Real EstateTemecula Real EstateIndio Real EstateLake Arrowhead Real EstateLancaster Real EstateOakland Real EstateVictorville Real EstateCorona Real EstateHemet Real Estate

Popular Cities to Rent

Apartments in Los AngelesApartments in San DiegoApartments in San JoseApartments in IrvineApartments in Long BeachApartments in Palm SpringsApartments in Palm DesertApartments in RiversideApartments in TemeculaApartments in IndioApartments in Lake ArrowheadApartments in LancasterApartments in OaklandApartments in VictorvilleApartments in CoronaApartments in Hemet
Browse all cities in California
Topfind Realty

Company

  • About Us
  • Careers
  • Articles
  • Home Estimate

Explore

  • Renting
  • Buying
  • Selling
  • Realtors

Support

  • Help Center
  • Contact Us
  • Terms & Conditions
  • Privacy Policy

Tools

  • Mortgage Calculator
  • Affordability Calculator
  • Rent vs Buy Calculator
  • Refinance Calculator
  • Home Estimate

Topfind Realty, DRE # 02240815, is a licensed real estate broker in California. Topfind Realty pledges to support the Fair Housing Act and adhere to Equal Housing Opportunity laws.

Copyright © 2026 Topfind Realty. All Rights Reserved.