For Sale
$1,599,000
Est. $8,954/mo19233 Mayall Street, Northridge, CA 91324
bed
4
Bedrooms
bathtub
4
Bathrooms
square_foot
3,696
Sq Ft
About this home
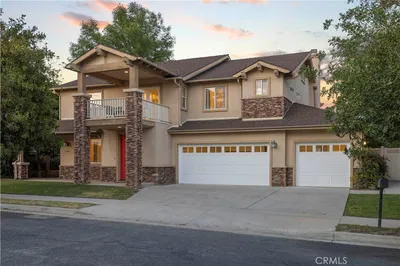
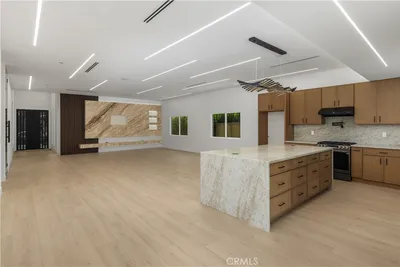
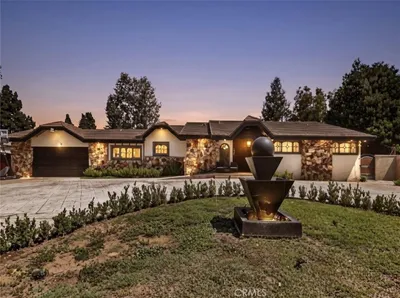
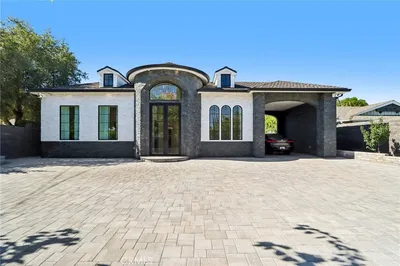
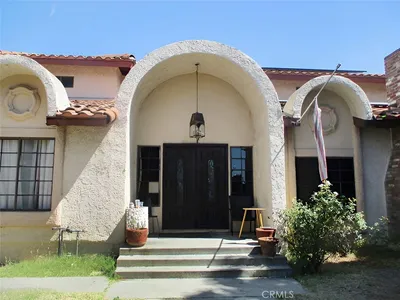
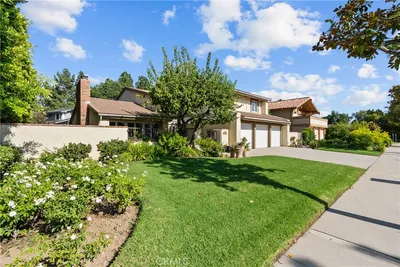
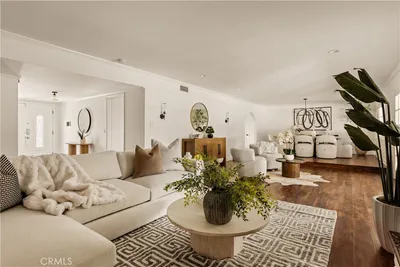
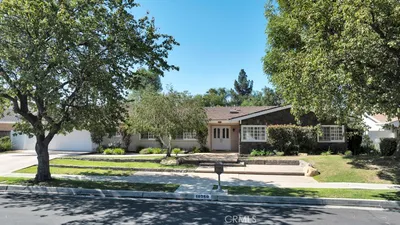
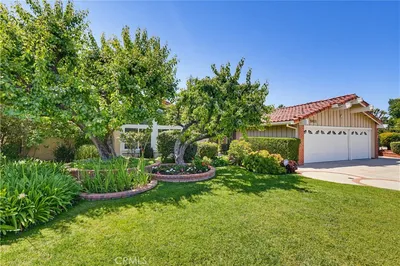
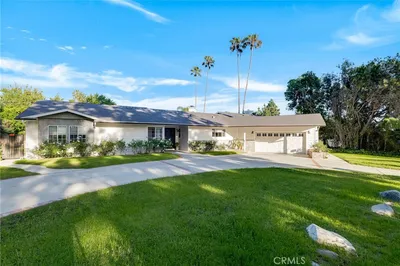
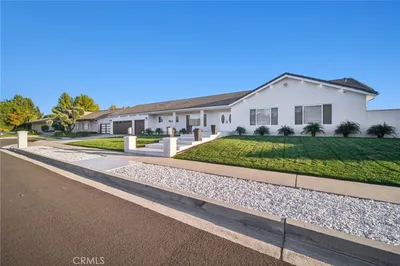
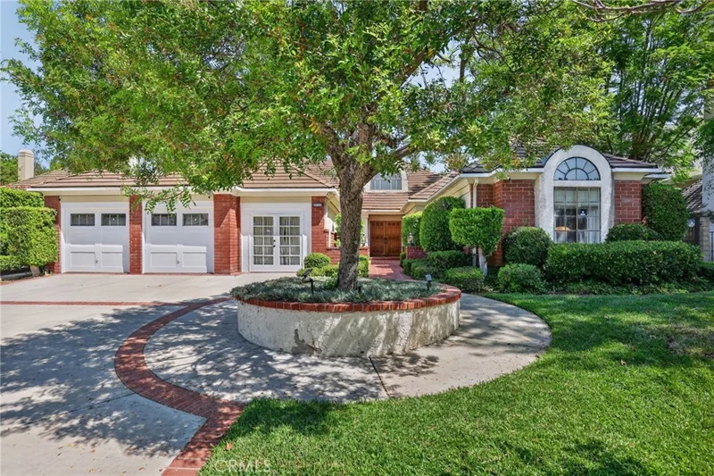
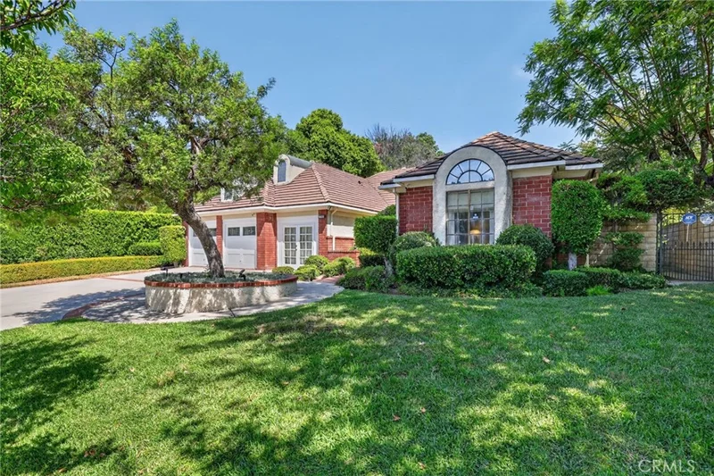
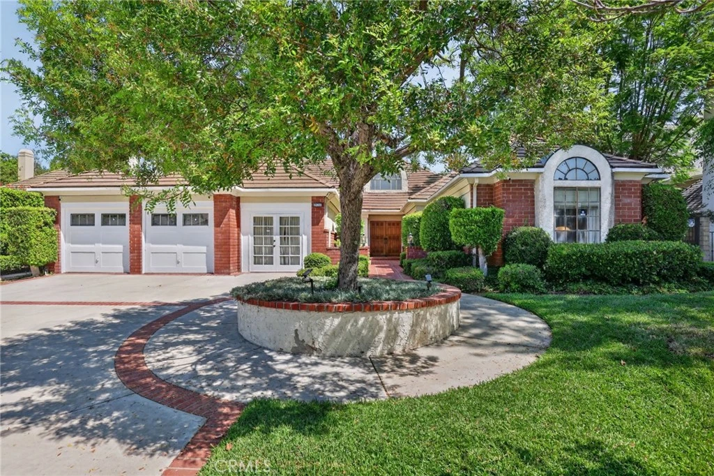
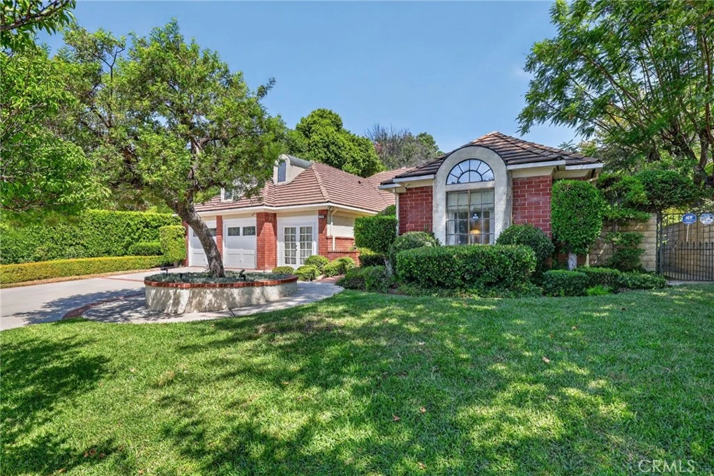
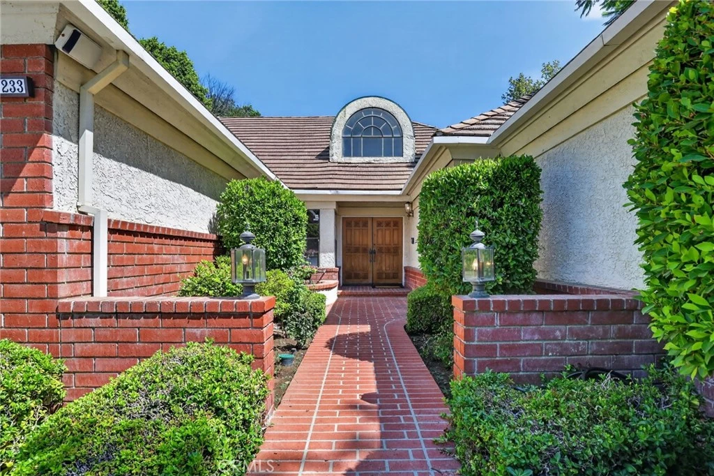
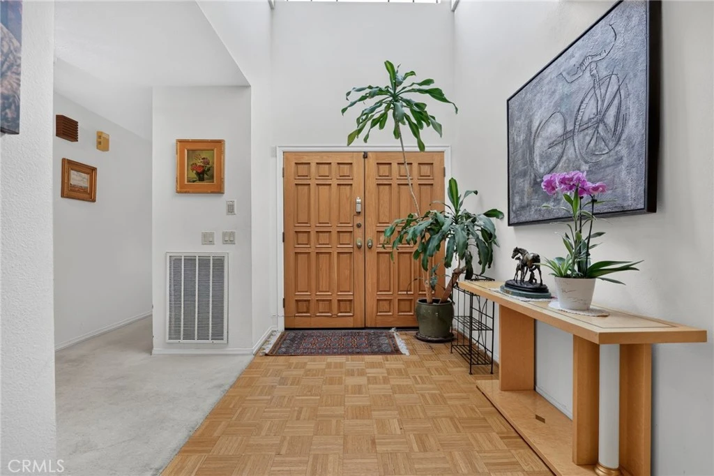
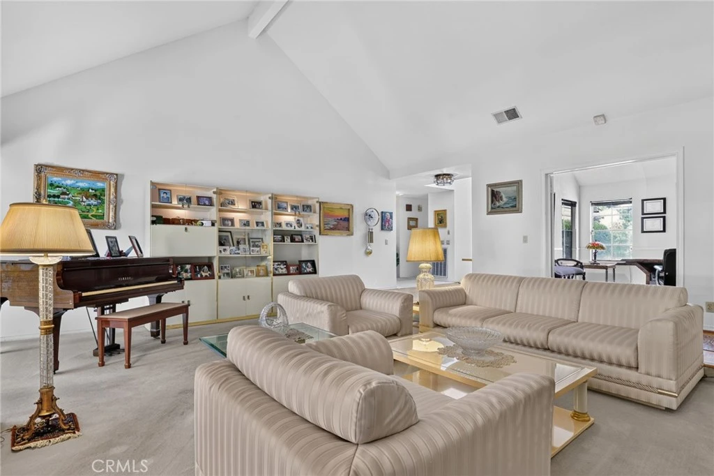
Welcome to this spacious single-story home located in the highly desirable Buckingham Estates of Northridge. Lovingly owned by the original owners, this residence offers a wonderful combination of a well-designed floor plan, generous living spaces, and an exceptional resort-style backyard. While the kitchen has been updated, much of the home remains in its original condition, presenting an exciting opportunity for a buyer with vision to further enhance and personalize the property. A gracious entry opens to the formal living room, where views extend toward the formal dining area and the beautifully landscaped backyard beyond. The inviting family room features a two-sided fireplace and flows into a comfortable breakfast area, creating a warm and functional setting for everyday living and entertaining. The spacious primary suite offers two walk-in closets and a generously sized bath with a separate tub and shower. The additional bedrooms are also well proportioned and provide flexibility for family, guests, or office space. The true highlight of the property is the private, resort-style backyard. Surrounded by mature trees and lush landscaping, the grounds offer a peaceful and secluded setting with a sparkling pool and spa, expansive grassy areas, and multiple spaces for outdoor entertaining, lounging, dining, and recreation. The established landscaping and generous lot create a wonderful sense of privacy and provide the feeling of having your own personal retreat at home. Comfortable and livable in its current condition, this property also offers tremendous potential for updating and customization. With its desirable single-story layout, beautiful grounds, private pool and spa, mature landscaping, and prime Buckingham Estates location, this is a special opportunity to create an exceptional Northridge home.
Property Facts
bed
Bedrooms
4
bathtub
Bathrooms
4
square_foot
Square Feet
3,696
landscape
Lot Size
20,555 sqft
calendar_month
Year Built
1983
home_work
Property Type
Single Family Residence
timer
Days on Market
0
payments
HOA Fee
N/A
garage
Garage Total
3
fingerprint
MLS #
SR26176869
Interior Details
General Interior
Interior Features
All Bedrooms Down, Bedroom On Main Level, Jack And Jill Bath, Main Level Primary, Walk In Closets
Flooring
Carpet, Wood
Fireplace
Family Room, Living Room, Primary Bedroom, Multi Sided
Kitchen & Appliances
Laundry
Laundry Room
Bed & Bath
Main Level Bedrooms
4
Main Level Bathrooms
4
Climate Control
Cooling
Central Air
Heating
Central, Fireplaces
Parking
Total Parking Spaces
3
Garage Spaces
3
Attached Garage
Yes
Exterior & Lot
Lot & Grounds
Lot Features
Zero To One Unit Acre
Pool Features
Private
Spa Features
In Ground, Private
Sewer
Private Sewer
Water Source
Public
Community & HOA
HOA Amenities
Other
Community Features
Biking, Curbs, Gutters, Park, Storm Drains, Street Lights, Sidewalks
Mortgage Calculator
Total Monthly
$0
Principal & Interest:
$0Property Tax:
$0Home Insurance:
$0HOA Fees:
$0$
$
%
Nearby Schools
| Rating | School Name |
|---|---|
10 | Alfred B. Nobel Charter Middle Charter School |
10 | Topeka Charter School For Advanced Studies Charter School |
2 | Cds Elementary Elementary School |
N/A | Chaminade College Preparatory Middle School Private School |
N/A | Egremont Schools Private School |
Convenience Score
Market Insights
91324|Northridge
Estimated Value
Calculating...
No change vs. last year
Value history is still building for this area.
Market Temperature
Seller'sBalancedBuyer's
0d30d60d180d
Balanced
Balanced market
30 Days
Avg. time on market
This is a Balanced Market. Homes are selling at a moderate pace.
Flood & Climate Risk
Noise Levels

Ready to Take the Next Step?
Get expert support from a local agent today.
call
(800)-330-9306Available 9AM - 7PM
Similar Homes You Might Like
Based on price, location, and features