1 / 20
imagesmode View 20 photos
For Sale
$1,750,000
Est. $9,800/mo10216 Melvin, Northridge, CA 91324
bed
4
Bedrooms
bathtub
3
Bathrooms
square_foot
3,464
Sq Ft
About this home
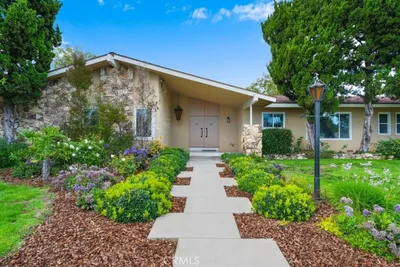
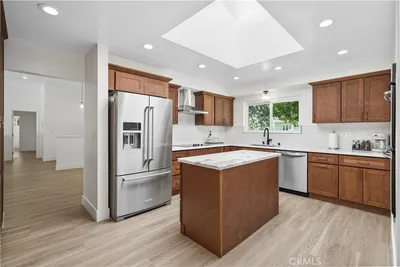
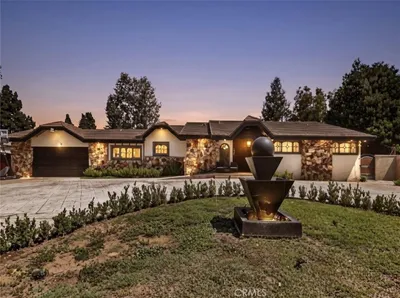
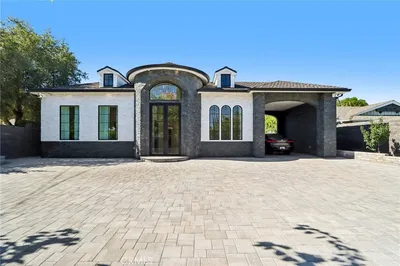
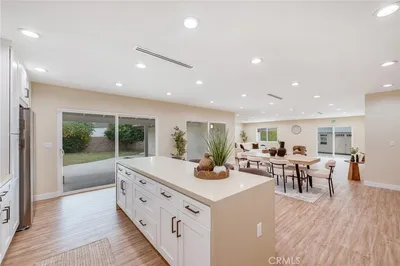
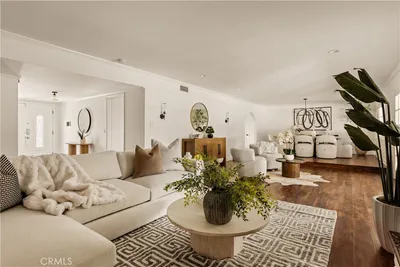
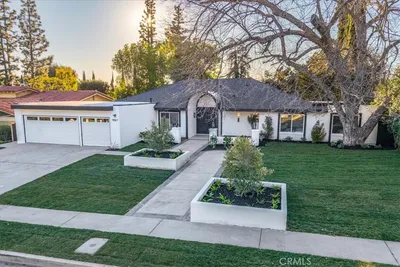
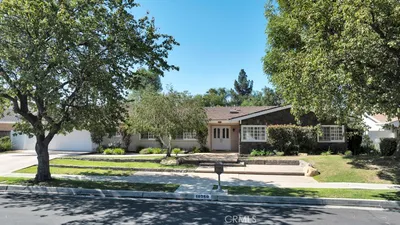
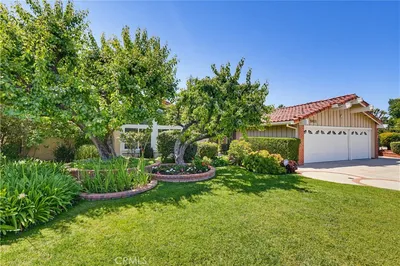
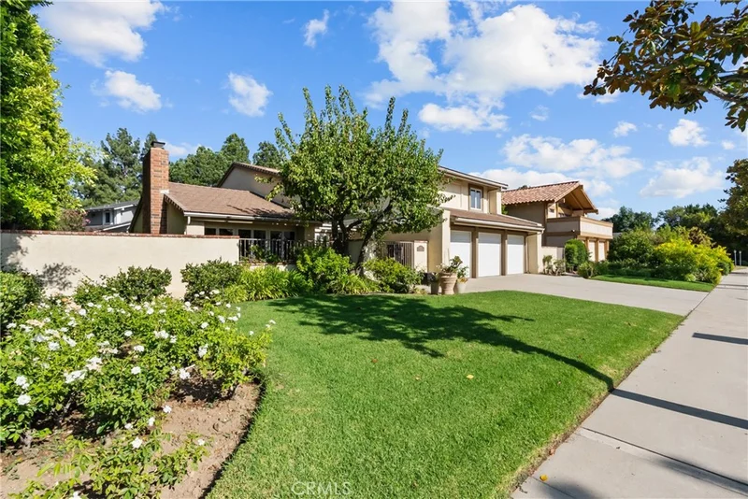
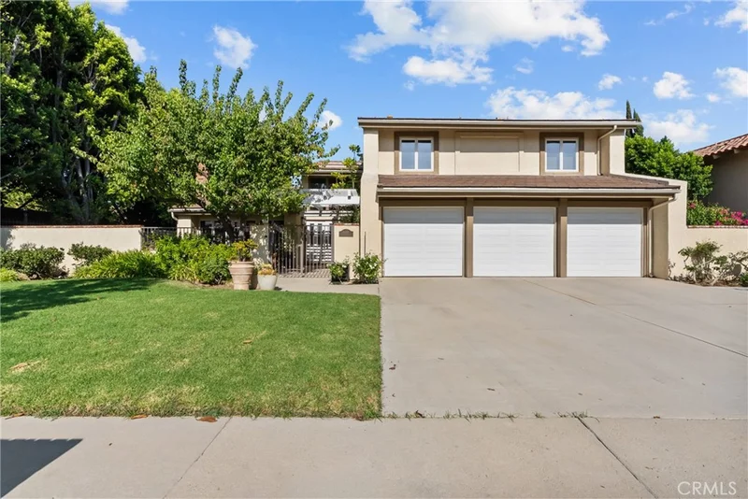
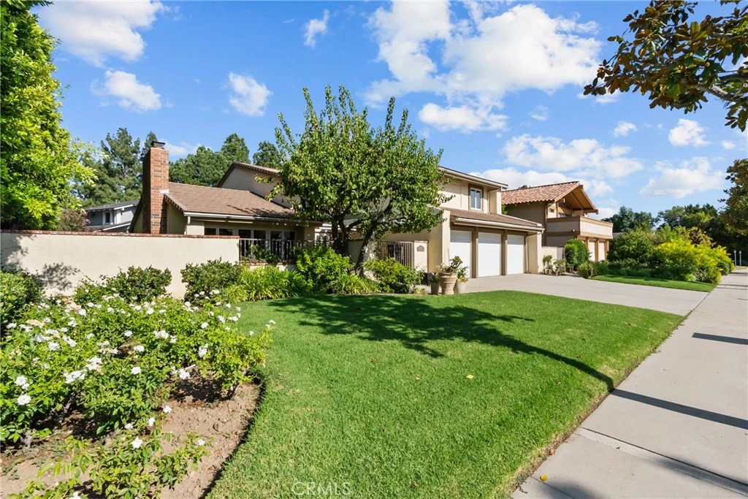
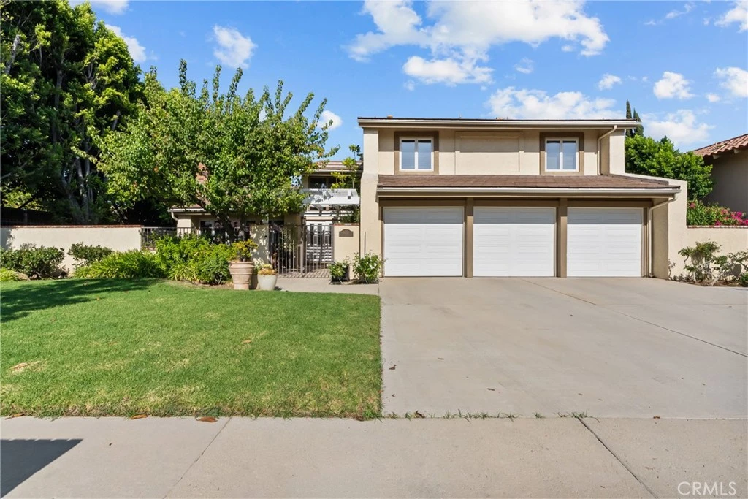
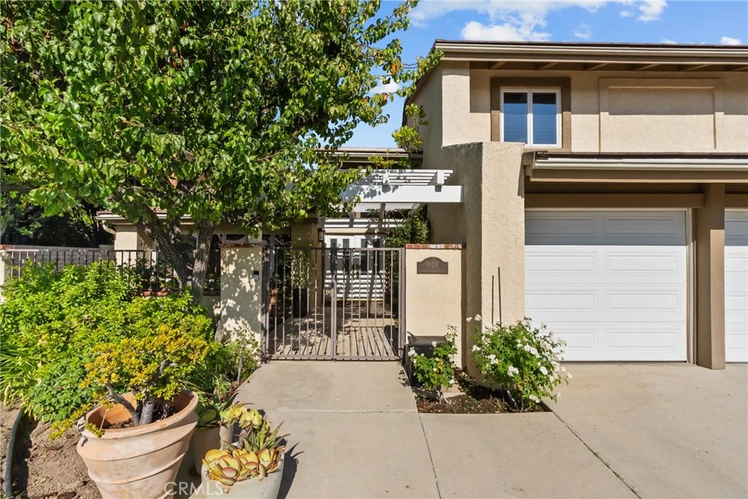
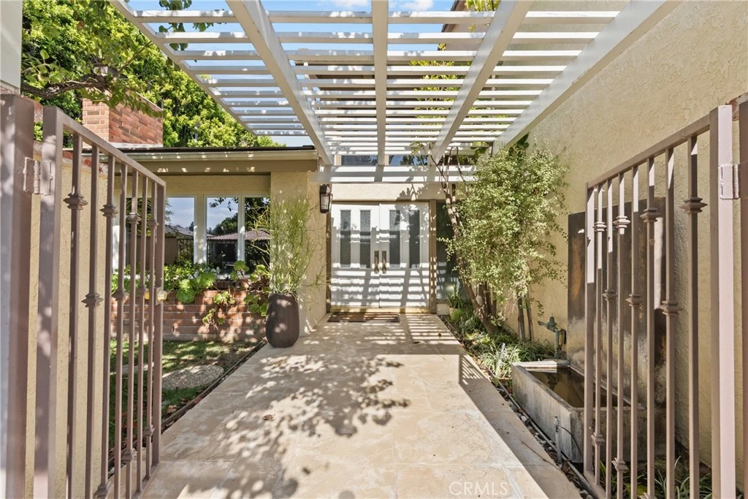
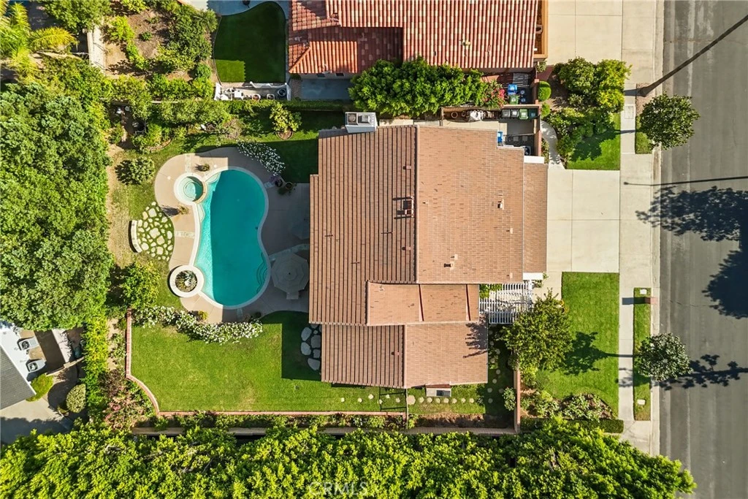
Exquisite craftsmanship and uncompromising quality define this exceptional residence, where no expense has been spared. Offering nearly 3,500 square feet, the home features four bedrooms and three bathrooms, including a convenient downstairs bedroom and full bath. The beautifully appointed kitchen, complete with high-end appliances, opens seamlessly to the impressive family room, where custom built-in bookcases, a dramatic fireplace, and walls of glass frame enchanting views of the lush grounds. A private formal dining room features custom cabinetry and picturesque garden views, creating an elegant setting for intimate dinners and special gatherings. The luxurious primary suite is complemented by an adjoining library or office with built-in bookcases and its own striking fireplace. Soaring ceilings, a sweeping staircase, gorgeous hardwood flooring, abundant natural light, and refined architectural details create an atmosphere of timeless elegance throughout. Three dramatic fireplaces grace the living room, family room, and library, adding warmth and character to each distinctive space. Situated on an approximately 11,000-square-foot lot, the extraordinarily private grounds offer a peaceful, resort-like retreat. A sparkling pool and spa, romantic courtyard with a fountain, sprawling gardens, and an outdoor kitchen with bar seating provide the perfect setting for entertaining and relaxation. A three-car garage and an impressive array of thoughtful upgrades complete this truly remarkable property.
Property Facts
bed
Bedrooms
4
bathtub
Bathrooms
3
square_foot
Square Feet
3,464
landscape
Lot Size
11,138 sqft
calendar_month
Year Built
1978
home_work
Property Type
Single Family Residence
timer
Days on Market
0
payments
HOA Fee
N/A
garage
Garage Total
3
fingerprint
MLS #
SR26141947
Interior Details
General Interior
Interior Features
Breakfast Area, Block Walls, Cathedral Ceilings, Separate Formal Dining Room, Granite Counters, High Ceilings, In Law Floorplan, Open Floorplan, Recessed Lighting, Sunken Living Room, Bedroom On Main Level
Flooring
Carpet, Tile, Wood
Fireplace
Family Room, Library, Living Room
Kitchen & Appliances
Appliances
Convection Oven, Dishwasher, Freezer, Disposal, Gas Range, Water Heater
Laundry
Laundry Room
Bed & Bath
Main Level Bedrooms
1
Main Level Bathrooms
1
Climate Control
Cooling
Central Air
Heating
Central
Parking
Total Parking Spaces
3
Garage Spaces
3
Attached Garage
Yes
Parking Features
Garage Faces Front, Garage
Exterior & Lot
Building & Construction
Foundation
Slab
Roof
Tile
Direction Faced
West
Lot & Grounds
Lot Features
Cul De Sac, Front Yard, Sprinklers In Rear, Sprinklers In Front
Pool Features
Private
Spa Features
Private
Sewer
Public Sewer
Water Source
Public
Community & HOA
Association Info
Community Features
Curbs, Street Lights, Sidewalks
Mortgage Calculator
Total Monthly
$0
Principal & Interest:
$0Property Tax:
$0Home Insurance:
$0HOA Fees:
$0$
$
%
Nearby Schools
| Rating | School Name |
|---|---|
10 | Alfred B. Nobel Charter Middle Charter School |
2 | CDS Elementary Elementary School |
N/A | CHAMINADE COLLEGE PREPARATORY MIDDLE SCHOOL Private School |
N/A | EGREMONT SCHOOLS Private School |
10 | Topeka Charter School for Advanced Studies Charter School |
Convenience Score
Market Insights
91324|Northridge
analytics
Estimated Value
Calculating...
trending_up0%vs. last year
Value history is still building for this area.
Market Temperature
Seller'sBalancedBuyer's
0d30d60d180d
Balanced
Balanced market
30 Days
Avg. time on market
This is a Balanced Market. Homes are selling at a moderate pace.
flood
Flood & Climate Risk
volume_up
Noise Levels

Ready to Take the Next Step?
Get expert support from a local agent today.
call
(800)-330-9306Available 9AM - 7PM
Similar Homes You Might Like
Based on price, location, and features