For Sale
$2,499,950
Est. $14,000/mo17363 Chase Street, Northridge, CA 91325
bed
3
Bedrooms
bathtub
4
Bathrooms
square_foot
3,500
Sq Ft
About this home
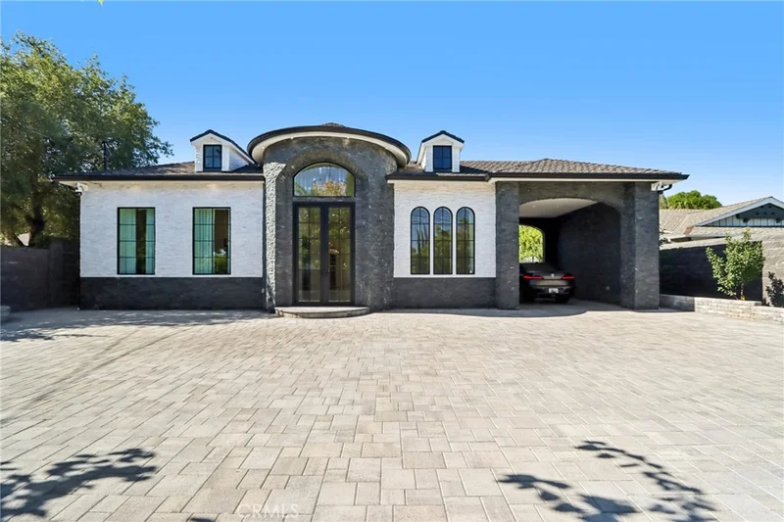
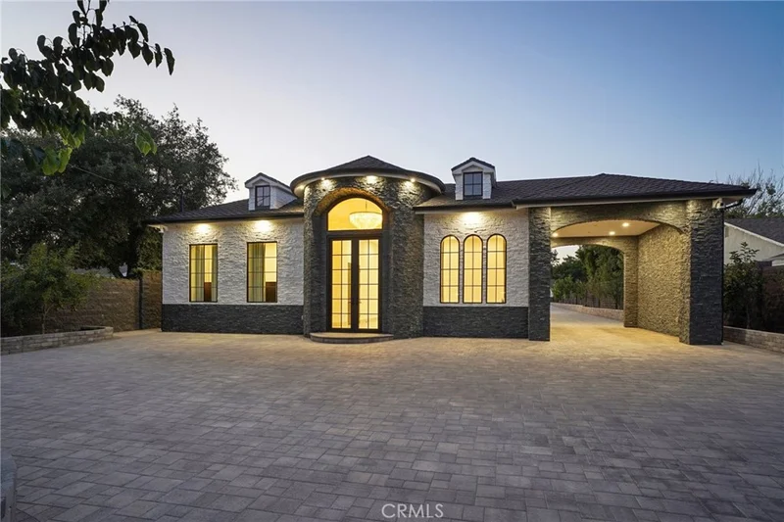
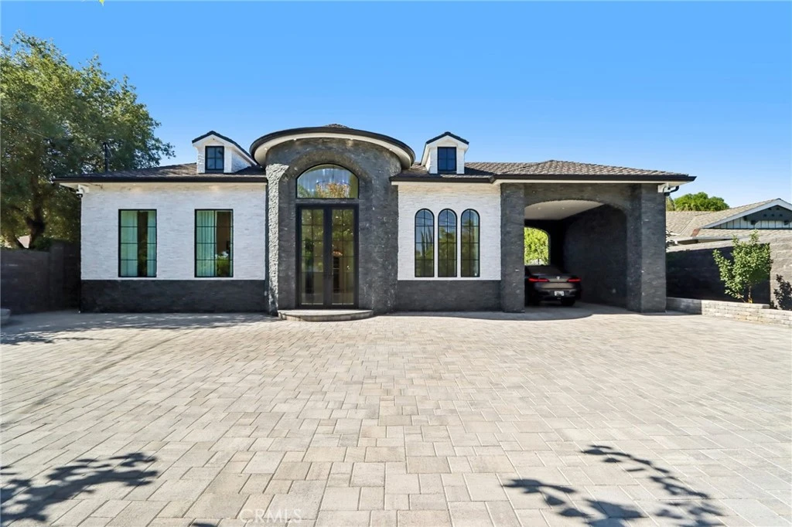
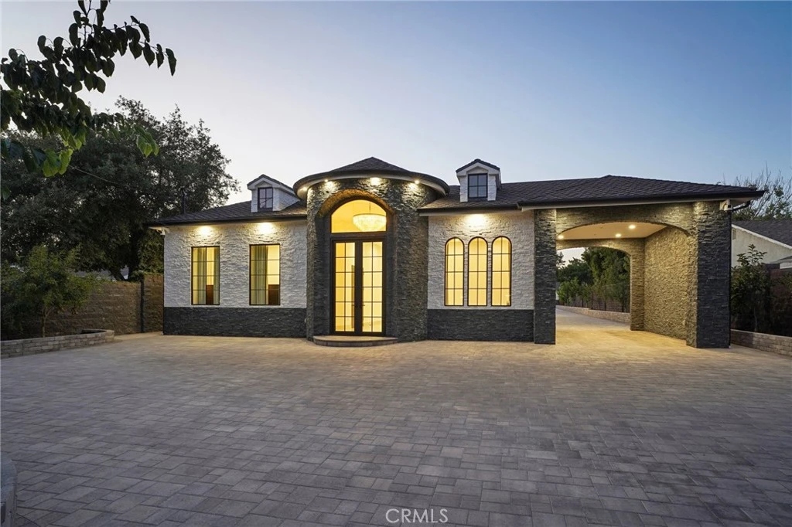
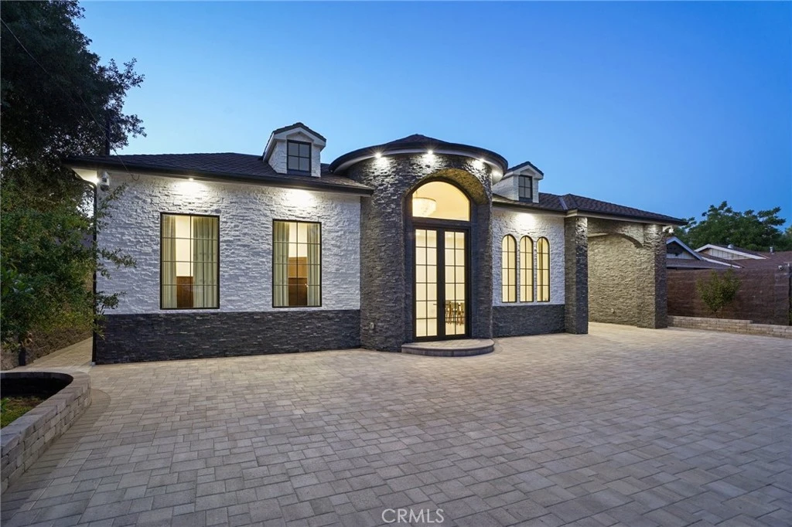
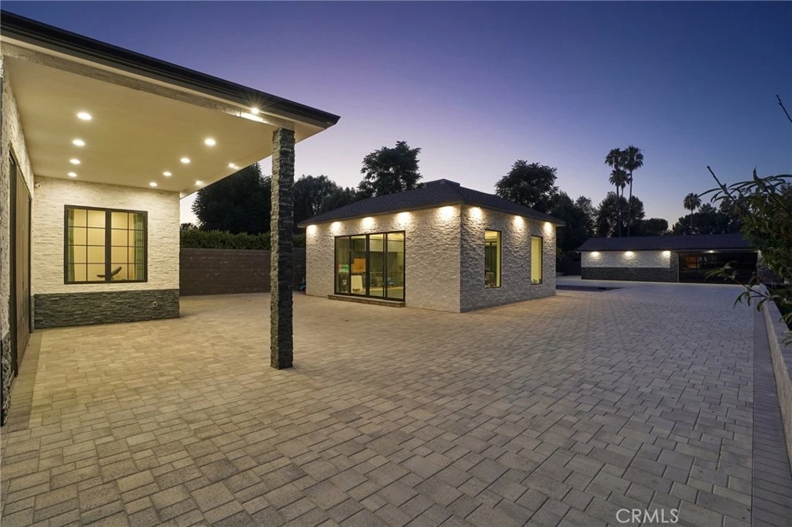
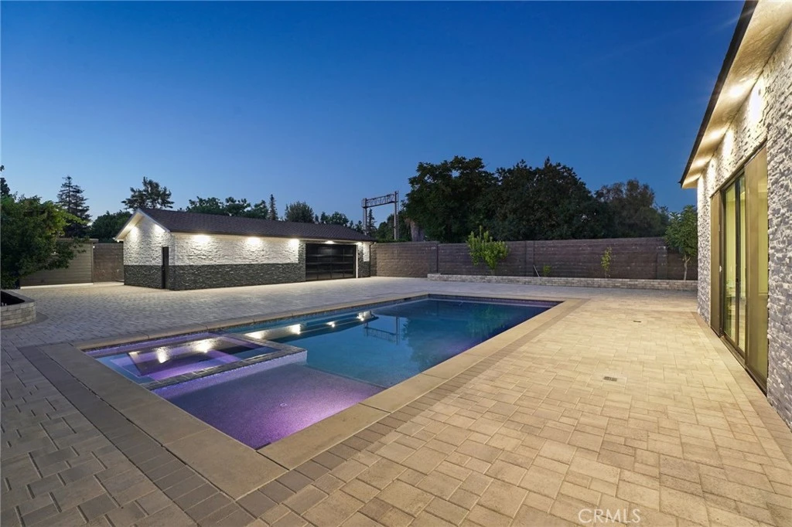
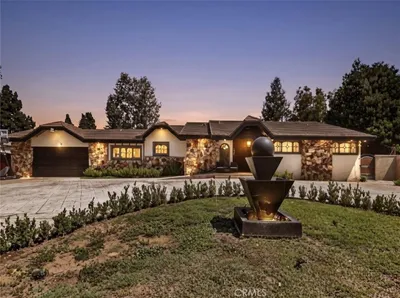
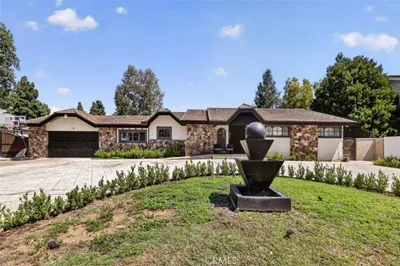
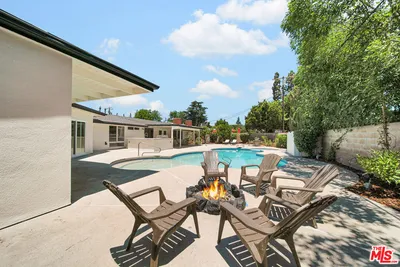
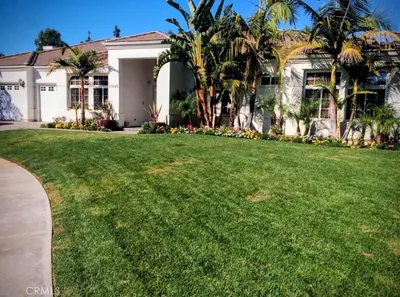
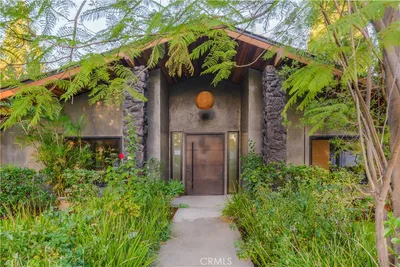
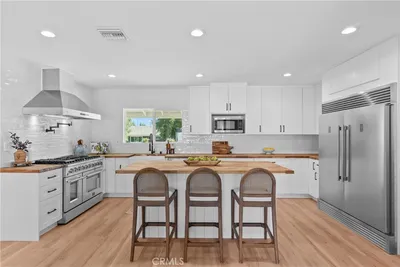
Newly built custom Mediterranean masterpiece tucked behind private gates in one of Northridge’s most sought-after neighborhoods, adjacent to prestigious Sherwood Forest. This exceptional estate offers the perfect blend of timeless elegance, modern luxury, and resort-style living. Step through the grand custom wrought-iron entry doors into a dramatic foyer with soaring ceilings and an abundance of natural light. The open-concept floor plan is designed for both grand entertaining and everyday comfort, showcasing elegant tile flooring throughout and seamless indoor-outdoor flow. At the heart of the home is a spectacular chef’s kitchen featuring premium built-in appliances, custom cabinetry, expansive countertops, and an oversized island perfect for hosting gatherings of any size. The luxurious primary suite serves as a private retreat, complete with a spacious walk-in closet featuring custom built-ins and a spa-inspired en-suite bathroom adorned with floor-to-ceiling designer tile, dual vanities, an oversized walk-in shower, and a freestanding soaking tub. Step outside to your own private resort set on an expansive 20,122-square-foot lot. The professionally designed grounds feature custom pavers throughout, a beautifully enclosed detached patio ideal for year-round entertaining, an oversized garage, and dozens of mature fruit trees creating a tranquil park-like setting. Every detail has been thoughtfully curated to deliver the ultimate indoor-outdoor lifestyle. A rare opportunity to own a one-of-a-kind custom estate that truly defines luxury living and entertainer’s paradise.
Property Facts
bed
Bedrooms
3
bathtub
Bathrooms
4
square_foot
Square Feet
3,500
landscape
Lot Size
20,122 sqft
calendar_month
Year Built
1950
home_work
Property Type
Single Family Residence
timer
Days on Market
33
garage
Garage Total
2
fingerprint
MLS #
SR26138627
Interior Details
General Interior
Interior Features
Breakfast Bar, Separate Formal Dining Room, High Ceilings, Open Floorplan, Recessed Lighting, Storage, Wired For Sound, Bedroom On Main Level, Jack And Jill Bath, Walk In Closets
Flooring
Tile
Fireplace
Family Room
Kitchen & Appliances
Appliances
Built In Range, Dishwasher, Disposal, Gas Range, Microwave, Refrigerator, Tankless Water Heater, Water To Refrigerator
Laundry
Inside, Laundry Room, Stacked
Bed & Bath
Main Level Bedrooms
3
Main Level Bathrooms
3
Climate Control
Cooling
Central Air
Heating
Central
Parking
Total Parking Spaces
13
Garage Spaces
2
Carport Spaces
1
Open Parking Spaces
10
Parking Features
Garage, Oversized, Paved, Private, Pull Through, Rv Access Parking, On Street
Exterior & Lot
Building & Construction
Patio & Porch
Open, Patio
Fencing
Block, Wrought Iron
Security
Carbon Monoxide Detectors, Smoke Detectors
Lot & Grounds
Lot Features
Back Yard, Front Yard, Landscaped, Paved, Sprinkler System, Yard
Pool Features
In Ground, Private
Spa Features
In Ground, Private
Sewer
Sewer Tap Paid
Water Source
Public
Community & HOA
Community Features
Biking, Curbs, Street Lights, Sidewalks

Mortgage Calculator
Total Monthly
$0
Principal & Interest:
$0Property Tax:
$0Home Insurance:
$0HOA Fees:
$0$
$
%
Nearby Schools
| Rating | School Name |
|---|---|
N/A | St Mary Coptic Orthodox School Private School |
7 | Lorne Street Elementary Elementary School |
3 | Northridge Middle Middle School |
7 | Cantara Street Elementary Elementary School |
5 | Parthenia Academy Of Arts And Technology Elementary School |
Convenience Score
Market Insights
91325|Northridge
Estimated Value
Calculating...
No change vs. last year
Value history is still building for this area.
Market Temperature
Seller'sBalancedBuyer's
0d30d60d180d
Balanced
Balanced market
30 Days
Avg. time on market
This is a Balanced Market. Homes are selling at a moderate pace.
Flood & Climate Risk
Noise Levels

Ready to Take the Next Step?
Get expert support from a local agent today.
call
(800)-330-9306Available 9AM - 7PM
Similar Homes You Might Like
Based on price, location, and features
Recently Sold
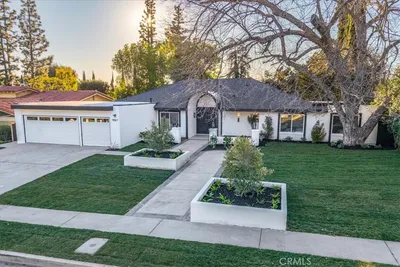
$2,499,950
3 bd | 4 ba | 3,500 sqft