Topfind Realty
Renting

Search Rentals

Houses for RentTownhomes for RentCondos for RentView All Rentals →

Renting Resources

Why Rent With UsRenter GuideRent vs Buy Calculator

Renter Articles

How to Negotiate RentUnderstanding Your LeaseMoving Checklist for Renters
Buying

Search Homes

Houses for SaleTownhomes for SaleCondos for SaleView All Homes →

Buying Resources

Why Buy With UsBuyer GuideAffordability CalculatorInvestment CalculatorProperty Tax Calculator

Buyer Articles

Master Your New Home BudgetBeat Moving StressPacking Secrets
Selling

Selling Tools

Home ValuationFind a Seller's Agent

Selling Resources

Why Sell With UsSeller GuideNet Sheet CalcHELOC Calculator

Seller Articles

Strategic PricingDownsizing Tips
Mortgage Rates

Today's Rates

Mortgage RatesRefinance RatesLoan ComparisonHELOC Calculator

Mortgage Resources

Understanding Mortgage RatesFirst-Time Homebuyer GuideWhen to Refinance Your Mortgage
Realtors
Topfind
Houses for RentTownhomes for RentCondos for RentView All Rentals →
Why Rent With UsRenter GuideRent vs Buy Calculator
How to Negotiate RentUnderstanding Your LeaseMoving Checklist for Renters
Houses for SaleTownhomes for SaleCondos for SaleView All Homes →
Why Buy With UsBuyer GuideAffordability CalculatorInvestment CalculatorProperty Tax Calculator
Master Your New Home BudgetBeat Moving StressPacking Secrets
Home ValuationFind a Seller's Agent
Why Sell With UsSeller GuideNet Sheet CalcHELOC Calculator
Strategic PricingDownsizing Tips
Mortgage RatesRefinance RatesLoan ComparisonHELOC Calculator
Understanding Mortgage RatesFirst-Time Homebuyer GuideWhen to Refinance Your Mortgage
groupRealtorsinfoAbout Us
Continue with Google
Sign InSign Up
Topfind Realty
Renting

Search Rentals

Houses for RentTownhomes for RentCondos for RentView All Rentals →

Renting Resources

Why Rent With UsRenter GuideRent vs Buy Calculator

Renter Articles

How to Negotiate RentUnderstanding Your LeaseMoving Checklist for Renters
Buying

Search Homes

Houses for SaleTownhomes for SaleCondos for SaleView All Homes →

Buying Resources

Why Buy With UsBuyer GuideAffordability CalculatorInvestment CalculatorProperty Tax Calculator

Buyer Articles

Master Your New Home BudgetBeat Moving StressPacking Secrets
Selling

Selling Tools

Home ValuationFind a Seller's Agent

Selling Resources

Why Sell With UsSeller GuideNet Sheet CalcHELOC Calculator

Seller Articles

Strategic PricingDownsizing Tips
Mortgage Rates

Today's Rates

Mortgage RatesRefinance RatesLoan ComparisonHELOC Calculator

Mortgage Resources

Understanding Mortgage RatesFirst-Time Homebuyer GuideWhen to Refinance Your Mortgage
Realtors
Topfind
Houses for RentTownhomes for RentCondos for RentView All Rentals →
Why Rent With UsRenter GuideRent vs Buy Calculator
How to Negotiate RentUnderstanding Your LeaseMoving Checklist for Renters
Houses for SaleTownhomes for SaleCondos for SaleView All Homes →
Why Buy With UsBuyer GuideAffordability CalculatorInvestment CalculatorProperty Tax Calculator
Master Your New Home BudgetBeat Moving StressPacking Secrets
Home ValuationFind a Seller's Agent
Why Sell With UsSeller GuideNet Sheet CalcHELOC Calculator
Strategic PricingDownsizing Tips
Mortgage RatesRefinance RatesLoan ComparisonHELOC Calculator
Understanding Mortgage RatesFirst-Time Homebuyer GuideWhen to Refinance Your Mortgage
groupRealtorsinfoAbout Us
Continue with Google
Sign InSign Up
Real Estate/CA/Northridge/17216 Parthenia
Interior
For Sale
$2,200,000
Est. $12,320/mo

17216 Parthenia, Northridge, CA 91325

bed
4
Bedrooms
bathtub
5
Bathrooms
square_foot
4,369
Square Feet

About this home

EXTRAORIDINARY Sherwood Forest estate situated on a sprawling, ALL-FLAT corner lot spanning more than 1.2 acres in a private, park-like setting. Surrounded by solid perimeter walls, this rare property offers exceptional privacy, versatility, and tremendous future potential, including possible lot-split and development opportunities. Designed for grand-scale entertaining, the residence features an impressive approximately 900-square-foot family room with an adjacent serving bar, seamlessly connected to a 530-square-foot living room. Both spaces provide an ideal setting for large gatherings and special events. The expansive kitchen is complemented by a formal dining room, creating a perfect flow for hosting. The home offers multiple points of access through four separate sliding gates, a circular front driveway, and an oversized side driveway with ample space for multiple RVs. NEW roof, NEW HVAC, NEW Solar panels, upgraded electrical panel. Additional highlights include a three-car garage, a spacious laundry room with extensive cabinetry and storage, and a luxurious primary suite with an adjoining sitting room, fireplace, and separate entrance. A separate guest house featuring 3 rooms, a walk-in closet, and a full bathroom presents an outstanding opportunity for ADU conversion or additional rental income. Outdoor amenities include a private gated pool, expansive sun deck, large cabana with storage room, a basketball home court, various fruit trees, and beautifully landscaped grounds that enhance the estate’s resort-like atmosphere. A truly one-of-a-kind property offering unmatched privacy, exceptional entertaining spaces, and nearly limitless possibilities for expansion, development, or multi-generational living. With properties of this caliber rarely becoming available in this coveted neighborhood, this property is not expected to remain available for long!

Property Facts

bed

Bedrooms

4

bathtub

Bathrooms

5

square_foot

Square Feet

4,369

landscape

Lot Size

52,538 sqft

calendar_month

Year Built

1946

home_work

Property Type

Single Family Residence

timer

Days on Market

17

payments

HOA Fee

N/A

garage

Garage Total

3

fingerprint

MLS #

SR26123706

Interior Details

General Interior

Interior Features

Beamed Ceilings, Wet Bar, Separate Formal Dining Room, Pantry, Recessed Lighting, Bar, Primary Suite

Flooring

Tile, Wood

Fireplace

Primary Bedroom

Accessibility

Safe Emergency Egress From Home, Parking

Kitchen & Appliances

Appliances

Dishwasher, Gas Range, Gas Water Heater, Microwave, Refrigerator

Laundry

Washer Hookup, Gas Dryer Hookup, Inside, Laundry Room

Bed & Bath

Main Level Bedrooms

4

Main Level Bathrooms

5

Climate Control

Cooling

Central Air

Heating

Central

Parking

Total Parking Spaces

3

Garage Spaces

3

Attached Garage

Yes

Parking Features

Circular Driveway, Driveway, Electric Vehicle Charging Stations, Garage, Guest, Gated, On Site, Public, Private, Rv Access Parking

Exterior & Lot

Building & Construction

Patio & Porch

Deck

Fencing

Privacy

Security

Security System, Carbon Monoxide Detectors, Security Gate, Key Card Entry, Smoke Detectors

Construction

Stucco

Lot & Grounds

Lot Features

Zero To One Unit Acre, Back Yard, Corner Lot, Front Yard, Garden, Lawn, Landscaped, Level, Rectangular Lot, Ranch, Sprinkler System, Street Level, Yard

Pool Features

In Ground, Private

Sewer

Public Sewer

Water Source

Public

Community & HOA

Association Info

Community Features

Suburban

Mortgage Calculator

Total Monthly

$0

Principal & Interest:
$0
Property Tax:
$0
Home Insurance:
$0
HOA Fees:
$0
$
$
%

Nearby Schools

RatingSchool NameGradesDistance
N/A
ST MARY COPTIC ORTHODOX SCHOOL
Private School
K-120.5 mi
5
Parthenia Academy of Arts and Technology
Elementary School
K-50.6 mi
9
Dearborn Elementary Charter Academy
Charter School
K-50.7 mi
7
Lorne Street Elementary
Elementary School
K-50.8 mi
N/A
HOLY MARTYRS ARMENIAN ELEMENTARY
Private School
K-120.9 mi

Convenience Score

Market Insights

91325|Northridge
analytics

Estimated Value

Calculating...
trending_up0%vs. last year
202120222023202420252026

Market Temperature

Seller'sBalancedBuyer's
0d30d60d180d
Balanced

Balanced market

30 Days

Avg. time on market

This is a Balanced Market. Homes are selling at a moderate pace.

flood

Flood & Climate Risk

Flood Risk

Minimal — not in a FEMA flood zone

Low

Wildfire Risk

Moderate — near wildland-urban interface

Moderate

Heat Risk

Low — moderate summer temperatures

Low

Earthquake Risk

Southern California seismic zone

Moderate
volume_up

Noise Levels

TrafficQuiet residential street
AirportMinimal airport noise
CommercialLow commercial activity nearby
location_on

Location

17216 Parthenia

Northridge, CA 91325

Open in Mapsopen_in_new
Topfind Realty

Ready to Take the Next Step?

Get expert support from a local agent today.

call
(800)-330-9306Available 9AM - 7PM

Similar Homes You Might Like

Based on price, location, and features
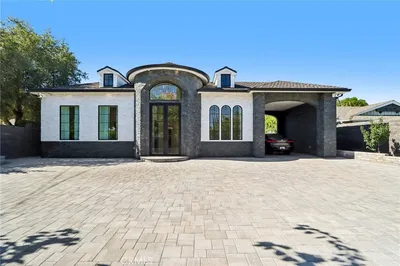
17363 Chase Street
3D TOUR

$2,499,950

FOR SALE

17363 Chase Street, Northridge, CA 91325

3 beds · 4 baths · 3,500 sqft

9725 Babbitt Avenue

$1,995,000

FOR SALE

9725 Babbitt Avenue, Northridge, CA 91325

5 beds · 5 baths · 3,726 sqft

8400 White Oak

$2,695,000

FOR SALE

8400 White Oak, Northridge, CA 91325

5 beds · 6 baths · 3,766 sqft

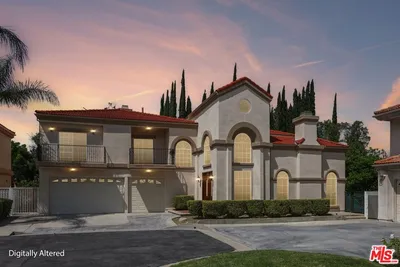
10052 Heatherglen Court
3D TOUR

$1,399,000

FOR SALE

10052 Heatherglen Court, Northridge, CA 91325

5 beds · 5 baths · 3,458 sqft

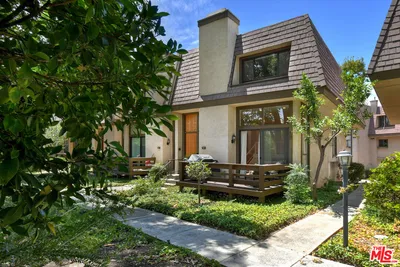
18526 Mayall I

$650,000

FOR SALE

18526 Mayall I, Northridge, CA 91324

3 beds · 3 baths · 1,303 sqft

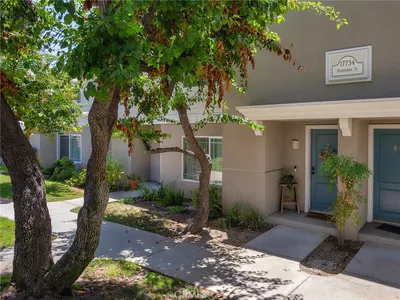
17734 Devonshire Street 7
VIRTUAL TOUR

$609,906

FOR SALE

17734 Devonshire Street 7, Northridge, CA 91325

2 beds · 3 baths · 1,390 sqft

9000 Vanalden Avenue 123
VIDEO TOUR

$739,000

FOR SALE

9000 Vanalden Avenue 123, Northridge, CA 91324

3 beds · 3 baths · 1,576 sqft

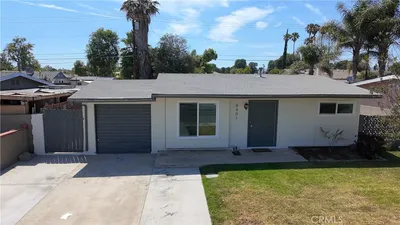
8401 Tampa

$695,000

FOR SALE

8401 Tampa, Northridge, CA 91324

2 beds · 1 baths · 809 sqft

Recently Sold

17315 Lassen Street
3D TOUR

$1,749,000

SOLD

17315 Lassen Street, Northridge, CA 91325

5 beds · 5 baths · 4,811 sqft

17158 Citronia
3D TOUR

$1,750,000

SOLD

17158 Citronia, Northridge, CA 91325

5 beds · 4 baths · 3,714 sqft

19361 Plummer Street
3D TOUR

$1,465,000

SOLD

19361 Plummer Street, Northridge, CA 91324

4 beds · 4 baths · 3,507 sqft

9747 Babbitt

$1,851,500

SOLD

9747 Babbitt, Northridge, CA 91325

5 beds · 5 baths · 3,857 sqft

17627 Vincennes Street
VIRTUAL TOUR

$1,729,000

SOLD

17627 Vincennes Street, Northridge, CA 91325

5 beds · 6 baths · 4,804 sqft

19621 Citronia

$1,850,000

SOLD

19621 Citronia, Northridge, CA 91324

4 beds · 4 baths · 4,281 sqft

17162 Superior Street
VIRTUAL TOUR

$1,625,000

SOLD

17162 Superior Street, Northridge, CA 91325

5 beds · 4 baths · 3,771 sqft

19222 Mayall Street

$1,900,000

SOLD

19222 Mayall Street, Northridge, CA 91324

5 beds · 4 baths · 4,220 sqft

Topfind Realty

Company

  • About Us
  • Careers
  • Articles
  • Home Estimate

Explore

  • Renting
  • Buying
  • Selling
  • Realtors

Support

  • Help Center
  • Contact Us
  • Terms & Conditions
  • Privacy Policy

Topfind Realty, DRE # 02240815, is a licensed real estate broker in California. Topfind Realty pledges to support the Fair Housing Act and adhere to Equal Housing Opportunity laws.

Copyright © 2026 Topfind Realty. All Rights Reserved.