Topfind Realty
Renting

Search Rentals

Houses for RentTownhomes for RentCondos for RentView All Rentals →

Renting Resources

Why Rent With UsRenter GuideRent vs Buy Calculator

Renter Articles

How to Negotiate RentUnderstanding Your LeaseMoving Checklist for Renters
Buying

Search Homes

Houses for SaleTownhomes for SaleCondos for SaleView All Homes →

Buying Resources

Why Buy With UsBuyer GuideAffordability CalculatorInvestment CalculatorProperty Tax Calculator

Buyer Articles

Master Your New Home BudgetBeat Moving StressPacking Secrets
Selling

Selling Tools

Home ValuationFind a Seller's Agent

Selling Resources

Why Sell With UsSeller GuideNet Sheet CalcHELOC Calculator

Seller Articles

Strategic PricingDownsizing Tips
Mortgage Rates

Today's Rates

Mortgage RatesRefinance RatesLoan ComparisonHELOC Calculator

Mortgage Resources

Understanding Mortgage RatesFirst-Time Homebuyer GuideWhen to Refinance Your Mortgage
Realtors
Topfind
Houses for RentTownhomes for RentCondos for RentView All Rentals →
Why Rent With UsRenter GuideRent vs Buy Calculator
How to Negotiate RentUnderstanding Your LeaseMoving Checklist for Renters
Houses for SaleTownhomes for SaleCondos for SaleView All Homes →
Why Buy With UsBuyer GuideAffordability CalculatorInvestment CalculatorProperty Tax Calculator
Master Your New Home BudgetBeat Moving StressPacking Secrets
Home ValuationFind a Seller's Agent
Why Sell With UsSeller GuideNet Sheet CalcHELOC Calculator
Strategic PricingDownsizing Tips
Mortgage RatesRefinance RatesLoan ComparisonHELOC Calculator
Understanding Mortgage RatesFirst-Time Homebuyer GuideWhen to Refinance Your Mortgage
groupRealtorsinfoAbout Us
Continue with Google
Sign InSign Up
Topfind Realty
Renting

Search Rentals

Houses for RentTownhomes for RentCondos for RentView All Rentals →

Renting Resources

Why Rent With UsRenter GuideRent vs Buy Calculator

Renter Articles

How to Negotiate RentUnderstanding Your LeaseMoving Checklist for Renters
Buying

Search Homes

Houses for SaleTownhomes for SaleCondos for SaleView All Homes →

Buying Resources

Why Buy With UsBuyer GuideAffordability CalculatorInvestment CalculatorProperty Tax Calculator

Buyer Articles

Master Your New Home BudgetBeat Moving StressPacking Secrets
Selling

Selling Tools

Home ValuationFind a Seller's Agent

Selling Resources

Why Sell With UsSeller GuideNet Sheet CalcHELOC Calculator

Seller Articles

Strategic PricingDownsizing Tips
Mortgage Rates

Today's Rates

Mortgage RatesRefinance RatesLoan ComparisonHELOC Calculator

Mortgage Resources

Understanding Mortgage RatesFirst-Time Homebuyer GuideWhen to Refinance Your Mortgage
Realtors
Topfind
Houses for RentTownhomes for RentCondos for RentView All Rentals →
Why Rent With UsRenter GuideRent vs Buy Calculator
How to Negotiate RentUnderstanding Your LeaseMoving Checklist for Renters
Houses for SaleTownhomes for SaleCondos for SaleView All Homes →
Why Buy With UsBuyer GuideAffordability CalculatorInvestment CalculatorProperty Tax Calculator
Master Your New Home BudgetBeat Moving StressPacking Secrets
Home ValuationFind a Seller's Agent
Why Sell With UsSeller GuideNet Sheet CalcHELOC Calculator
Strategic PricingDownsizing Tips
Mortgage RatesRefinance RatesLoan ComparisonHELOC Calculator
Understanding Mortgage RatesFirst-Time Homebuyer GuideWhen to Refinance Your Mortgage
groupRealtorsinfoAbout Us
Continue with Google
Sign InSign Up
Real Estate/CA/Northridge/17162 Superior Street (Sold)
play_circleVideo Tour
Main
SOLD
SoldClosed on November 14, 2025
$1,625,000
Sold Price

17162 Superior Street, Northridge, CA 91325

bed
5
Bedrooms
bathtub
4
Bathrooms
square_foot
3,771
Square Feet

About this home

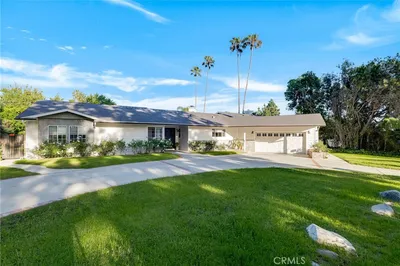
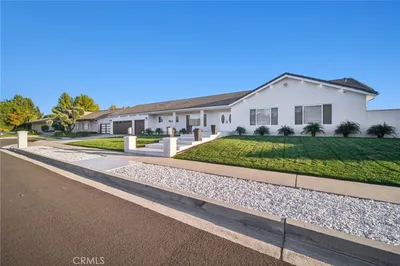
Wonderful, mid-century, ranch-style, 5 bed, 3.5 bath, over 3700 sqft home set on an expansive 16,228 sqft lot in quiet residential neighborhood in Northridge blends timeless architecture with spacious comfort. Great curb appeal with A-frame roofline, white brick panels, wide drive with brick ribbons, circular walkway, and manicured green lawn framed by hedges and shade tree. Elegant double doors open into a formal entry and open, inviting home, with tasteful and elegant touches like parquet floors, crown molding, high ceilings, and recessed lighting throughout. Formal sunken living room is a bright and airy space, perfect for entertaining and gatherings with French doors to the patio, and open flow to the dining area and sunken conversation pit. Dining room showcases a wide archway, lighted cabinetry, and passthrough to the conversation pit, which features a marble-surround fireplace, wet bar, and built-in shelves for display. Expansive, informal family room offers built-in shelving, French doors to the yard, and a pass-through to the bright eat-in kitchen. Kitchen boasts white cabinetry, white appliances, granite counters and backsplash, and a cozy breakfast nook. A powder bath and dedicated laundry room add convenience, while a nearby private bedroom with adjacent ¾ bath is perfect for guests or a home office. Down the hall, the primary suite impresses with double-door entry, mirrored walk-in closet with custom built-ins, generous space with room for a sitting area and French doors to the backyard. The en-suite, spa-style bath offers heated tile floors, marble counters, beveled mirrors, plantation shutters, jetted soaking tub, and separate shower. Three additional, sizable bedrooms with large windows, including one arranged as a study with built-in bookshelves and desk that could be converted back, share a full hall bath with dual-sink marble vanity and access to the side yard. Additional features include dual pane windows, dual zone HVAC, dual water heaters, and an attached 2-car garage with overhead storage and direct access. The spacious backyard is a true retreat with a large pergola-covered deck, in-ground pool with brick coping, sprawling lawn, and mature landscaping. Well situated in Granada Hills Charter district, near shopping, dining, recreation, and entertainment, CSUN, local parks, and major transportation arteries. This property offers both immediate comfort and a canvas for personalization in prime Northridge setting. Don’t miss out!

infoProperty Facts

bed

Bedrooms

5

bathtub

Bathrooms

4

square_foot

Square Feet

3,771

landscape

Lot Size

16,228 sqft

calendar_month

Year Built

1969

home_work

Property Type

Single Family Residence

timer

Days on Market

28

payments

HOA Fee

N/A

garage

Garage Total

2

fingerprint

MLS #

SR25216264

chairInterior Details

General Interior

Interior Features

Wet Bar, Built In Features, Breakfast Area, Crown Molding, Separate Formal Dining Room, Eat In Kitchen, Granite Counters, High Ceilings, Intercom, Recessed Lighting, Sunken Living Room, Wired For Sound, Primary Suite, Walk In Closets

Flooring

Tile, Wood

Fireplace

Gas, Gas Starter, Living Room

Kitchen & Appliances

Appliances

Double Oven, Dishwasher, Electric Oven, Gas Cooktop, Vented Exhaust Fan, Water Heater

Laundry

Washer Hookup, Laundry Room

Bed & Bath

Main Level Master

Yes

Climate Control

Cooling

Central Air, Dual

Heating

Central

deckExterior & Lot

Building & Construction

Patio & Porch

Brick, Concrete, Front Porch

Fencing

Block, Wrought Iron

Construction

Brick Veneer, Frame, Stucco

Foundation

Slab

Roof

Tile

Nearby Schools

RatingSchool NameGradesDistance
N/A
HIGHLAND HALL WALDORF SCHOOL
Private School
K-120.1 mi
10
Balboa Gifted/High Ability Magnet Elementary
Elementary School
1-50.3 mi
N/A
ST NICHOLAS SCHOOL
Private School
K-120.3 mi
9
Oliver Wendell Holmes Middle
Middle School
6-80.5 mi
N/A
KINDERCARE LEARNING CENTER
Private School
K-120.5 mi

Convenience Score

Topfind Realty

This Home is Sold

Curious what your home is worth? Get a free valuation.

call
(800)-330-9306Available 9AM - 6PM

Similar Homes You Might Like

Based on price, location, and features
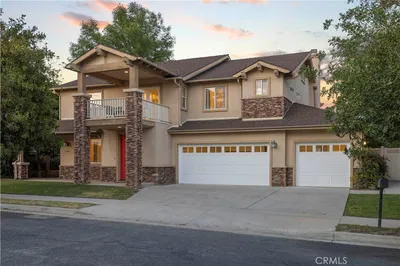
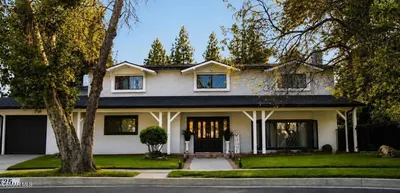
10052 Heatherglen Court
3D TOUR

$1,399,000

FOR SALE

10052 Heatherglen Court, Northridge, CA 91325

5 beds · 5 baths · 3,458 sqft

9725 Babbitt Avenue

$1,995,000

FOR SALE

9725 Babbitt Avenue, Northridge, CA 91325

5 beds · 5 baths · 3,726 sqft

17216 Parthenia

$2,200,000

FOR SALE

17216 Parthenia, Northridge, CA 91325

4 beds · 5 baths · 4,369 sqft

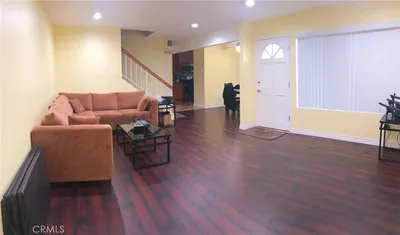
18526 Mayall I

$650,000

FOR SALE

18526 Mayall I, Northridge, CA 91324

3 beds · 3 baths · 1,303 sqft

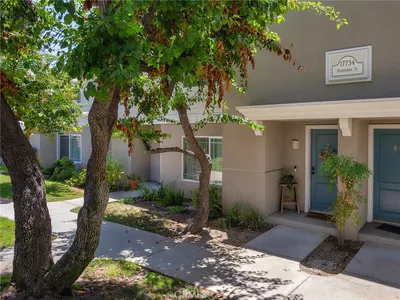
17734 Devonshire Street 7
VIRTUAL TOUR

$609,906

FOR SALE

17734 Devonshire Street 7, Northridge, CA 91325

2 beds · 3 baths · 1,390 sqft

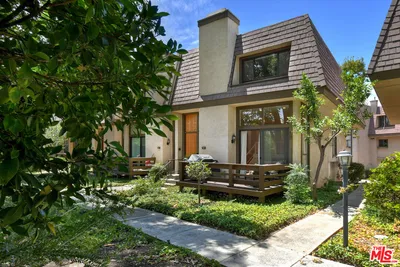
9000 Vanalden Avenue 123
VIDEO TOUR

$739,000

FOR SALE

9000 Vanalden Avenue 123, Northridge, CA 91324

3 beds · 3 baths · 1,576 sqft

8401 Tampa

$695,000

FOR SALE

8401 Tampa, Northridge, CA 91324

2 beds · 1 baths · 809 sqft

8131 Bianca Avenue

$999,000

FOR SALE

8131 Bianca Avenue, Northridge, CA 91325

3 beds · 3 baths · 1,817 sqft

Recently Sold

9325 Encino

$1,495,000

SOLD

9325 Encino, Northridge, CA 91325

5 beds · 3 baths · 3,352 sqft

18950 Merridy Street
VIRTUAL TOUR

$1,600,000

SOLD

18950 Merridy Street, Northridge, CA 91324

4 beds · 3 baths · 3,177 sqft

9411 Balcom

$1,480,000

SOLD

9411 Balcom, Northridge, CA 91325

5 beds · 4 baths · 3,105 sqft

10238 Tunney

$1,600,000

SOLD

10238 Tunney, Northridge, CA 91324

5 beds · 4 baths · 3,141 sqft

17158 Citronia
3D TOUR

$1,750,000

SOLD

17158 Citronia, Northridge, CA 91325

5 beds · 4 baths · 3,714 sqft

19361 Plummer Street
3D TOUR

$1,465,000

SOLD

19361 Plummer Street, Northridge, CA 91324

4 beds · 4 baths · 3,507 sqft

17338 Citronia Street

$1,850,000

SOLD

17338 Citronia Street, Northridge, CA 91325

5 beds · 3 baths · 3,529 sqft

19143 Marilla

$1,617,468

SOLD

19143 Marilla, Northridge, CA 91324

4 beds · 3 baths · 3,076 sqft

Topfind Realty

Company

  • About Us
  • Careers
  • Articles
  • Home Estimate

Explore

  • Renting
  • Buying
  • Selling
  • Realtors

Support

  • Help Center
  • Contact Us
  • Terms & Conditions
  • Privacy Policy

Topfind Realty, DRE # 02240815, is a licensed real estate broker in California. Topfind Realty pledges to support the Fair Housing Act and adhere to Equal Housing Opportunity laws.

Copyright © 2026 Topfind Realty. All Rights Reserved.