Topfind Realty
Renting

Search Rentals

Houses for RentTownhomes for RentCondos for RentView All Rentals →

Renting Resources

Why Rent With UsRenter GuideRent vs Buy Calculator

Renter Articles

How to Negotiate RentUnderstanding Your LeaseMoving Checklist for RentersAll Renter Articles
Buying

Search Homes

Houses for SaleTownhomes for SaleCondos for SaleView All Homes →

Buying Resources

Why Buy With UsBuyer GuideAffordability CalculatorInvestment CalculatorProperty Tax Calculator

Buyer Articles

Home Inspection TipsFirst-Time Buyer ChecklistImprove Your Credit Score
Selling

Selling Tools

Home ValuationNet Sheet CalculatorHELOC CalculatorRefinance Calculator

Selling Resources

Why Sell With UsSeller GuideFind a Seller's Agent

Seller Articles

Strategic PricingMaximize Profit When SellingSell While Buying Your Next Home
Mortgage

Today's Rates

Mortgage RatesRefinance Rates

Mortgage Tools

Mortgage CalculatorLoan Comparison

Mortgage Resources

Why Pre-Approval MattersCompare Mortgage OffersFind the Right Loan Program
Realtors
Topfind
Houses for RentTownhomes for RentCondos for RentView All Rentals →
Why Rent With UsRenter GuideRent vs Buy Calculator
How to Negotiate RentUnderstanding Your LeaseMoving Checklist for Renters
Houses for SaleTownhomes for SaleCondos for SaleView All Homes →
Why Buy With UsBuyer GuideAffordability CalculatorInvestment CalculatorProperty Tax Calculator
Home Inspection TipsFirst-Time Buyer ChecklistImprove Your Credit Score
Home ValuationNet Sheet CalculatorHELOC CalculatorRefinance Calculator
Why Sell With UsSeller GuideFind a Seller's Agent
Strategic PricingMaximize Profit When SellingSell While Buying Your Next Home
Mortgage RatesRefinance RatesMortgage CalculatorLoan Comparison
Why Pre-Approval MattersCompare Mortgage OffersFind the Right Loan Program
groupRealtorsinfoAbout Us
Continue with Google
Sign InSign Up
Topfind Realty
Renting

Search Rentals

Houses for RentTownhomes for RentCondos for RentView All Rentals →

Renting Resources

Why Rent With UsRenter GuideRent vs Buy Calculator

Renter Articles

How to Negotiate RentUnderstanding Your LeaseMoving Checklist for RentersAll Renter Articles
Buying

Search Homes

Houses for SaleTownhomes for SaleCondos for SaleView All Homes →

Buying Resources

Why Buy With UsBuyer GuideAffordability CalculatorInvestment CalculatorProperty Tax Calculator

Buyer Articles

Home Inspection TipsFirst-Time Buyer ChecklistImprove Your Credit Score
Selling

Selling Tools

Home ValuationNet Sheet CalculatorHELOC CalculatorRefinance Calculator

Selling Resources

Why Sell With UsSeller GuideFind a Seller's Agent

Seller Articles

Strategic PricingMaximize Profit When SellingSell While Buying Your Next Home
Mortgage

Today's Rates

Mortgage RatesRefinance Rates

Mortgage Tools

Mortgage CalculatorLoan Comparison

Mortgage Resources

Why Pre-Approval MattersCompare Mortgage OffersFind the Right Loan Program
Realtors
Topfind
Houses for RentTownhomes for RentCondos for RentView All Rentals →
Why Rent With UsRenter GuideRent vs Buy Calculator
How to Negotiate RentUnderstanding Your LeaseMoving Checklist for Renters
Houses for SaleTownhomes for SaleCondos for SaleView All Homes →
Why Buy With UsBuyer GuideAffordability CalculatorInvestment CalculatorProperty Tax Calculator
Home Inspection TipsFirst-Time Buyer ChecklistImprove Your Credit Score
Home ValuationNet Sheet CalculatorHELOC CalculatorRefinance Calculator
Why Sell With UsSeller GuideFind a Seller's Agent
Strategic PricingMaximize Profit When SellingSell While Buying Your Next Home
Mortgage RatesRefinance RatesMortgage CalculatorLoan Comparison
Why Pre-Approval MattersCompare Mortgage OffersFind the Right Loan Program
groupRealtorsinfoAbout Us
Continue with Google
Sign InSign Up
  1. Topfind
  2. CA
  3. Northridge
  4. 17002 Dearborn
3d_rotation3D Tour
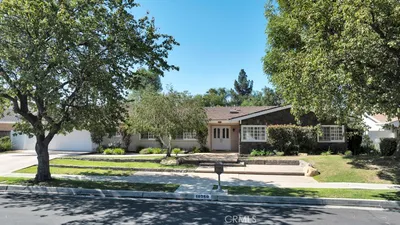
Photo 1 of 17002 Dearborn
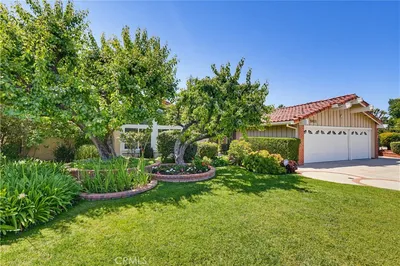
Photo 2 of 17002 Dearborn
1 / 73
Main
Interior 1
Interior 2
Interior 3
Interior 4
imagesmode View 73 photos
For Sale
$1,399,999
Est. $7,840/mo

17002 Dearborn, Northridge, CA 91325

bed
4
Bedrooms
bathtub
3
Bathrooms
square_foot
3,125
Sq Ft

About this home

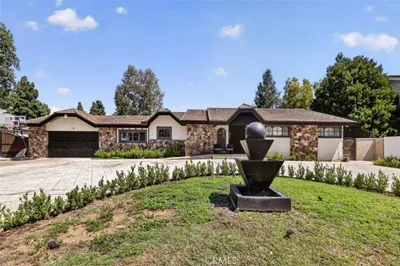
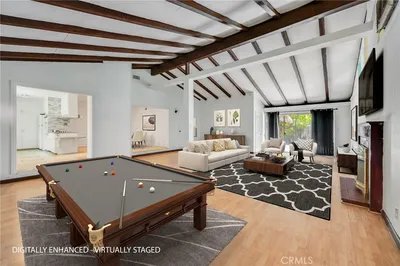
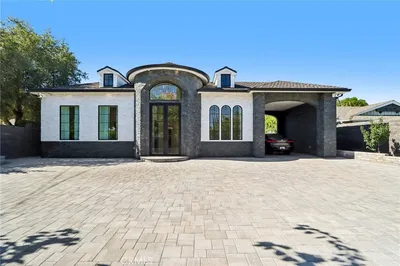
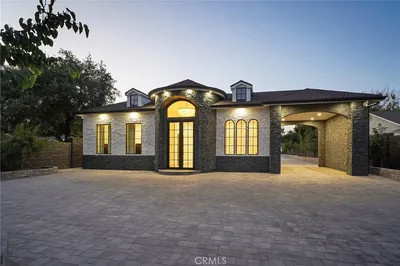
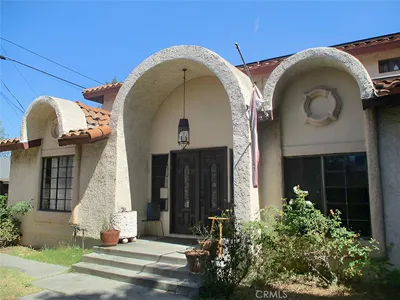
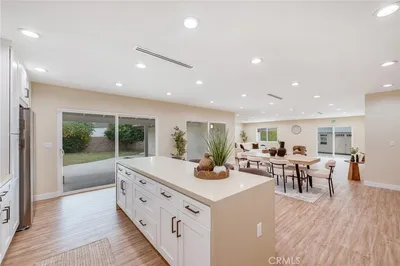
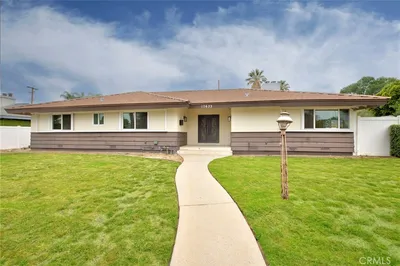
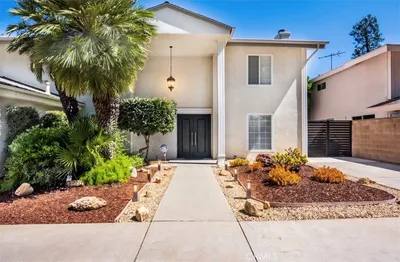

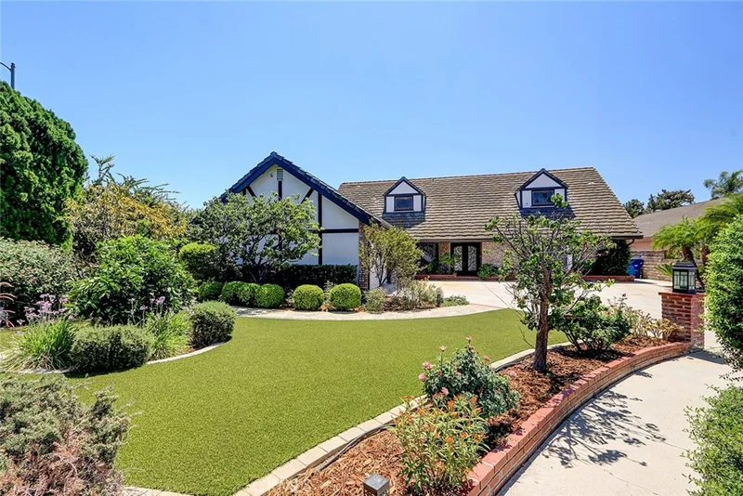
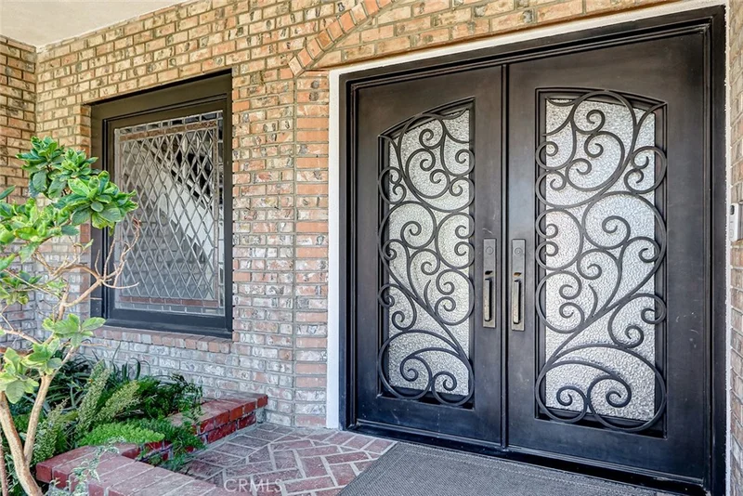
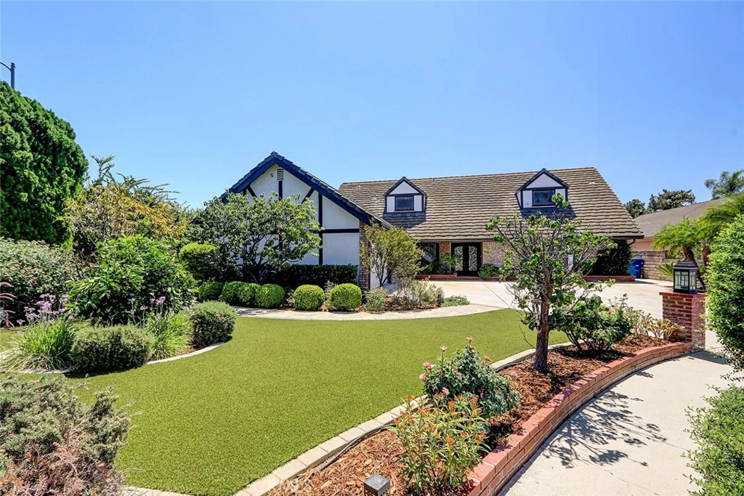
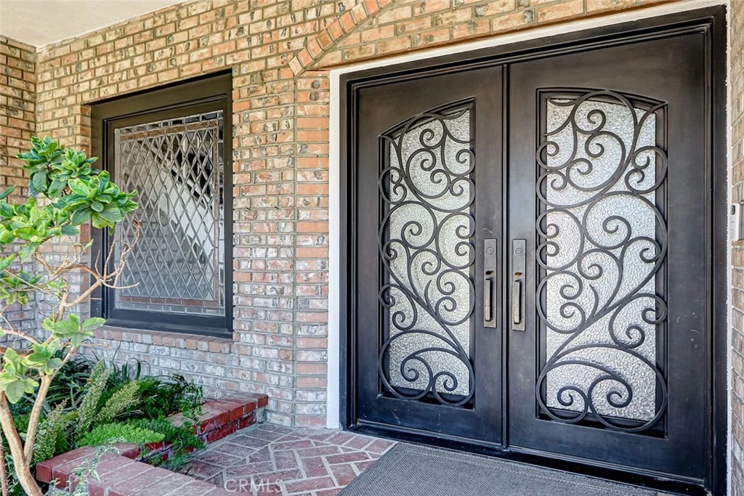
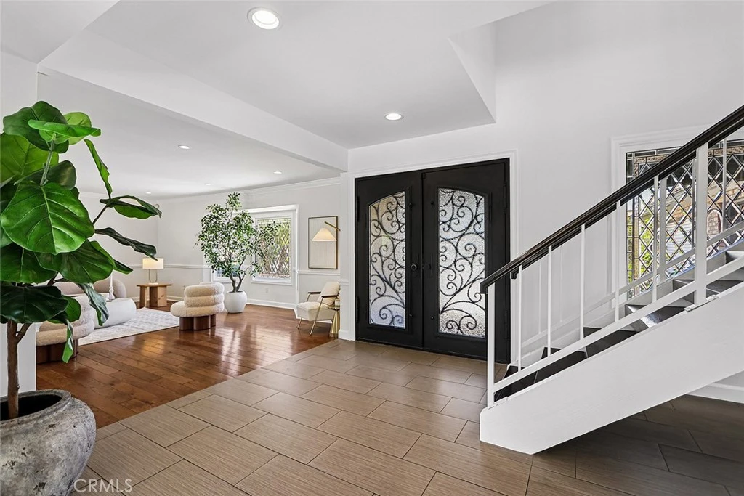
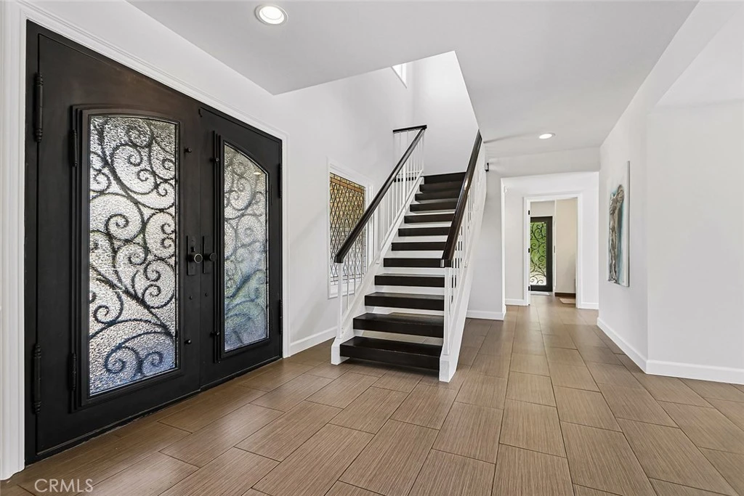
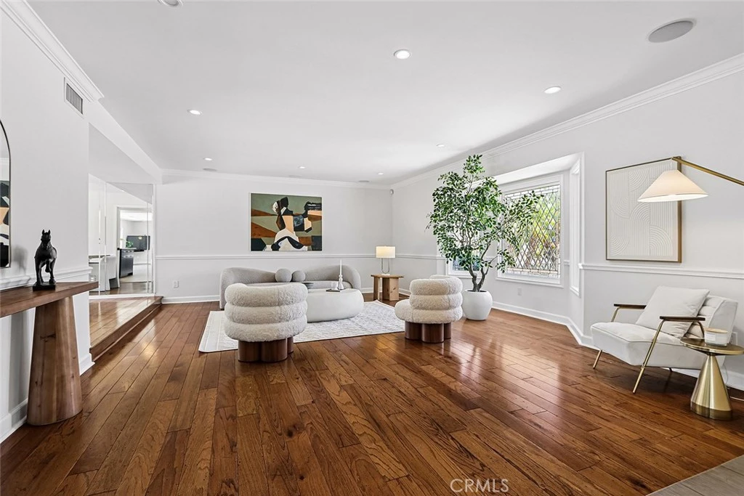
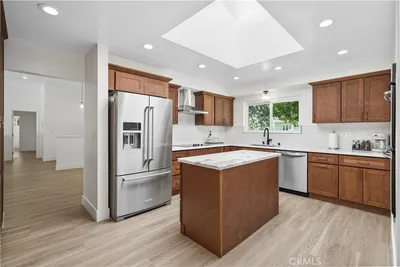
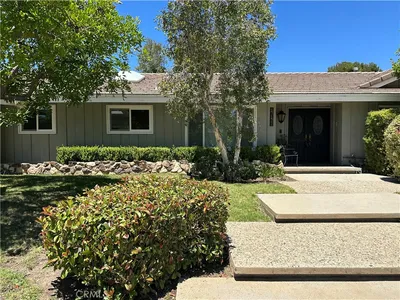
Welcome to 17002 Dearborn Street, a beautifully designed 4-bedroom, 3-bathroom residence blending timeless artistry, cutting-edge infrastructure, and a breathtaking landscape. With exceptional curb appeal anchored by a classic tile roof and elegant architectural dormers. This extensively upgraded property showcases quality and attention to detail throughout. The kitchen features exquisite Rift Oak cabinets, organic warmth, and beautiful granite countertops. A house ideal for entertaining, the space flows seamlessly to a custom wet bar with matching Rift Oak built-ins and a striking leathered granite countertop. A meticulously planned lighting array of over 60 LED recessed lights on precision dimmers provides a warm, customizable glow throughout the home. The first floor features custom leaded glass windows that beautifully play with natural light. The main level includes a generous bedroom ideal for guests or a home office, alongside a completely upgraded bathroom with direct side-yard access—perfect after a pool or spa session. Beyond the custom finishes lies exceptional technical infrastructure. The home is hardwired with high-speed Ethernet in every room, including pre-wired zones for high-definition POE security cameras. Dedicated satellite TV or antenna cable lines run throughout the house, paired with an attic-mounted antenna for free local broadcast TV. The massive three-car garage features a showroom-quality epoxy floor, a new electrical subpanel, and a high-amperage 240V car charger hookup. The garage also includes approximately 200 square feet of attic storage with an electric hoist, drop-down ladder, and motion-sensing lighting. The exterior showcases immaculate designer landscaping across the front and back yards, with durable paving stones framing the outdoor living areas. The massive, resort-style backyard is an entertainer's dream, featuring a sparkling pool and relaxing spa finished in premium simulated Pebble Tec, plus a stunning custom-built gas fire pit. The expansive grounds also offer a private orchard and farm-to-table lifestyle with over 25 mature fruit trees and a dedicated vegetable garden with its own watering zone. A fully automated drip irrigation system provides precise, low-flow watering, while premium artificial turf keeps the estate pristine year-round. Positioned inside top-tier local school footprints, this property offers a rare combination of custom luxury, robust infrastructure, and a private outdoor paradise.

Listed by Maor Katzman • Arch Realty Group

Property Facts

bed

Bedrooms

4

bathtub

Bathrooms

3

square_foot

Square Feet

3,125

landscape

Lot Size

12,102 sqft

calendar_month

Year Built

1976

home_work

Property Type

Single Family Residence

timer

Days on Market

0

garage

Garage Total

3

fingerprint

MLS #

SR26187685

Interior Details

General Interior

Interior Features

Block Walls, Separate Formal Dining Room, Recessed Lighting, Wired For Data, Wired For Sound, Bedroom On Main Level, Primary Suite, Walk In Closets

Flooring

Laminate, Tile, Wood

Fireplace

Dining Room, Electric, Family Room, Gas, Kitchen, Primary Bedroom

Kitchen & Appliances

Appliances

Six Burner Stove, Dishwasher, Gas Cooktop, Gas Oven, Gas Range, Microwave, Refrigerator

Laundry

Inside

Bed & Bath

Main Level Bedrooms

1

Main Level Bathrooms

1

Climate Control

Cooling

Central Air

Heating

Central

Parking

Total Parking Spaces

3

Garage Spaces

3

Attached Garage

Yes

Parking Features

Door Multi, Garage Faces Front, Garage, Workshop In Garage

Exterior & Lot

Building & Construction

Fencing

Block

Security

Security System, Closed Circuit Cameras, Twenty Four Hour Security, Security Lights

Construction

Brick, Stucco, Copper Plumbing

Foundation

Slab

Roof

Flat Tile

Direction Faced

North

Lot & Grounds

Lot Features

Zero To One Unit Acre, Cul De Sac, Drip Irrigation Bubblers, Front Yard, Garden, Sprinklers In Rear, Sprinklers In Front, Lawn, Landscaped, Sprinkler System

Pool Features

In Ground, Private

Spa Features

In Ground

Sewer

Public Sewer

Water Source

Public

Community & HOA

Community Features

Urban, Valley

Mortgage Calculator

Total Monthly

$0

Principal & Interest:
$0
Property Tax:
$0
Home Insurance:
$0
HOA Fees:
$0
$
$
%

Nearby Schools

RatingSchool NameGradesDistance
9
Oliver Wendell Holmes Middle
Middle School
6-80.2 mi
9
Dearborn Elementary Charter Academy
Charter School
K-50.3 mi
N/A
St Nicholas School
Private School
K-120.5 mi
N/A
Highland Hall Waldorf School
Private School
K-120.6 mi
N/A
Holy Martyrs Armenian Elementary
Private School
K-120.7 mi

Convenience Score

Market Insights

91325|Northridge

Estimated Value

Calculating...
No change vs. last year
Value history is still building for this area.

Market Temperature

Seller'sBalancedBuyer's
0d30d60d180d
Balanced

Balanced market

30 Days

Avg. time on market

This is a Balanced Market. Homes are selling at a moderate pace.

Flood & Climate Risk

Noise Levels

Location

17002 Dearborn

Northridge, CA 91325

Open in Mapsopen_in_new
Topfind Realty

Ready to Take the Next Step?

Get expert support from a local agent today.

call
(800)-330-9306Available 9AM - 7PM

Similar Homes You Might Like

Based on price, location, and features
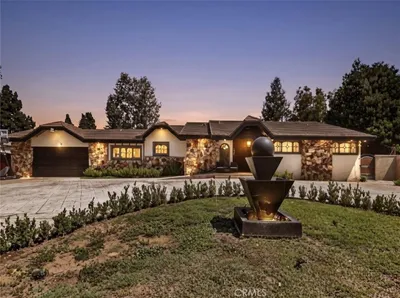
17177 Superior St, Northridge, CA 91325
1 / 20
$1,595,000FOR SALE
17177 Superior St, Northridge, CA 91325

5 beds · 3 baths · 2,864 sqft

19457 Merridy Street, Northridge, CA 91324
1 / 20
$1,950,000FOR SALE
19457 Merridy Street, Northridge, CA 91324

4 beds · 4 baths · 2,961 sqft

12219 High View Ridge, Northridge, CA 91326
1 / 20
$1,450,000FOR SALE
12219 High View Ridge, Northridge, CA 91326

4 beds · 3 baths · 2,814 sqft

19122 Chase Street, Northridge, CA 91324
1 / 20
$999,000FOR SALE
19122 Chase Street, Northridge, CA 91324

4 beds · 3 baths · 2,544 sqft

17363 Chase Street, Northridge, CA 91325
1 / 20
3D TOUR
$2,499,950FOR SALE
17363 Chase Street, Northridge, CA 91325

3 beds · 4 baths · 3,500 sqft

16815 Parthenia, Northridge, CA 91343
1 / 7
$1,096,900FOR SALE
16815 Parthenia, Northridge, CA 91343

5 beds · 3 baths · 2,959 sqft

17633 Nordhoff Street, Northridge, CA 91325
1 / 20
OPEN SATURDAY, 8PM - 11PM
$1,295,000FOR SALE
17633 Nordhoff Street, Northridge, CA 91325

4 beds · 4 baths · 2,772 sqft

18649 Superior, Northridge, CA 91324
1 / 14
$1,190,000FOR SALE
18649 Superior, Northridge, CA 91324

4 beds · 3 baths · 2,514 sqft

Recently Sold

9325 Encino, Northridge, CA 91325
$1,495,000
9325 Encino, Northridge, CA 91325

5 beds · 3 baths · 3,352 sqft

17831 Fullerfarm Street, Northridge, CA 91325
3D TOUR
$1,345,000
17831 Fullerfarm Street, Northridge, CA 91325

4 beds · 3 baths · 2,501 sqft

9847 Bothwell, Northridge, CA 91324
$1,575,000
9847 Bothwell, Northridge, CA 91324

4 beds · 3 baths · 2,829 sqft

18950 Merridy Street, Northridge, CA 91324
VIRTUAL TOUR
$1,600,000
18950 Merridy Street, Northridge, CA 91324

4 beds · 3 baths · 3,177 sqft

9411 Balcom, Northridge, CA 91325
$1,480,000
9411 Balcom, Northridge, CA 91325

5 beds · 4 baths · 3,105 sqft

10238 Tunney, Northridge, CA 91324
$1,600,000
10238 Tunney, Northridge, CA 91324

5 beds · 4 baths · 3,141 sqft

9819 Nestle Avenue, Northridge, CA 91325
$1,351,000
9819 Nestle Avenue, Northridge, CA 91325

4 beds · 3 baths · 2,776 sqft

17331 Labrador, Northridge, CA 91325
$1,100,000
17331 Labrador, Northridge, CA 91325

4 beds · 4 baths · 2,727 sqft

$1,399,999
4 bd | 3 ba | 3,125 sqft
call
Topfind Realty
Download on theApp StoreGET IT ONGoogle Play

Company

  • About Us
  • Careers
  • Articles
  • Home Estimate

Explore

  • Renting
  • Buying
  • Selling
  • Realtors

Support

  • Help Center
  • Contact Us
  • Terms & Conditions
  • Privacy Policy

Tools

  • Mortgage Calculator
  • Affordability Calculator
  • Rent vs Buy Calculator
  • Refinance Calculator
  • Market Data
  • Market Reports

Topfind Realty, DRE # 02240815, is a licensed real estate broker in California. Topfind Realty pledges to support the Fair Housing Act and adhere to Equal Housing Opportunity laws.

Copyright © 2026 Topfind Realty. All Rights Reserved.