Topfind Realty
Renting

Search Rentals

Houses for RentTownhomes for RentCondos for RentView All Rentals →

Renting Resources

Why Rent With UsRenter GuideRent vs Buy Calculator

Renter Articles

How to Negotiate RentUnderstanding Your LeaseMoving Checklist for RentersAll Renter Articles
Buying

Search Homes

Houses for SaleTownhomes for SaleCondos for SaleView All Homes →

Buying Resources

Why Buy With UsBuyer GuideAffordability CalculatorInvestment CalculatorProperty Tax Calculator

Buyer Articles

Home Inspection TipsFirst-Time Buyer ChecklistImprove Your Credit Score
Selling

Selling Tools

Home ValuationNet Sheet CalculatorHELOC CalculatorRefinance Calculator

Selling Resources

Why Sell With UsSeller GuideFind a Seller's Agent

Seller Articles

Strategic PricingMaximize Profit When SellingSell While Buying Your Next Home
Mortgage

Today's Rates

Mortgage RatesRefinance Rates

Mortgage Tools

Mortgage CalculatorLoan Comparison

Mortgage Resources

Why Pre-Approval MattersCompare Mortgage OffersFind the Right Loan Program
Realtors
Topfind
Houses for RentTownhomes for RentCondos for RentView All Rentals →
Why Rent With UsRenter GuideRent vs Buy Calculator
How to Negotiate RentUnderstanding Your LeaseMoving Checklist for Renters
Houses for SaleTownhomes for SaleCondos for SaleView All Homes →
Why Buy With UsBuyer GuideAffordability CalculatorInvestment CalculatorProperty Tax Calculator
Home Inspection TipsFirst-Time Buyer ChecklistImprove Your Credit Score
Home ValuationNet Sheet CalculatorHELOC CalculatorRefinance Calculator
Why Sell With UsSeller GuideFind a Seller's Agent
Strategic PricingMaximize Profit When SellingSell While Buying Your Next Home
Mortgage RatesRefinance RatesMortgage CalculatorLoan Comparison
Why Pre-Approval MattersCompare Mortgage OffersFind the Right Loan Program
groupRealtorsinfoAbout Us
Continue with Google
Sign InSign Up
Topfind Realty
Renting

Search Rentals

Houses for RentTownhomes for RentCondos for RentView All Rentals →

Renting Resources

Why Rent With UsRenter GuideRent vs Buy Calculator

Renter Articles

How to Negotiate RentUnderstanding Your LeaseMoving Checklist for RentersAll Renter Articles
Buying

Search Homes

Houses for SaleTownhomes for SaleCondos for SaleView All Homes →

Buying Resources

Why Buy With UsBuyer GuideAffordability CalculatorInvestment CalculatorProperty Tax Calculator

Buyer Articles

Home Inspection TipsFirst-Time Buyer ChecklistImprove Your Credit Score
Selling

Selling Tools

Home ValuationNet Sheet CalculatorHELOC CalculatorRefinance Calculator

Selling Resources

Why Sell With UsSeller GuideFind a Seller's Agent

Seller Articles

Strategic PricingMaximize Profit When SellingSell While Buying Your Next Home
Mortgage

Today's Rates

Mortgage RatesRefinance Rates

Mortgage Tools

Mortgage CalculatorLoan Comparison

Mortgage Resources

Why Pre-Approval MattersCompare Mortgage OffersFind the Right Loan Program
Realtors
Topfind
Houses for RentTownhomes for RentCondos for RentView All Rentals →
Why Rent With UsRenter GuideRent vs Buy Calculator
How to Negotiate RentUnderstanding Your LeaseMoving Checklist for Renters
Houses for SaleTownhomes for SaleCondos for SaleView All Homes →
Why Buy With UsBuyer GuideAffordability CalculatorInvestment CalculatorProperty Tax Calculator
Home Inspection TipsFirst-Time Buyer ChecklistImprove Your Credit Score
Home ValuationNet Sheet CalculatorHELOC CalculatorRefinance Calculator
Why Sell With UsSeller GuideFind a Seller's Agent
Strategic PricingMaximize Profit When SellingSell While Buying Your Next Home
Mortgage RatesRefinance RatesMortgage CalculatorLoan Comparison
Why Pre-Approval MattersCompare Mortgage OffersFind the Right Loan Program
groupRealtorsinfoAbout Us
Continue with Google
Sign InSign Up
Real Estate/CA/Northridge/10749 Melvin
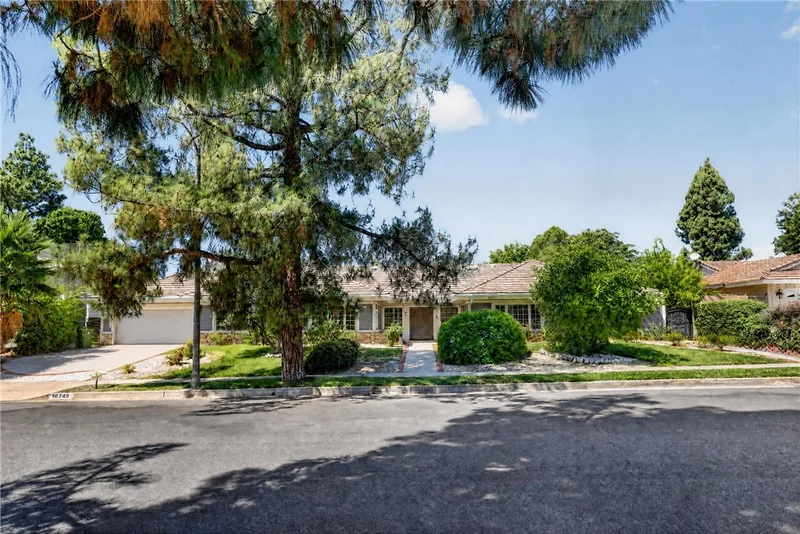
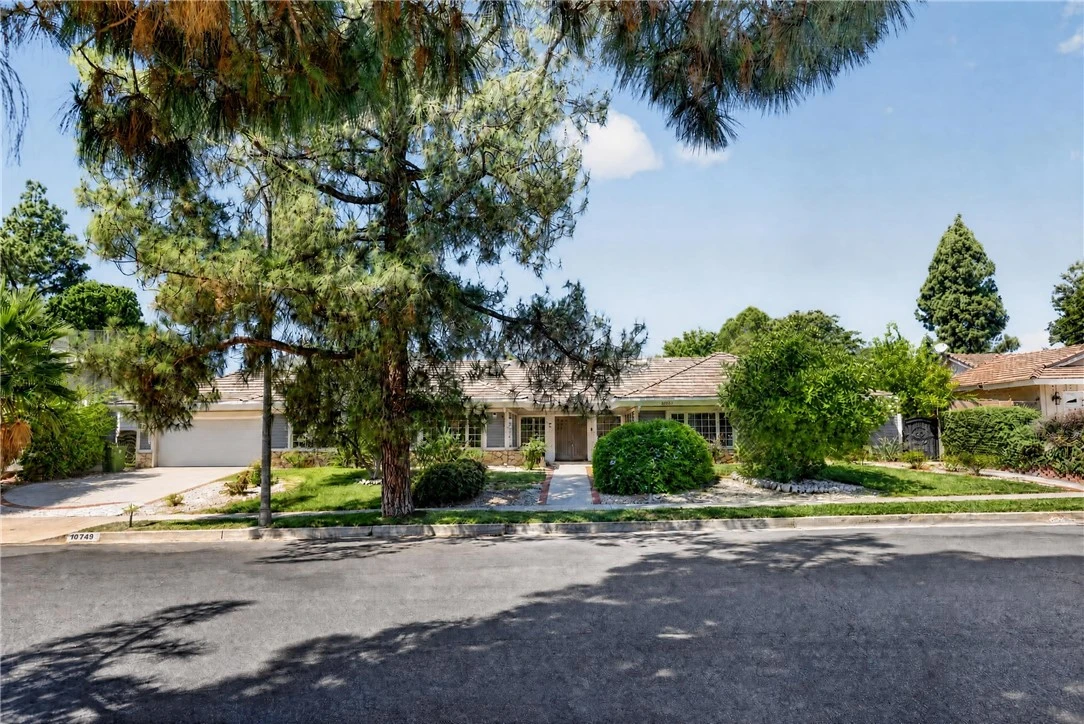
Photo 1 of 10749 Melvin
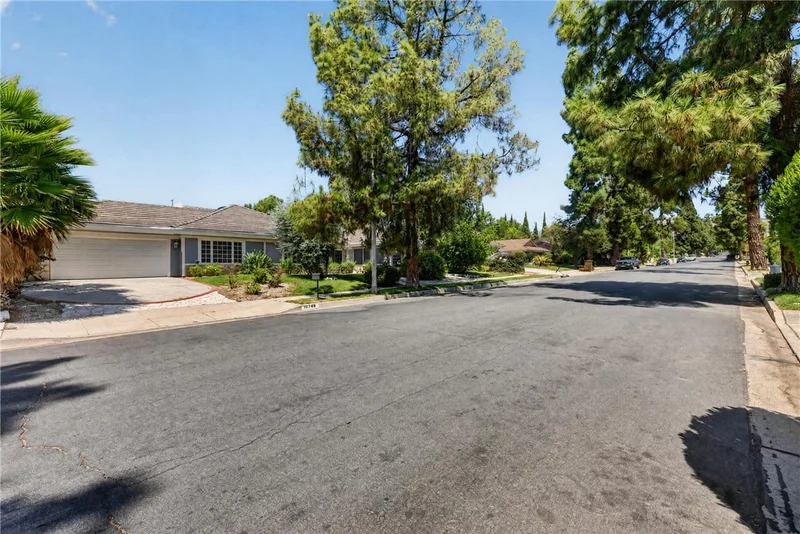
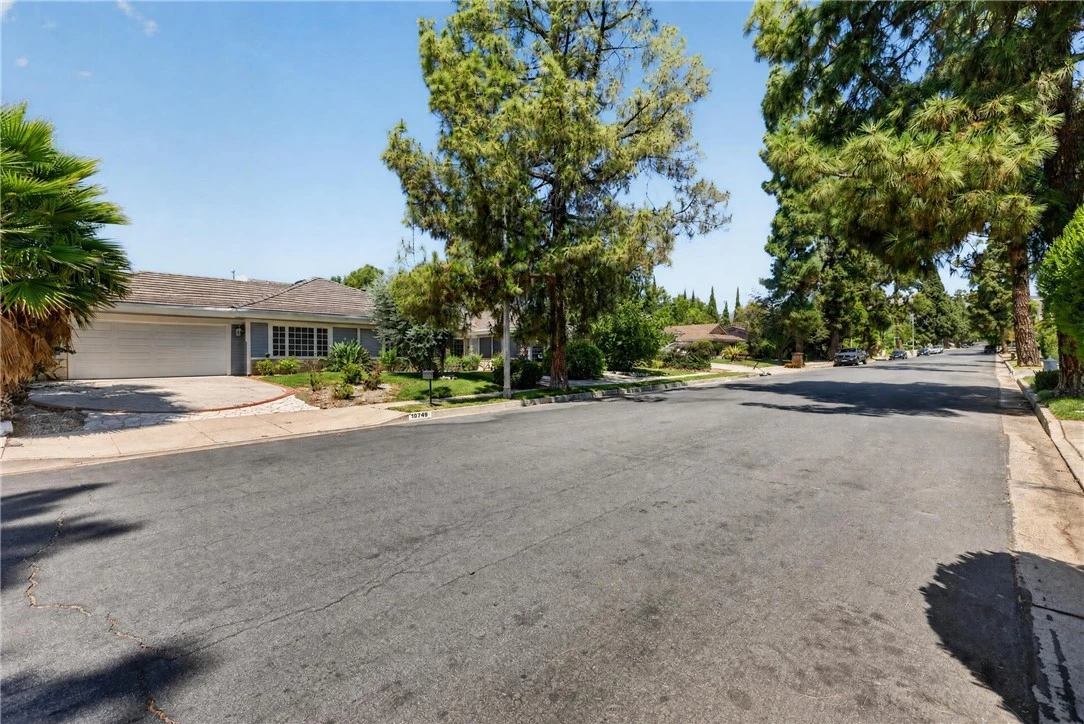
Photo 2 of 10749 Melvin
1 / 72
Main
Interior 1
Interior 2
Interior 3
Interior 4
imagesmode View 72 photos
For Sale
$1,800,000
Est. $10,080/mo

10749 Melvin, Northridge, CA 91326

bed
9
Bedrooms
bathtub
8
Bathrooms
square_foot
5,389
Sq Ft

About this home

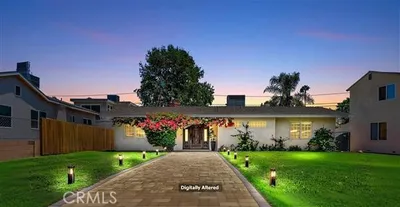
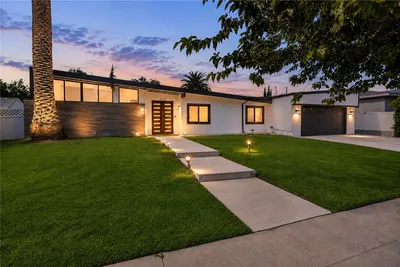
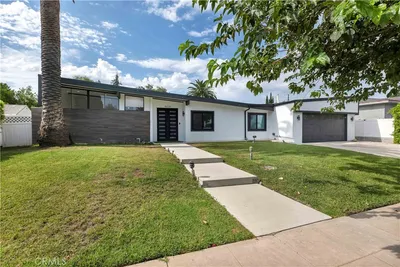
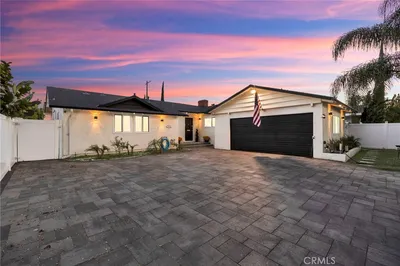
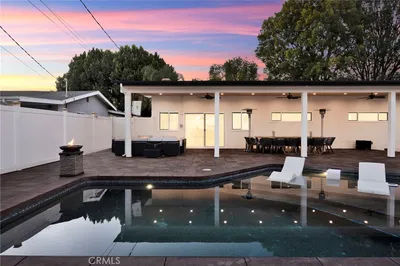
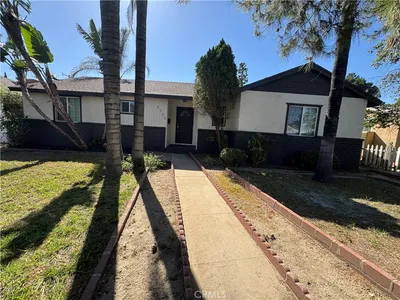
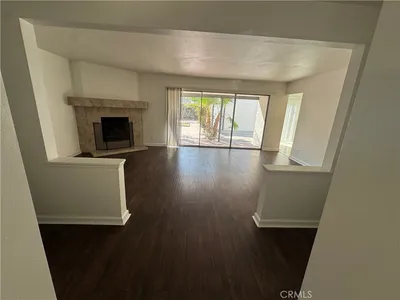
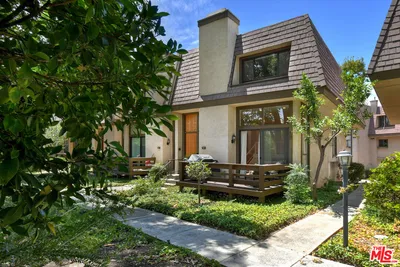
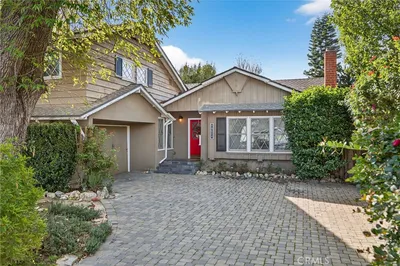

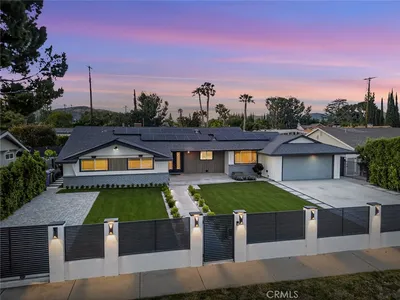
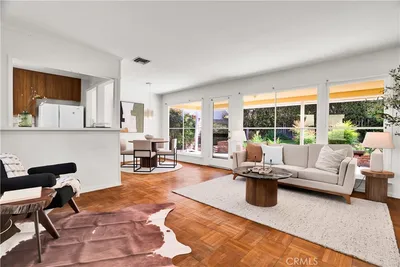
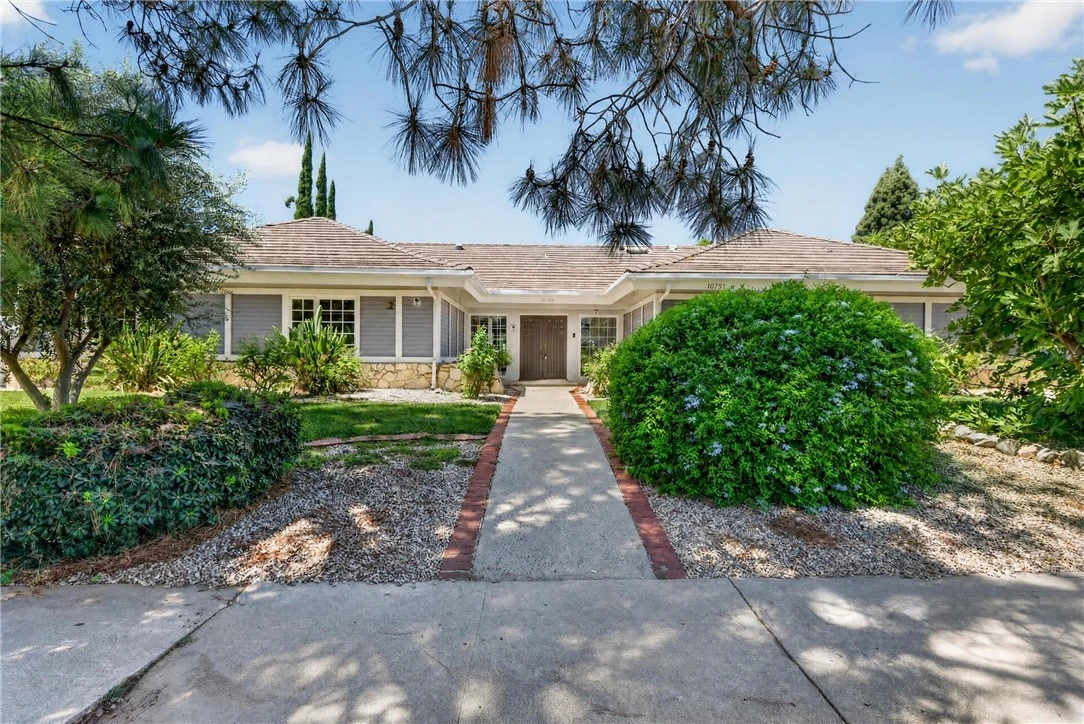
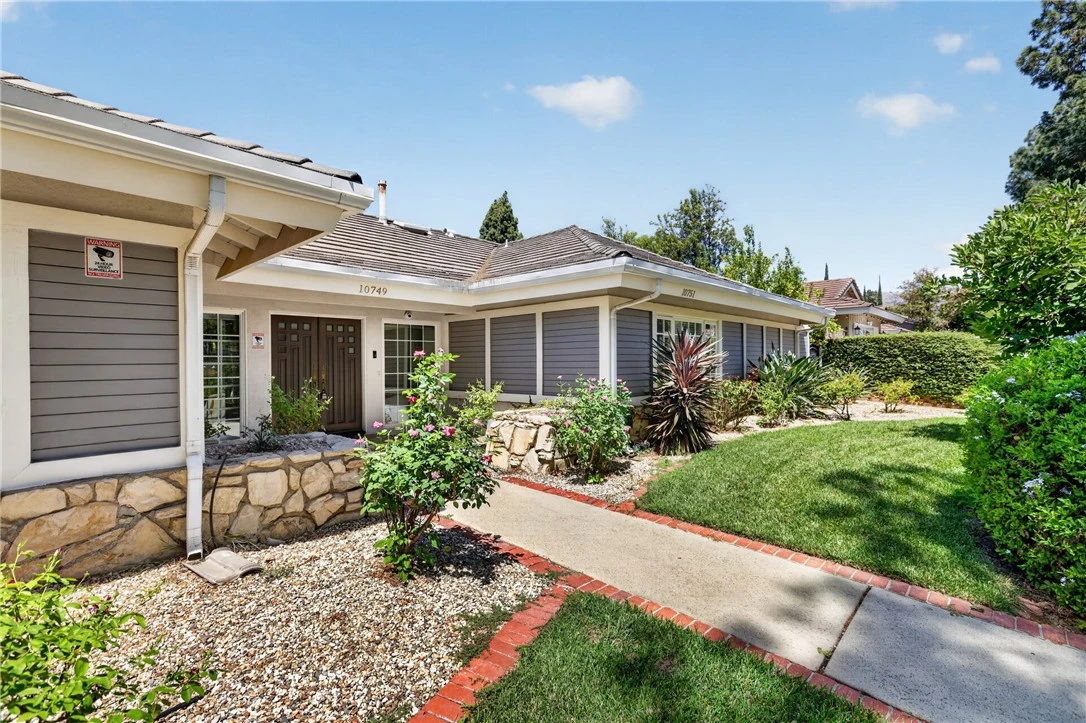
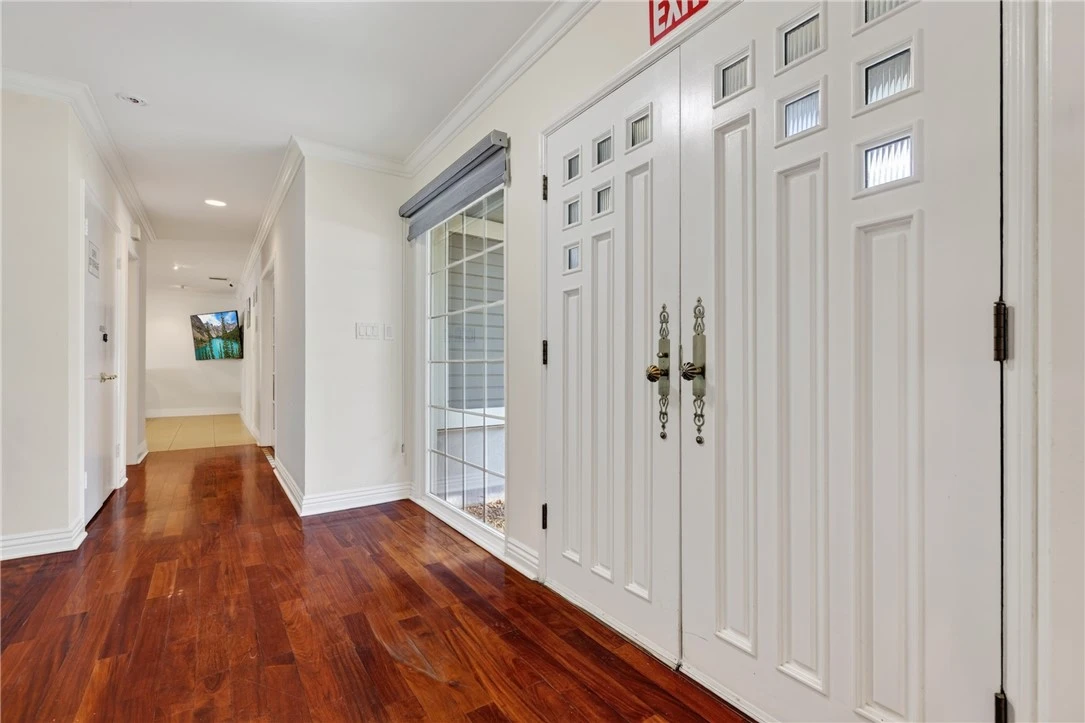
RARE TWO-HOME PROPERTY WITH RESORT-STYLE POOL & ENTERTAINER’S BACKYARD! An incredible opportunity to own a truly unique property featuring two spacious homes totaling approximately 5,389 square feet, offering exceptional flexibility for multi-generational living, extended family, guests, or set up as a home/health facility. The single-story Ranch-style main residence offers approximately 3,391 square feet with 6 bedrooms and 4 bathrooms. Its expansive and versatile floor plan includes a separate private wing ideal for guest or maid’s quarters, providing added privacy and functionality. The impressive custom-built second residence, constructed in 2009, offers approximately 1,998 square feet with 3 generously sized bedrooms and 3.5 bathrooms. Each bedroom features its own private full bathroom, creating a comfortable suite-like experience. A bedroom and full bathroom conveniently located on the first floor make this home especially accommodating for guests or extended family. Both residences have their own dedicated laundry areas. Step outside and discover a resort-inspired backyard designed for entertaining and year-round enjoyment. The expansive outdoor space features a large swimming pool with slide, cabana-style bar with built-in BBQ, fire pit area, oversized covered patio, and a custom enclosed glass sitting room/game room—perfect for relaxing or entertaining in any season. Custom concrete and stone hardscape creates an attractive, low-maintenance setting, while the front yard features easy-care desert landscaping. With 9 bedrooms, 7.5 bathrooms, two substantial residences, a spectacular pool and exceptional outdoor entertaining spaces, this one-of-a-kind property offers possibilities rarely found in a single property. Whether you're looking for multi-generational living, room for extended family and guests, or opening a new residential care facility this is a must-see property that truly stands apart!

Property Facts

bed

Bedrooms

9

bathtub

Bathrooms

8

square_foot

Square Feet

5,389

landscape

Lot Size

16,706 sqft

calendar_month

Year Built

1965

home_work

Property Type

Duplex

timer

Days on Market

0

garage

Garage Total

2

fingerprint

MLS #

SR26183203

Interior Details

General Interior

Interior Features

Breakfast Bar, Built In Features, Separate Formal Dining Room, Eat In Kitchen, Granite Counters, Open Floorplan, Stone Counters, Recessed Lighting, Storage, All Bedrooms Down, Walk In Closets

Flooring

Carpet, Laminate, Tile, Vinyl, Wood

Fireplace

Gas, Living Room

Accessibility

Parking

Kitchen & Appliances

Appliances

Built In Range, Double Oven, Dishwasher, Free Standing Range, Gas Cooktop, Disposal, Gas Range, Microwave, Refrigerator

Laundry

Inside, In Garage, Laundry Room, See Remarks

Bed & Bath

Main Level Bedrooms

9

Main Level Bathrooms

8

Climate Control

Cooling

Central Air

Heating

Central

Parking

Total Parking Spaces

4

Garage Spaces

2

Open Parking Spaces

2

Attached Garage

Yes

Parking Features

Concrete, Door Multi, Driveway Down Slope From Street, Direct Access, Driveway, Garage Faces Front, Garage, Garage Door Opener, Off Site, On Site, Off Street, Paved, Public, Private, Rv Access Parking, On Street

Exterior & Lot

Building & Construction

Patio & Porch

Concrete, Covered, Deck, Enclosed, Glass Enclosed, Lanai, Open, Patio, Porch, Stone, See Remarks

Fencing

Block, Brick, Wrought Iron

Security

Carbon Monoxide Detectors, Fire Detection System, Smoke Detectors

Construction

Drywall, Other, Concrete, Plaster, Stucco, Unknown, Wood Siding

Foundation

Slab

Roof

Barrel, Clay, Concrete, Slate, Stone

Lot & Grounds

Lot Features

Two To Five Units Acre, Back Yard, Front Yard, Greenbelt, Lawn, Landscaped, Level, Near Park, Near Public Transit, Paved, Sprinkler System, Street Level, Trees, Walkstreet, Yard

Pool Features

Fenced, In Ground, Private

Sewer

Public Sewer

Water Source

Public

Community & HOA

Community Features

Biking, Curbs, Street Lights, Sidewalks, Valley, Park

Schedule a home tour with a Topfind agent

Mortgage Calculator

Total Monthly

$0

Principal & Interest:
$0
Property Tax:
$0
Home Insurance:
$0
HOA Fees:
$0
$
$
%

Nearby Schools

RatingSchool NameGradesDistance
10
Beckford Charter For Enriched Studies
Charter School
K-50.7 mi
N/A
Egremont Schools
Private School
K-120.7 mi
N/A
Chaminade College Preparatory Middle School
Private School
K-120.8 mi
2
Cds Elementary
Elementary School
K-60.9 mi
10
Alfred B. Nobel Charter Middle
Charter School
6-81.1 mi

Convenience Score

Market Insights

91326|Northridge

Estimated Value

Calculating...
No change vs. last year
Value history is still building for this area.

Market Temperature

Seller'sBalancedBuyer's
0d30d60d180d
Balanced

Balanced market

30 Days

Avg. time on market

This is a Balanced Market. Homes are selling at a moderate pace.

Flood & Climate Risk

Noise Levels

Location

10749 Melvin

Northridge, CA 91326

Open in Mapsopen_in_new
Topfind Realty

Ready to Take the Next Step?

Get expert support from a local agent today.

call
(800)-330-9306Available 9AM - 7PM

Similar Homes You Might Like

Based on price, location, and features
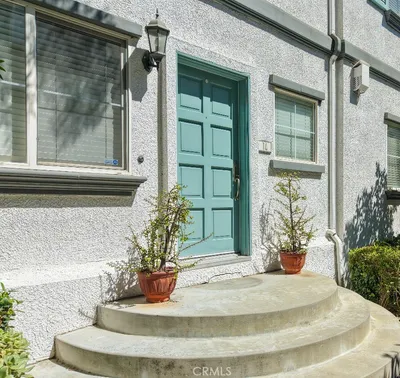
9301 Shirley Avenue 16
9301 Shirley Avenue 16 photo 2
1 / 20

$599,900

FOR SALE

9301 Shirley Avenue 16, Northridge, CA 91324

3 beds · 3 baths · 1,280 sqft

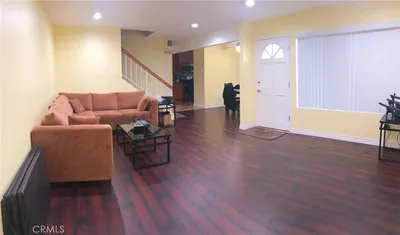
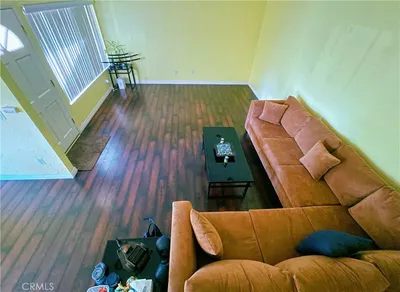
18526 Mayall I
18526 Mayall I photo 2
1 / 18

$650,000

FOR SALE

18526 Mayall I, Northridge, CA 91324

3 beds · 3 baths · 1,303 sqft

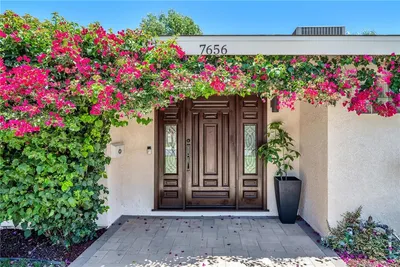
7656 Lasaine
7656 Lasaine photo 2
1 / 20
VIRTUAL TOUR

$1,199,000

FOR SALE

7656 Lasaine, Northridge, CA 91325

3 beds · 2 baths · 1,506 sqft

18334 Hiawatha Street
18334 Hiawatha Street photo 2
1 / 20
VIRTUAL TOUR

$1,535,000

FOR SALE

18334 Hiawatha Street, Northridge, CA 91326

3 beds · 2 baths · 1,846 sqft

19116 Napa Street
19116 Napa Street photo 2
1 / 20
OPEN SATURDAY, 7PM - 9PM
3D TOUR

$949,900

FOR SALE

19116 Napa Street, Northridge, CA 91324

3 beds · 2 baths · 1,476 sqft

8735 Corbin Avenue
8735 Corbin Avenue photo 2
1 / 35

$749,950

FOR SALE

8735 Corbin Avenue, Northridge, CA 91324

3 beds · 2 baths · 1,478 sqft

9000 Vanalden Avenue 123
9000 Vanalden Avenue 123 photo 2
1 / 20
VIDEO TOUR

$719,000

FOR SALE

9000 Vanalden Avenue 123, Northridge, CA 91324

3 beds · 3 baths · 1,576 sqft

19233 Mayall Street
19233 Mayall Street photo 2
1 / 20
VIRTUAL TOUR

$1,599,000

FOR SALE

19233 Mayall Street, Northridge, CA 91324

4 beds · 4 baths · 3,696 sqft

Recently Sold

9325 Encino

$1,495,000

9325 Encino, Northridge, CA 91325

5 beds · 3 baths · 3,352 sqft

18624 Gledhill Street
3D TOUR

$1,065,000

18624 Gledhill Street, Northridge, CA 91324

4 beds · 3 baths · 2,011 sqft

9055 Forbes Avenue

$1,285,000

9055 Forbes Avenue, Northridge, CA 91343

6 beds · 4 baths · 2,700 sqft

17831 Fullerfarm Street
3D TOUR

$1,345,000

17831 Fullerfarm Street, Northridge, CA 91325

4 beds · 3 baths · 2,501 sqft

10983 Topeka Drive
VIRTUAL TOUR

$1,122,540

10983 Topeka Drive, Northridge, CA 91326

4 beds · 2 baths · 1,920 sqft

18937 Citronia
VIRTUAL TOUR

$1,033,000

18937 Citronia, Northridge, CA 91324

4 beds · 3 baths · 2,184 sqft

7862 Jellico Avenue
3D TOUR

$820,000

7862 Jellico Avenue, Northridge, CA 91325

3 beds · 1 baths · 1,148 sqft

8451 Calvin Avenue
3D TOUR

$910,000

8451 Calvin Avenue, Northridge, CA 91324

3 beds · 2 baths · 1,228 sqft

$1,800,000
9 bd | 8 ba | 5,389 sqft
call
Topfind Realty

Company

  • About Us
  • Careers
  • Articles
  • Home Estimate

Explore

  • Renting
  • Buying
  • Selling
  • Realtors

Support

  • Help Center
  • Contact Us
  • Terms & Conditions
  • Privacy Policy

Popular Markets

  • Homes for Sale in Los Angeles
  • Homes for Sale in San Diego
  • Homes for Sale in San Jose
  • Homes for Sale in Irvine
  • Homes for Sale in Long Beach
  • Homes for Sale in Palm Springs
  • Homes for Sale in Palm Desert
  • Homes for Sale in Riverside
  • Homes for Sale in Temecula
  • Homes for Sale in Lake Arrowhead
  • Browse all California homes

Tools

  • Mortgage Calculator
  • Affordability Calculator
  • Rent vs Buy Calculator
  • Refinance Calculator
  • Home Estimate

Topfind Realty, DRE # 02240815, is a licensed real estate broker in California. Topfind Realty pledges to support the Fair Housing Act and adhere to Equal Housing Opportunity laws.

Copyright © 2026 Topfind Realty. All Rights Reserved.